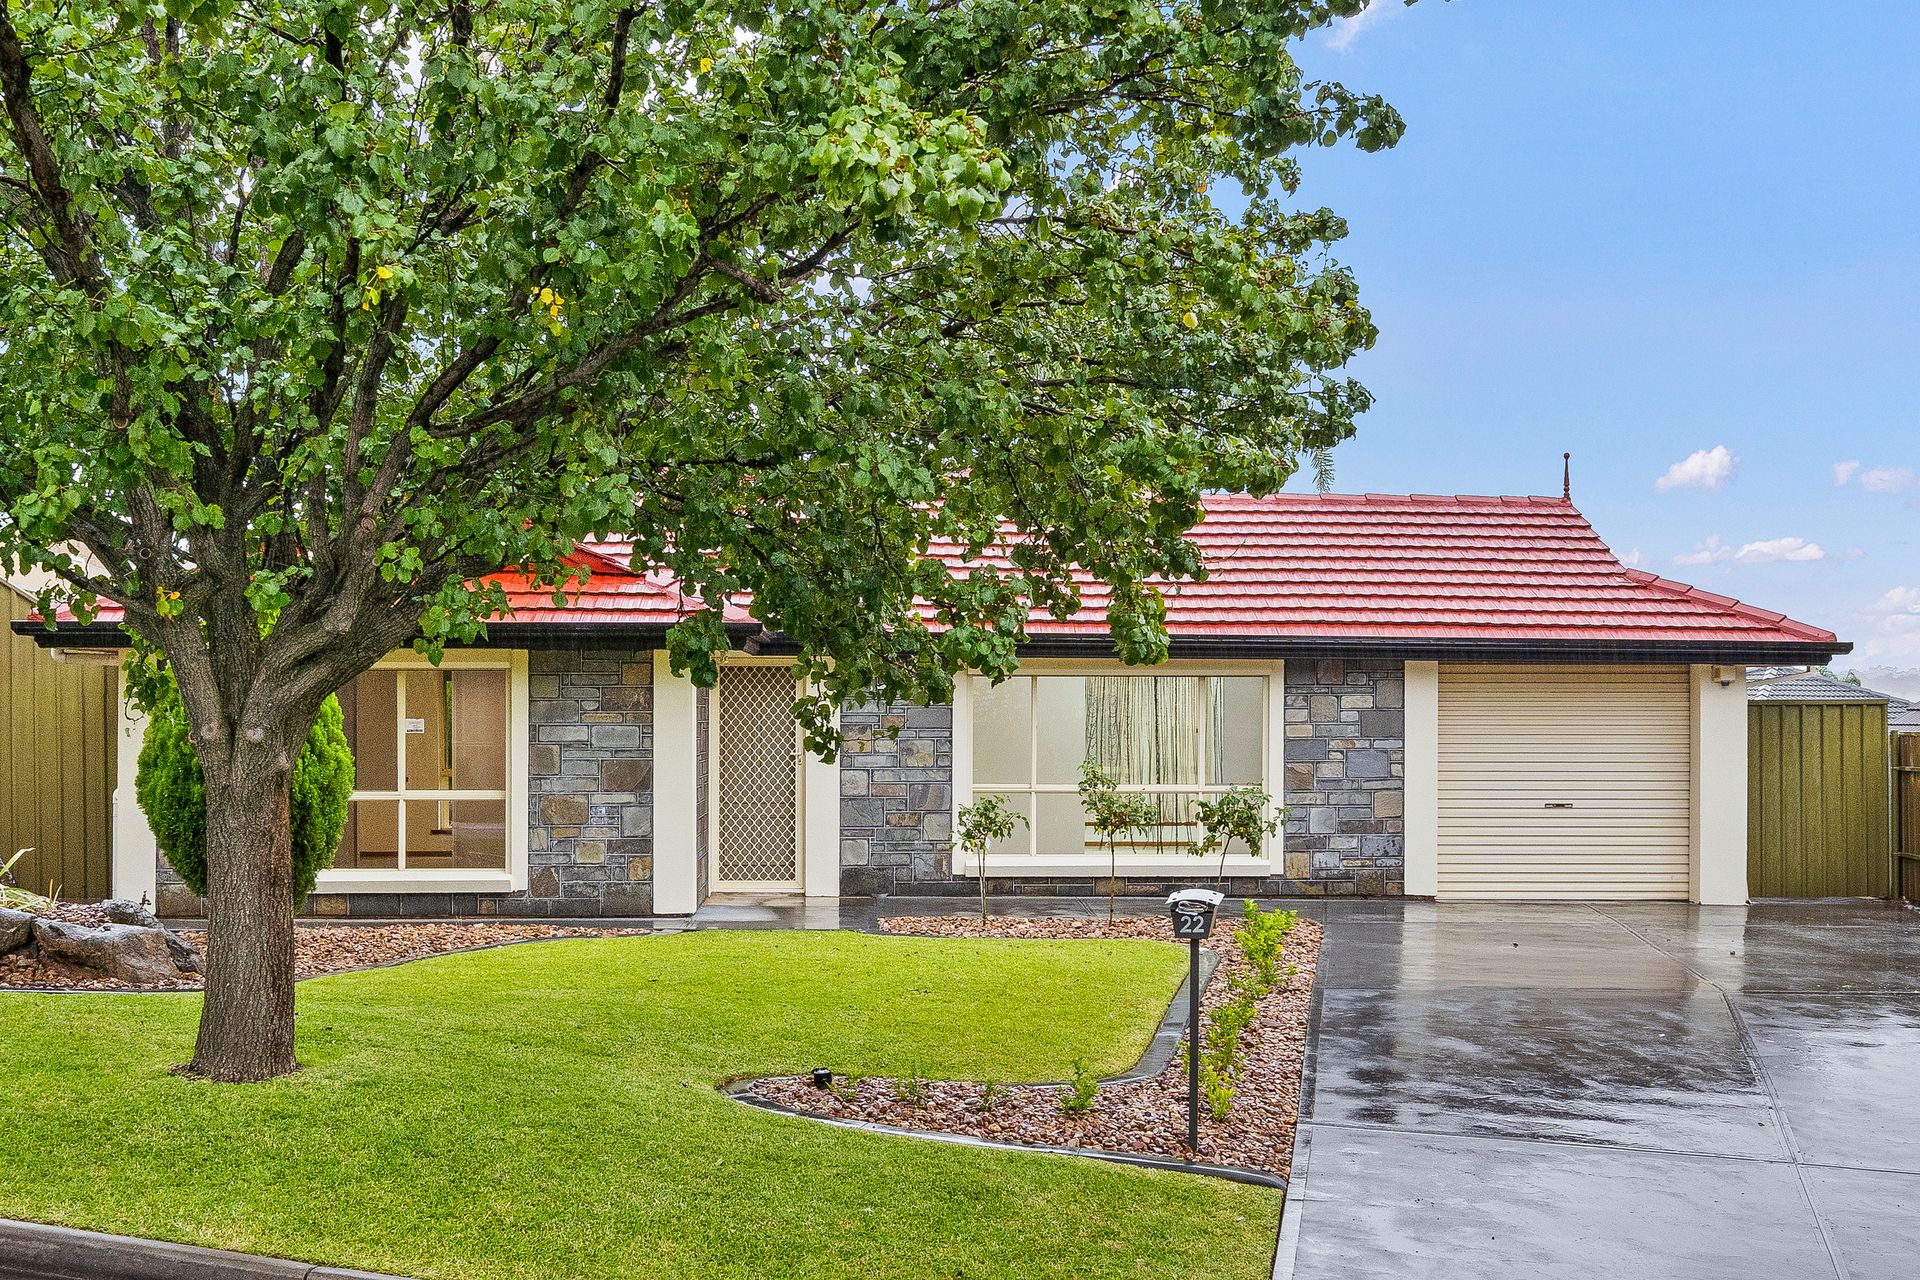
Delightfully nestled in a low traffic street, settled amongst other quality homes, this stylish family home will provide the ideal opportunity for younger families looking to move up, offering that desirable space to live and grow.
Set on a generous 654m² allotment with sweeping lawns, established gardens and views to the horizon, the home offers both formal and casual living across a desirable 4 bedroom design.
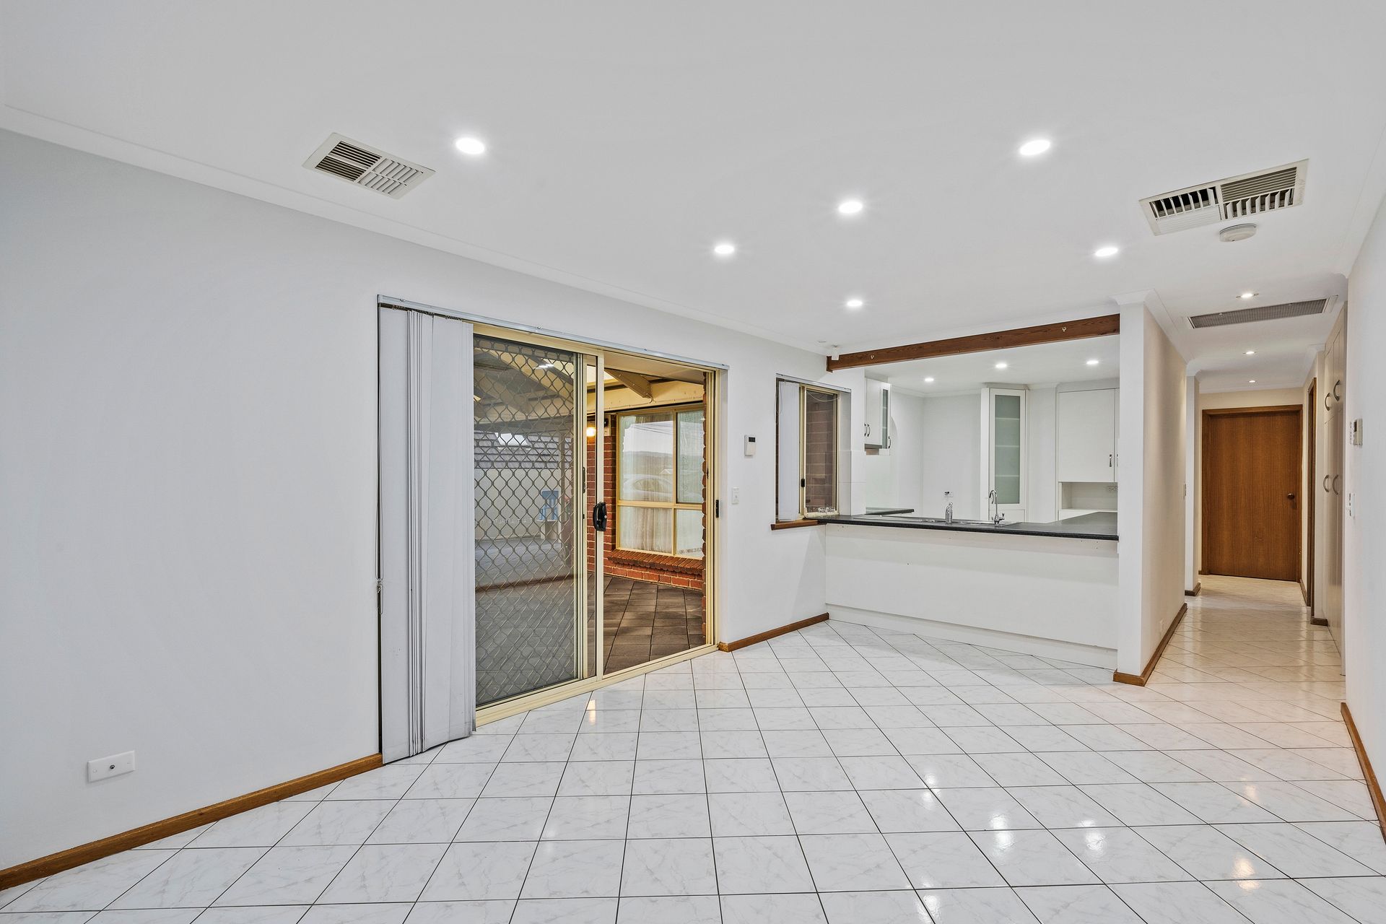
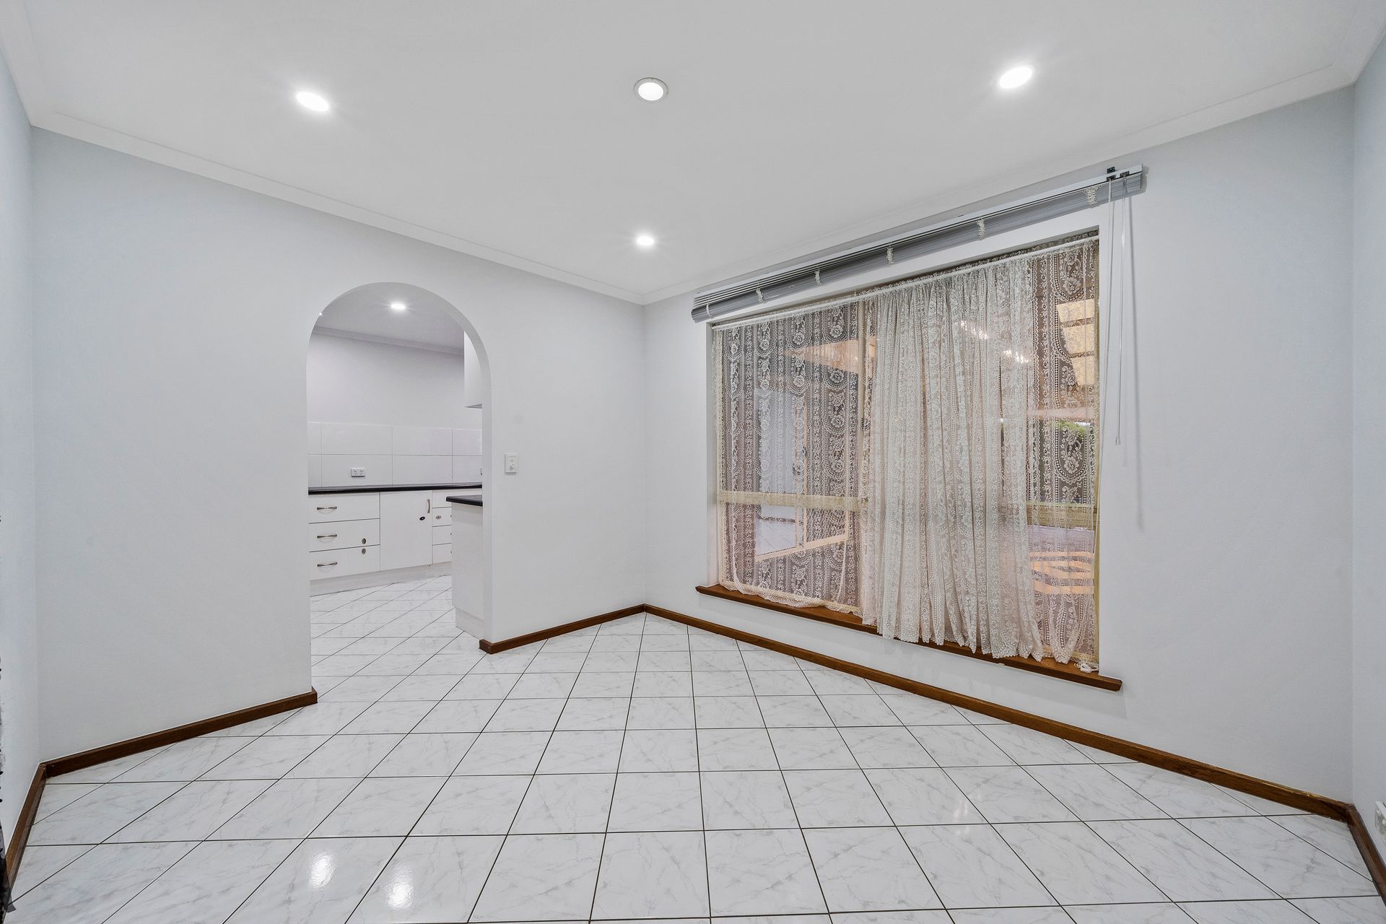
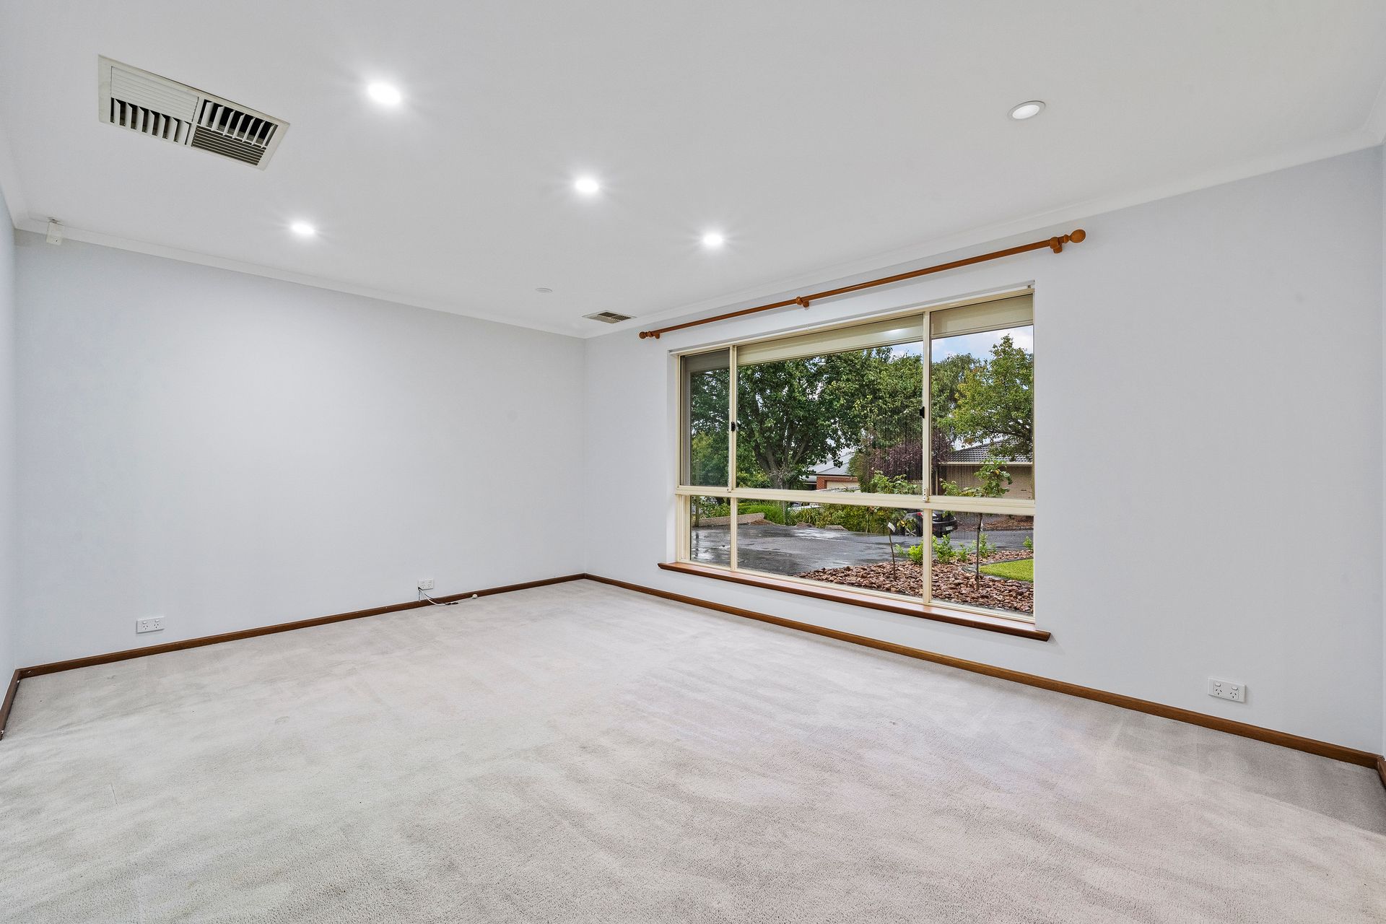
Freshly painted throughout the home features a central kitchen providing service to both formal and casual zones. Relax in a generous formal lounge and adjacent dining room or step on through to a spacious tiled family/meals area, the perfect spot for your daily living.
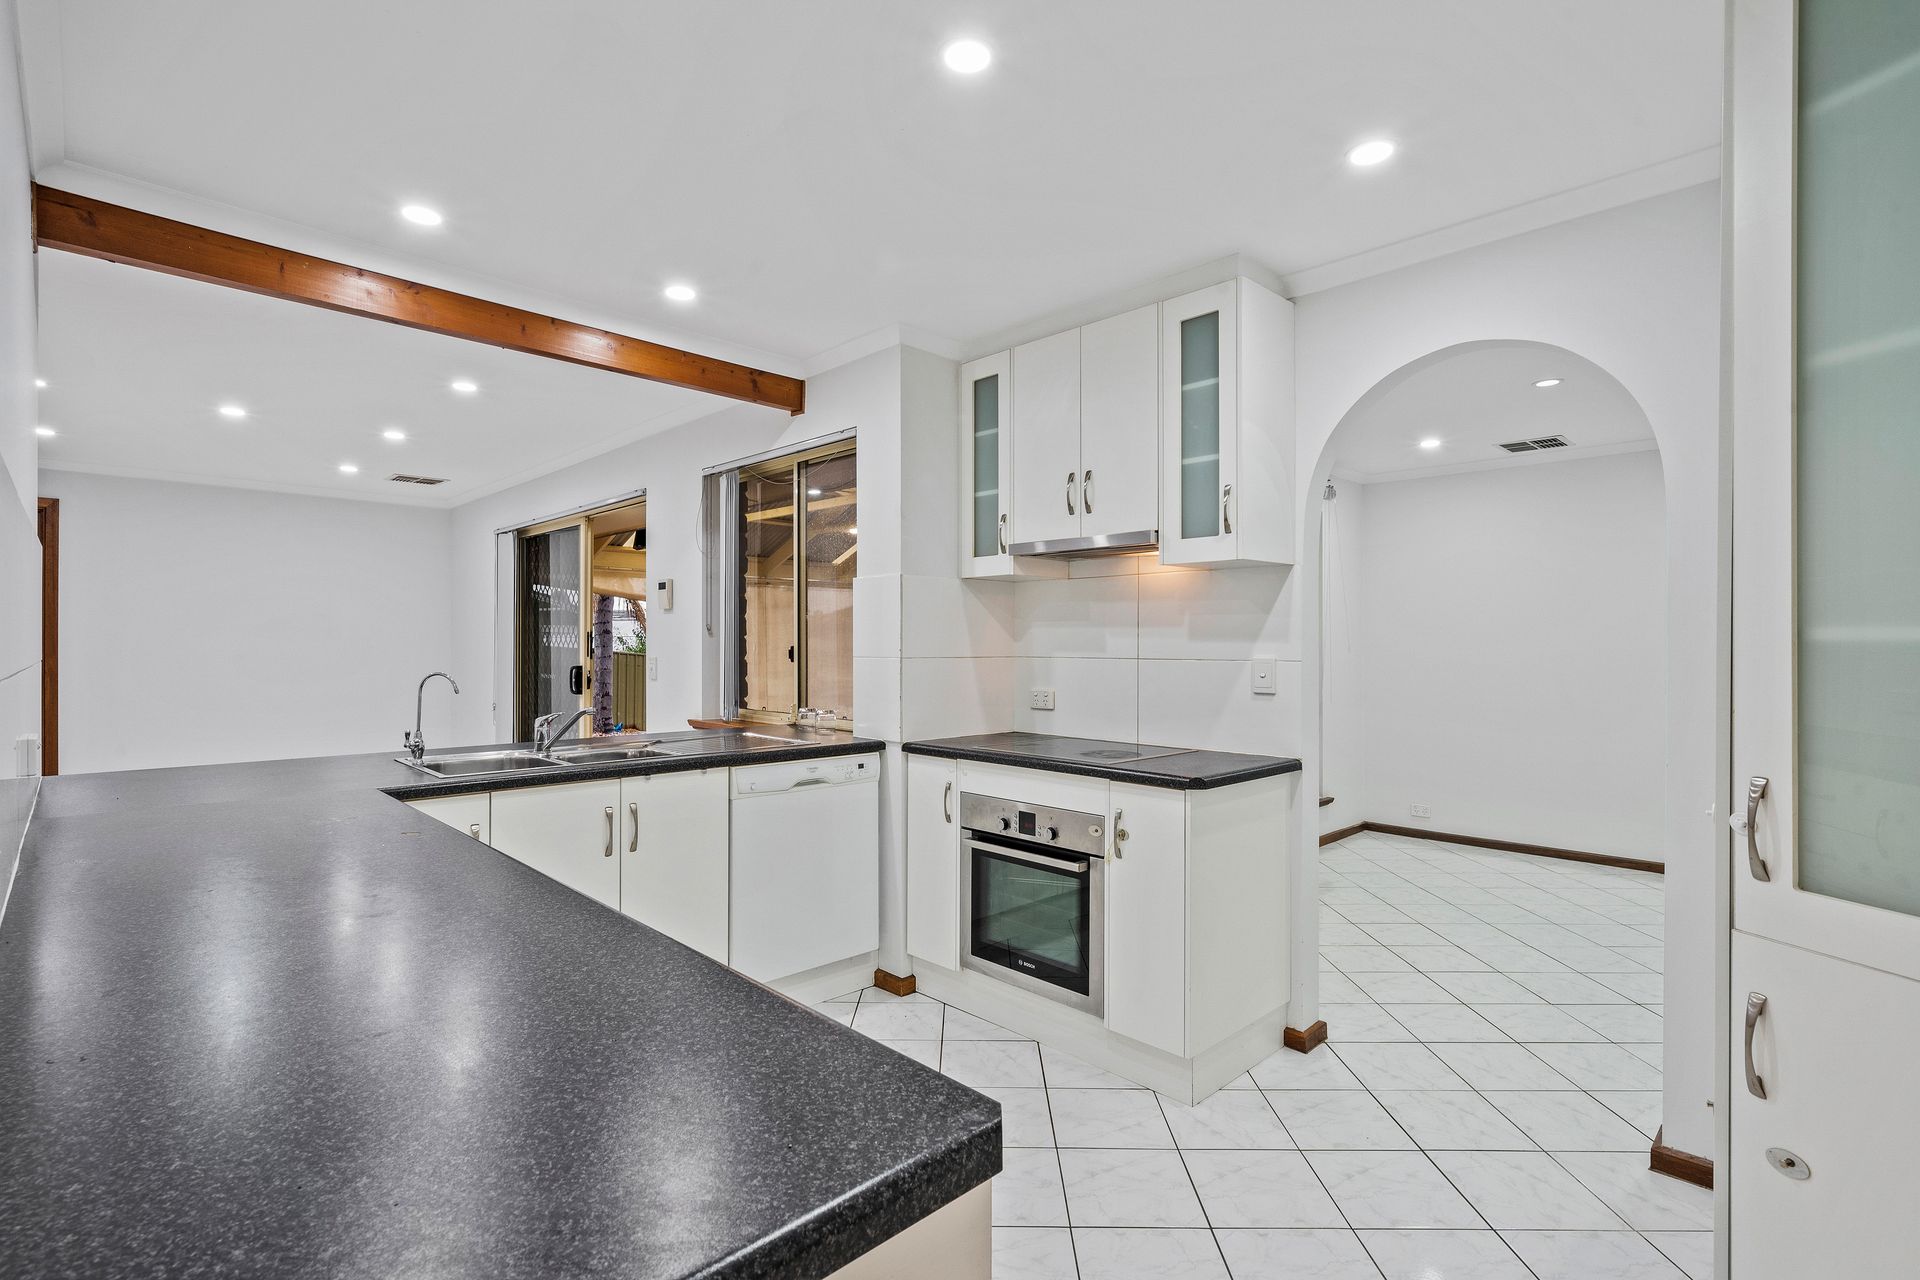
The kitchen is bright and modern and features crisp white cabinetry, tiled splashback's, stone look bench tops, glass hotplates, stainless steel appliances, double sink with filtered water and a generous breakfast bar to the family room.
Step outdoors and enjoy the panoramic views from a high gabled pergola, overlooking a generous manicured rear yard where there's plenty of space for kids and pets. Café blinds will extend the seasonal use.
All 4 bedrooms are of generous proportion, All offering quality carpets and built-in robes. Bedrooms 1, 2 & 3 all have ceiling fans. An appealing modern bathroom offers dual showers, frameless shower screen and relaxing spa bath. A walk-through laundry and separate toilet complete the amenities.
A single carport with auto roller door will accommodate the family car and there is plenty of available off street parking. Both ducted reverse cycle air-conditioning and Evaporative cooling will ensure your year-round comfort while a solar system keeps the energy bills low.
Briefly:
* Contemporary 4 bedroom home on generous 654m² block
* Generous formal and casual living areas
* Freshly painted throughout
* Spacious formal lounge with plush carpets
* Tiled dining room
* Central kitchen offering crisp white cabinetry, tiled splashback's, stone look bench tops, glass hotplates, stainless steel appliances, double sink with filtered water & breakfast bar
* High gabled pergola over paved patio
* Café blinds to the pergola
* Generous rear yard with established lawn and gardens
* Views to the horizon from the pergola and backyard
* All 4 bedrooms with built-in robes
* Bedrooms 1, 2 & 3 with ceiling fans
* Bright main bathroom with dual showers, frameless shower screen and spa bath
* Separate toilet and laundry
* Single carport with auto roller door
* Ample offstreet parking
* Solar system installed
* Alarm system installed
* Ducted reverse cycle air-conditioning and Evaporative cooling systems
* Security roller shutters to the street facing windows
There are numerous parks, reserves and playgrounds in the local area, perfect for your daily recreation and fitness. Greenwith Foodland and local shops are a short walk away for take-a-way and everyday items, with Golden Grove Village and The Stables Shopping Centre a short drive away.
The zoned Greenwith Primary School, Kindergarten and Community Centre is just down the road. The zoned high school is Golden Grove High. Quality private education can be found at Gleeson College, Pedare Christian College, Golden Grove Lutheran and Kings Baptist Grammar.
A rare opportunity to purchase a quality family residence on a significant garden allotment.
Your inspection will most certainly impress!
Zoning information is obtained from Purchasers are responsible for ensuring by independent verification its accuracy, currency or completeness.
Ray White Norwood/Grange are taking preventive measures for the health and safety of its clients and buyers entering any one of our properties. Please note that social distancing will be required at this open inspection.
Property Details:
Council | TBC
Zone | TBC
Land | TBCsqm(Approx.)
House | TBCsqm(Approx.)
Built | TBC
Council Rates | $TBC pa
Water | $TBC pq
ESL | $TBC pa
Disclaimer: As much as we aimed to have all details represented within this advertisement be true and correct, it is the buyer/ purchaser's responsibility to complete the correct due diligence while viewing and purchasing the property throughout the active campaign.