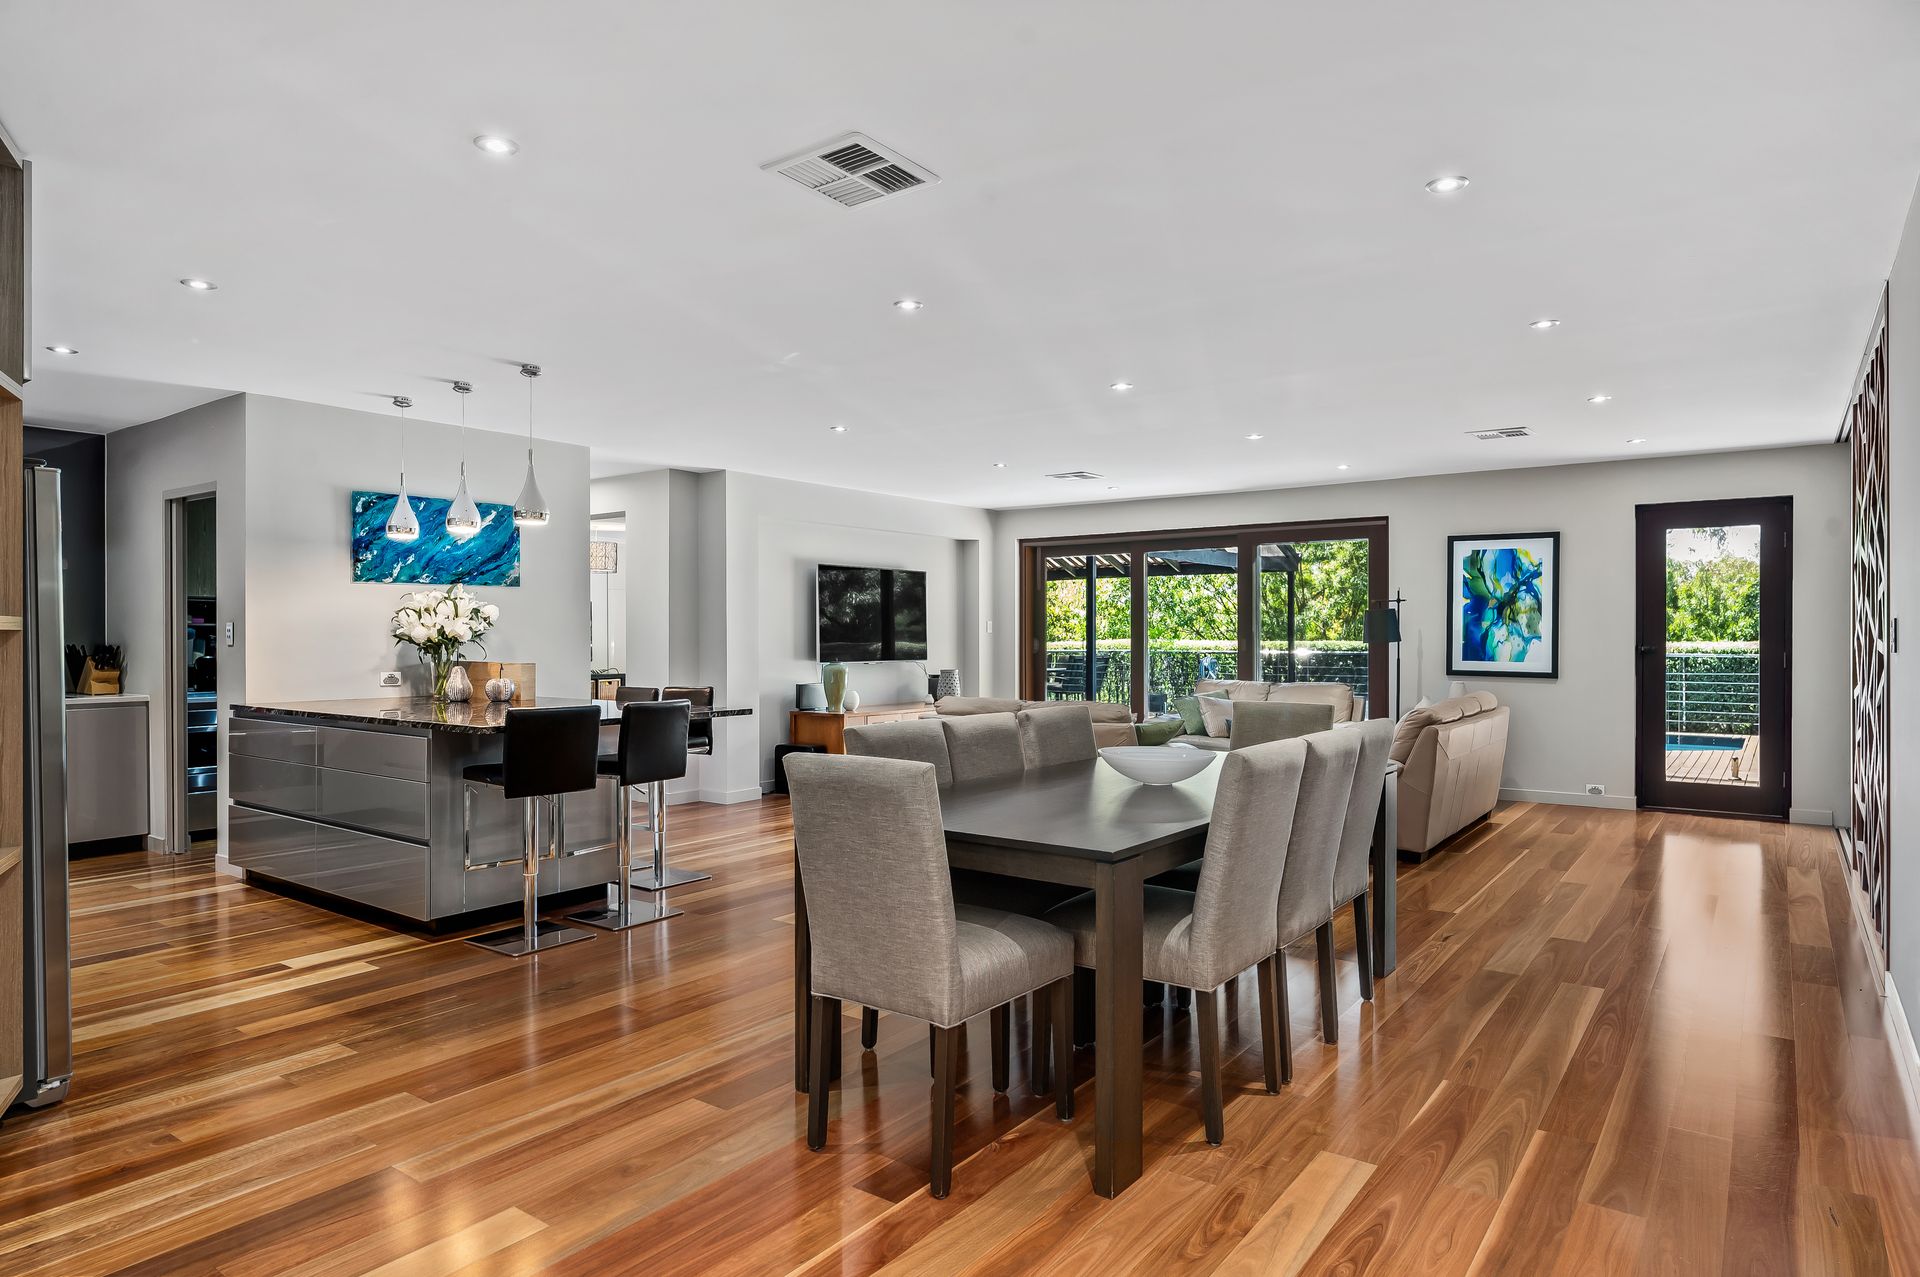
Rising to a new level of family living, this grand scale, 4-bedroom (or could be used as 5), 3-bathroom two-level entertainer features exceptional indoor and outdoor living spaces, a home office and a jewel-like solar-heated pool. The original home underwent a major renovation in 2015, custom-designed by the owners to create the dream home. Throughout the superbly zoned layout, meticulous attention to detail is evident, where custom joinery and bespoke finishes elevate the aesthetic.
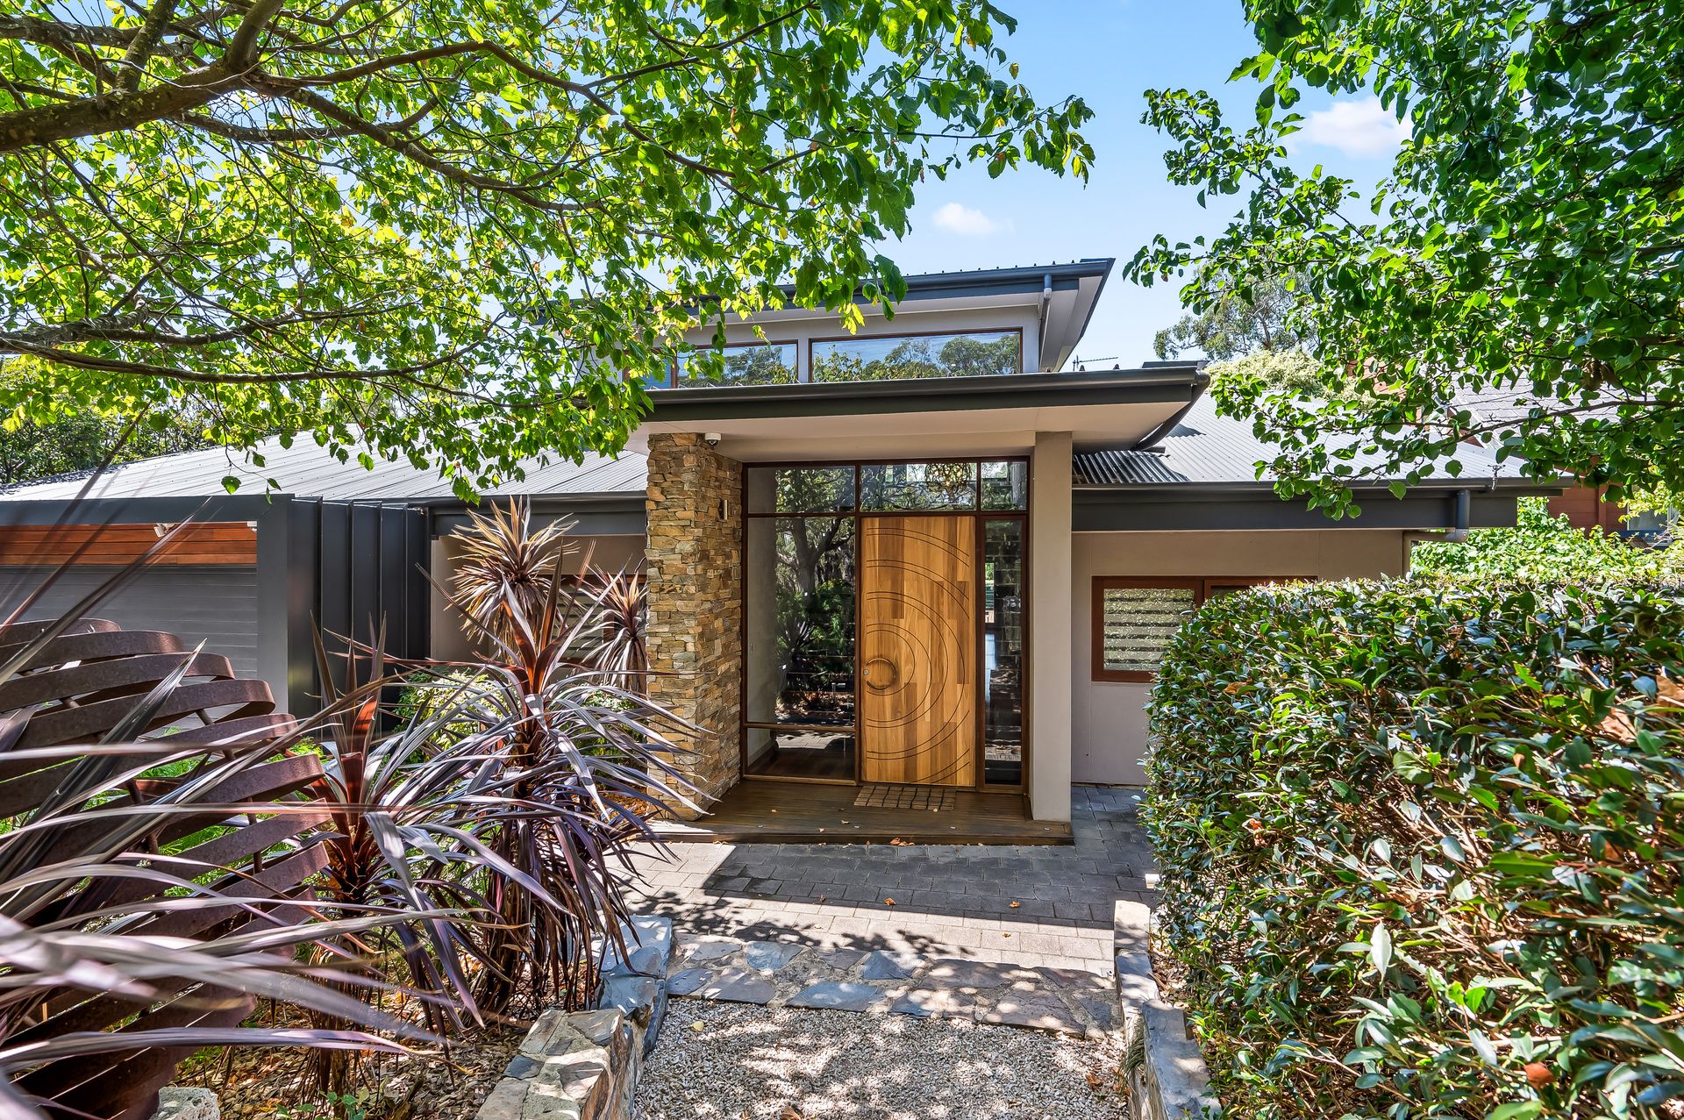
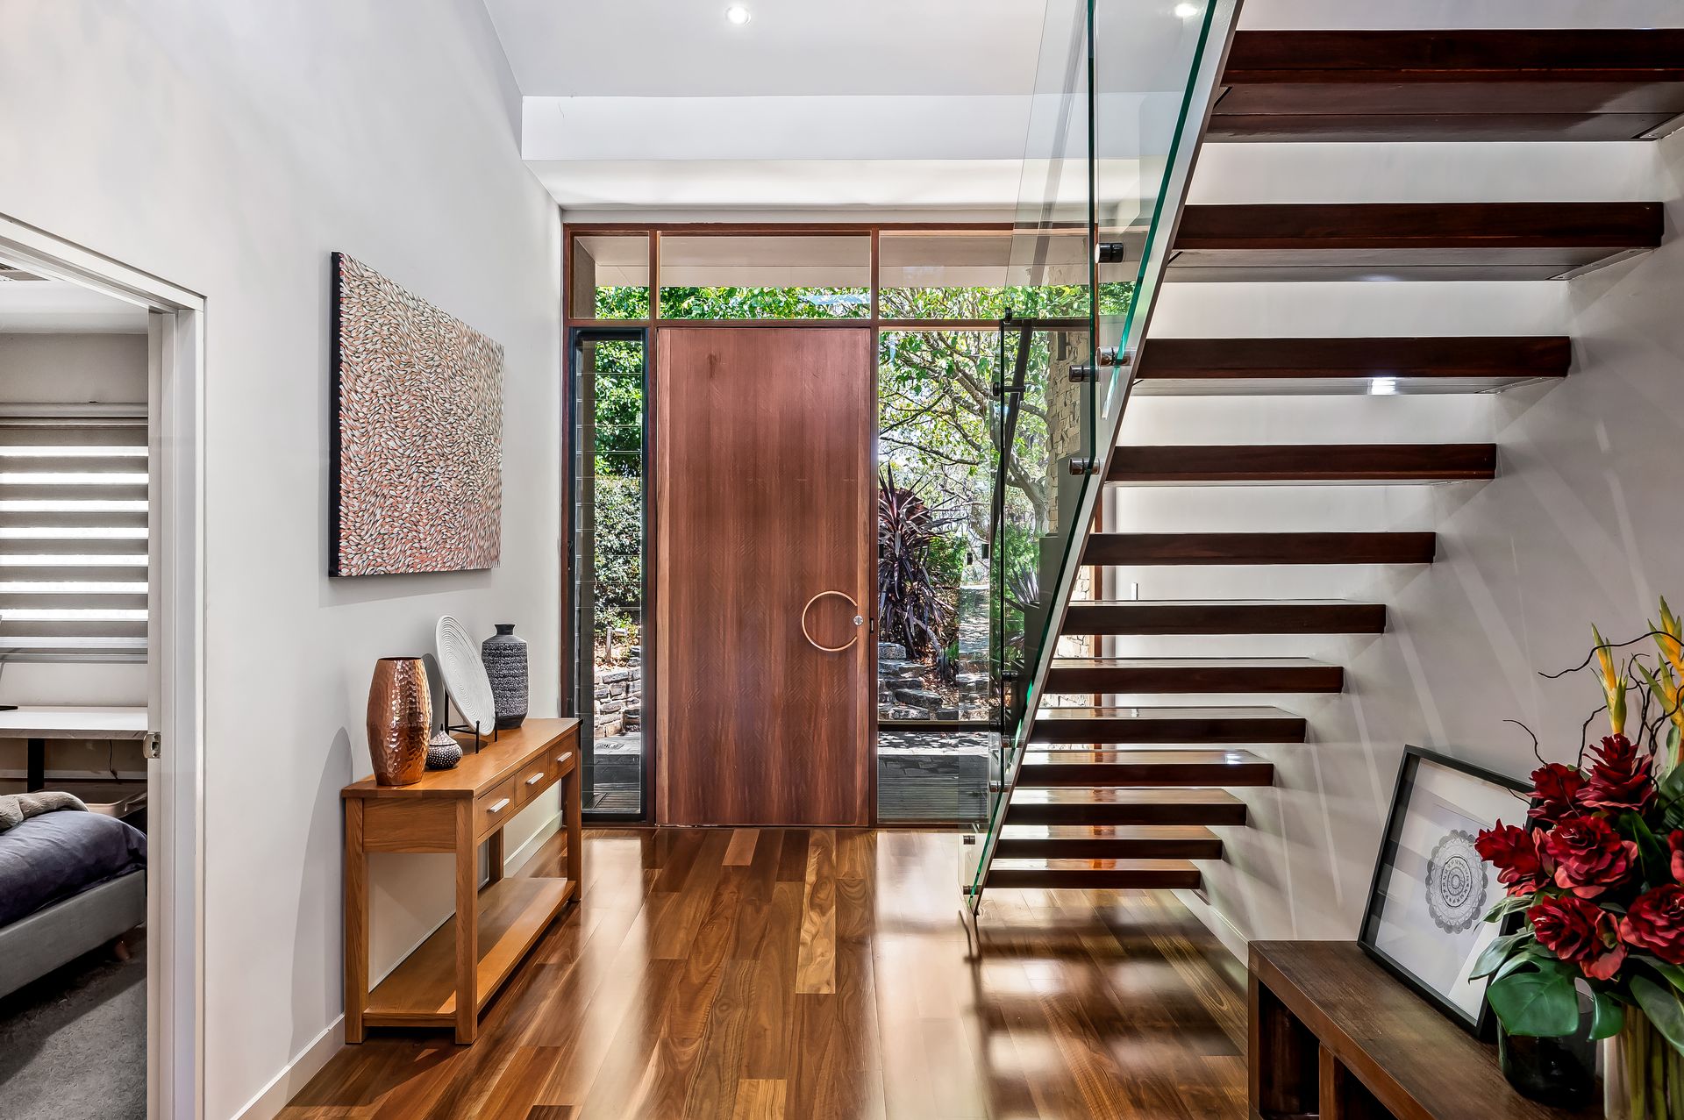
Set on the high side of a peaceful road, the striking contemporary facade welcomes with a decked entry and feature stone wall, and the spectacular custom-made architectural front door (Spotted Gum with copper inlays & door handle) guides entry into a broad hallway where the soaring void with sunning pendant light accentuates the Jarrah staircase with glass and steel balustrade.
Beautiful Spotted Gum hardwood flooring flows through the magnificent living, kitchen and dining domain. Anchoring this vast space is the marble-topped island bench, while the gourmet kitchen where mirror splashbacks reflect pool views, is fitted with stone benchtops, an integrated dishwasher, 900mm Smeg induction cooktop, 750mm extra deep stainless steel oven, bespoke cabinetry, built-in wine storage and a butler's pantry. Adding to the overall 'wow' factor are the full-height cedar and glass sliders adjacent to the dining zone. Impeccably crafted with a geometric sculptured timber pattern, these sliding doors open to reveal a custom built-in bar with Rhino glass doored beverage fridges on one side, and a fully-fitted laundry on the other.
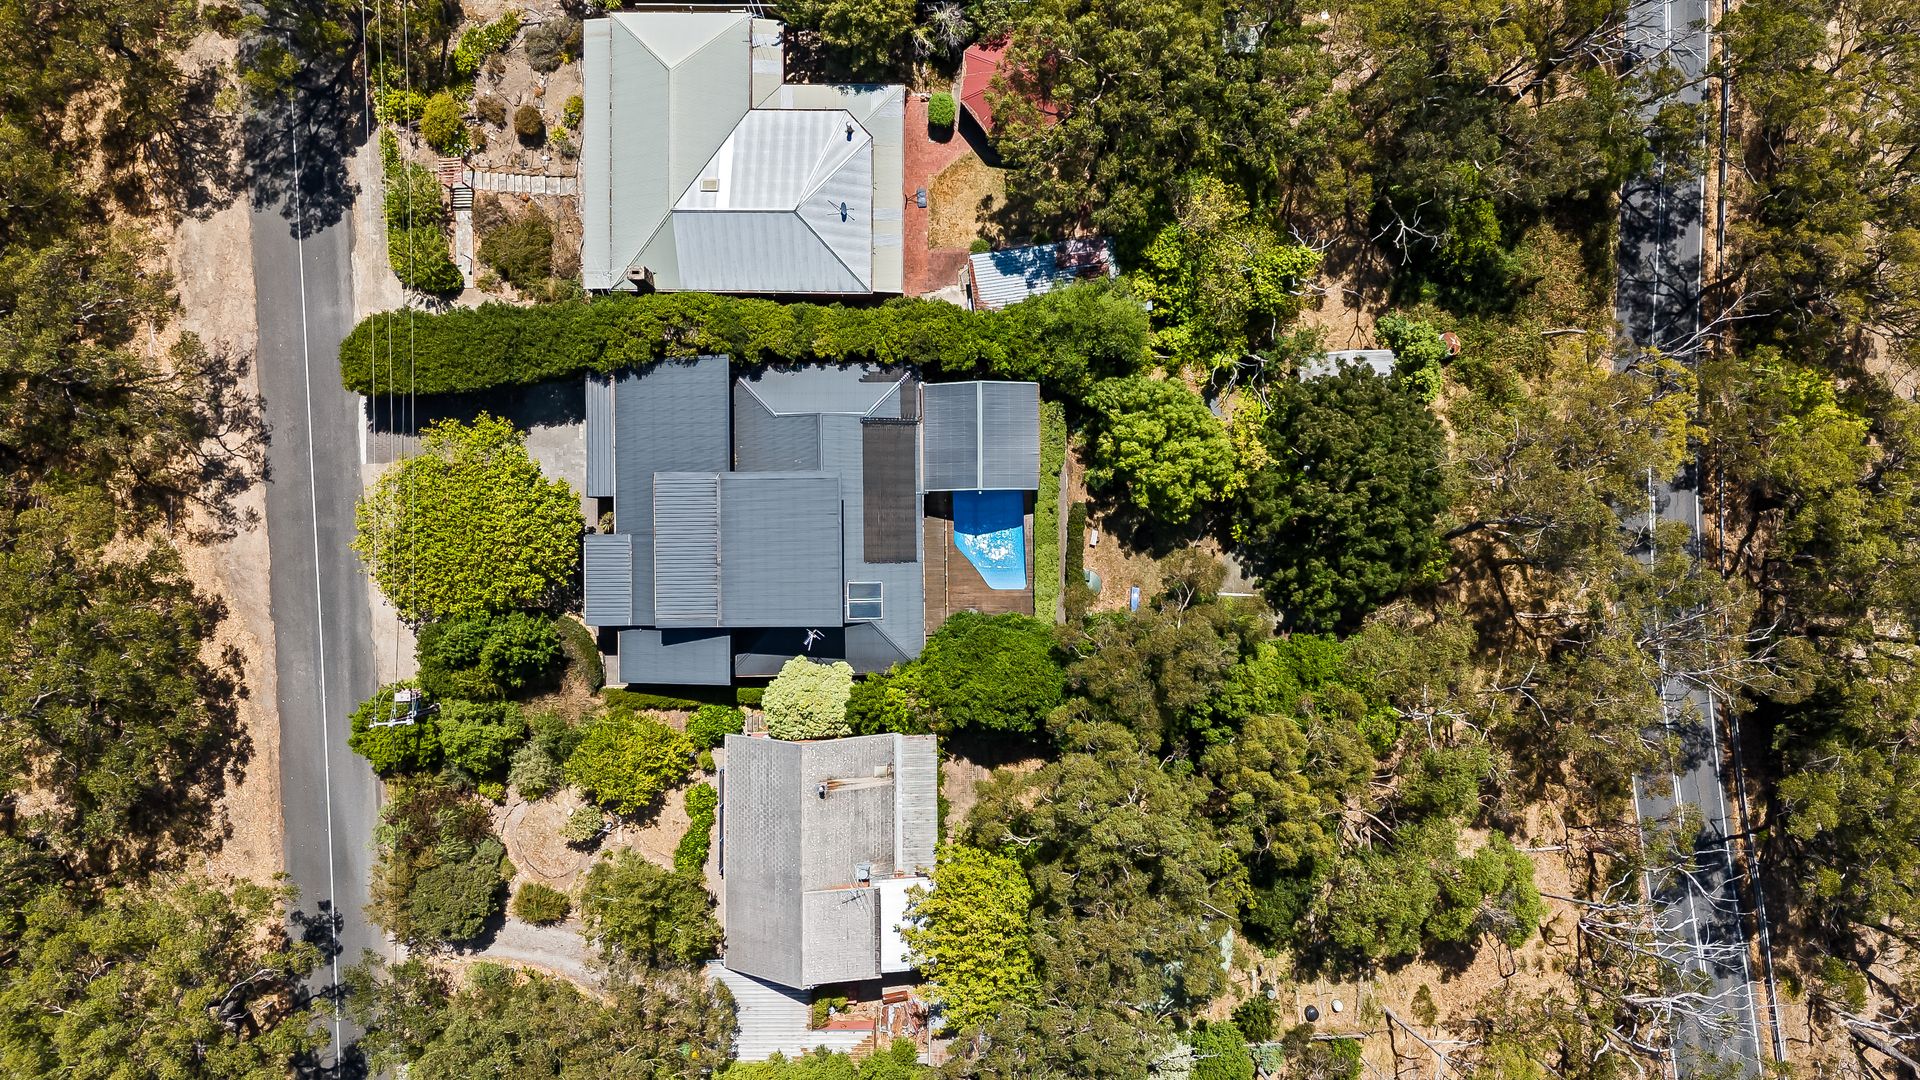
The wall of glazing in the living domain not only introduces gorgeous Northern light but slides back to connect with the expansive hardwood deck - here, a pitched roof pergola protects and shades both the al fresco dining and living zones, while the decking continues around the glass-fenced pool.
In addition, a separate carpeted lounge also spills out to the North-facing deck and features stairs leading down to the cellar - an ideal games room.
Wonderfully accommodating with a ground floor bedroom suite (built-in robe & en-suite) providing the ideal guest quarters. Two additional queen-sized bedrooms (built-in robes) share their own zone and are served by a three-way family bathroom with two vanity areas, a deep pod bath, walk-in shower and separate w.c. Completing the ground level, is a fully-fitted home office, a wall of seamless storage solutions, and 4th double bedroom.
The upper level showcases a luxurious parents' retreat - a masterpiece of exceptional proportions. Here, idyllic views of rolling hills and treetop vistas through the picture window complement the designer interiors offering a full length window seat, walk-through dressing area and floor-to-ceiling robes, and a stunning fully-tiled en-suite with dual vanity, double shower and pod bath.
Set on low maintenance grounds of approx. 1080sqm, additional features include:
• Ducted reverse cycle air-conditioning
• Split system air-conditioners in home office & upstairs suite
• Carpeted bedrooms & lounge
• Solar-heated, salt-chlorinated pool with cover
• Overhead fan & speakers fitted to alfresco deck
• Back yard with cubby house, small garden shed & larger shed
• 100,000L water storage connected to Greenhill Community Water Scheme
• Workshop under rear decking
• Cellar wine storage
• 2 x Hot water systems (downstairs electric & gas upstairs)
• Fire protection water system installed on roof
• Security cameras fitted at front
• Auto-doored, internally-accessed double garage
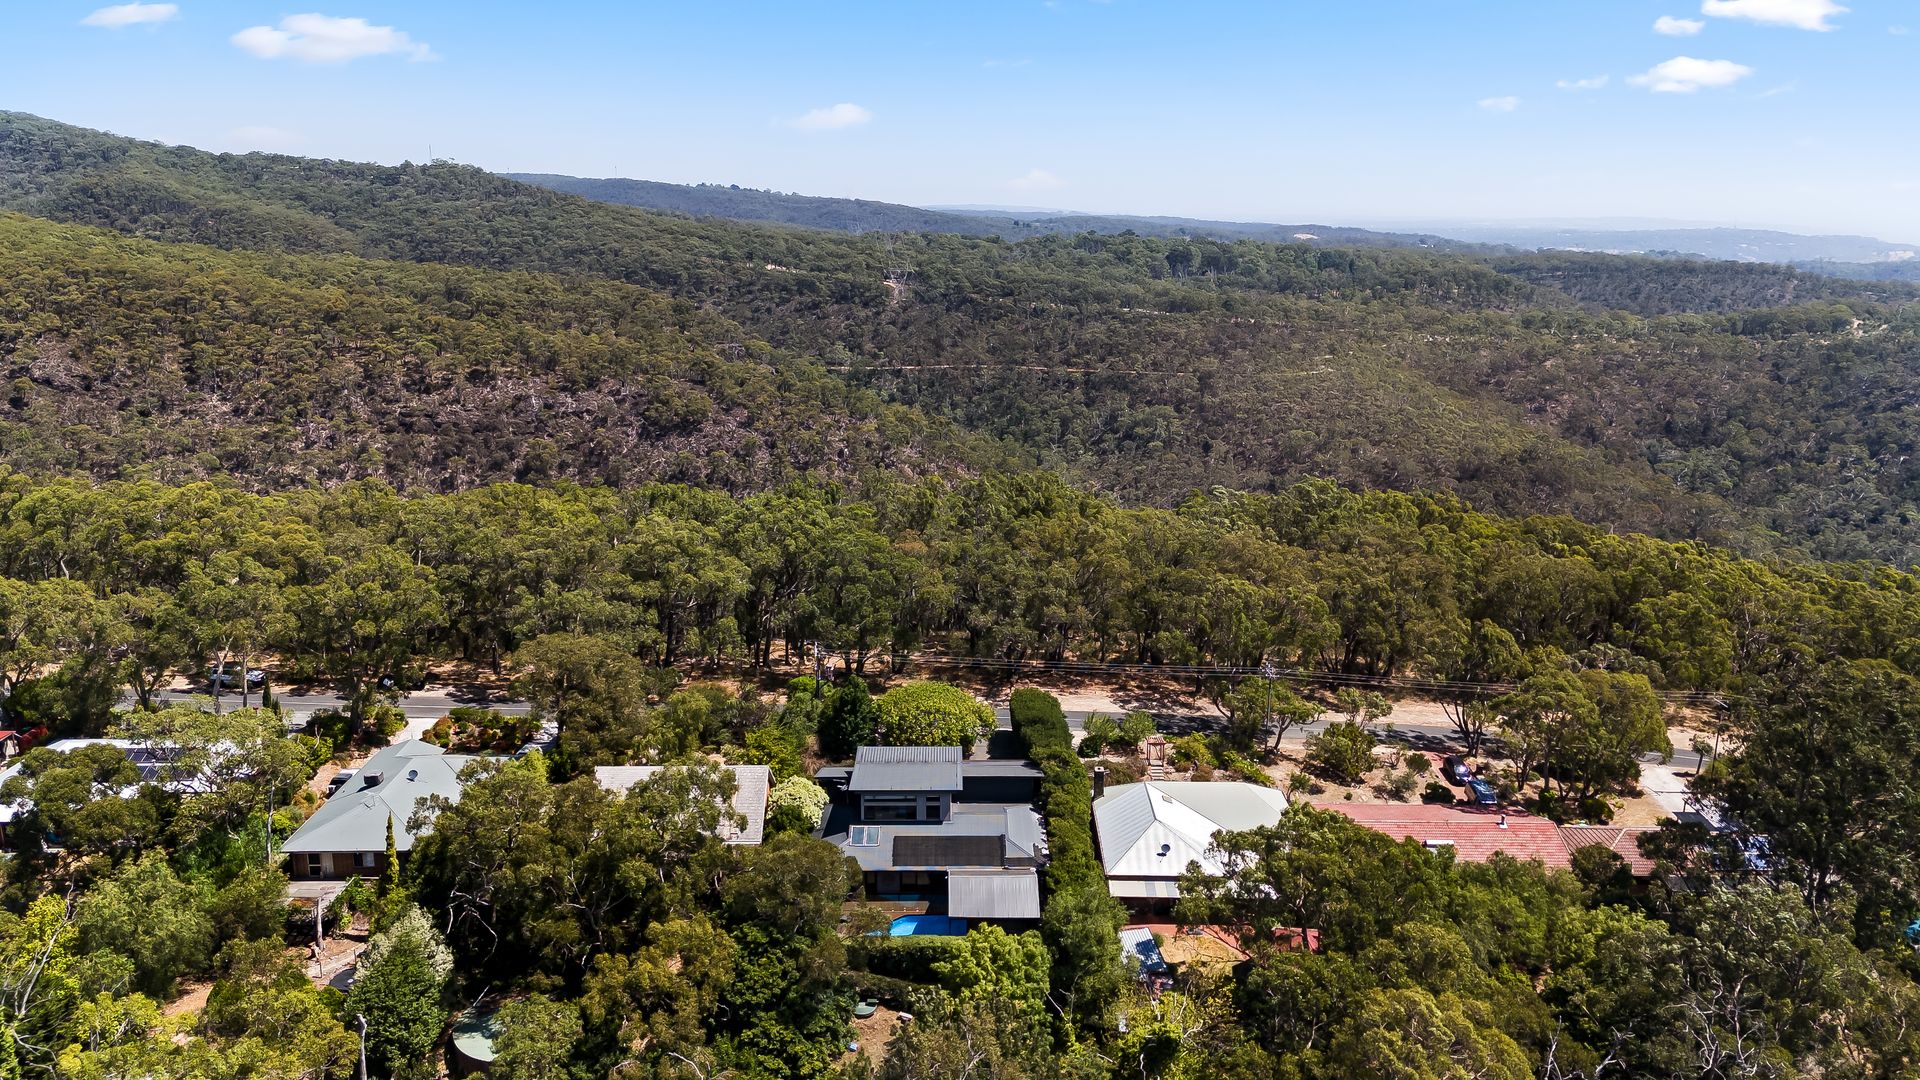
If you love hills' living or always longed for a hills retreat, this wonderful property offers the best of both worlds - a lifestyle of unrivalled peace, privacy and space amongst the beauty of the Adelaide Hills, but within close proximity to the City (a mere 20-min. commute). The bus stop is at the end of the road, zoned for Norwood International High School, Burnside and local shopping are moments away, or the pop into the nearby township of Uraidla to visit the bakery, dine at the popular hotel, or drop the kids off at Uraidla Primary School.
Auction: Friday 28 February at 2:30pm on site
CT: 5327/271
Council: Adelaide Hills Council
Council Rates: $3,004 pa approx.
RLA 312012