Discover pristine modern living in Greenacres, where this contemporary residence awaits your arrival.
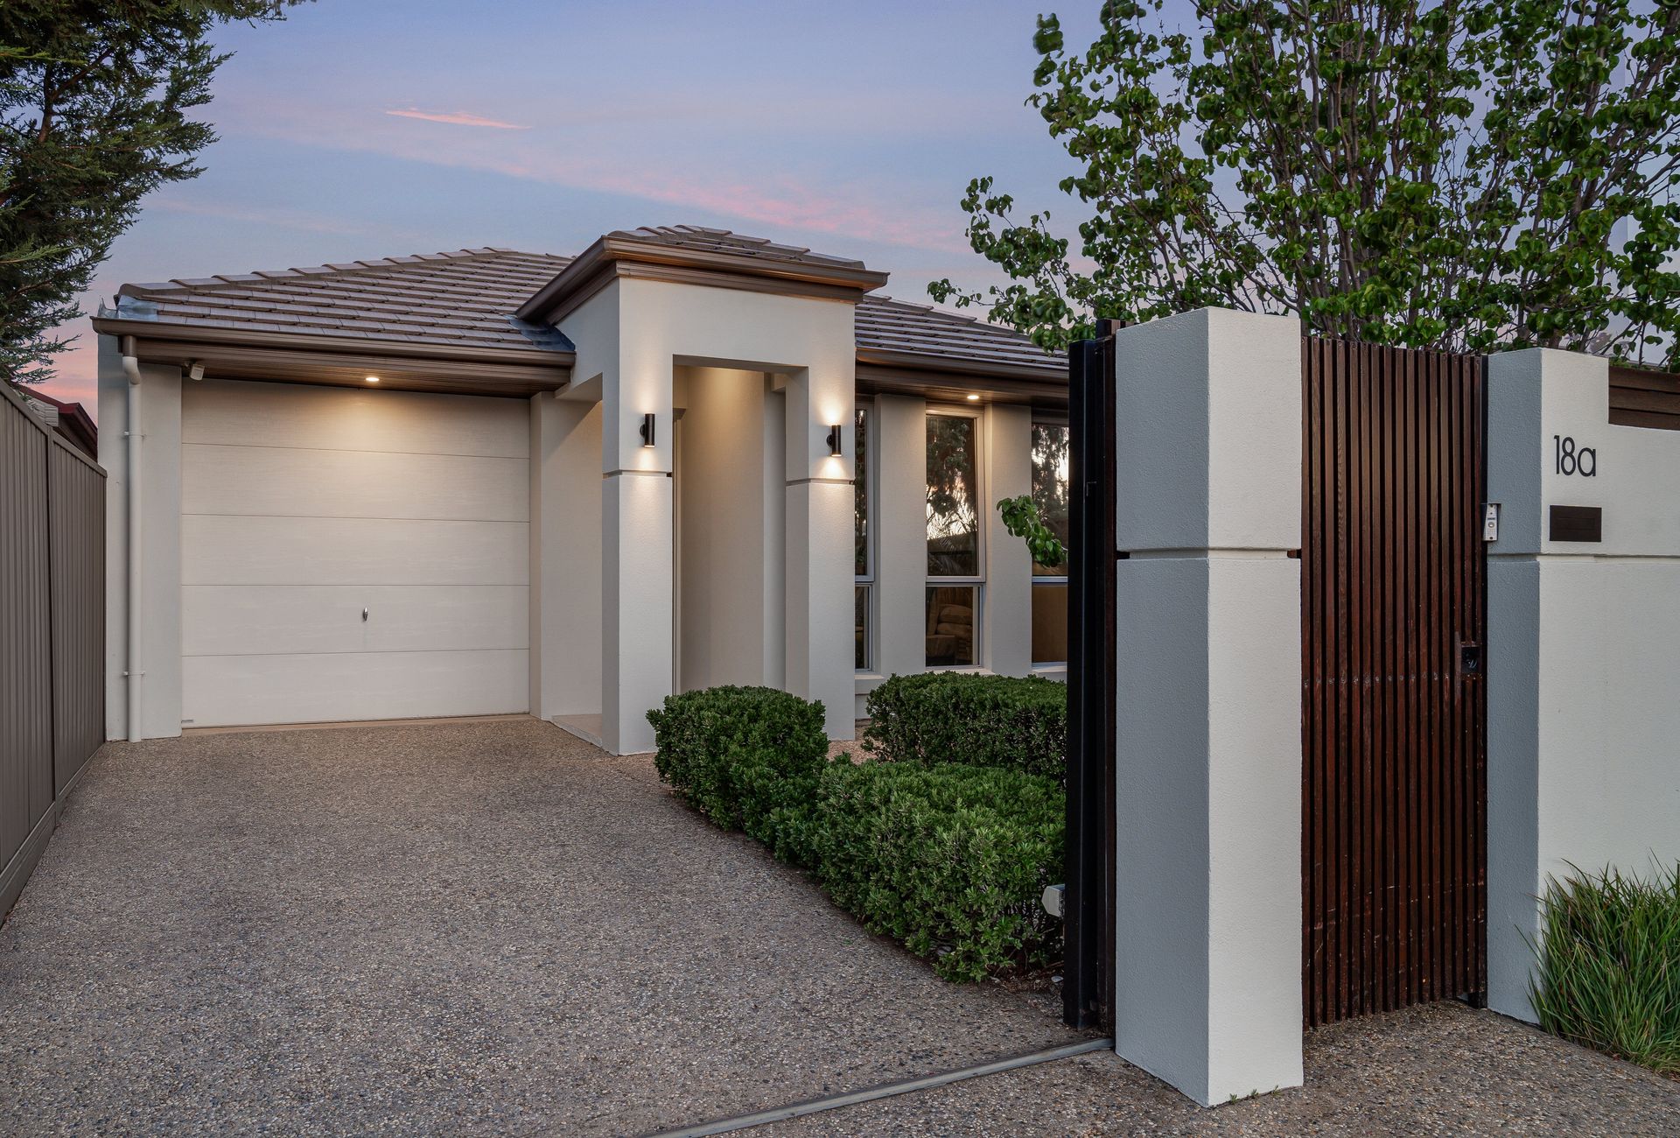
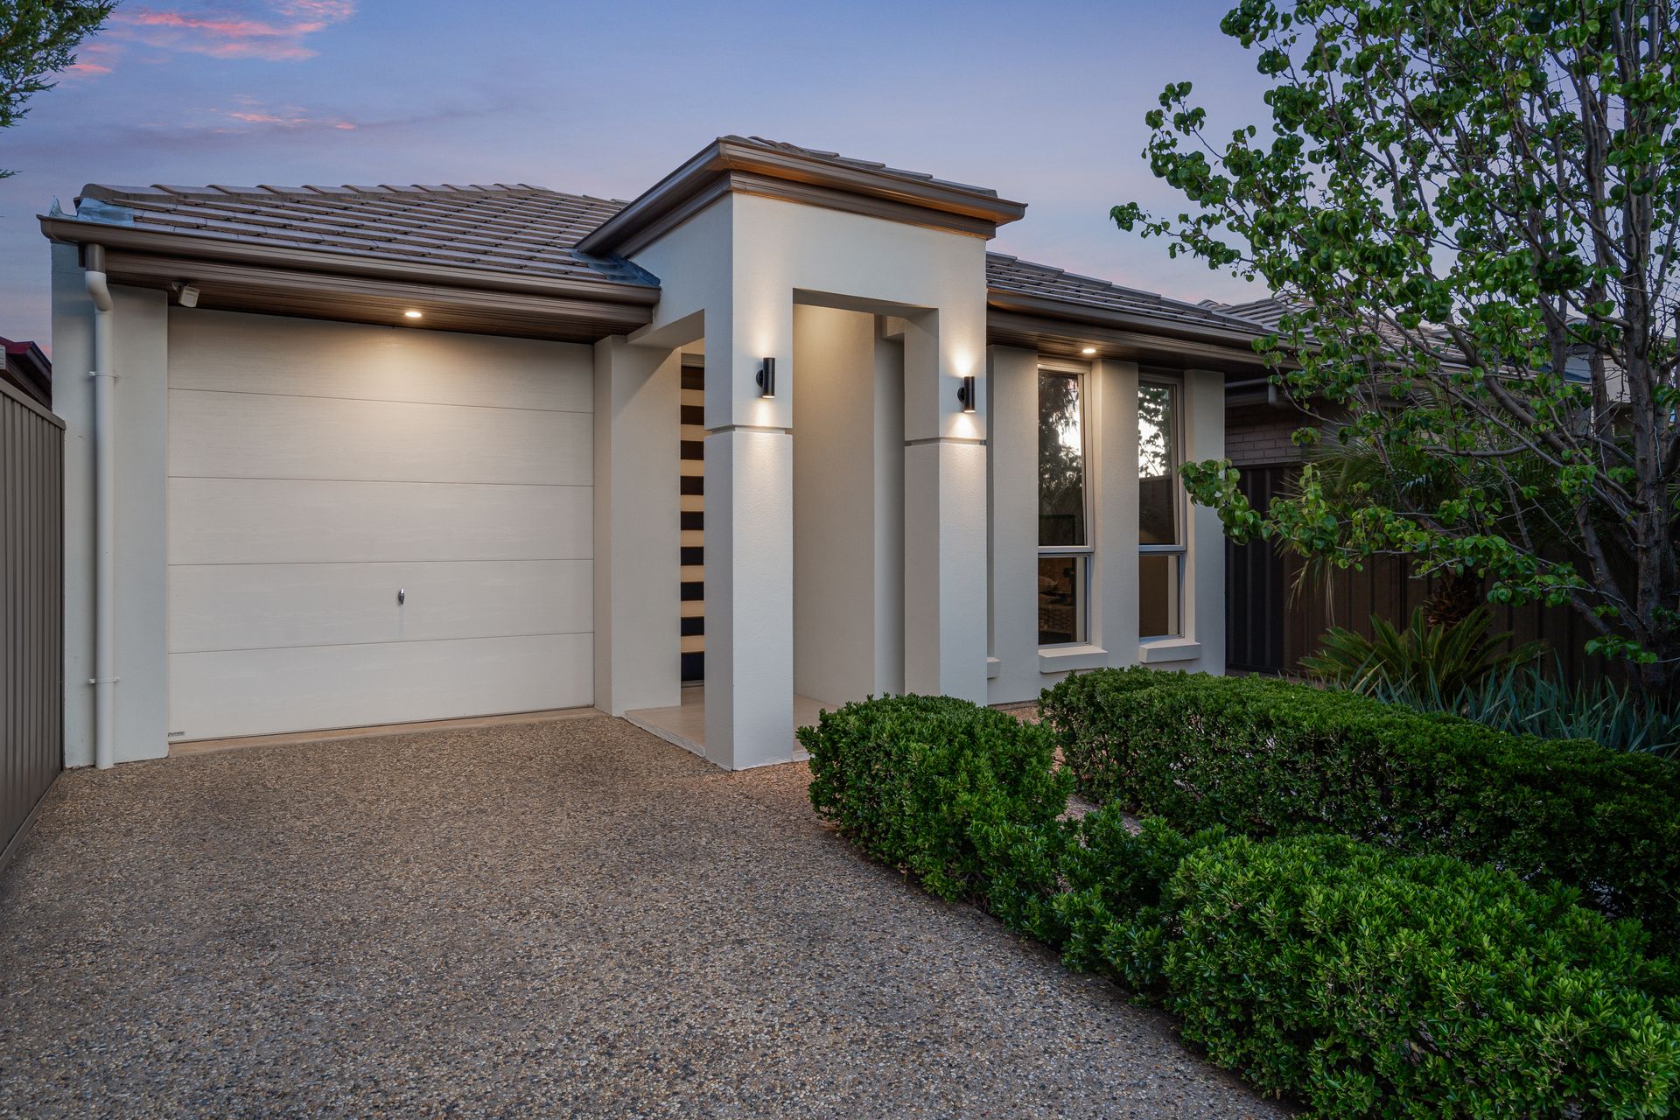
Enclosed by a high front fence with an automated Western Red Cedar gate, this home promises privacy and security from the outset. An elegant single garage with an automated roller door complements the facade and internal access ensures convenience is at the forefront.
The carpeted master bedroom boasts functional blinds, generous walk-in his and her robes and an ensuite equipped with a luxe double vanity and two shower heads.
The study and first lounge area merge seamlessly, creating a flexible space enhanced by built-in cupboards and shelving.
Bedrooms two and three continue the theme of crisp modern comfort, both carpeted and complete with double mirrored built-in robes. The adjacent main bathroom serves these rooms with a shower, bath and semi-frameless shower screen, complemented by a separate toilet and vanity for added convenience.
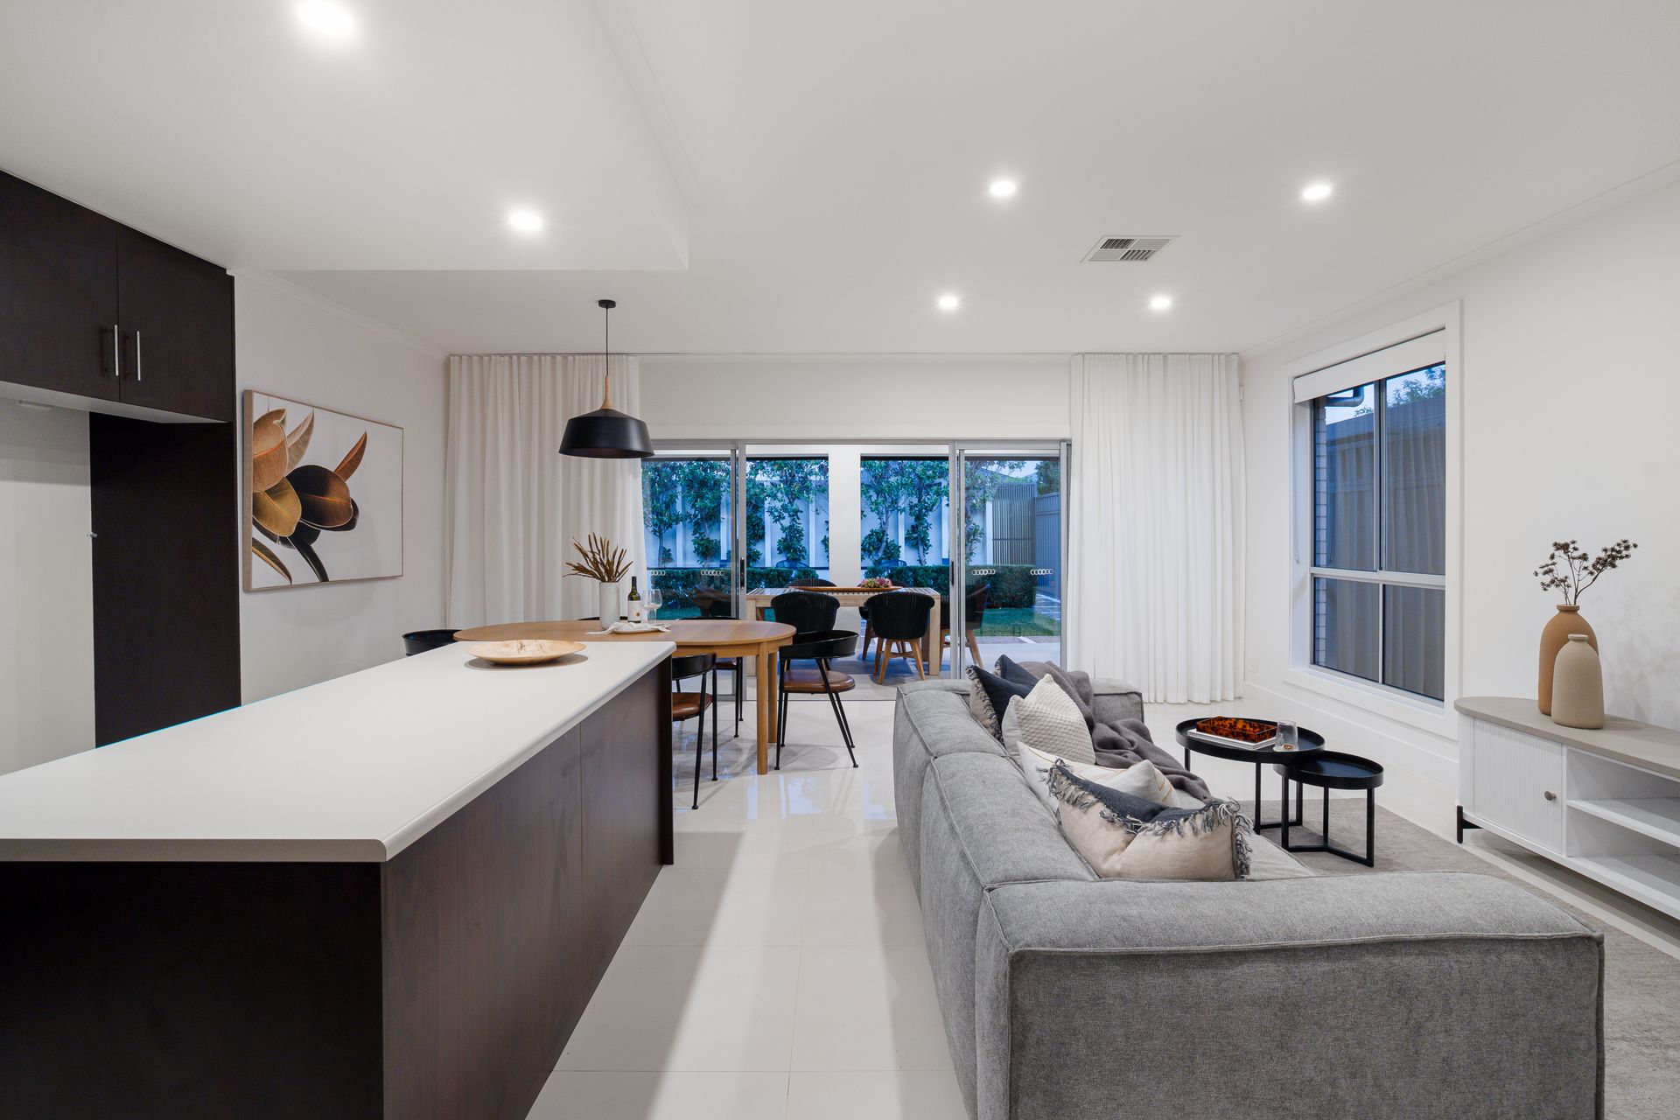
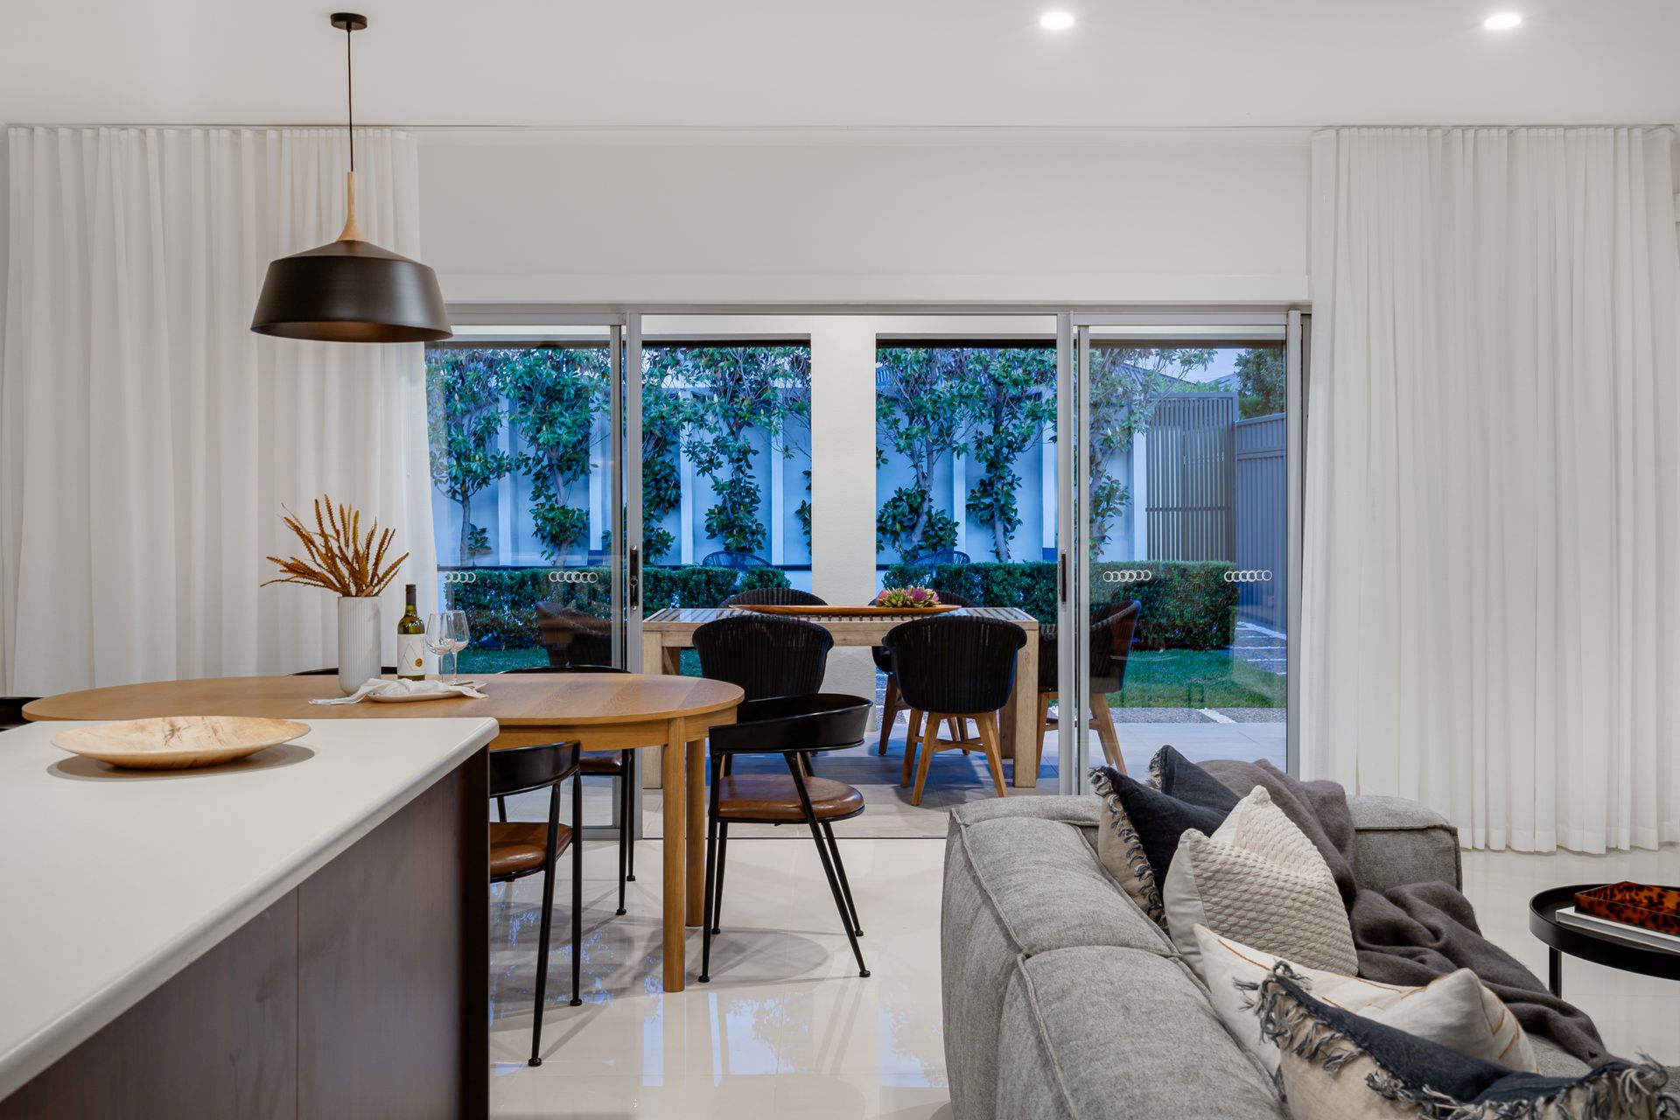
In the shared living space, enjoy sheer floor to ceiling curtains, creating an inviting atmosphere that carries through to the kitchen. Here, the practicality is evident with brand new appliances including Westinghouse oven, a 600mm cooktop and a dishwasher. The dark timber cabinetry in this space is an obvious highlight, offering a welcomed contrast to this homes glistening interiors.
Over the dining area, an artful pendant light casts a warm glow over diners and solidifies the attention to detail taken in designing this homes overall ambience.
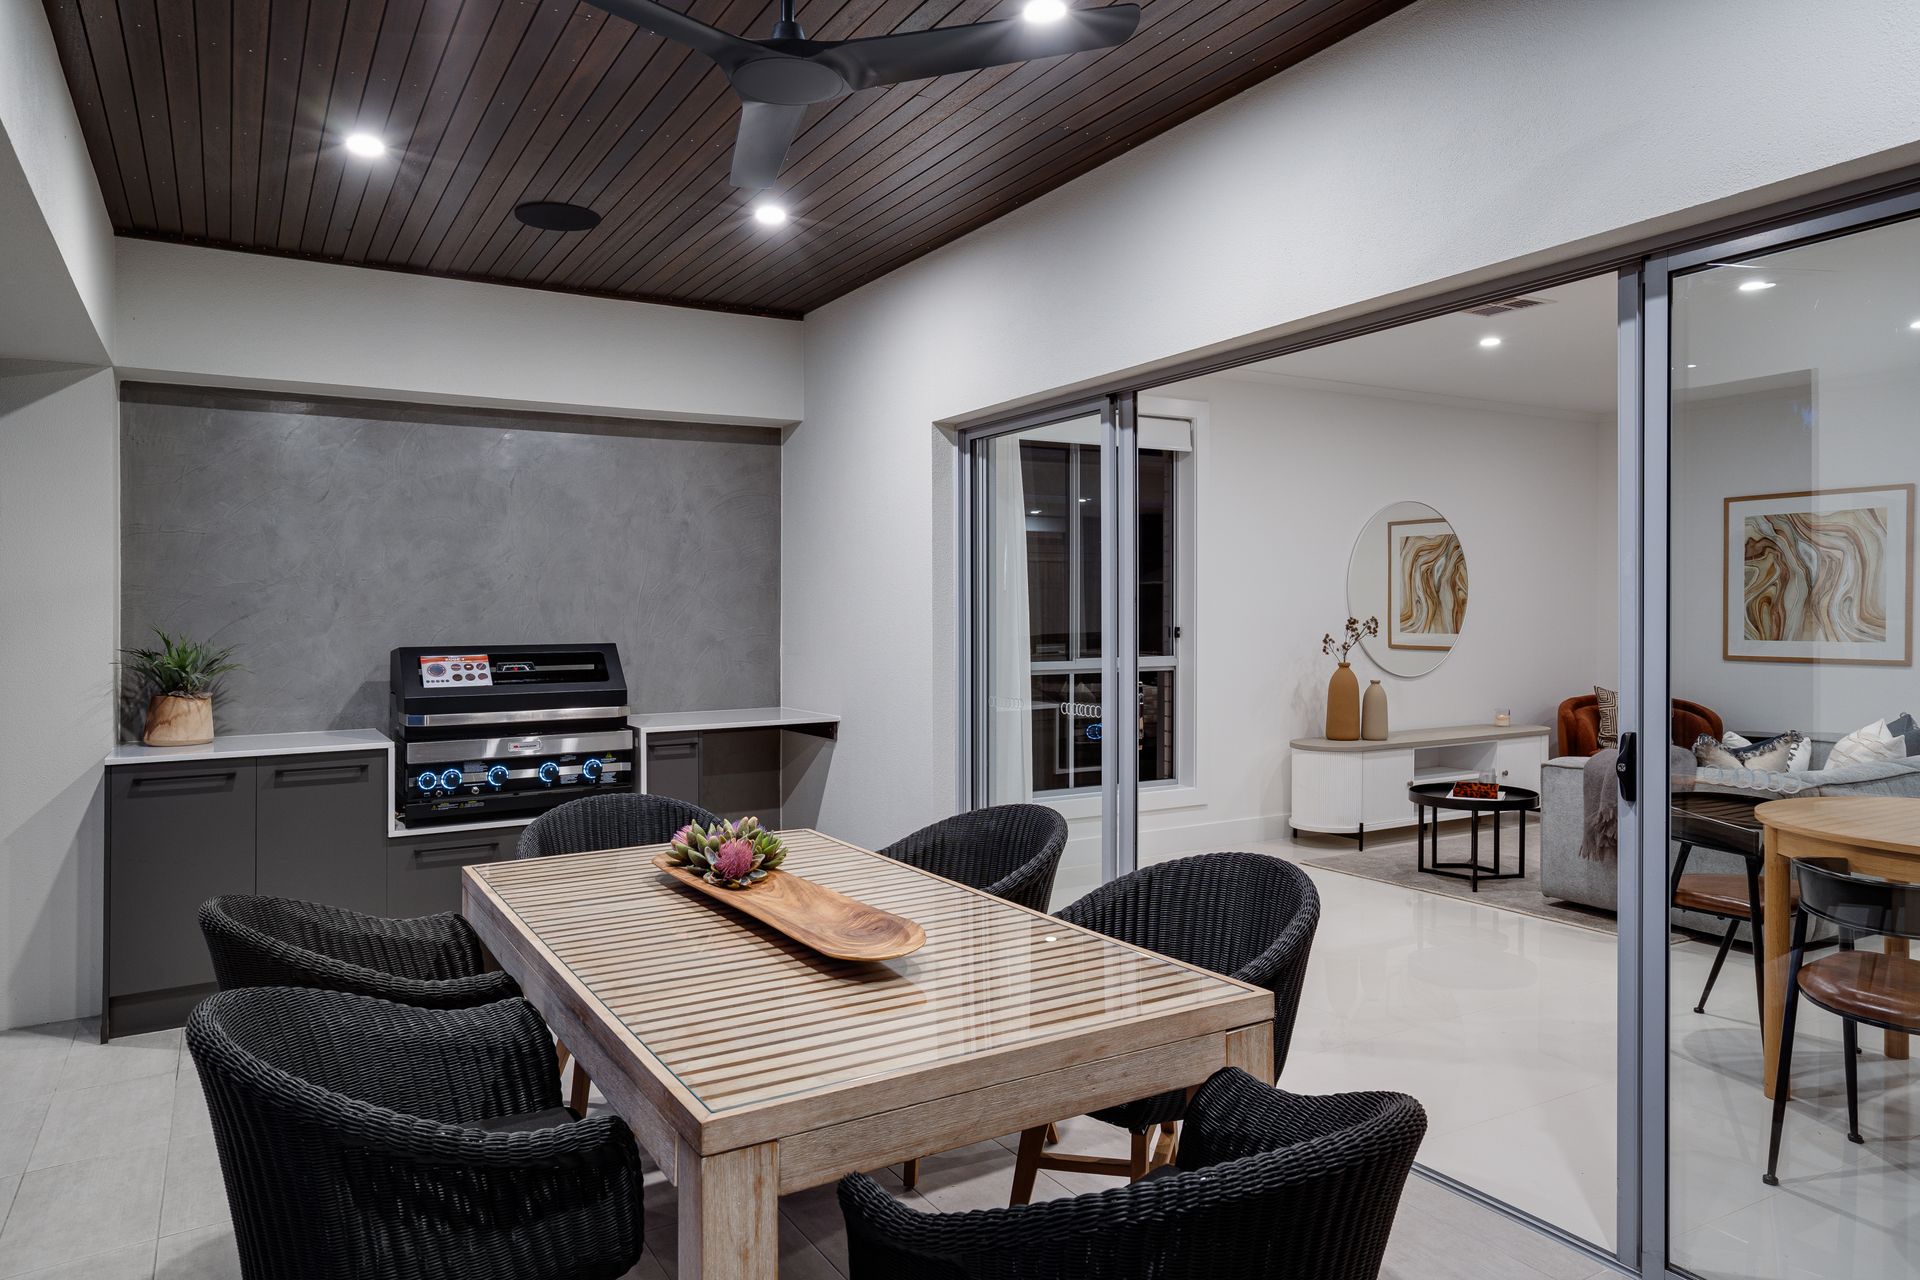
Transitioning to the outdoors, the tiled alfresco area is truly an entertainer's dream, featuring electric café blinds, matte black ceiling fan, in built speaker system, a wooden cladded feature wall and ceiling and a built-in BBQ with Venetian plaster backdrop.
Beyond the alfresco, the tidy backyard unfolds with heightened fencing, deck, grass and established Magnolia trees, leading to a secure concealed storage space, ensuring that practicality and aesthetics are in perfect harmony.
With ducted heating and cooling throughout and an aggregate concrete driveway, this residence comes with all things considered and is a testament to comfortable, stylish suburban living in a popular area, that provides a suburban feel, with the convenience of city proximity. The area has seen consistent growth, thanks to ongoing development and improvement of local infrastructure, enhancing its appeal and boasts a variety of local amenities including shopping centres, schools, parks and recreational facilities in abundance.
Additional Features:
• Downlighting throughout
• Intercom System, Security alarm
• Private laundry with access to undercover outdoor clothesline
• Sparkling tiled living spaces
• Manicured, low maintenance front and rear garden
• Built-in display unit in study
• Ample windows throughout, all with blinds, including a trio of front facing vertical windows in the master
• Nearby schools include: St Martin's Catholic Primary School, Hamstead Primary School, Hillcrest Primary School, Cedar College, Our Lady of the Sacred Heart College, Roma Mitchell Secondary College, Marden Senior College
Ray White Prospect is taking preventive measures for the health and safety of its clients and buyers entering any one of our properties. Please note that social distancing will be required at this open inspection.
Disclaimer: As much as we aimed to have all details represented within this advertisement be true and correct, it is the buyer/purchaser's responsibility to complete the correct due diligence while viewing and purchasing the property throughout the active campaign.