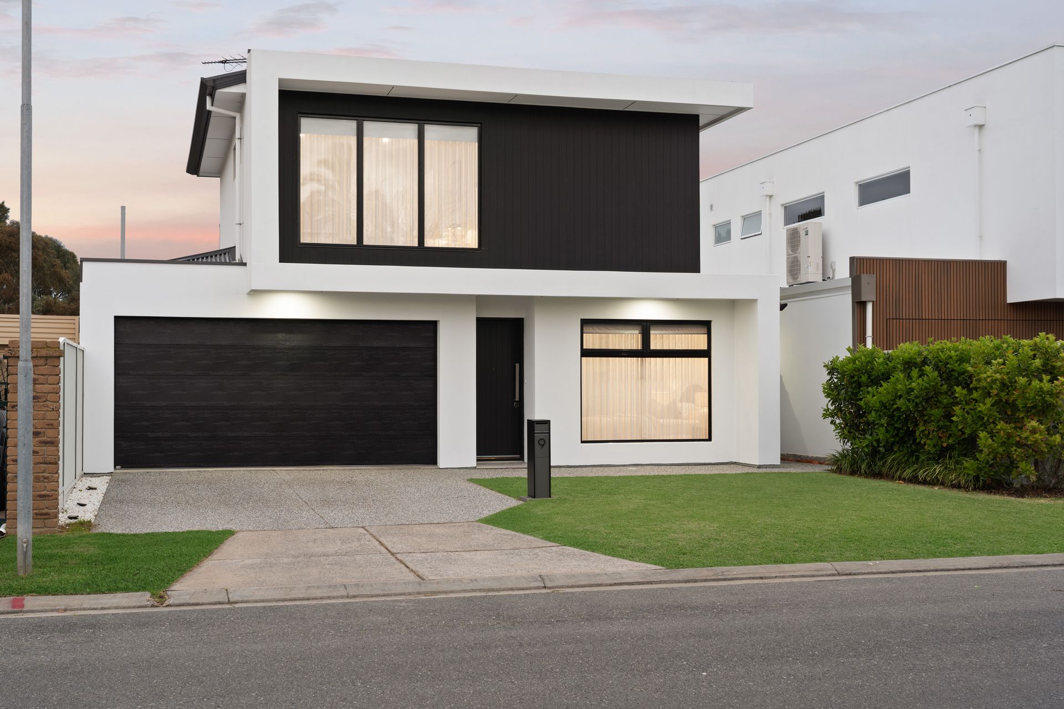
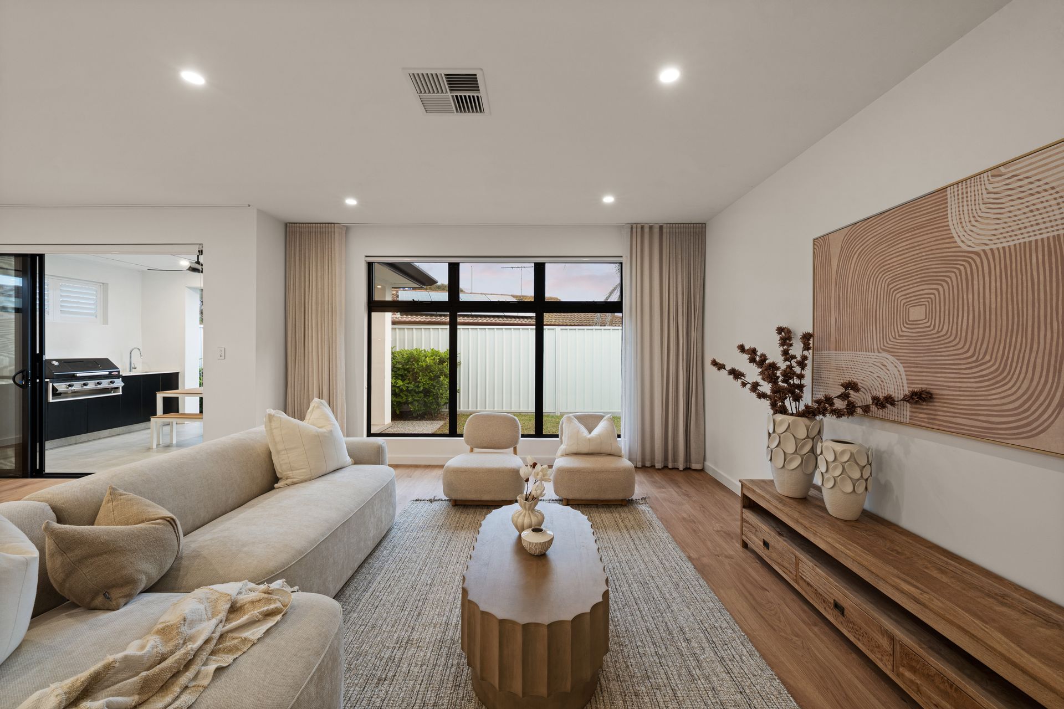
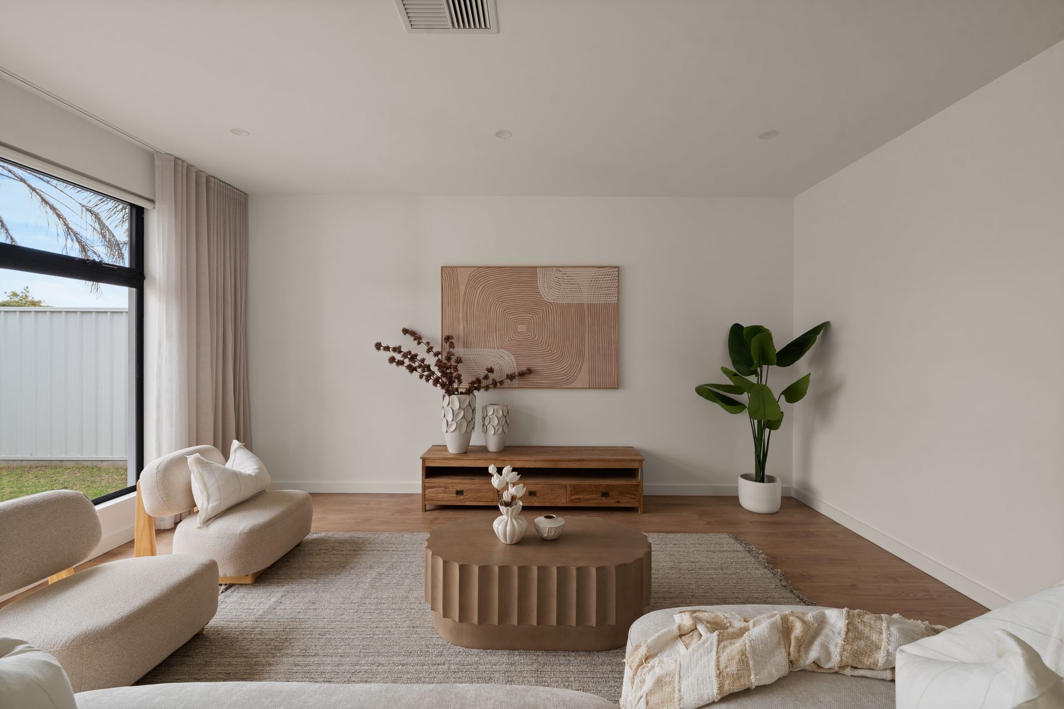
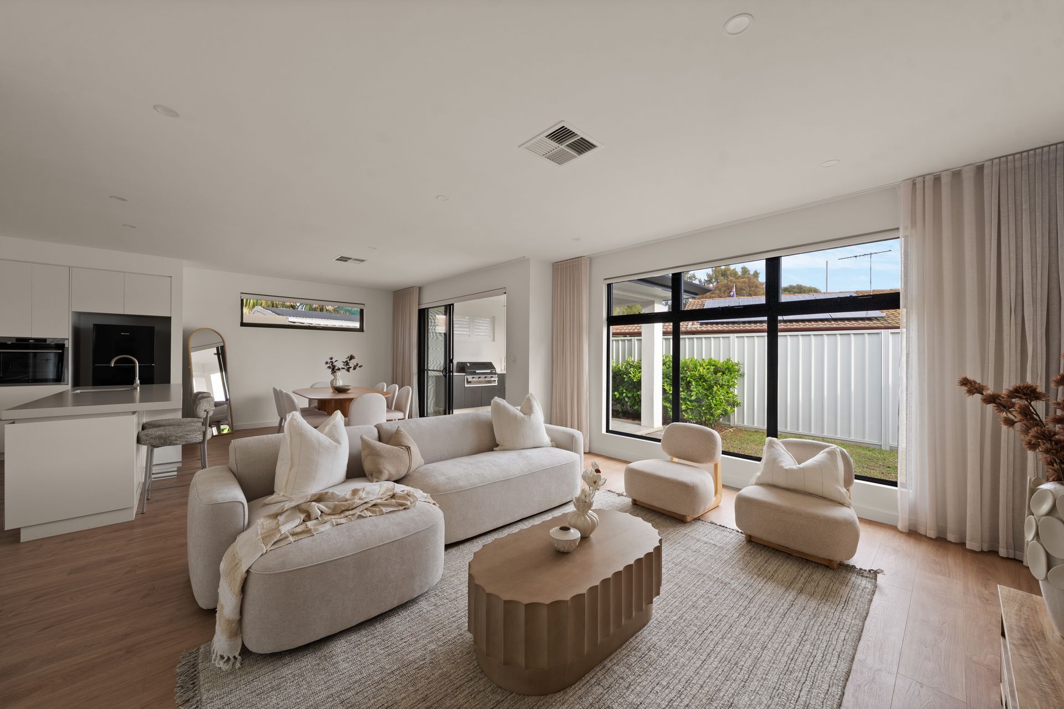
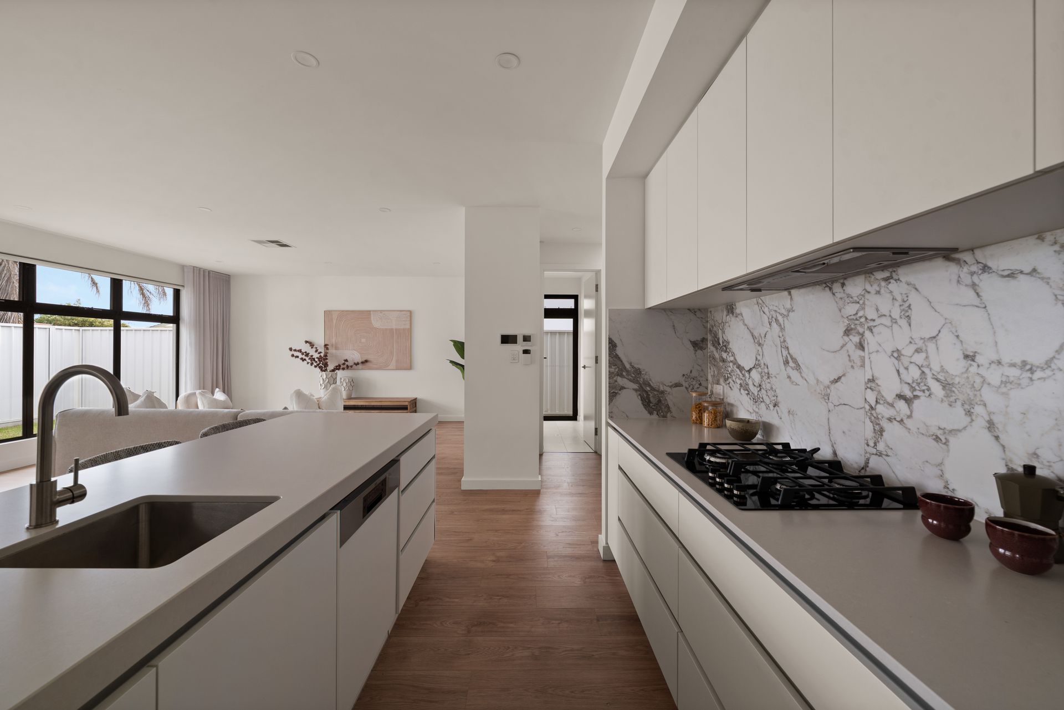
Completed in 2023, this custom-built, fully detached executive residence delivers the ultimate blend of modern luxury, flexible family living, and low-maintenance coastal lifestyle. Boasting a light-filled floorplan with four spacious bedrooms, two designer bathrooms, dual living zones, and a seamlessly integrated outdoor kitchen, this home is engineered for grand-scale entertaining and effortless everyday living.
Nestled in a peaceful, purely residential pocket of Grange with virtually no through-traffic, you are within easy walking distance of Grange Beach (via Trimmer Parade), the Grange Golf Course, Grange East Train Station, and the iconic Grange Hotel, with Westfield West Lakes just a short drive away.
Key Features & Architectural Highlights:
Ground-Floor Luxury & Main Living
- Palatial Master Suite: Privately positioned on the ground floor, featuring a spacious walk-in robe and a fully tiled designer ensuite.
- Gourmet Chef's Kitchen: Outfitted with premium stone benchtops, 900mm gas cooktop, 900mm oven, integrated dishwasher, extensive cabinetry, and a fully equipped butler's pantry.
- Open-Plan Living & Dining: Expansive, light-filled central hub that opens effortlessly to the outdoor entertaining area.
- Ground-Floor Conveniences: Full-sized laundry room and a separate powder room for guests.
Upper-Level Accommodation & Retreat
- Bedrooms 2 & 3: Generously proportioned with quality built-in wardrobes.
- Flexible 4th Bedroom / Second Lounge: A large multi-purpose room serving as a 4th bedroom, secondary lounge, or teenage retreat.
- Luxury Main Bathroom: Floor-to-ceiling tiling featuring a freestanding soaking tub and separate glass-framed shower.
Indoor-Outdoor Entertaining
- All-Weather Alfresco Area: Fully integrated with the indoor living zone for true seamless entertainment.
- Built-In Outdoor Kitchen: Complete with an integrated mains-gas BBQ, stainless steel rangehood, and built-in drink fridge.
- Usable Lawn & Grounds: Fully landscaped front and rear yards with genuine lawn areas-ideal for children and pets.
Premium Inclusions & Practicality
- Vehicle Storage: Double garage with internal access, plus off-street driveway parking for two additional vehicles.
- Premium Finishes: On-trend floating timber-look floors across the main lower level, with plush carpet throughout the upper floor and bedrooms.
- Climate Control: Ducted reverse-cycle air-conditioning system throughout with zone management.
- Exterior & Tech: Security alarm system, automatic garden and lawn irrigation, stylish custom window treatments, and exposed aggregate concrete pathways and driveway.
Contact the listing agents today to request further details or arrange a private inspection.