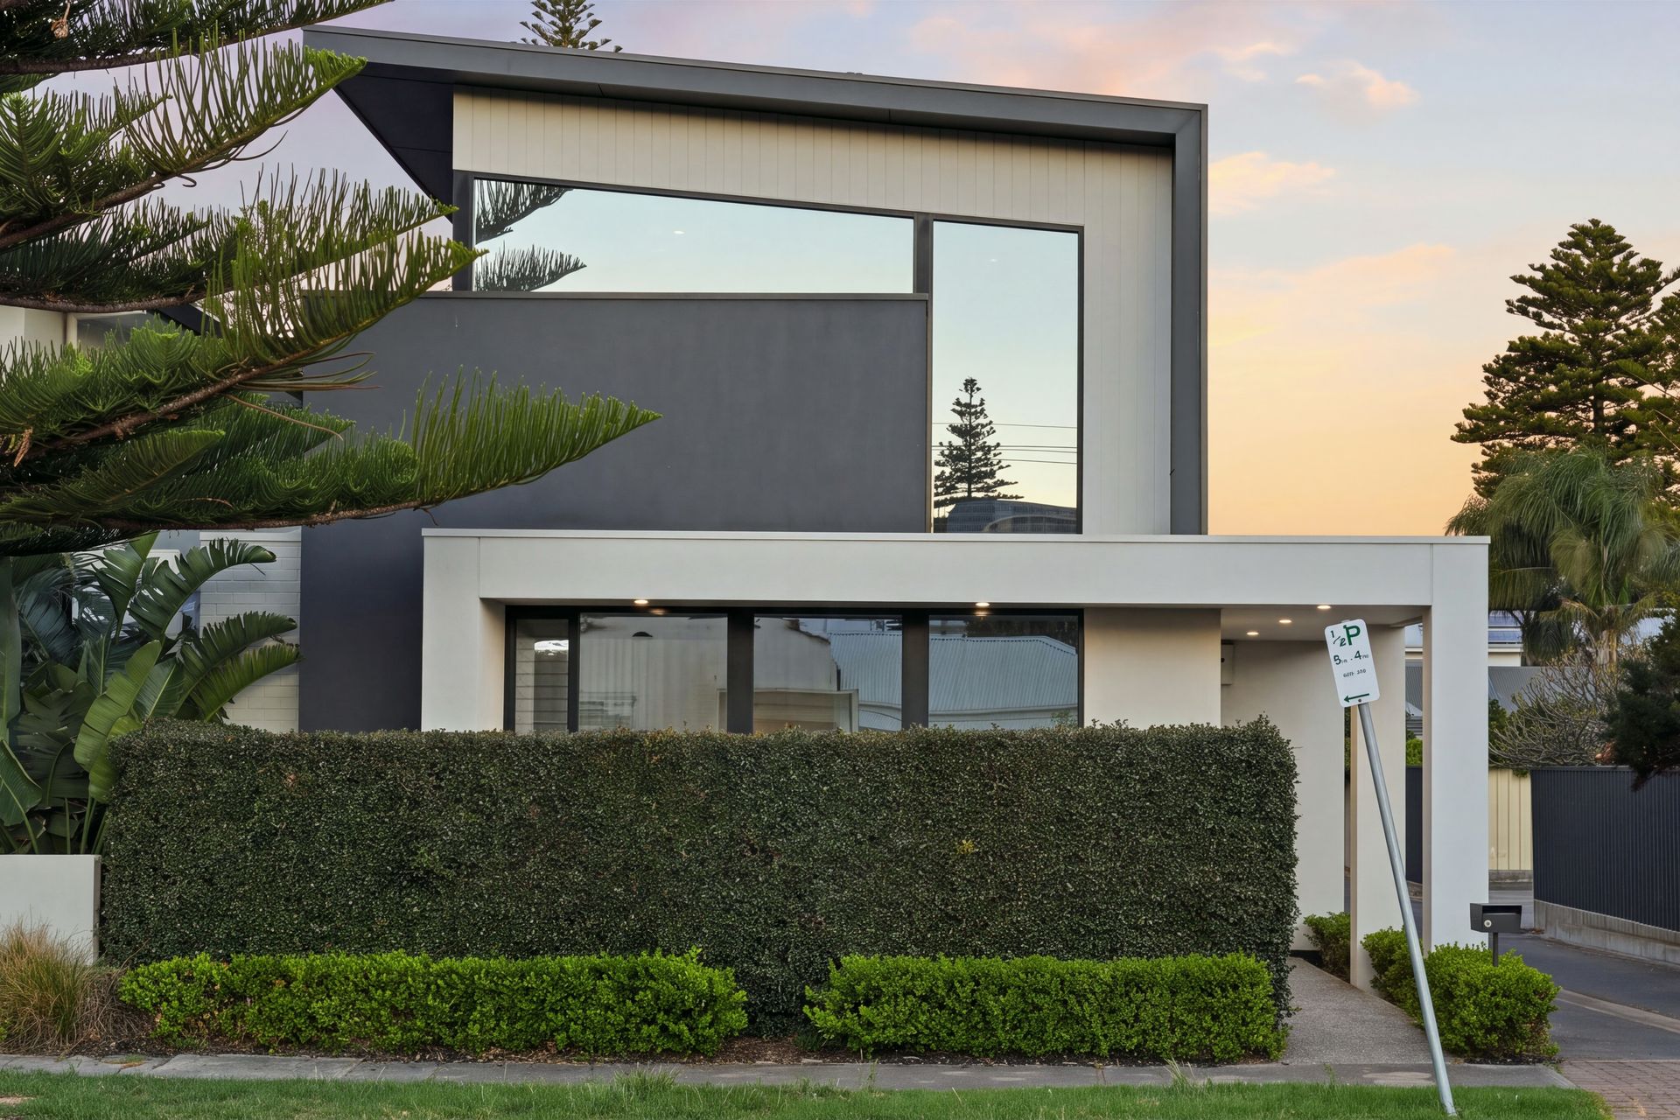
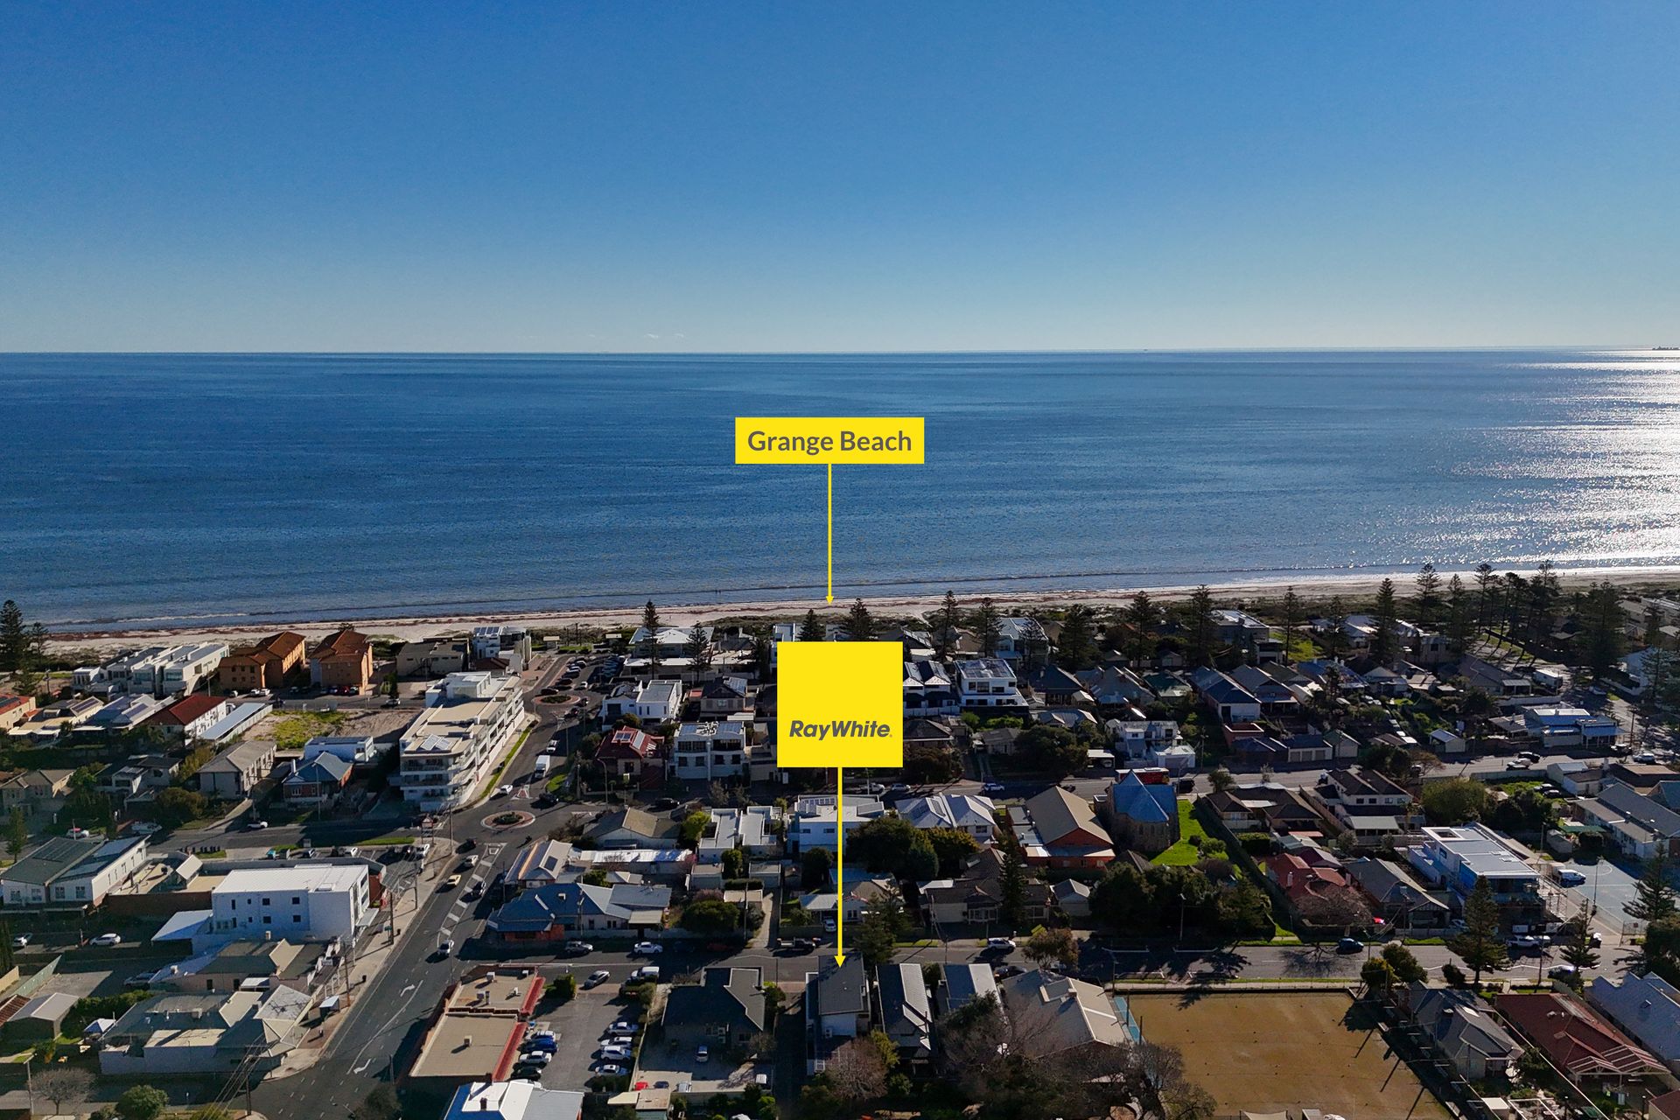
Built to make a statement, this high-spec 2018 residence brings stunning architectural form, stylish sophistication and serious family scale to Grange's seaside setting. Claiming a striking corner position, its clean-lined facade gives way to lofty square-set ceilings, large-format tiling and a crisp monochrome palette softened by warm timber accents. The result feels distinctly individual, pairing showpiece design with a five-bedroom footprint engineered for faultless family life.
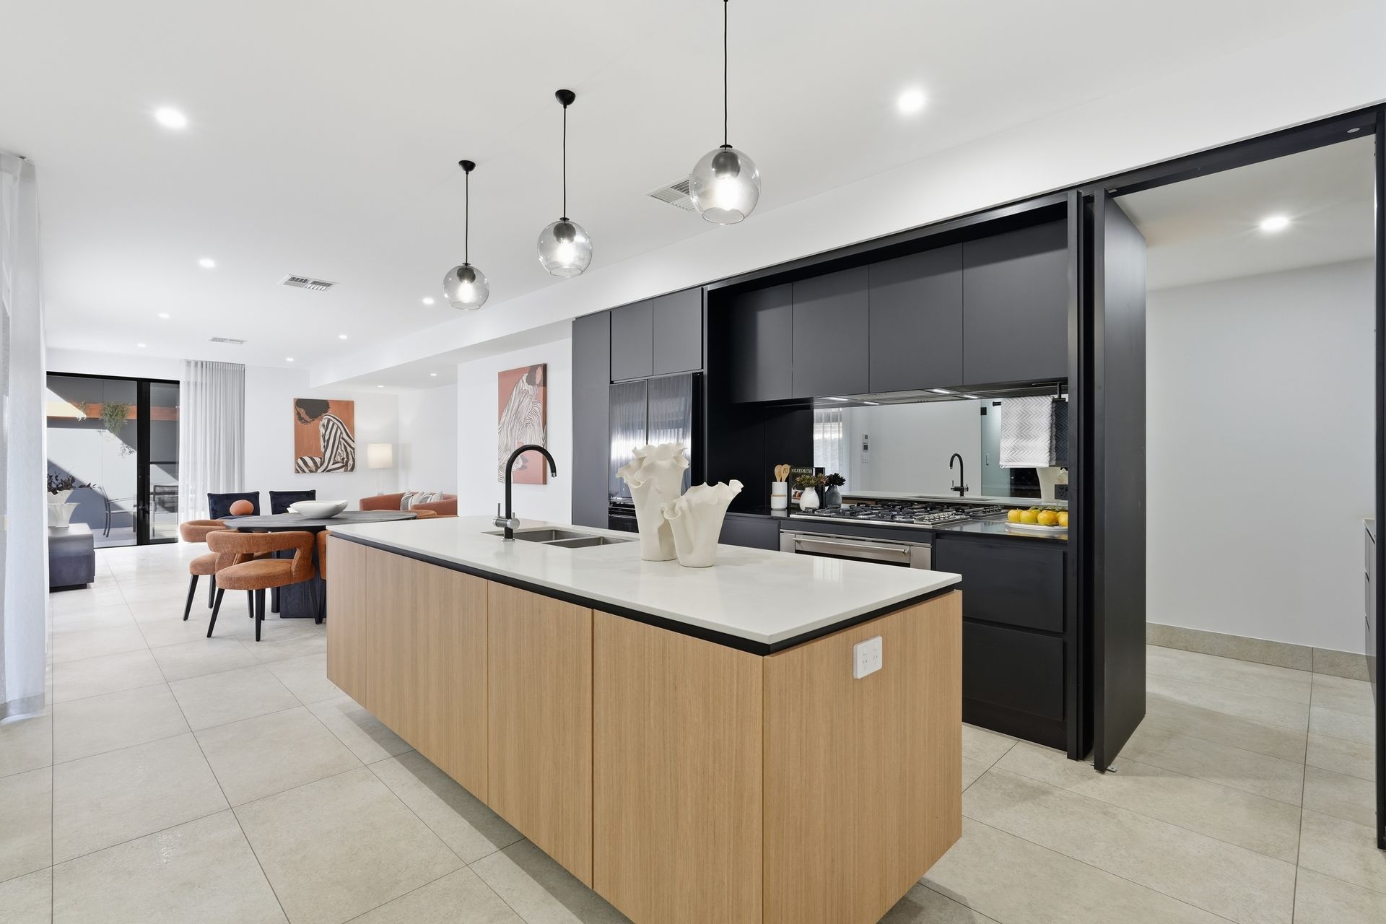
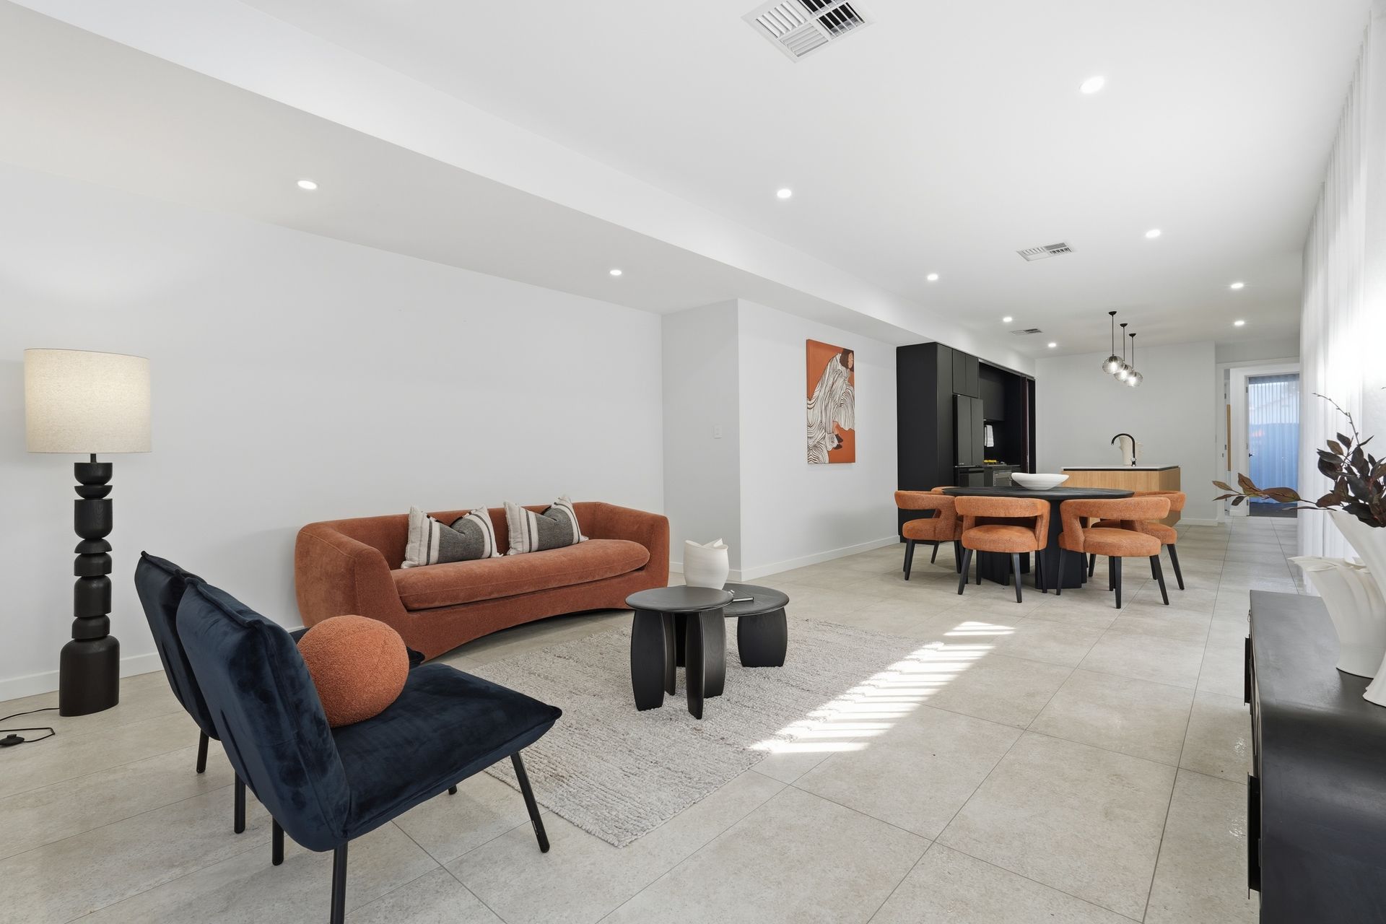
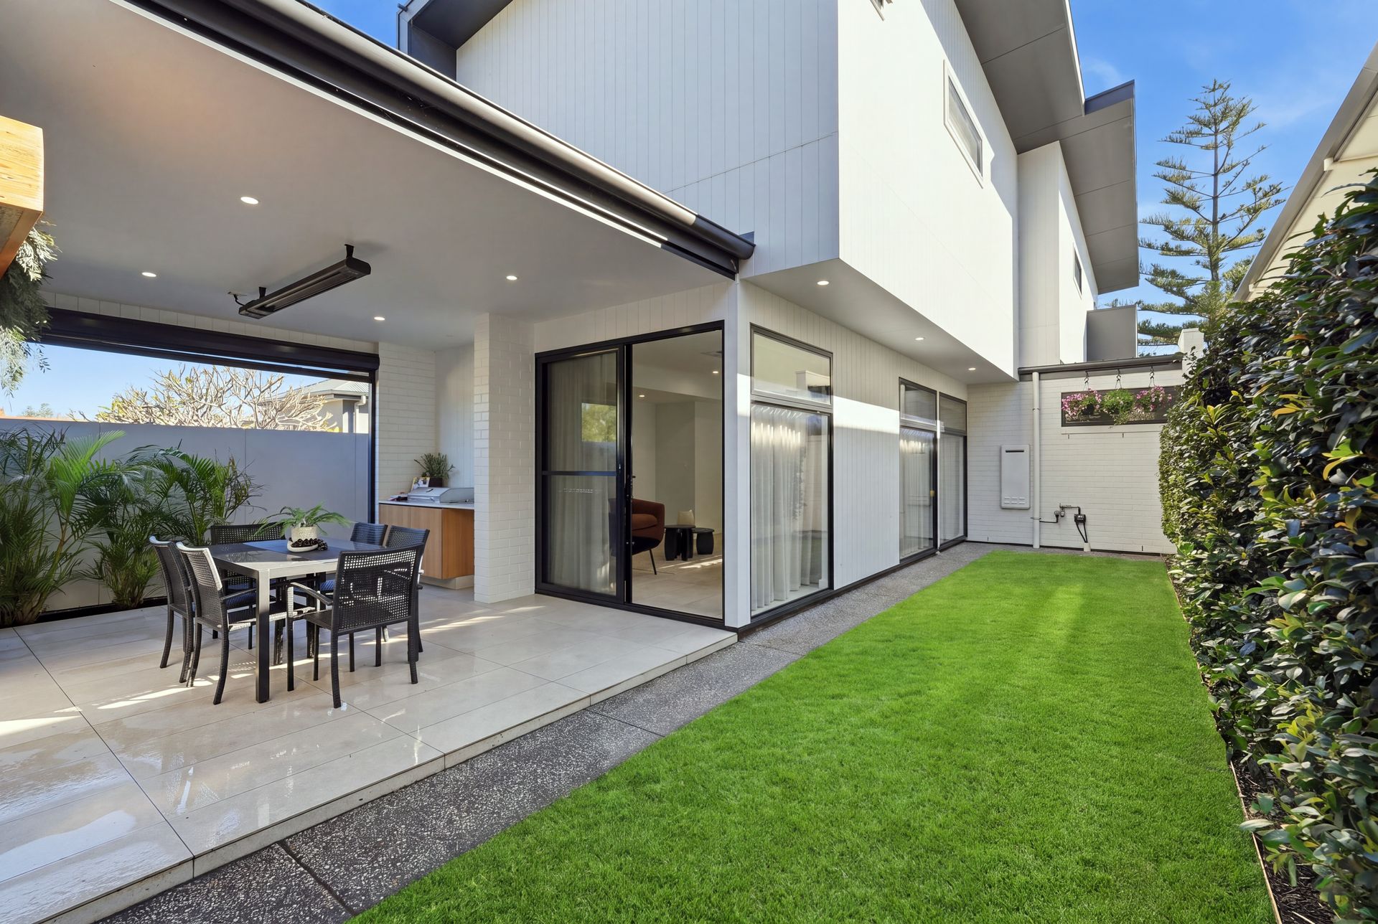
At its heart, open-plan dining and living territory stretches deep through the ground floor, drawing sunshine through gallery glazing while keeping everyday connection front and centre. The gourmet kitchen turns contrast into impact, wrapping a statement island in stone surfaces, streamlined joinery and quality appliances before disappearing into a concealed Butler's pantry and laundry beyond. Glass sliders extend the social hub outside to an all-weather alfresco complete with built-in BBQ and zip-track blinds, creating a polished year-round setting for long lunches, balmy evening drinks or weekends that simply stay at home.
The bedroom configuration is equally considered. Privately positioned downstairs, the master retreat unfolds through an extensive walk-in robe to a twin-vanity ensuite, while a nearby fifth bedroom gives work-from-home flexibility. Upstairs belongs beautifully to the kids, where three bright bedrooms sit beside a lofty second lounge, study nook and designer family bathroom featuring elegant freestanding bath. Ducted air conditioning, solar, extensive integrated storage, an outdoor shower plus secure double garaging with discreet laneway access sharpen the home's impressive practical edge.
Then there's Grange itself. Adelaide's coastline puts morning swims, sunset walks and relaxed beach days into the everyday rhythm, while Henley Square brings its celebrated restaurants, cafés and social buzz within quick reach. Quality schooling and convenient transport keep family logistics moving smoothly, while the CBD remains an easy 15-20 minute commute by car, train or bus. For buyers chasing architectural substance without giving up the pull of the sea, this is coastal family life operating at a very high level.
FEATURES WE LOVE
• High-spec 2018-built residence delivering five-bedroom versatility across two light-filled levels
• Expansive open-plan lounge + dining framed by oversized glazing, lofty square-set ceilings
• Statement kitchen featuring stone surfaces, oversized island, streamlined joinery, quality appliances plus concealed butler's pantry + extensive wine display below the stairs
• Private ground-floor master retreat enjoying gallery windows, plush carpets, bedside pendants, ceiling fan, generous WIR, twin-vanity ensuite with walk-in shower
• Three upper-level bedrooms, all featuring BIRs, two with ceiling fans
• Sun-splashed upstairs second lounge with plantation shuttered windows, study nook + excellent storage
• Designer family bathroom featuring freestanding bath, separate shower, sleek selections + full-height tiling
• Flexible fifth bedroom or dedicated home office on ground floor
• Concealed laundry, zone ducted AC throughout + bill-busting solar system
• All-weather alfresco featuring heat panel built-in BBQ, zip-track blinds + direct connection to the main social domain
• Outdoor shower, landscaped lawn pocket, low-maintenance surrounds suited to coastal routines
• Secure double garage with polished concrete flooring, discreet laneway access + architectural corner presence
LOCATION
• Footsteps from the soft sands of Grange Beach for rejuvenating walks, salty dips + sunset strolls
• Local cafes + takeaway options nearby or zip to Henley Square for vibrant seaside dining
• Around the corner from Grange Primary, zoned for Seaton High + a stone's throw to St Michael's College
• Close to Fulham Gardens + Findon shopping hubs, as well as Westfield West Lakes for grocery runs + weekend entertainment
• An easy walk to Grange Train Station for quick city commutes or a 20-minute cruise by car or bus
Disclaimer: As much as we aimed to have all details represented within this advertisement be true and correct, it is the buyer/ purchaser's responsibility to complete the correct due diligence while viewing and purchasing the property throughout the active campaign. RLA 343323
Property Details:
Council | CHARLES STURT
Zone | GN - General Neighbourhood
Land | 280sqm(Approx.)
House | 292sqm(Approx.)
Built | 2018
Council Rates | $2,077.65 pa
Water | $262.19 pq
ESL | $202.25 pa