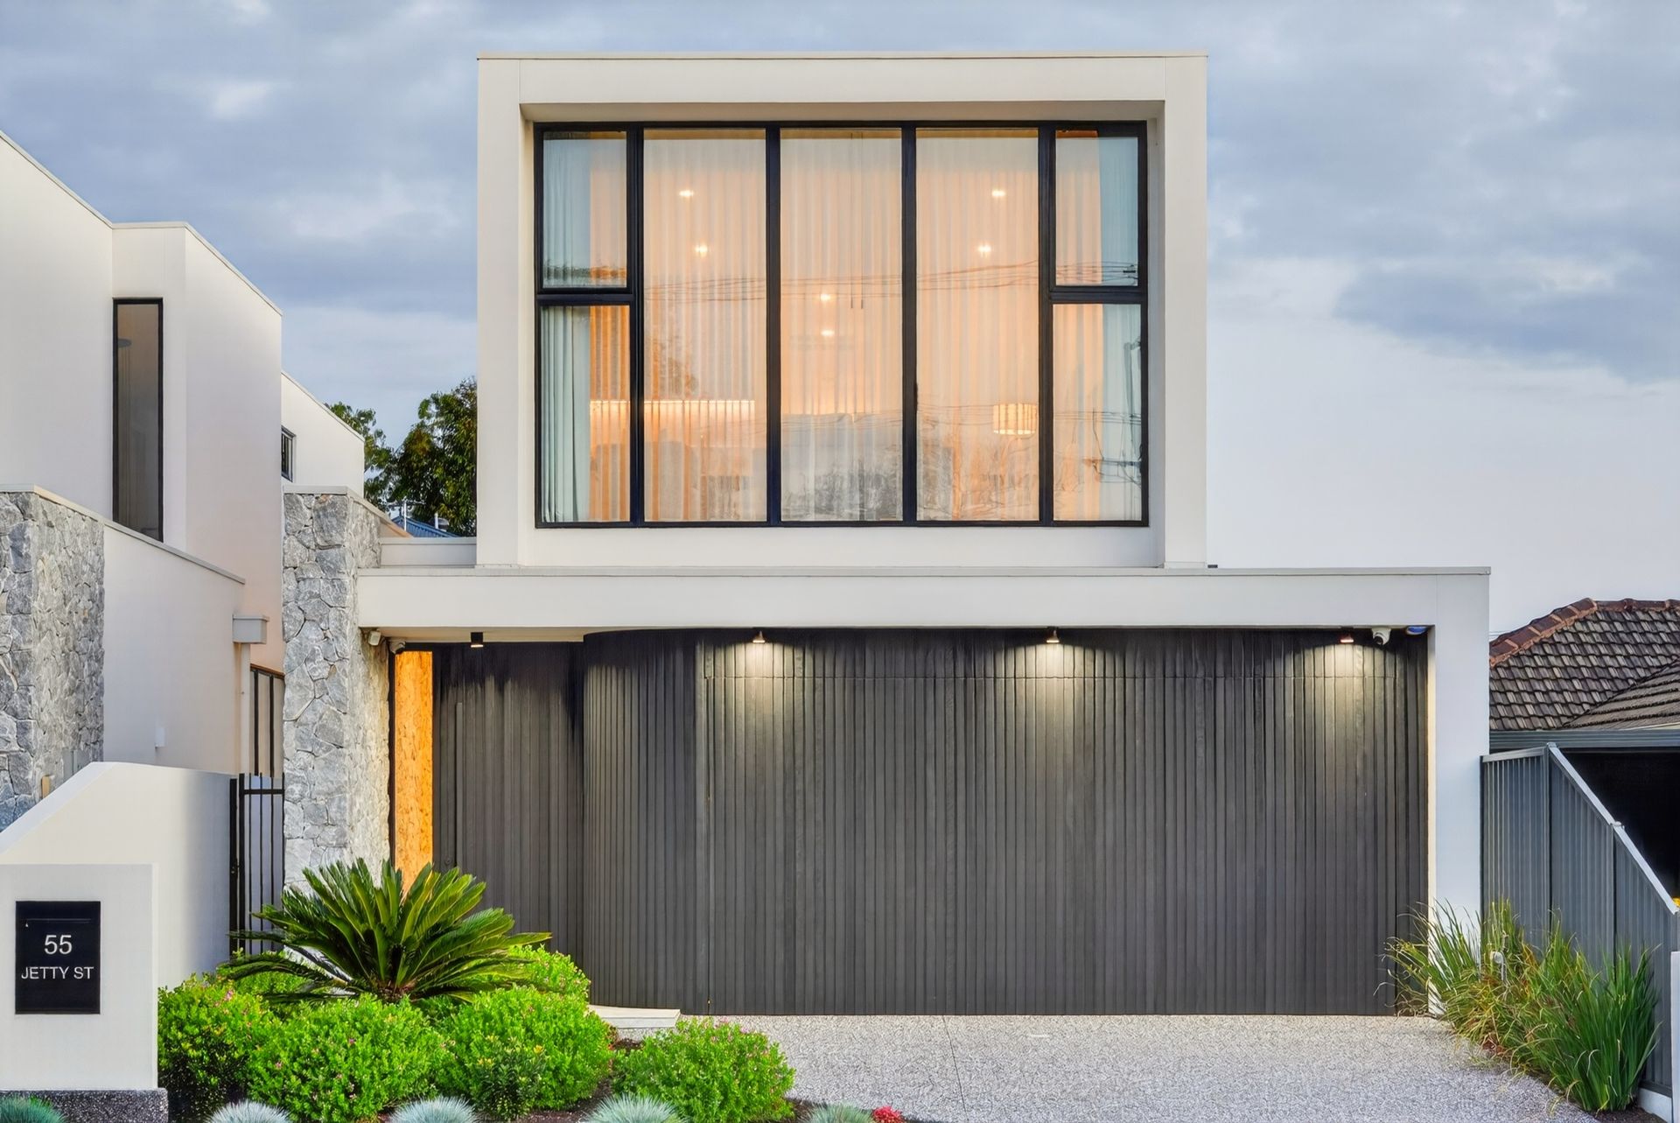
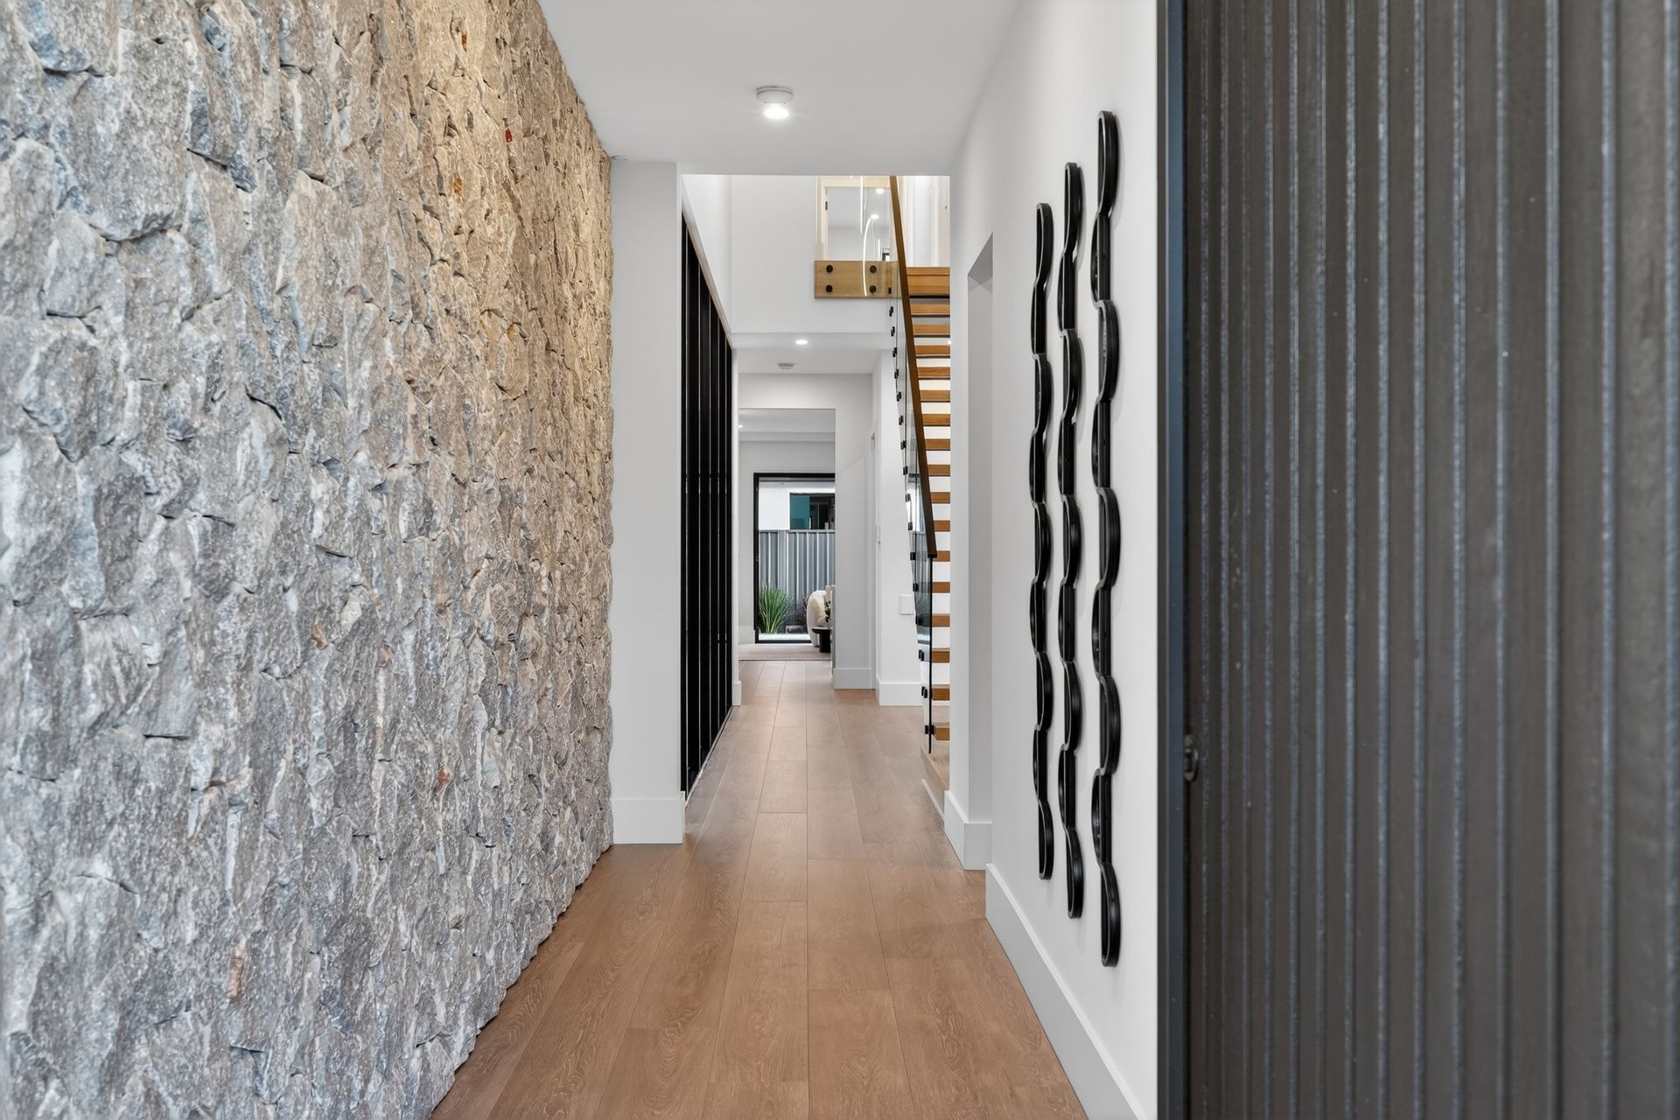
A breathtaking showcase of architectural elegance and designer luxury sweeping across two stunning levels of lifestyle brilliance, 55 Jetty Road reveals high-calibre sophistication a stone's throw from the ocean's edge. Delivering incredible living potential, modern grandeur reaches a new benchmark in Grange's coveted seaside borders.
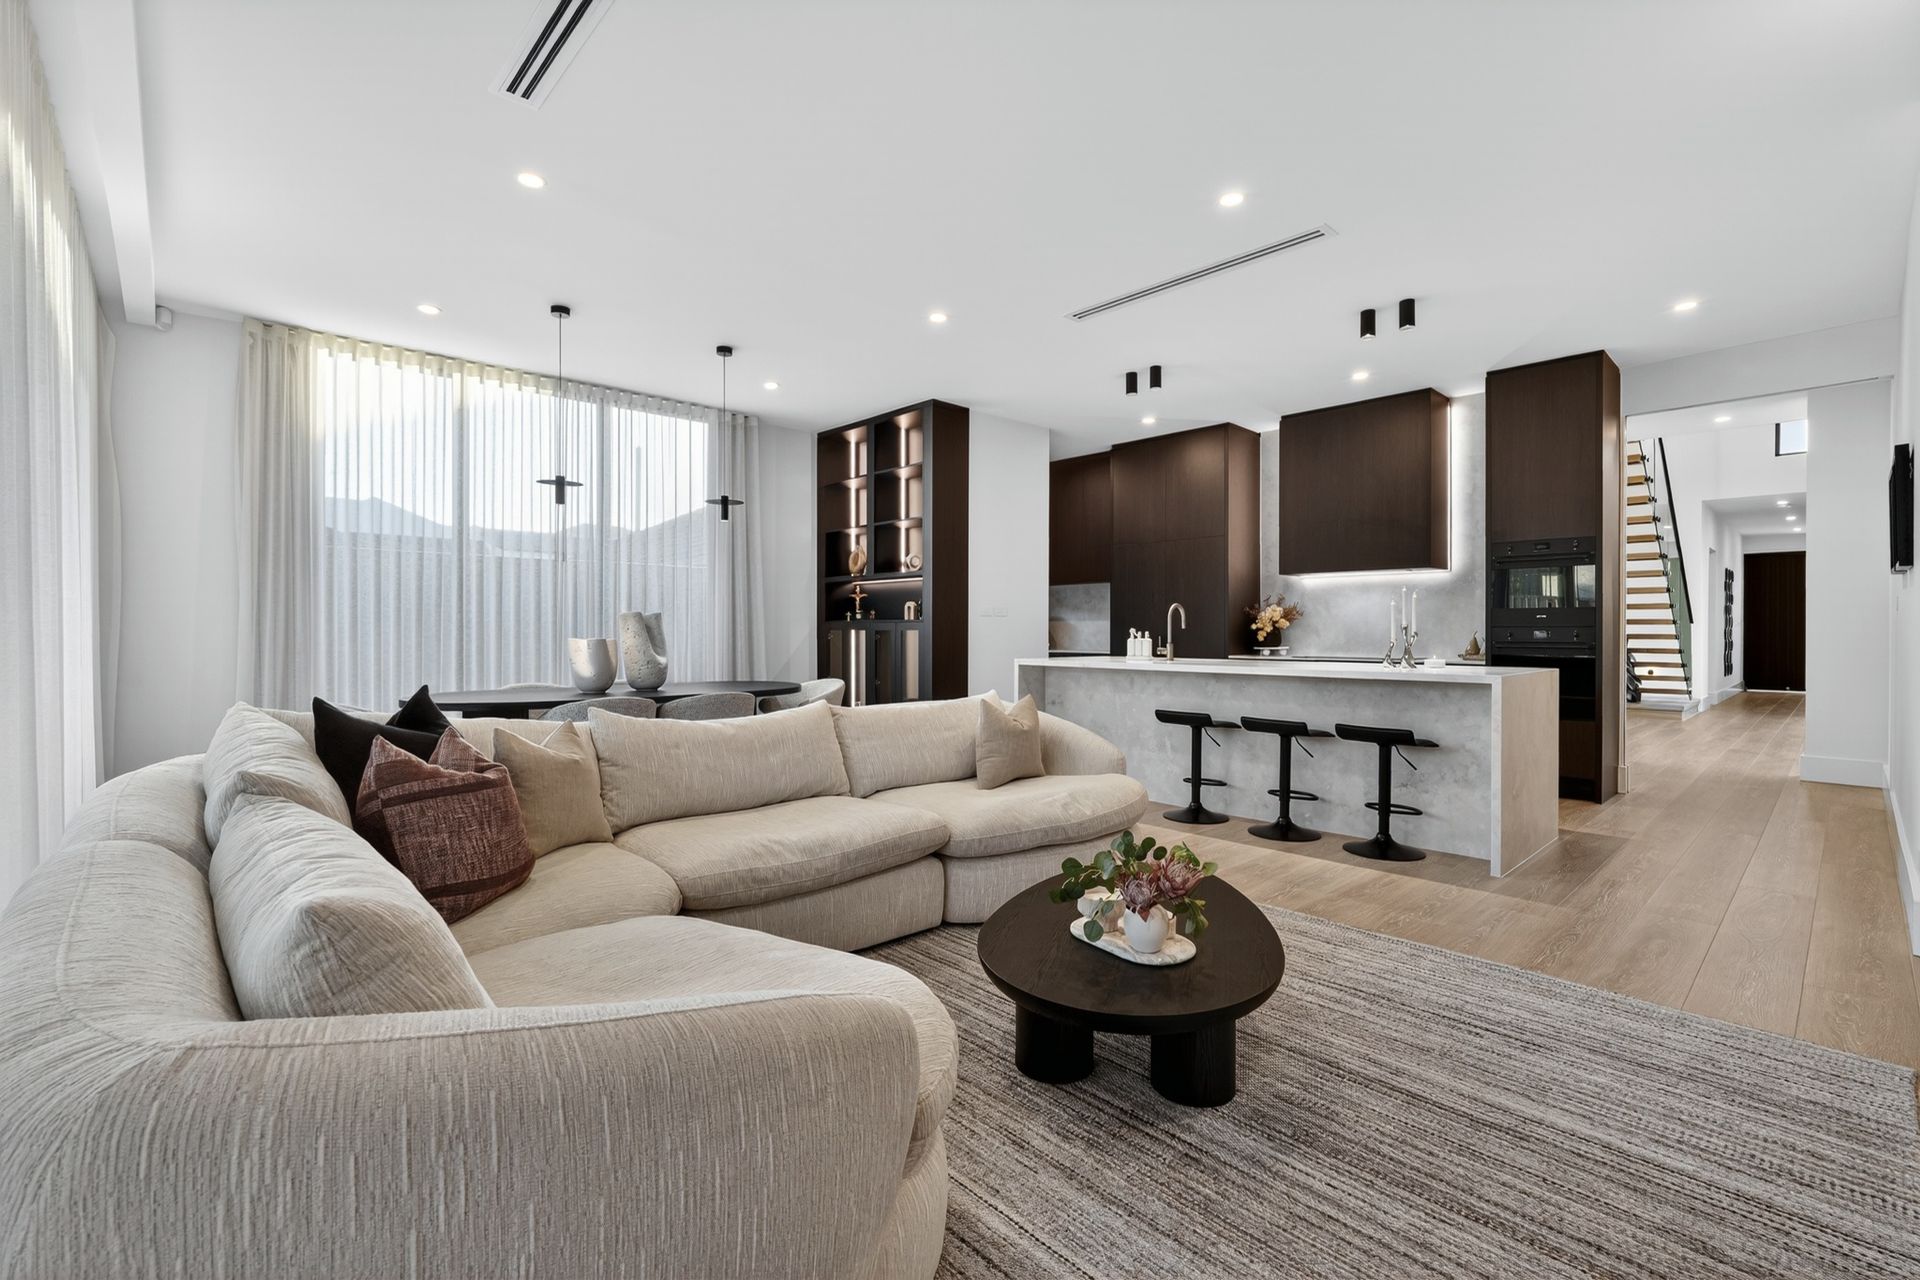
From its commanding curbside facade where sleek minimalism meets natural stone and botanical greenery, to the striking feature wall that continues inside, the tone is set for unrivalled modern opulence. Soaring ceilings, gallery windows and a statement staircase draw natural light deep inside before the sweeping open-plan living and dining domain forms the social heart of the home. Anchored by a stone-wrapped gourmet kitchen complete with seamless cabinetry, premium Smeg appliances and adjoining scullery, everything from daily routines to large-scale entertaining feels elevated.
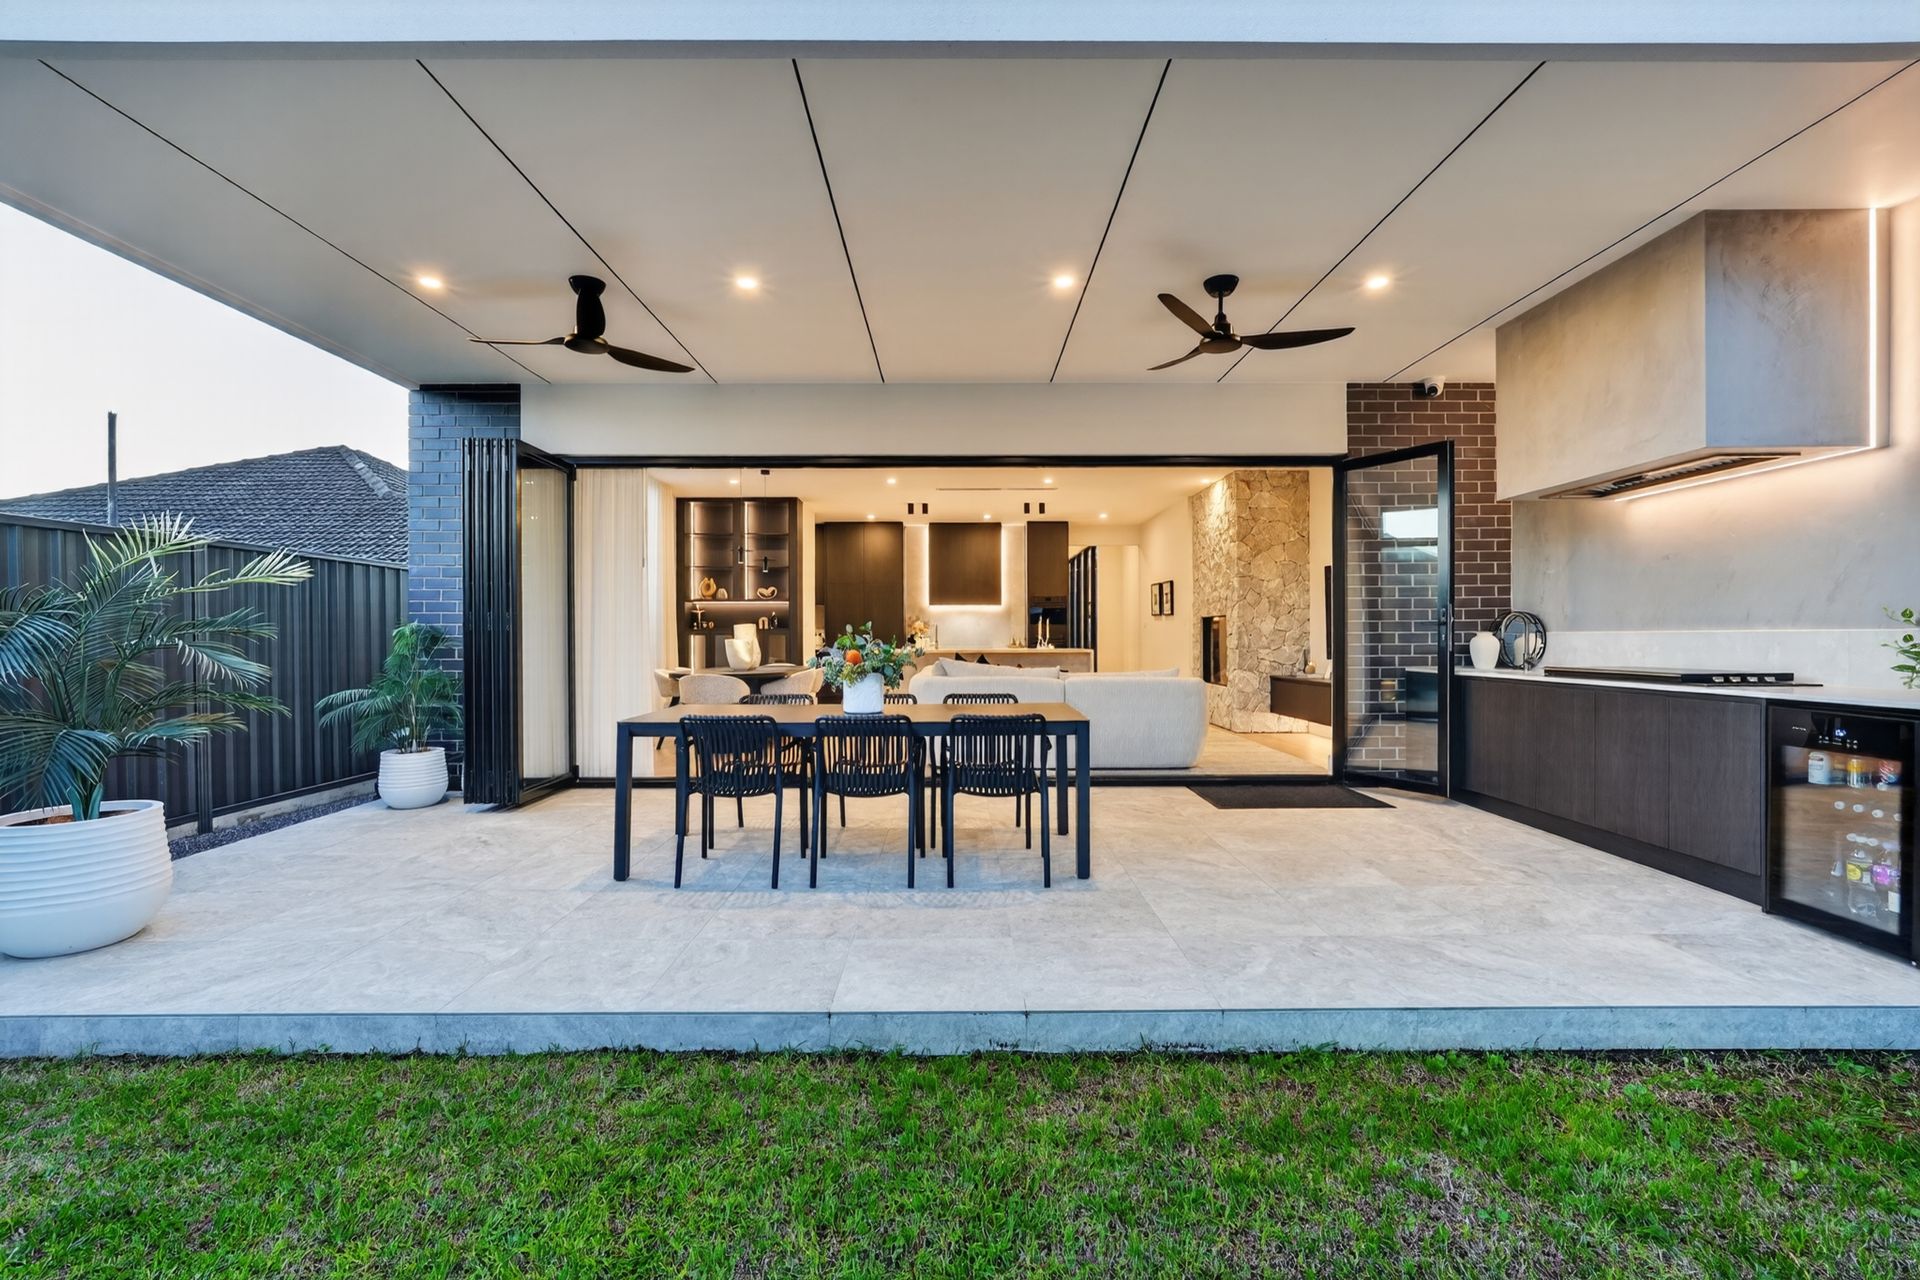
Full-width bi-fold doors dissolve the boundary between indoors and out, extending the living experience to a superb alfresco complete with built-in BBQ, custom joinery, rangehood and bar fridge. Ready to handle lively summer get-togethers that go long into the night as much as cosy winter nights in front of the feature gas fireplace, you'll find all the scope to match the mood here.
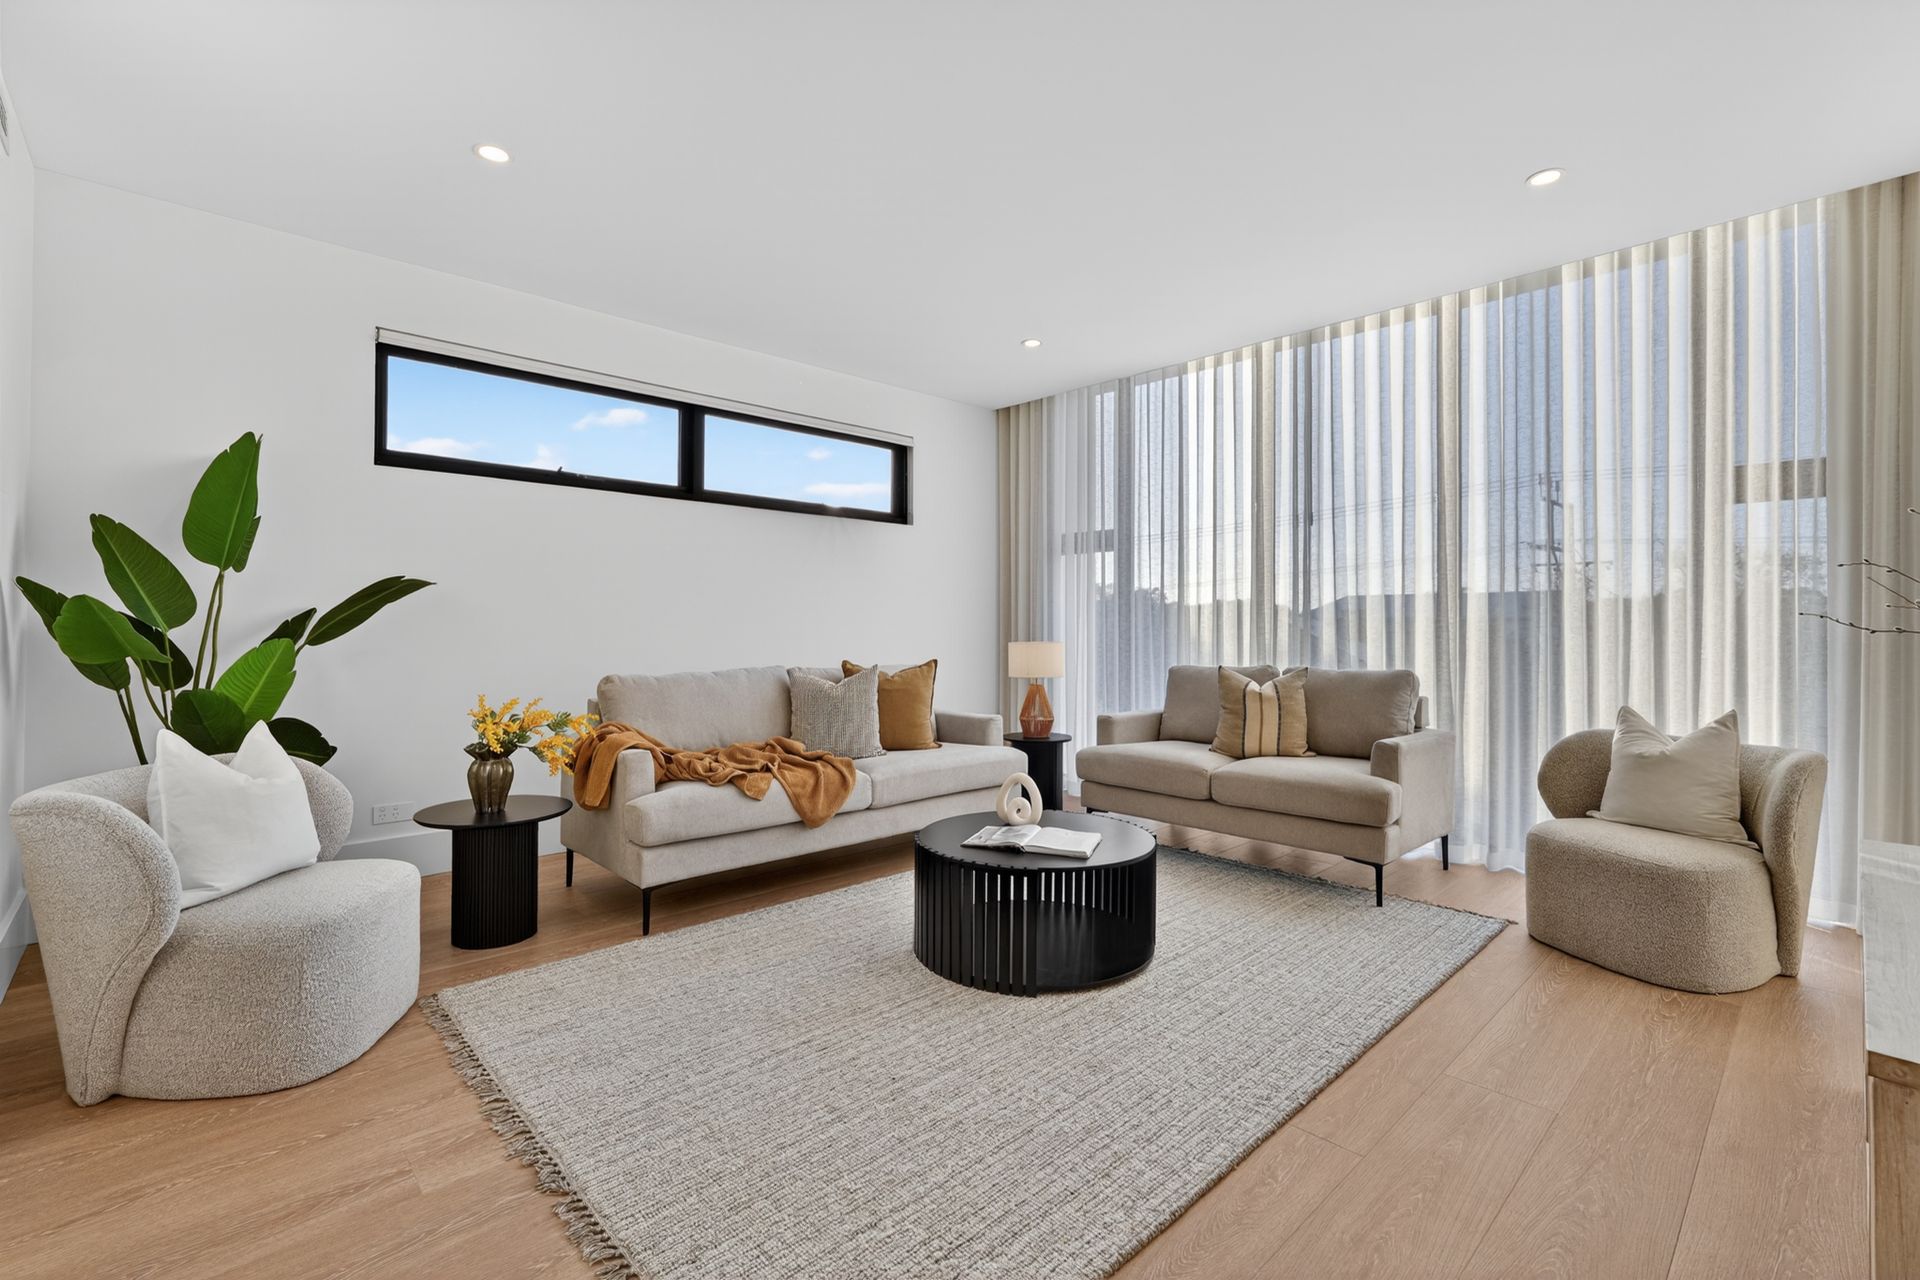
Backed by a carefully crafted floorplan, the indulgent master retreat enjoys a wide walk-in wardrobe and ultra-luxe ensuite, while upstairs sees three bright bedrooms bookend the gleaming family bathroom finished walk-in shower, soothing tub and additional WC/powder. Completing the lifestyle credentials is the sun-splashed second living with full wet bar, along with powerful zone ducted climate control, bill-busting solar system and oversized double garage with mudroom entry.
A faultless family haven executed to perfection, the location only enhances the offering. Parks, playgrounds and quality public and private schools are all within easy reach, while shopping and dining destinations stretch from Fulham and Findon through to Westfield West Lakes. Walk to East Grange Train Station for an effortless city commute or spend weekends enjoying the coastline just a brisk 1km walk from your front door.
FEATURES WE LOVE
• Stunning designer residence spilling in luxury feature + finish
• Beautiful open-plan entertaining domain extending through bi-fold doors to the chic alfresco with sleek in-built BBQ, bar fridge + ceiling fans
• Gourmet Smeg-appointed kitchen featuring striking stone bench tops, abundant cabinetry + clever scullery
• Lofty upstairs family retreat enjoying gallery windows + full wet bar
• Indulgent ground floor master retreat featuring generous WIR + luxe twin vanity ensuite
• 3 generous upstairs bedrooms, all with BIRs, two with built-in desks
• Designer family bathroom featuring walk-in shower + relaxing bath, as well as guest WC + powder
• Family laundry with great storage, adjoining mudroom entry + guest powder
• Zone ducted AC throughout for year-round climate comfort, feature gas fireplace in main living + powerful solar system
• Neat rear lawns, established greenery + high neighbourly fencing
• Double garaging, striking streetscape + premium exposed aggregate concrete drive/pathways
LOCATION
• Great access to parks + playgrounds, as well as Royal Adelaide/Grange Golf Clubs
• Strolling distance to Grange Primary, moments to Seaton High or St Michael's College
• Just a 1.1km walk to the soft sands of Grange Beach for salty dips, sun-kissed days + esplanade strolls
• Minutes from Westfield West Lakes for all your brand name retailers + weekend entertainment, close to Fulham Gardens + Findon Shopping Centres
• Footsteps from East Grange Train Station for swift city-bound commutes
Disclaimer: As much as we aimed to have all details represented within this advertisement be true and correct, it is the buyer/ purchaser's responsibility to complete the correct due diligence while viewing and purchasing the property throughout the active campaign. RLA 343323
Property Details:
Council | CHARLES STURT
Zone | General Neighbourhood (Z2102) - GN
Land | 349sqm(Approx.)
House | 335sqm(Approx.)
Built | 2024
Council Rates | $1485.35 pa
Water | $203.25 pq
ESL | $160.50 pa