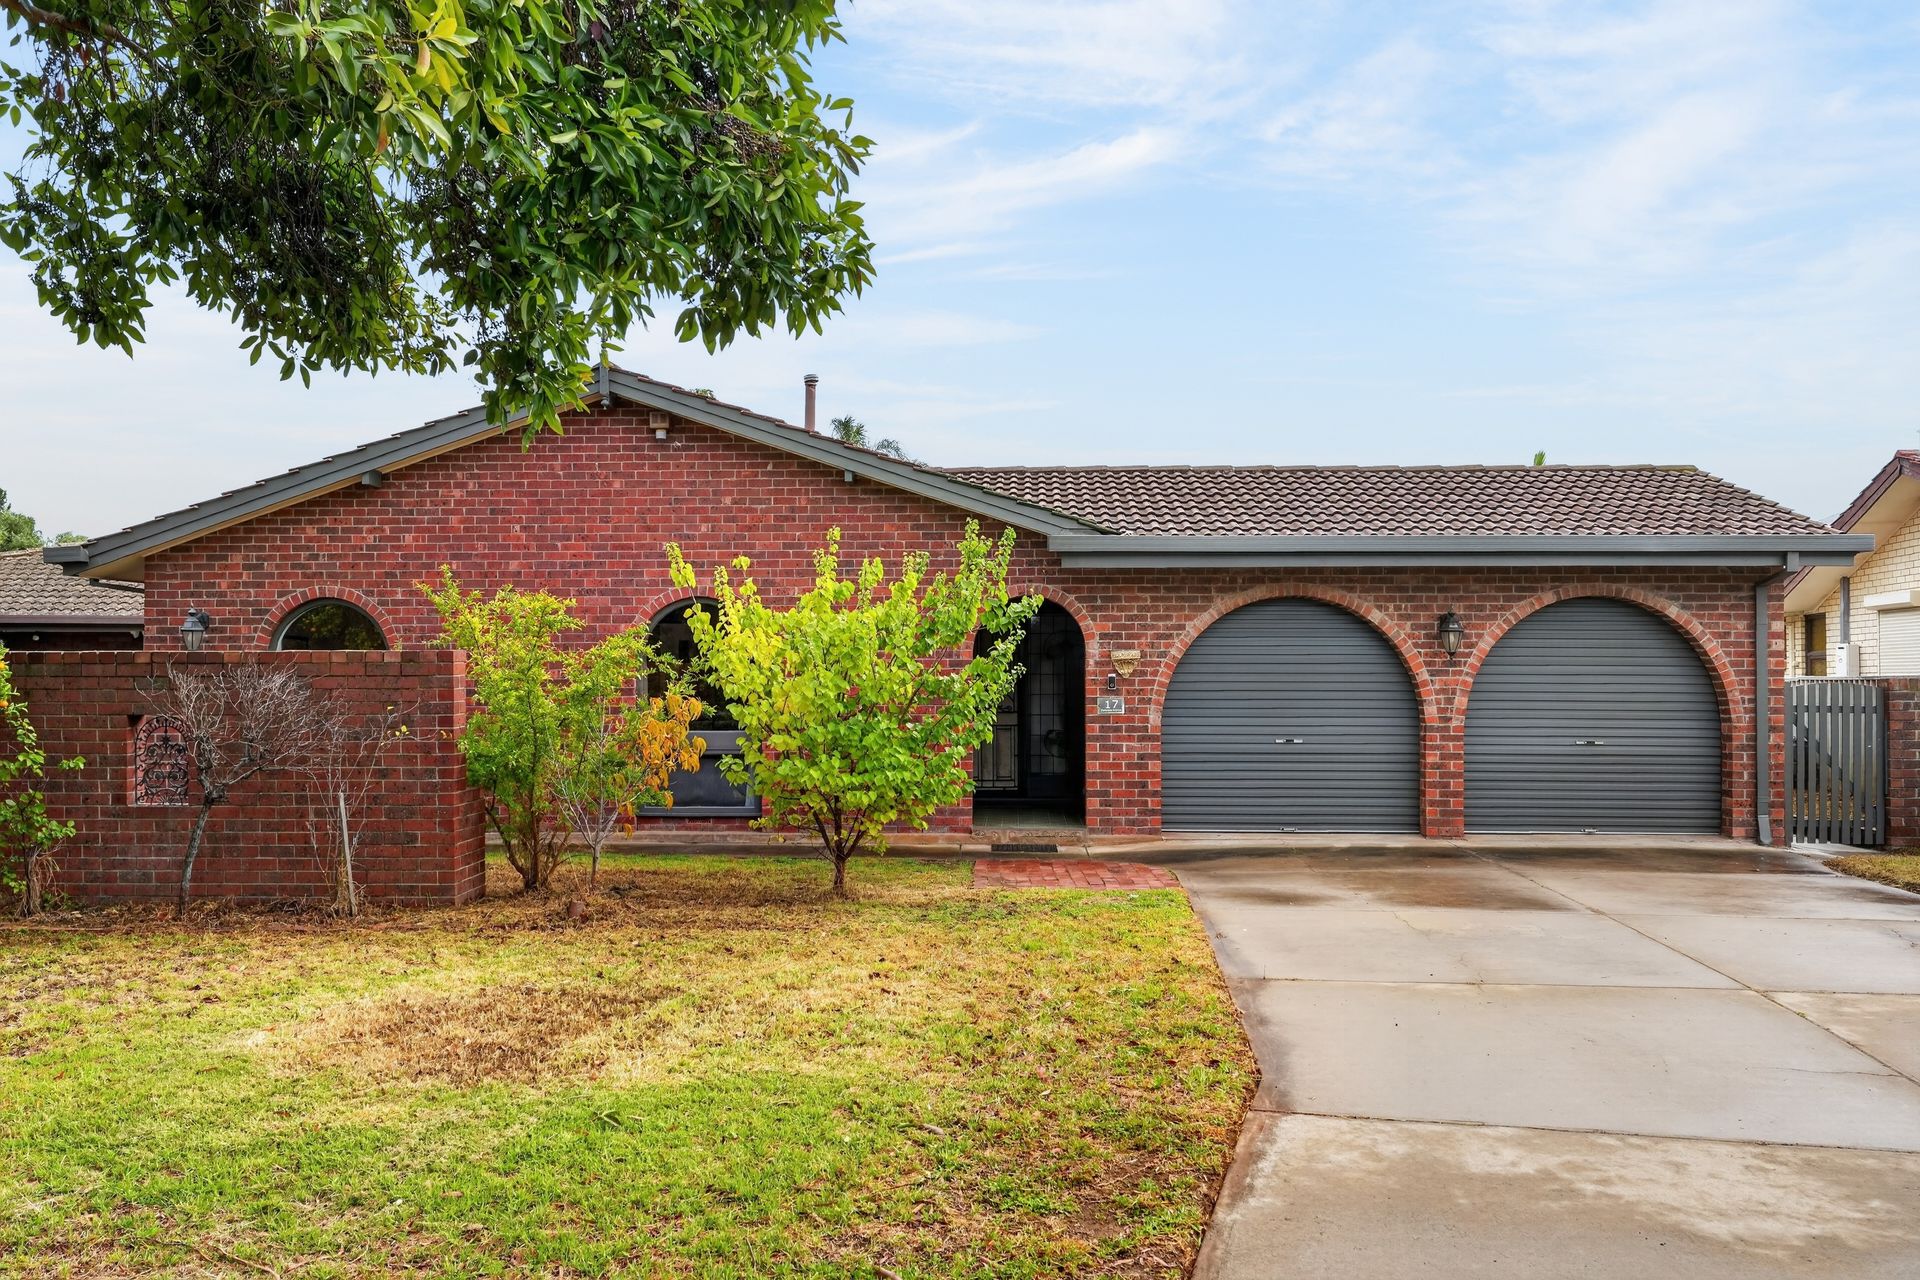
As sure as the sun sets over the sparkling ocean, this four-bedroom double brick home is a golden opportunity for nesting or investing in a lifestyle focused seaside location!
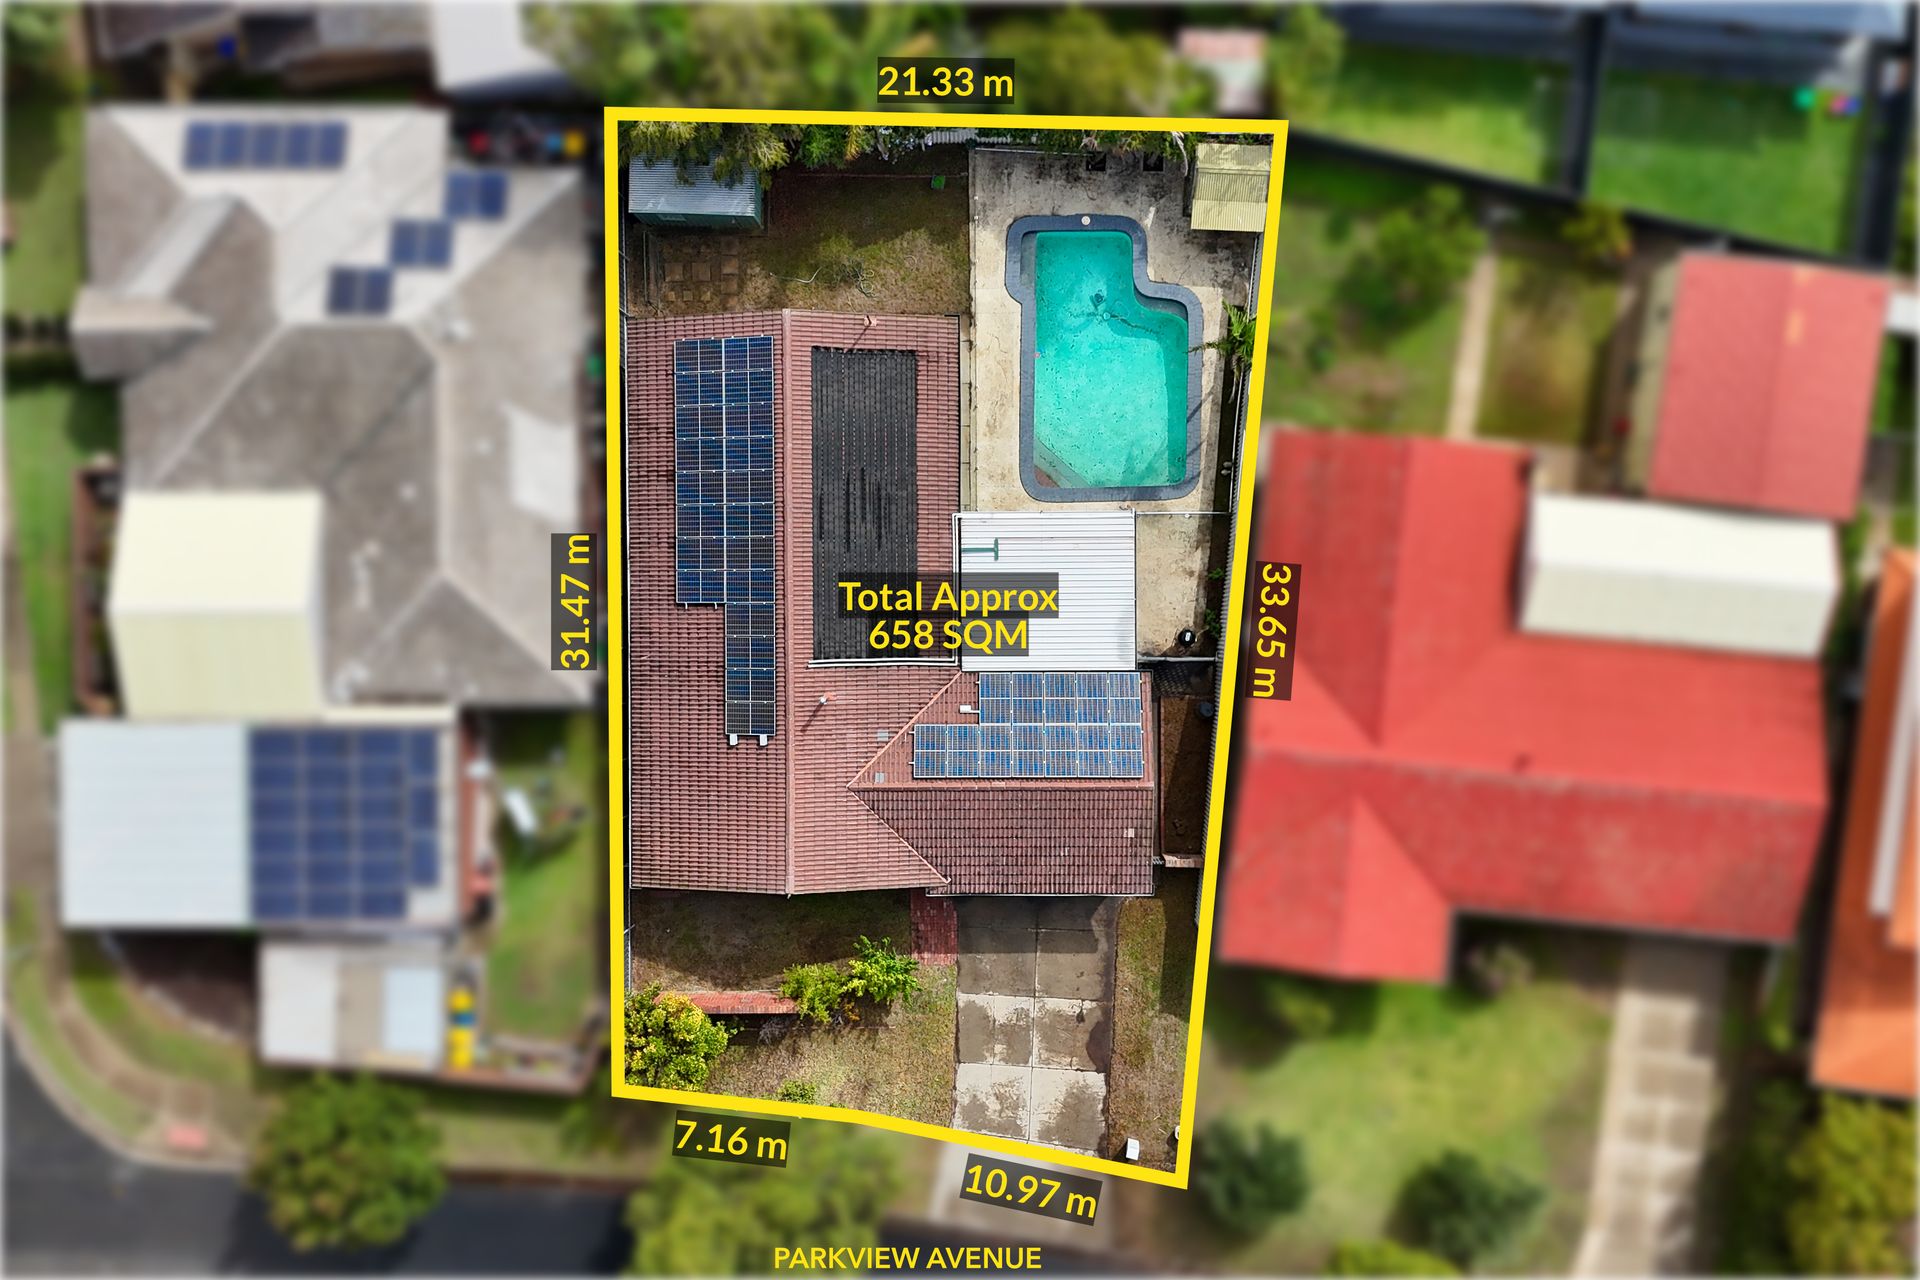
Presenting Spanish flavour with delightful warmth and character flowing through a generous layout, this home finds that perfect balance of spaciousness, functionality and everyday comfort on an accommodating 658sqm block (approx).
It's lovely as is and perfectly equipped to accommodate relaxed family living, but it also demonstrates rebuild or renovation potential for buyers to build a dream coastal home or introduce luxurious contemporary sparkle into a classic, late 20th century layout.
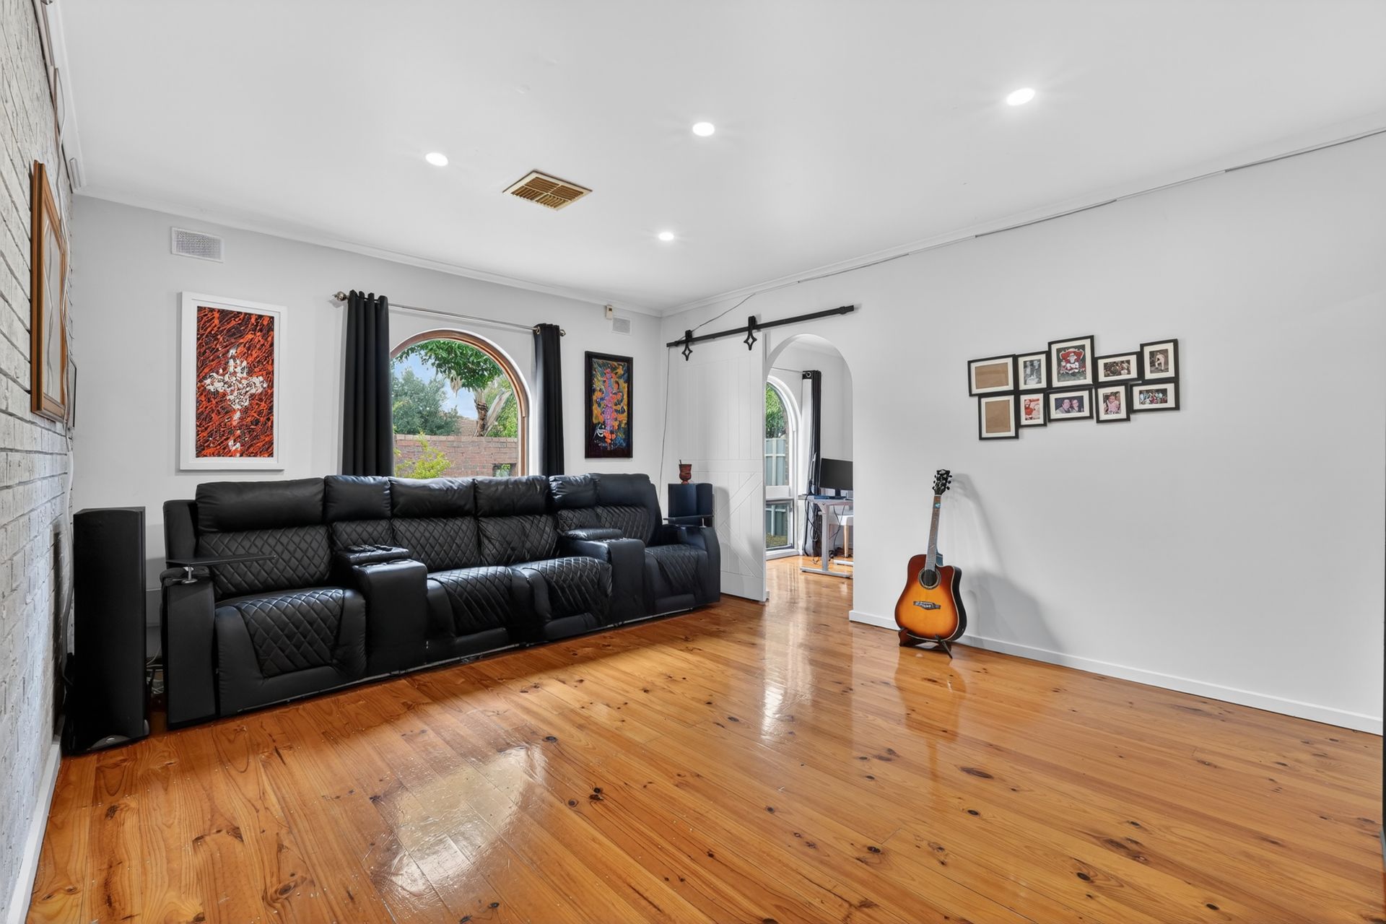
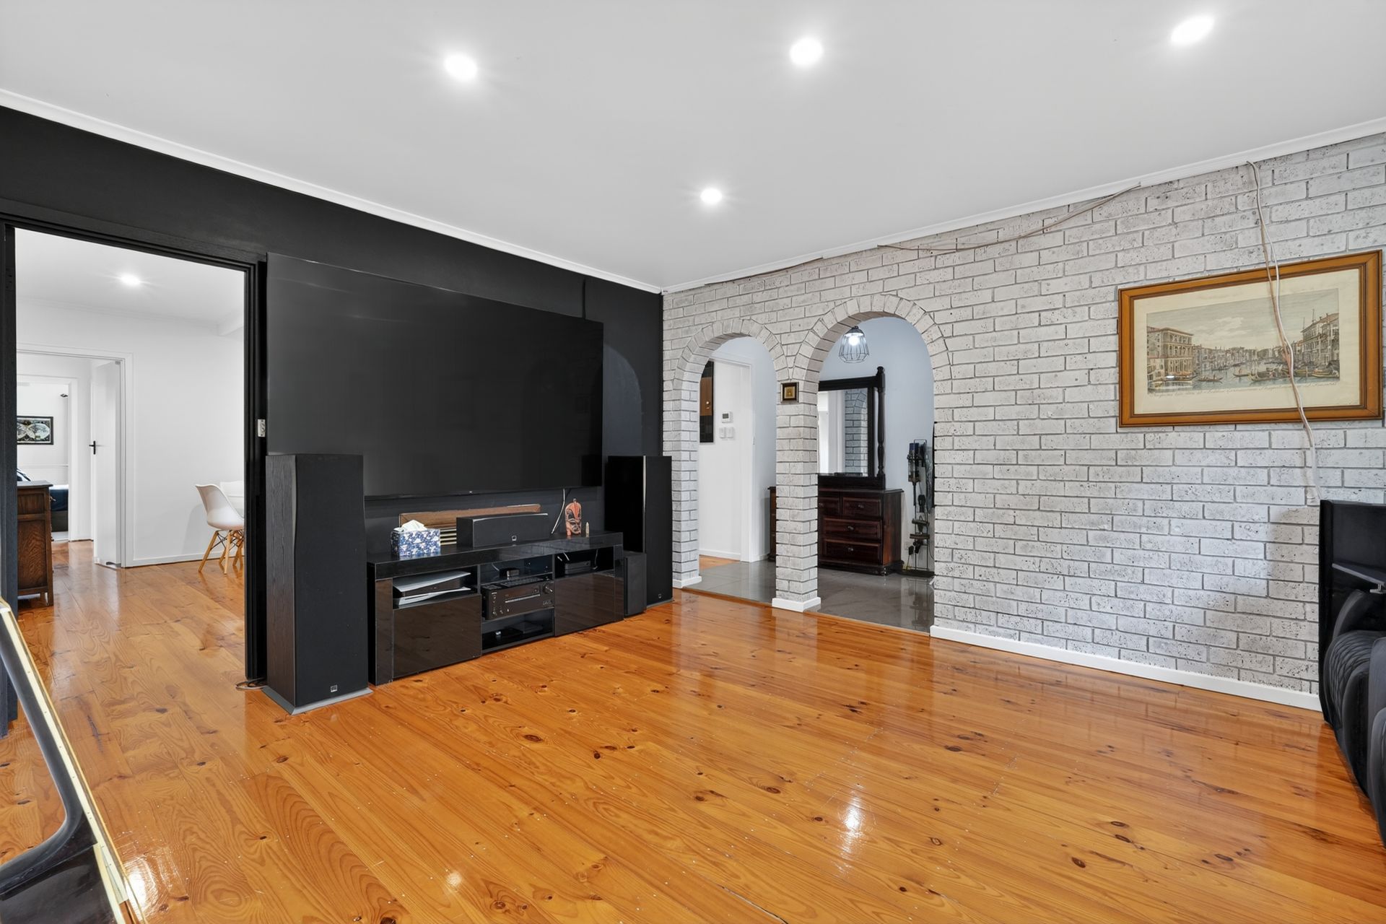
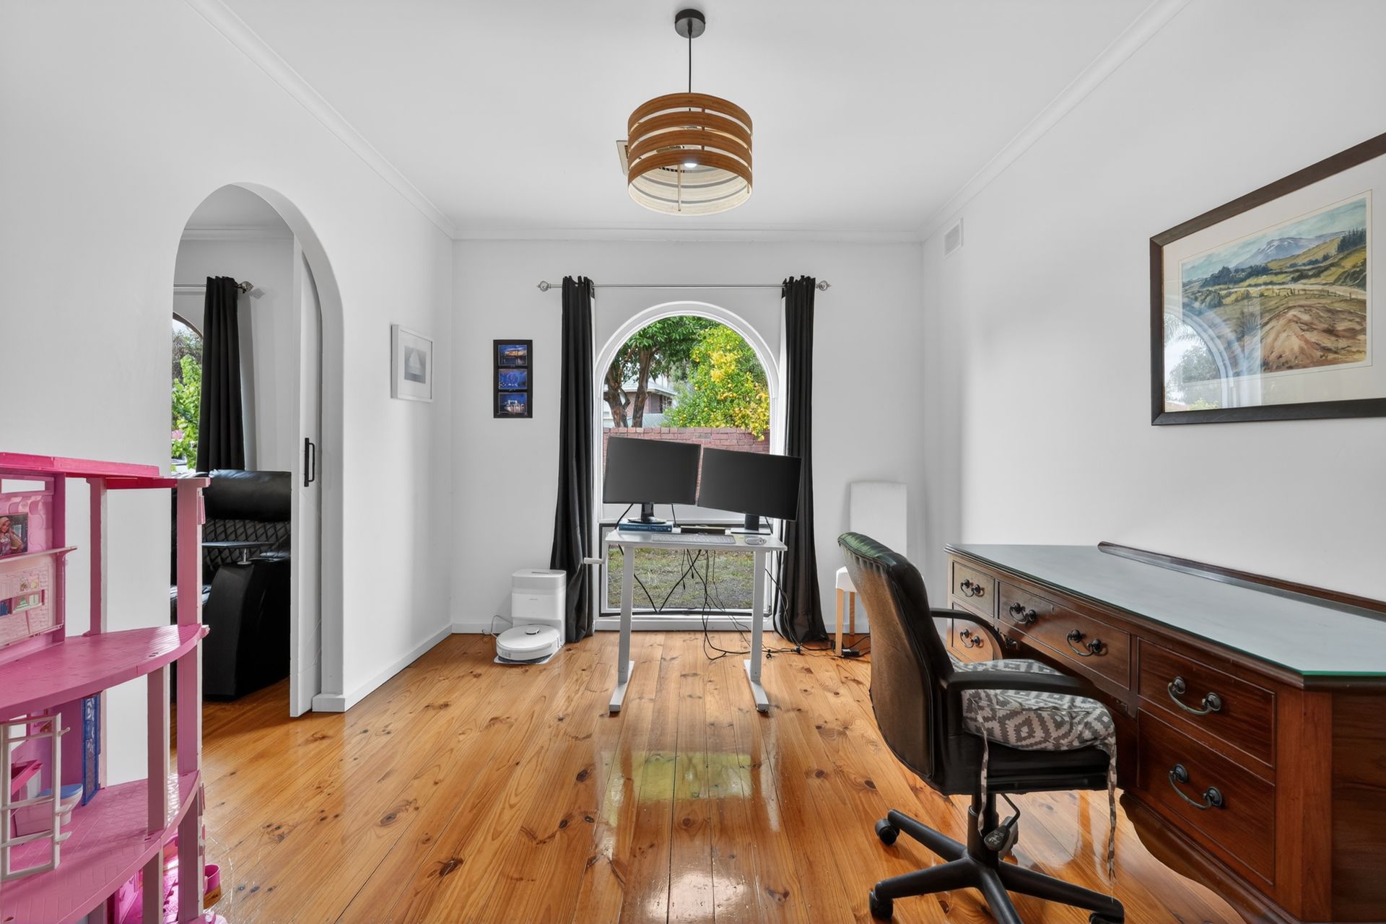
The floorplan presents well-proportioned bedrooms with wardrobes and a primary suite with a walk-in robe and ensuite. Alongside the delightful cook's kitchen is two timber-floored living rooms and a dual-entry dining room that could easily transition to a fourth bedroom or study.
Bring your green fingers and create a lush poolside oasis in the undercover outdoor entertainment area, with a handy garden shed and double roller-door carport for vehicles and storage.
Considering the sought-after seaburban location close to glorious Grange beach, popular local reserves, coastal dining and neighbourhood golf courses, this is an irresistible opportunity for savvy buyers.
Highlights:
• Just a 15-minute walk to the beach (approx.)
• Generous 658sqm block with 18m street frontage (approx.)
• Spanish style architecture, C.1976 with updates
• Formal entry hallway
• Three good-size bedrooms with wardrobes
• Primary suite features a walk-in robe and ensuite
• Spacious lounge showcasing authentic timber floorboards
• Large family room with floorboards and a combustion heater
• Updated kitchen: abundant bench and storage space, gas cooktop
• Connected dining room or potential fourth bedroom or study
• Crisp white bathroom: bath and shower, separate w/c
• Separate laundry with inbuilt linen storage
• Brand new air conditioning unit installed
• Double roller-door carport
• Undercover outdoor entertainment area
• Solar heated inground swimming pool
• 9.8kw solar system for energy efficiency
• Double brick construction
• Garden shed
• Steps from Leason Street Reserve and Grange Golf Course
• Zoned Grange Primary School and Seaton High School
• Walk to Grange Recreation Reserve, local cafes and eateries
Disclaimer: As much as we aimed to have all details represented within this advertisement be true and correct, it is the buyer/ purchaser's responsibility to complete the correct due diligence while viewing and purchasing the property throughout the active campaign. RLA 343323
Property Details:
Council | CHARLES STURT
Zone | WN - Waterfront Neighbourhood
Land | 658sqm(Approx.)
House | 230sqm(Approx.)
Built | 1976
Council Rates | $2083.10 pa
Water | $251.93 pq
ESL | $205.00 pa