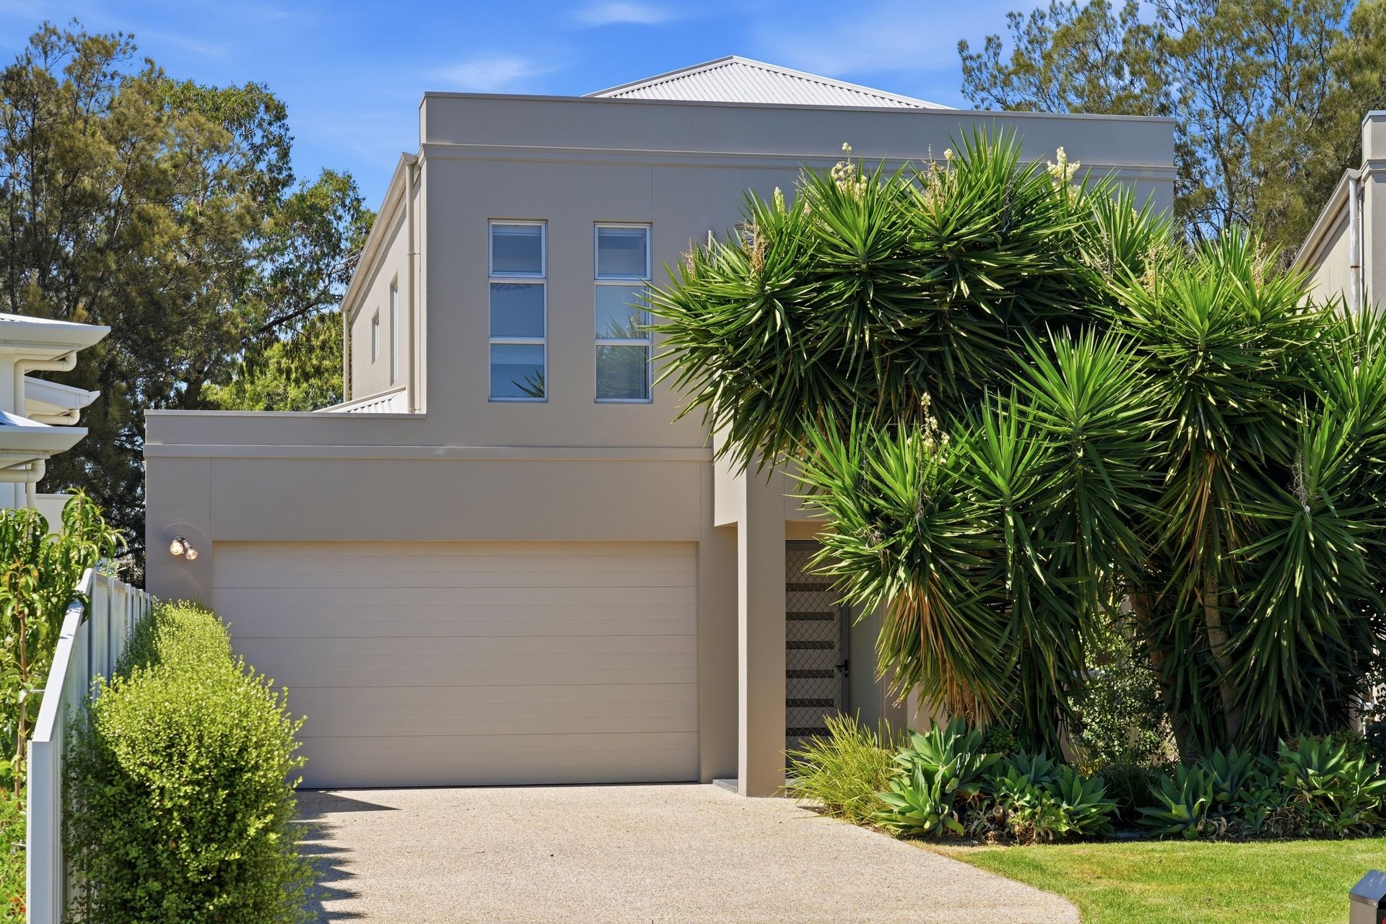
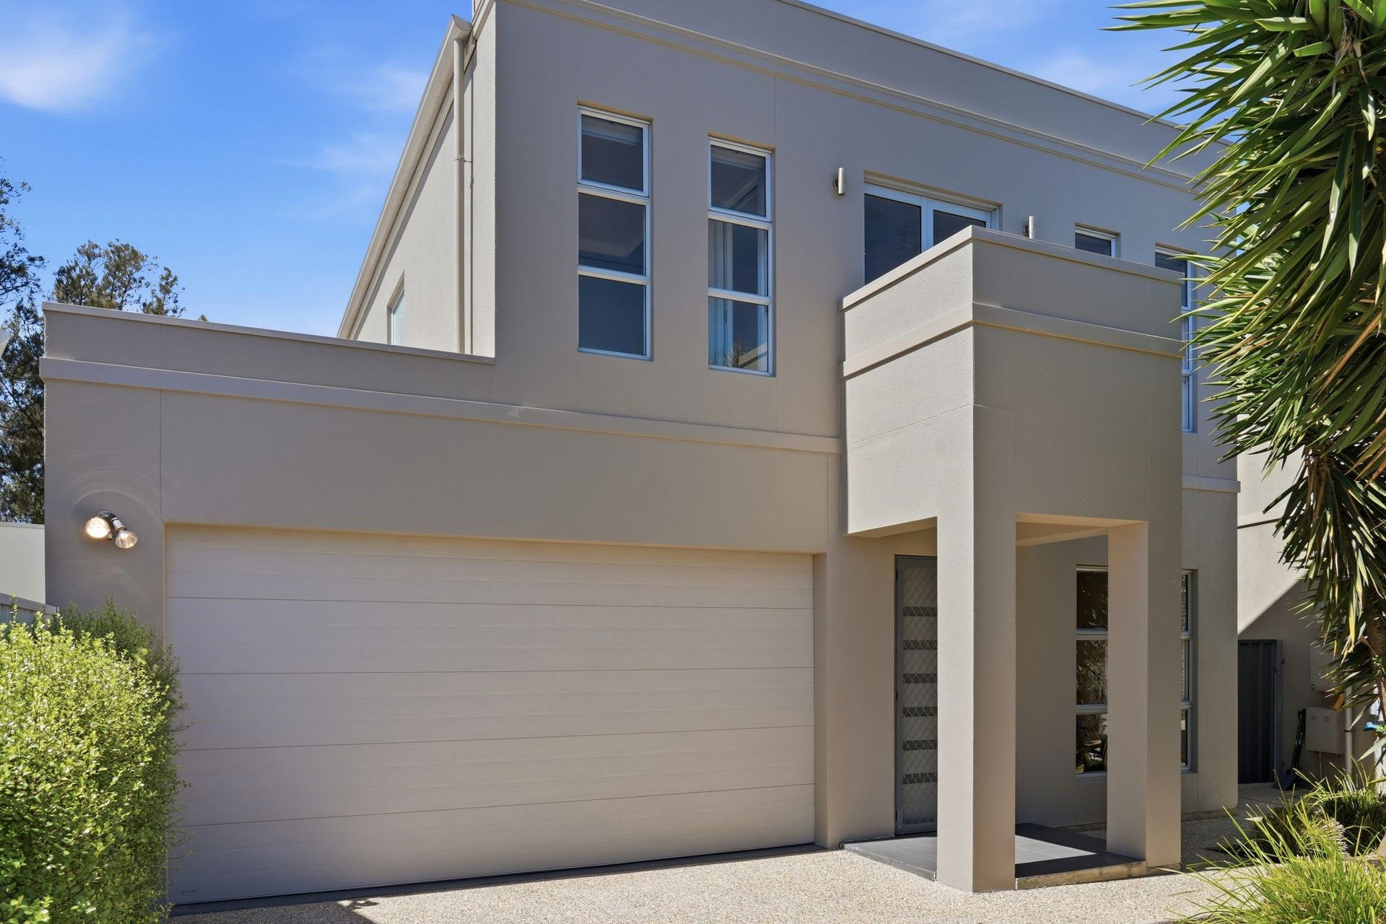
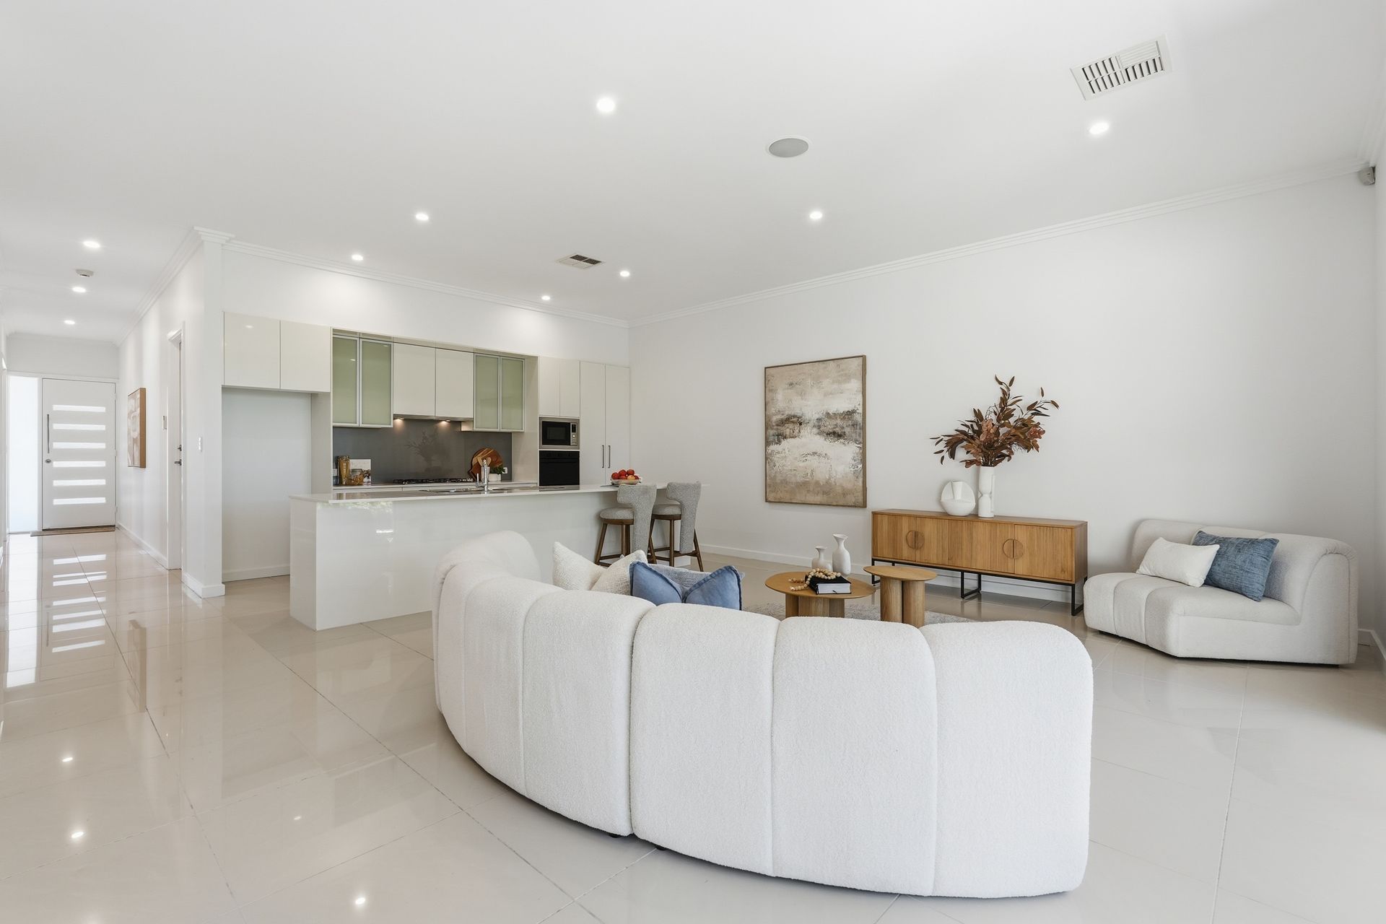
With silky smooth style that will calm and captivate any audience, this pristine four-bedroom residence takes a refined approach to seaside living.
Spanning two generous levels, it presents that rarely found perfect balance between sleek sophistication and effortless ease through spacious sunlit rooms, luxurious finishes, and a neutral colour palette.
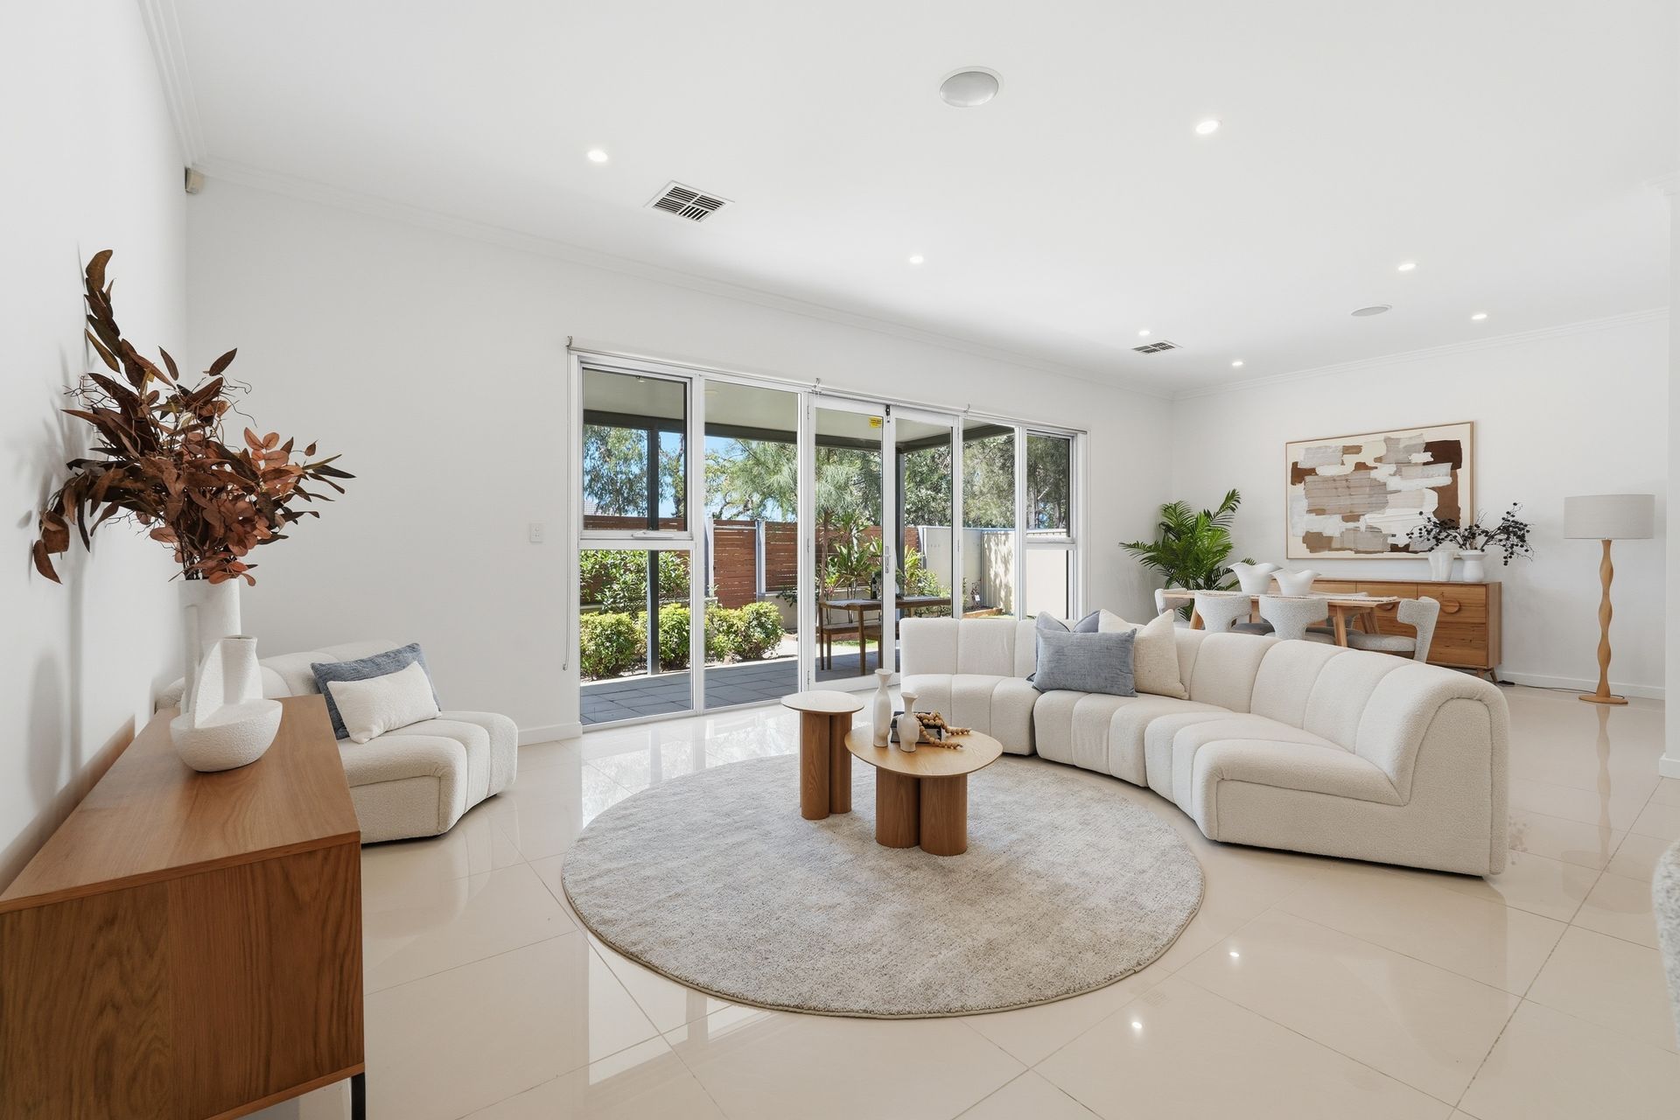
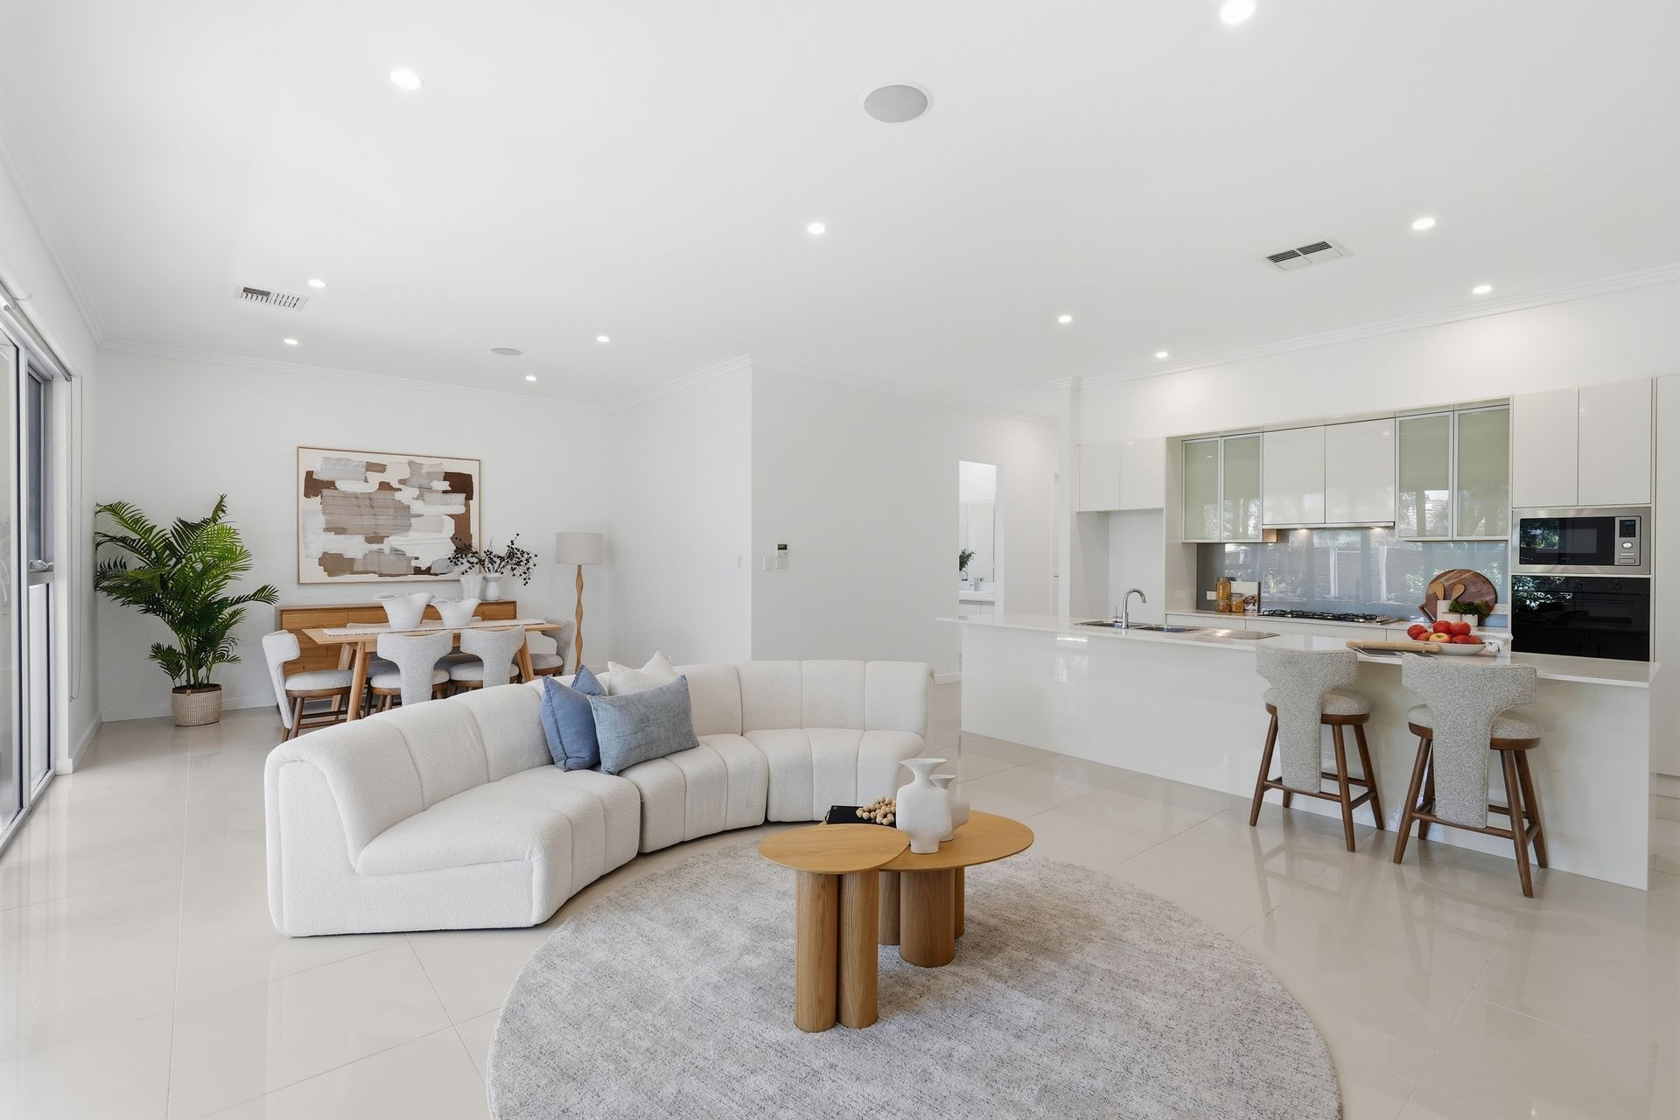
The street-facing fourth bedroom at ground level makes an easy transition to a home office if needed, ideally located near the powder room with a separate w/c. Completing the ground level is a modern laundry and expansive open plan living incorporating an impressive kitchen and a leisurely garden connection with an undercover area.
The peaceful, private and palatial primary suite is a divine haven for secluded rest and relaxation, featuring a fully tiled ensuite, ceiling fan, walk-in robe and balcony. Positioned between the primary suite and two large bedrooms is the second living area and the fully tiled main bathroom.
Gated access to walking trail and cycling opportunities on your doorstep, while the glorious Grange beachfront is within easy walking distance (800m).
Highlights:
• Built in 2011 on a 437sqm block
• Double garage with internal home access
• Ground floor bedroom or home office
• Under-stair storage
• Ground level powder room and w/c
• Spacious laundry
• Generous open plan living
• Euro kitchen appliances, dishwasher, gas cooktop
• Island bench, pantry
• Undercover outdoor entertainment area
• Oversized master bedroom: walk-in robe, balcony, fully tiled ensuite
• Double 2nd and 3rd bedrooms with built-in robes
• Upstairs family room
• Fully tiled bathroom
• Ducted reverse cycle air conditioning
• Ceiling fans
• Walk only 800m to the beach, and public transport
• Zoned Grange Primary School and Seaton High School
Disclaimer: As much as we aimed to have all details represented within this advertisement be true and correct, it is the buyer/ purchaser's responsibility to complete the correct due diligence while viewing and purchasing the property throughout the active campaign. RLA 343323
Property Details:
Council | CHARLES STURT
Zone | WN - Waterfront Neighbourhood
Land | 437sqm(Approx.)
House | 273sqm(Approx.)
Built | 2011
Council Rates | $TBC pa
Water | $TBC pq
ESL | $TBC pa