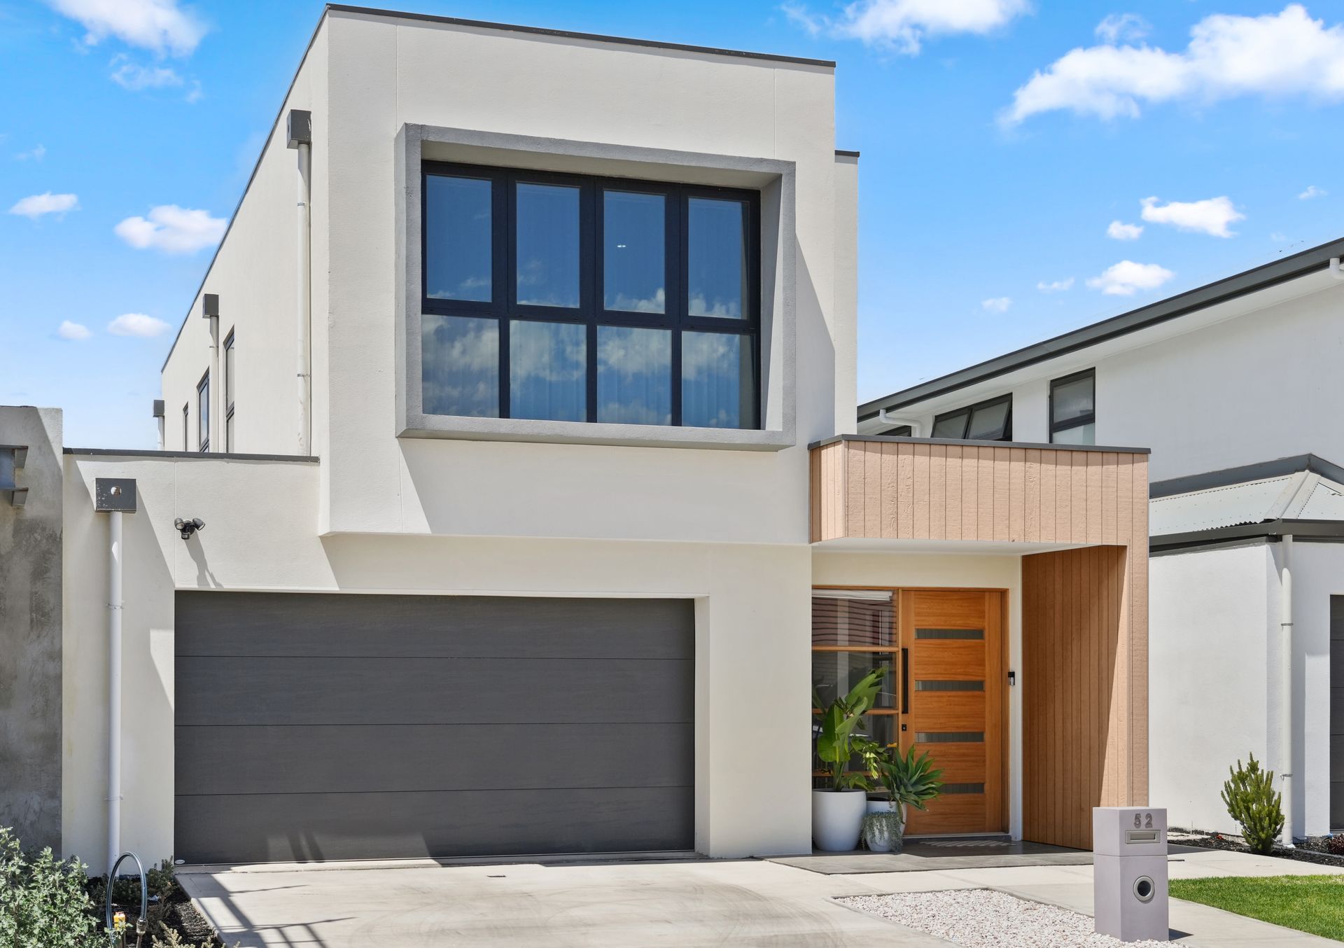
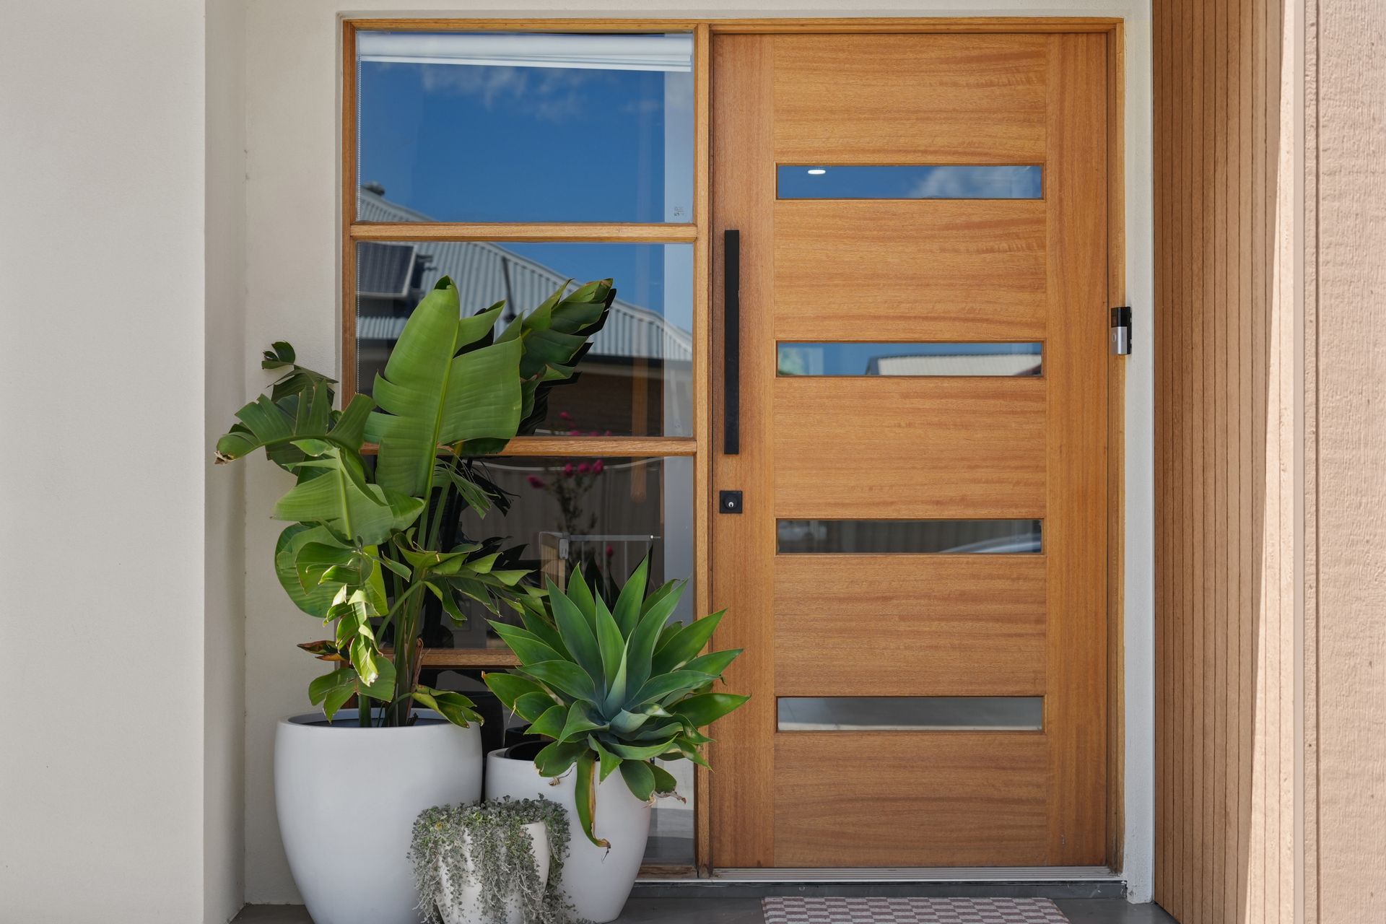
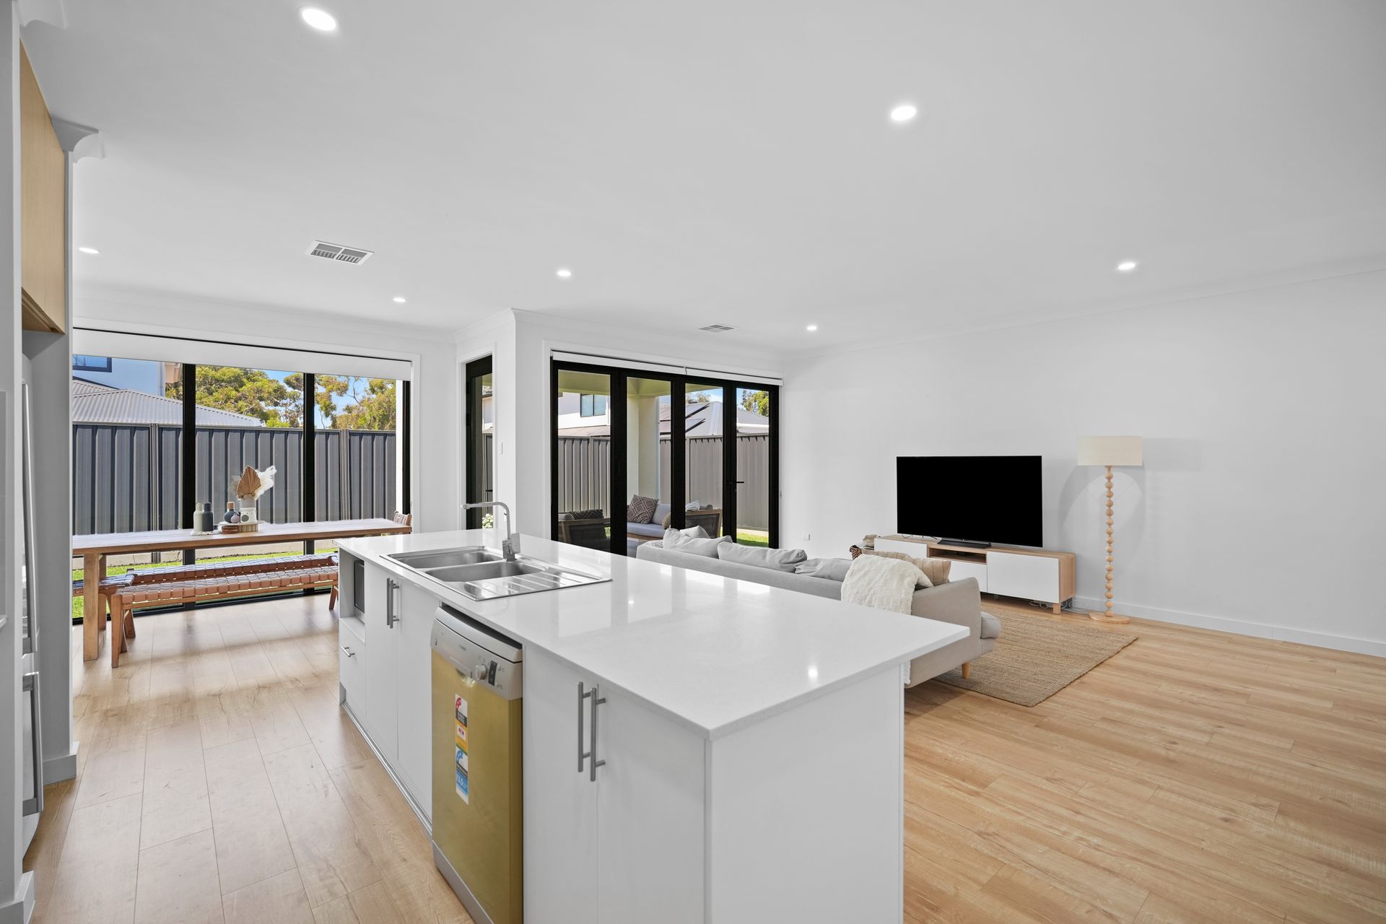
Welcome home to cool, calm, contemporary style, where the day-to-day ease of modern living is spread over two effortlessly light and breezy levels.
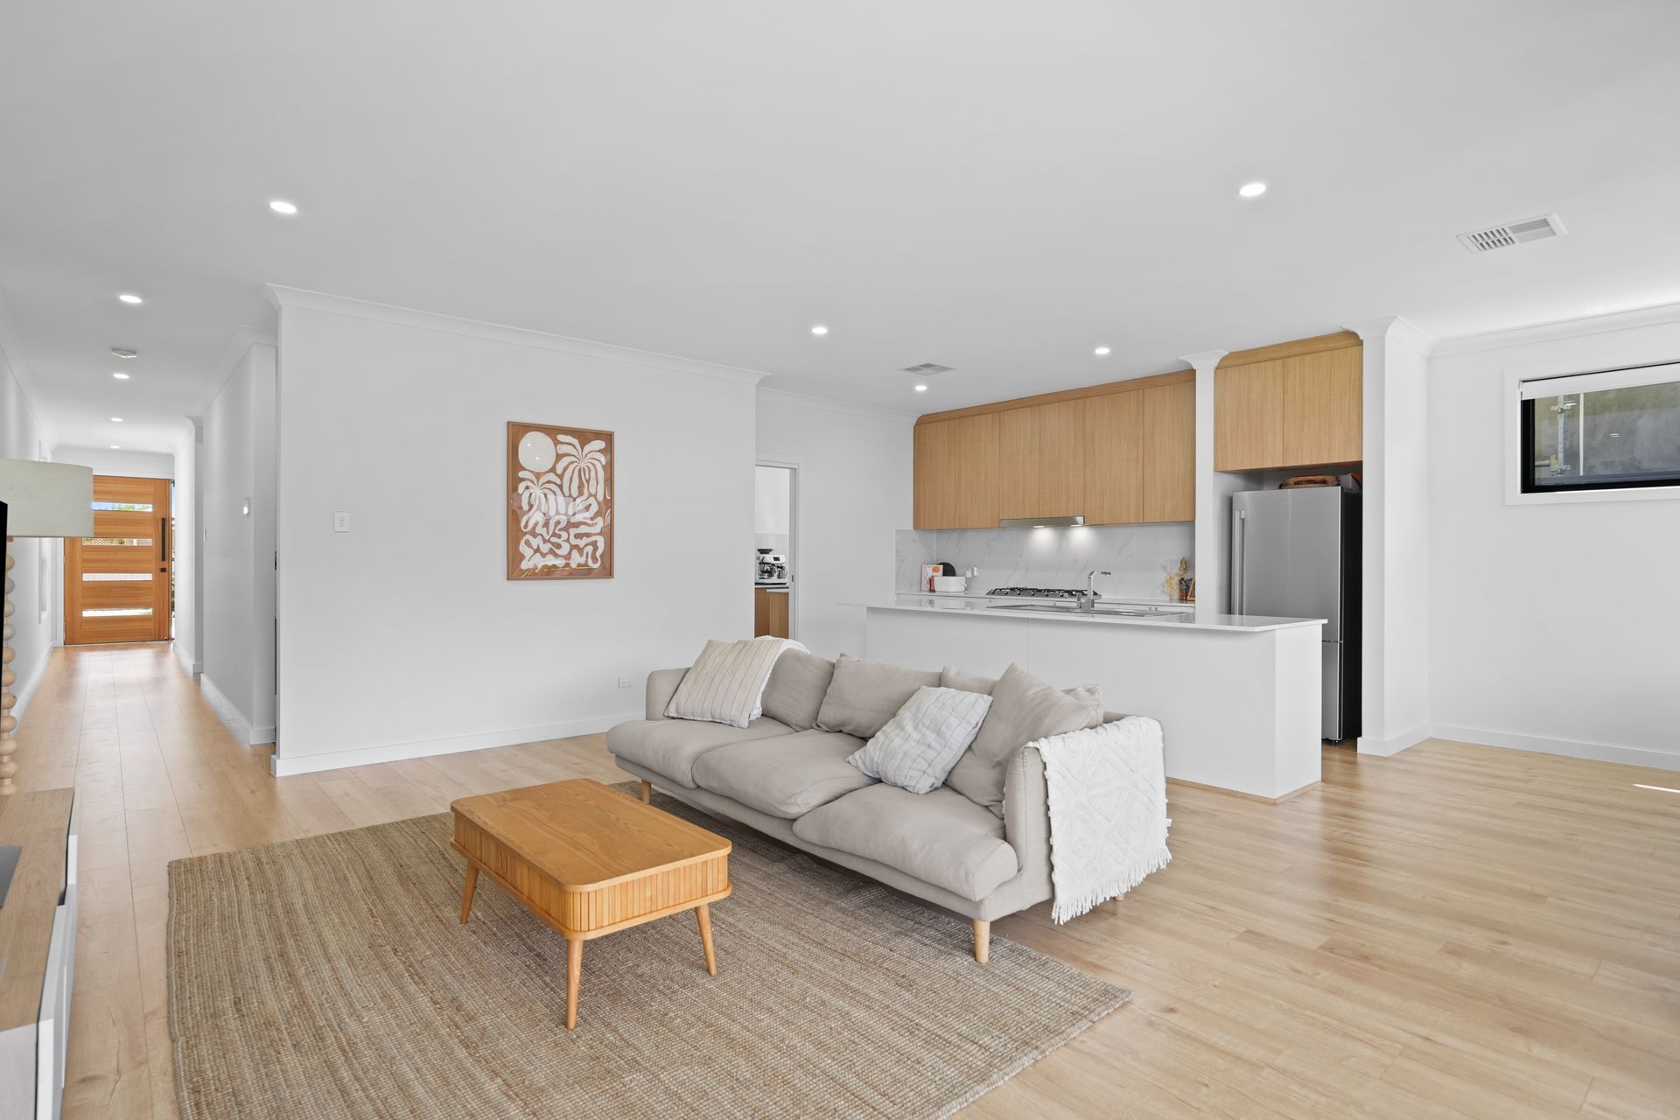
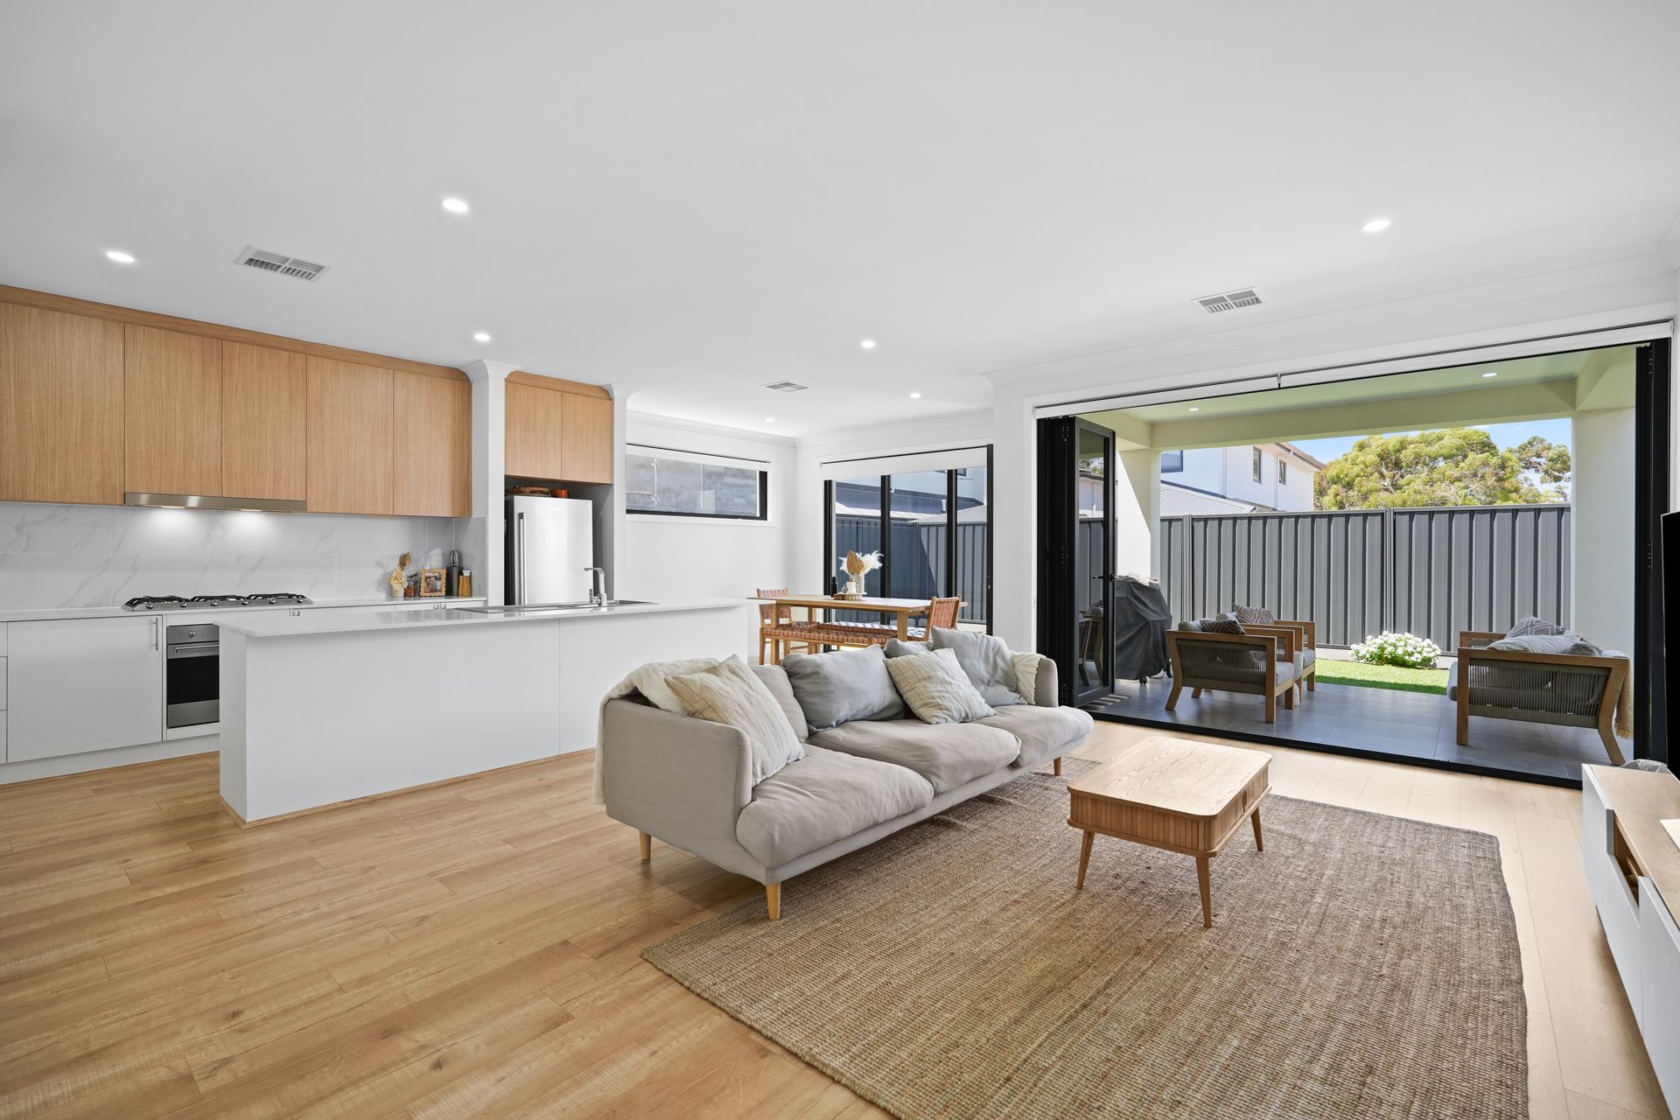
This is an open-plan home with an intuitive approach to the modern lifestyle. It features a double garage for two-car families, a home office or handy fourth bedroom, a ground level powder room, a top-shelf kitchen and butler's pantry for the modern chef and a seamless transition to the alfresco for sophisticated home entertaining.
But the home that considers your every need doesn't stop there… the leisurely upper level presents peaceful and private bedrooms separated by bathroom facilities. Golden sunsets bathe the main bedroom with a walk-in robe and couple's ensuite in romantic light, while the remaining two bedrooms share the spacious main bathroom.
If we are giving big ticks for comfort and convenience, we're issuing gold stars for location and lifestyle! Seaside serenity is within two kilometres (approx.) of this quiet no-through-road, and the neighbourhood enjoys abundant greenery at local reserves alongside a trifecta of premium golf courses.
Highlights:
• Four-bedroom C.2023 home on a 319sqm block
• Double garage with internal home access
• Ducted reverse cycle air conditioning
• Open plan living with bifold doors to the alfresco
• Island bench, breakfast bar, dishwasher
• Gas cooktop, butler's pantry
• Ground floor powder room
• Home office/study or fourth bedroom
• Modern laundry facilities
• Master bedroom ensuite with a double vanity, walk-in robe
• 2nd and 3rd bedrooms with built-in robes
• Freestanding bathtub, shower and double vanity in the main bathroom
• Floating floors throughout open plan living
• Carpets in the upstairs bedrooms
• Easy-care back lawn
• Zoned Grange Primary School and Seaton High School
• Close to local reserves
• Nearby public transport options
• Near Westfield West Lakes, Grange Jetty Café, Grange and Tennyson beaches
Currently tenanted at $1050 per week until May 2026.
Disclaimer: As much as we aimed to have all details represented within this advertisement be true and correct, it is the buyer/ purchaser's responsibility to complete the correct due diligence while viewing and purchasing the property throughout the active campaign. RLA 343323
Property Details:
Council | CHARLES STURT
Zone | GN - General Neighbourhood
Land | 319sqm(Approx.)
House | 247sqm(Approx.)
Built | 2023
Council Rates | $1856.65 pa
Water | $233.49 pq
ESL | $188.15 pa