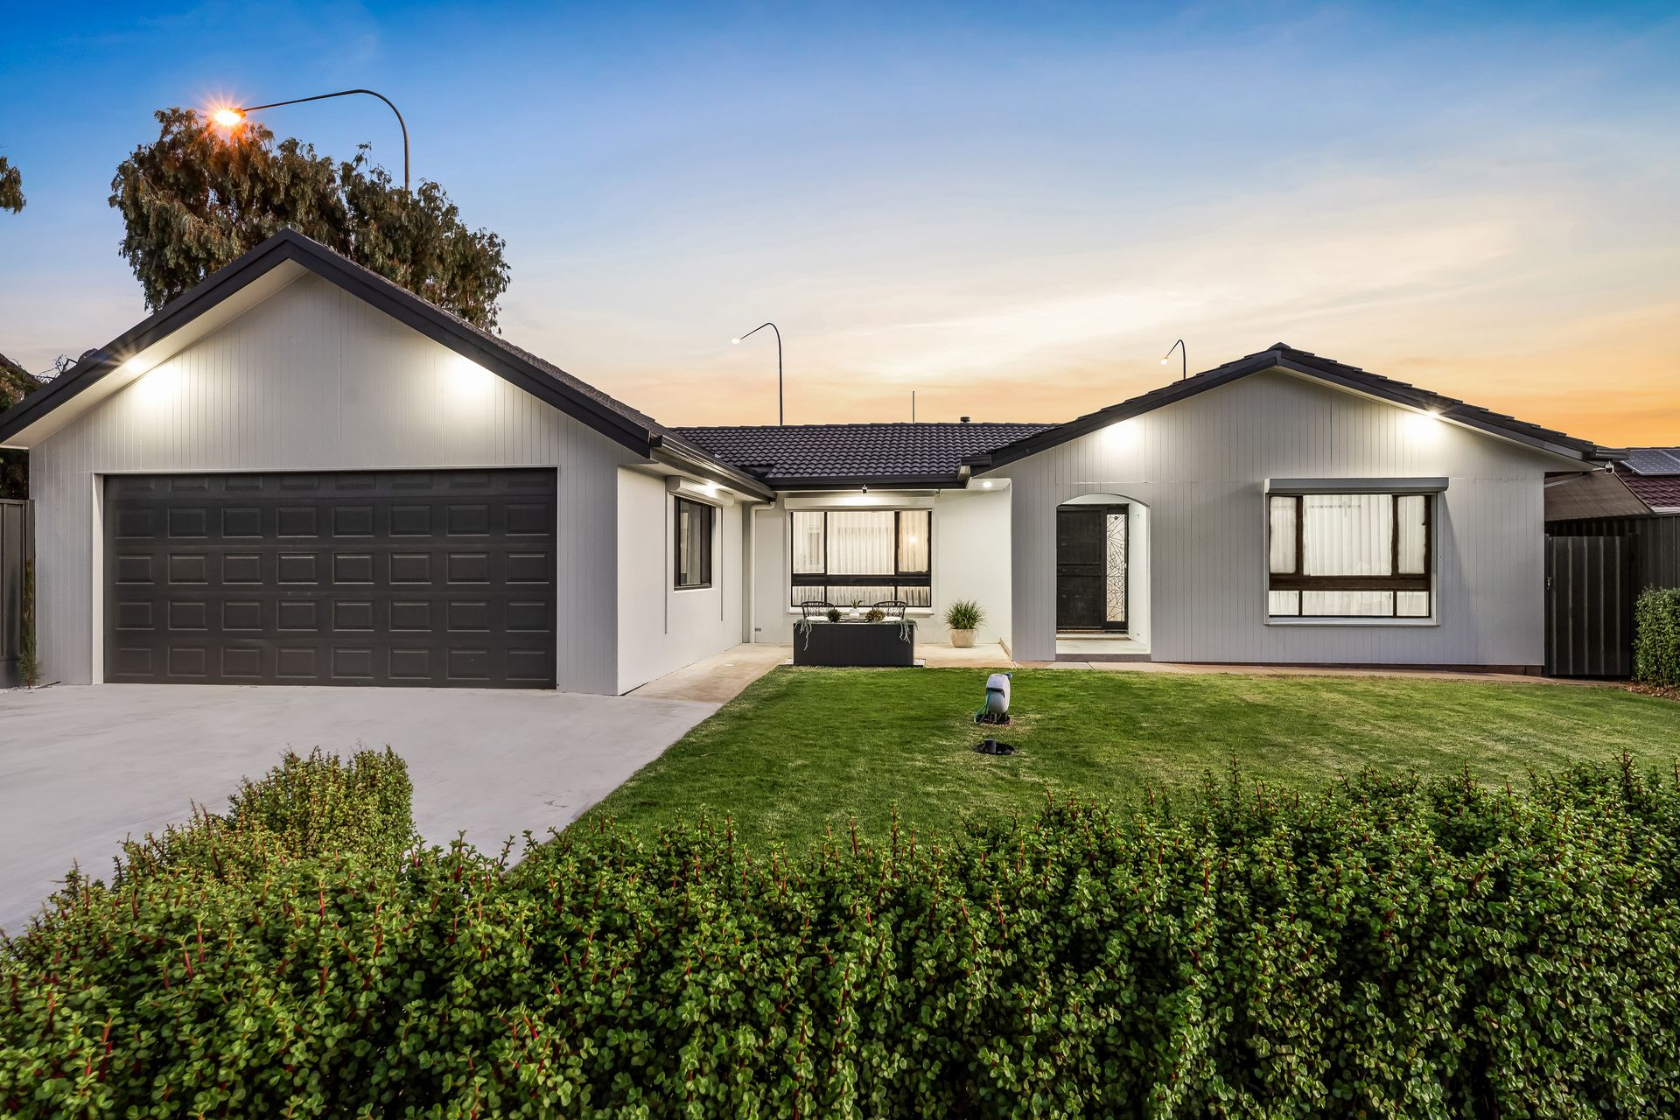
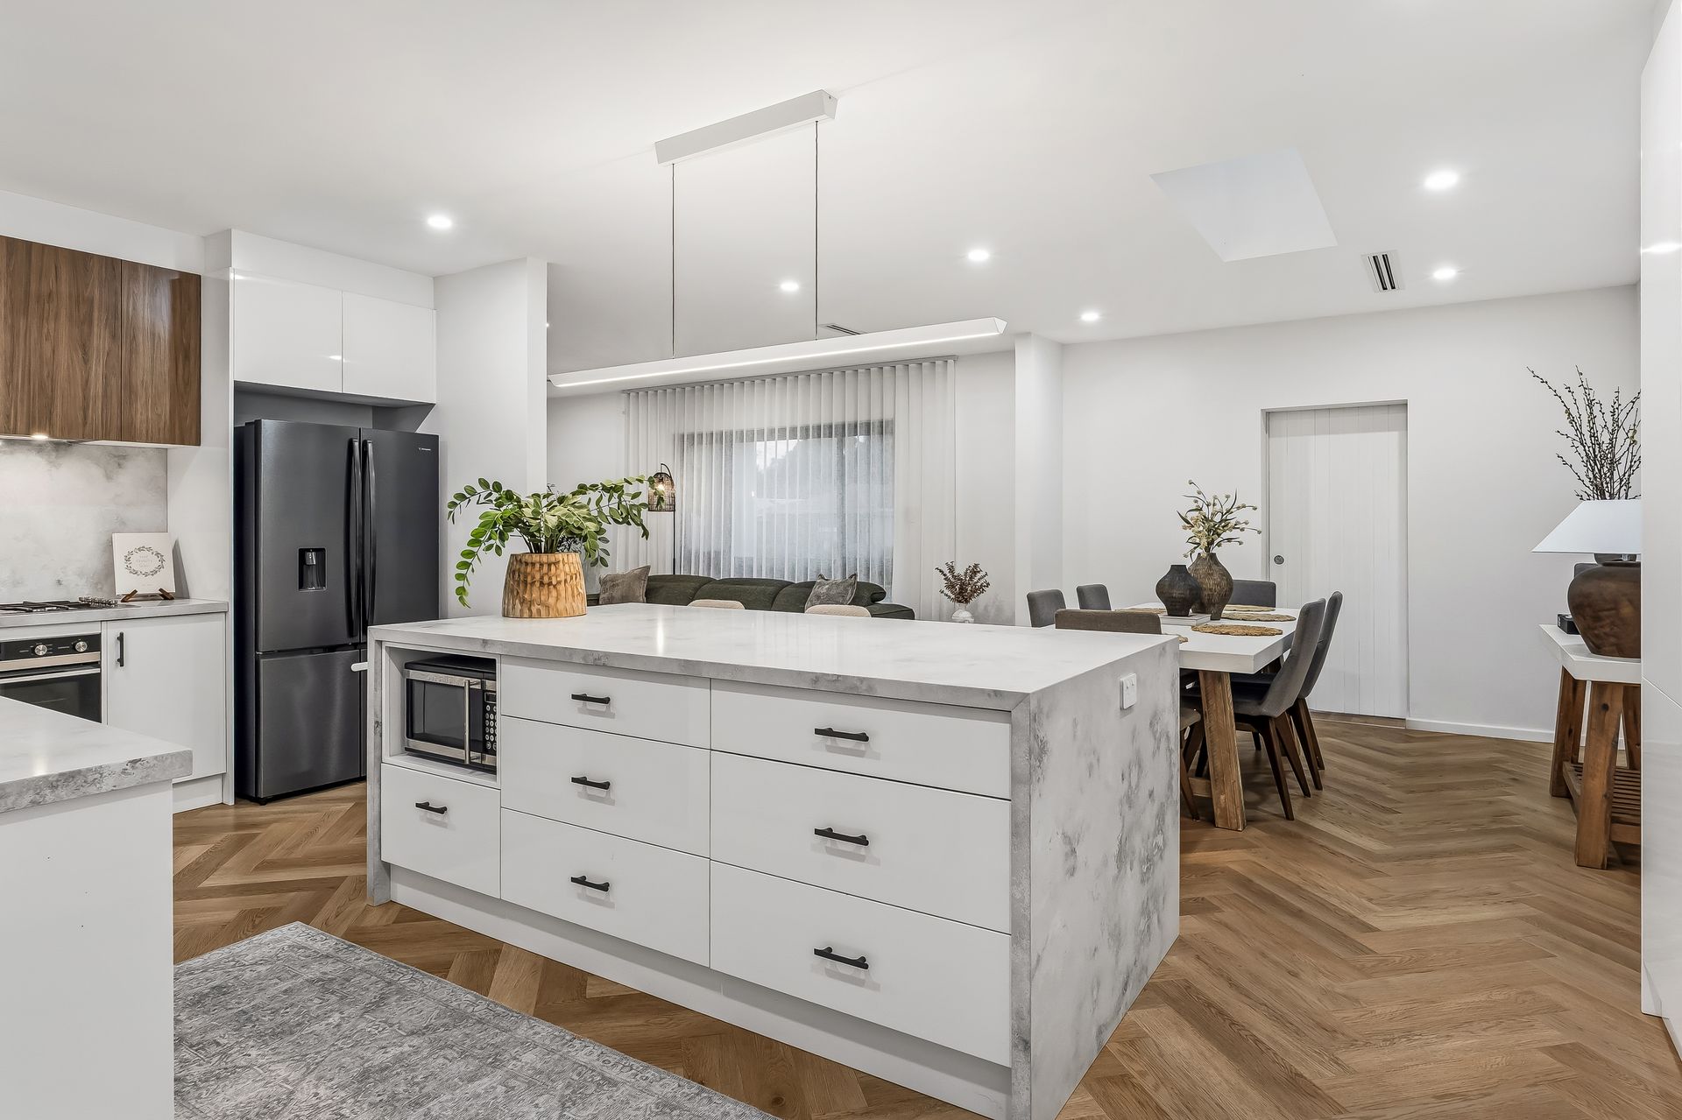
Beautifully renovated and thoughtfully designed for the way families live today. Set behind a generous front lawn and complemented by an expansive rear yard, this home delivers space, functionality and warmth in equal measure, with a floorplan that flows effortlessly from one zone to the next.
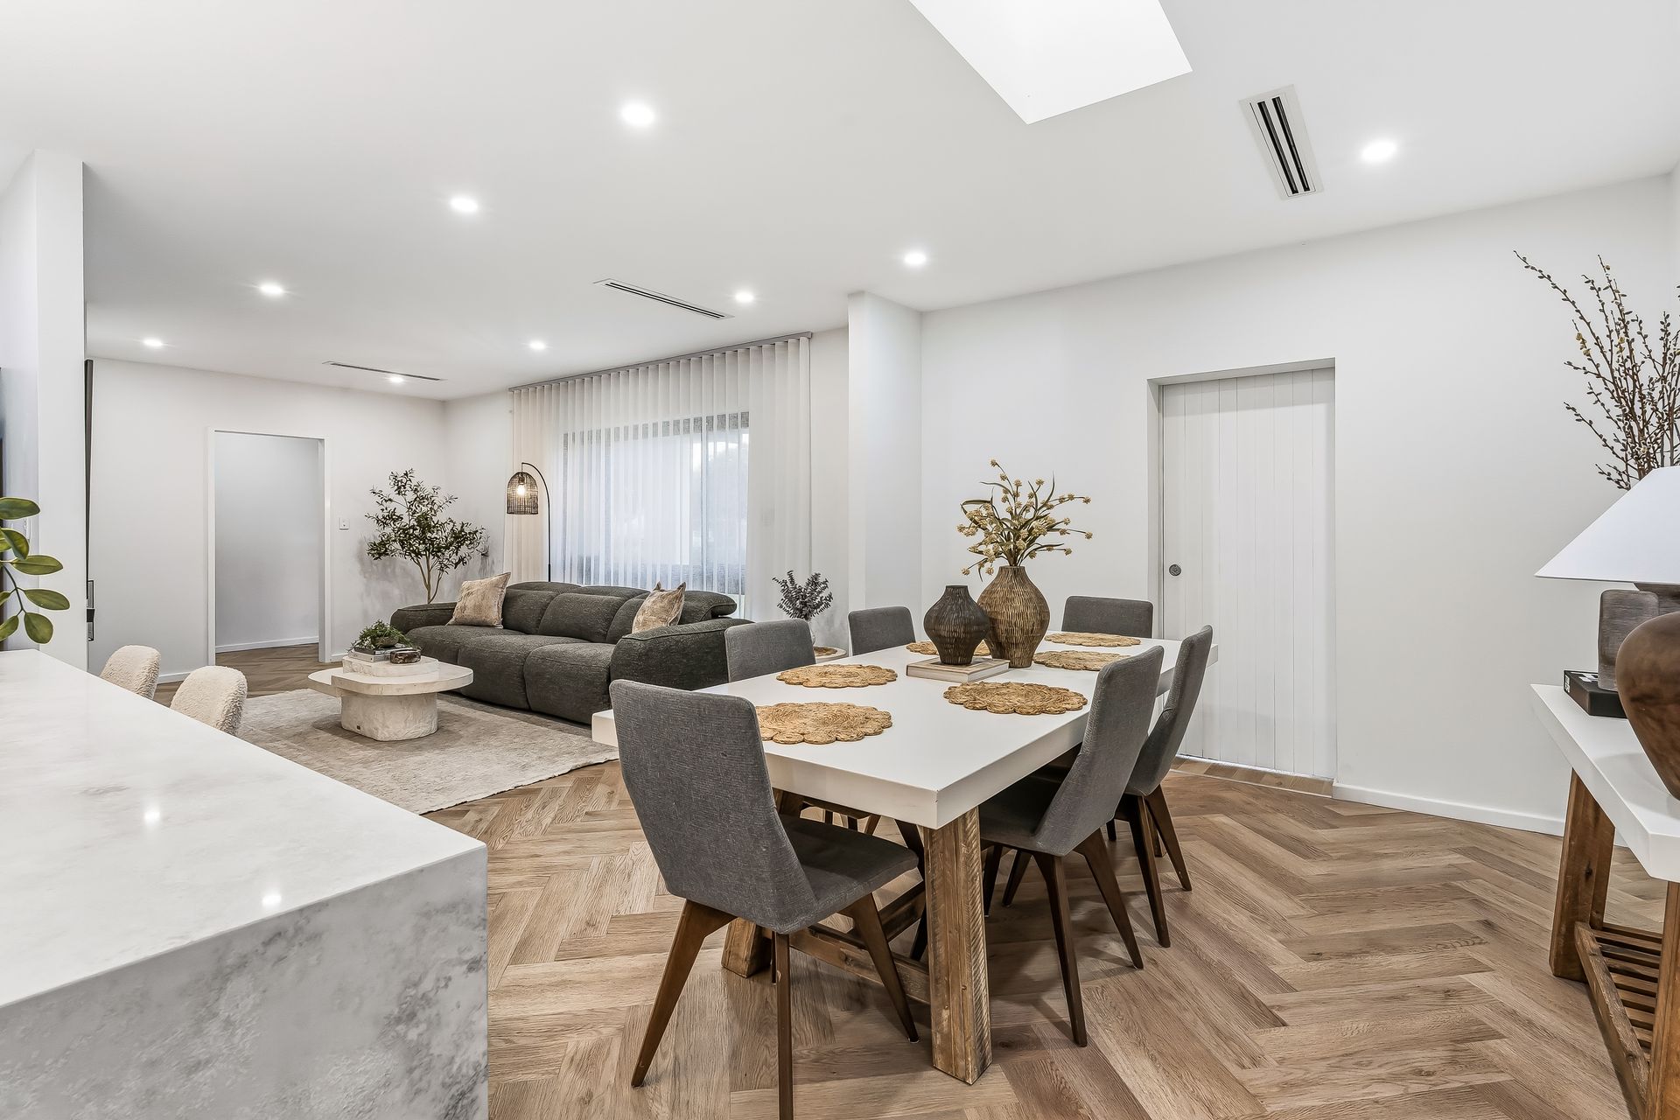
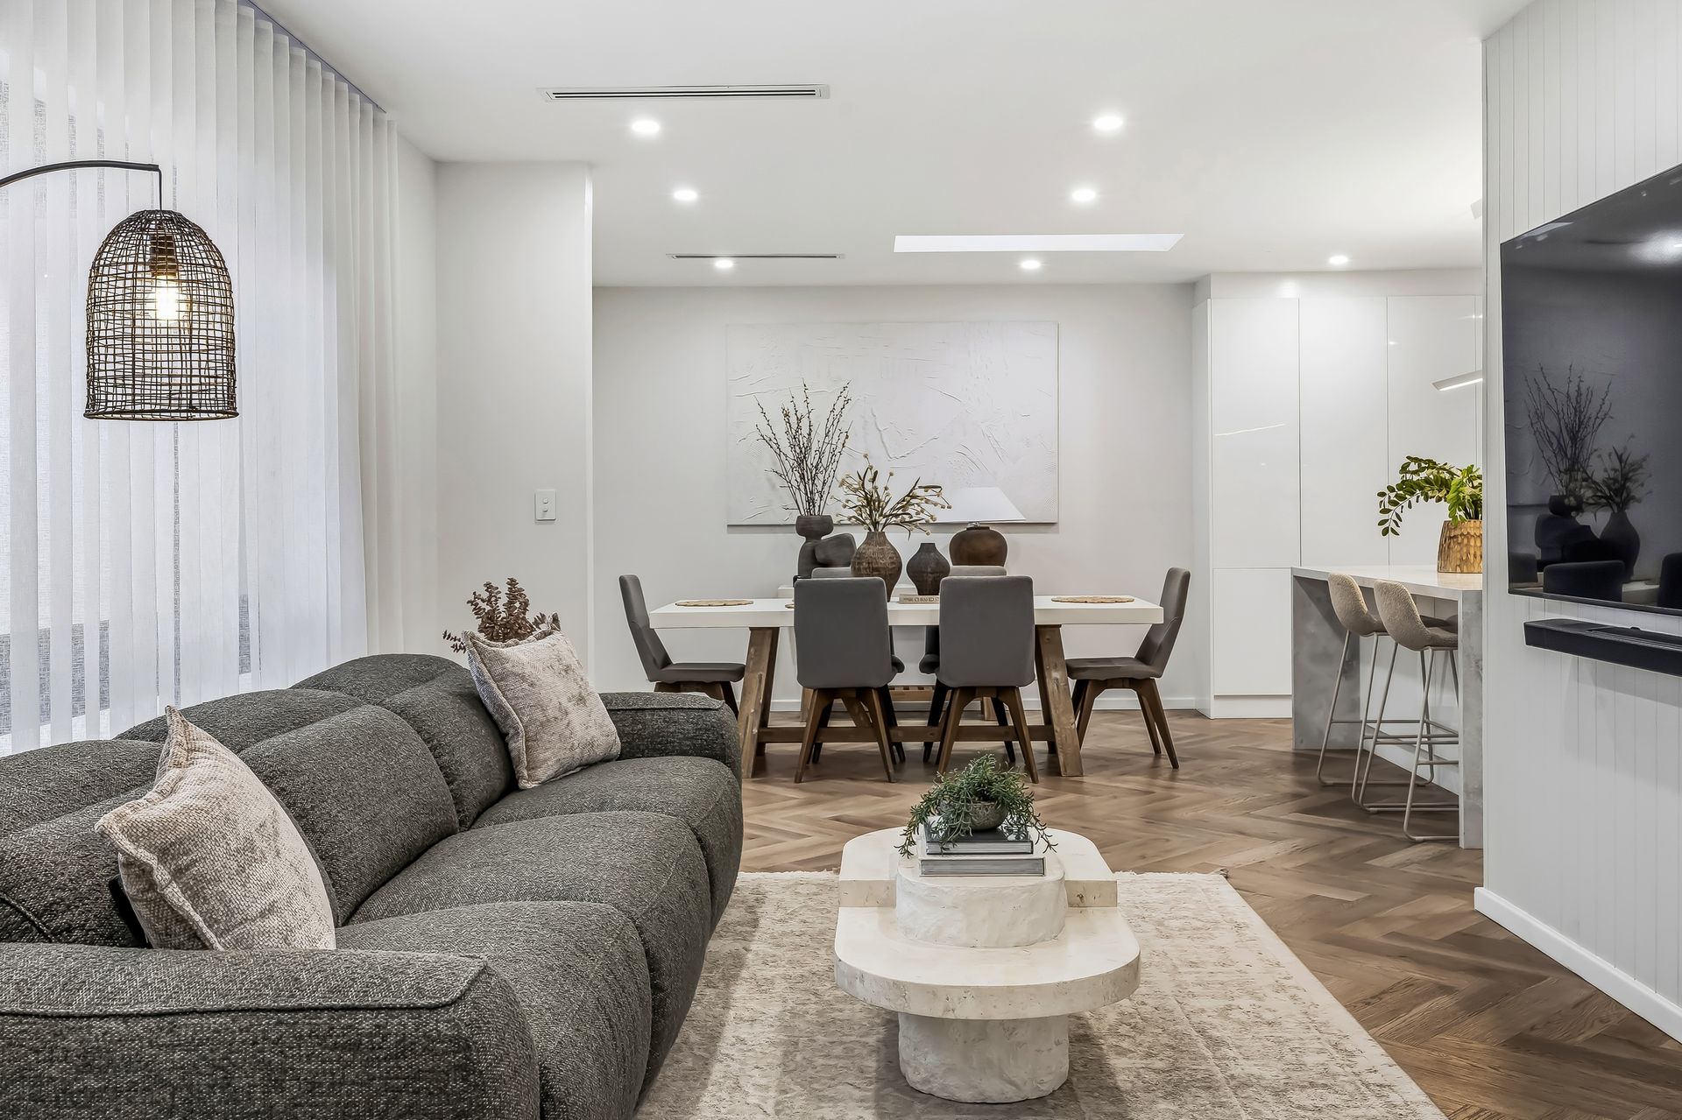
Stepping inside, you're welcomed by stunning timber floorboards laid in a striking herringbone pattern, grounding the crisp white palette with texture and warmth. Downlights throughout enhance the sense of space, while the central living zone forms the true heart of the home. A built-in gas fireplace framed by custom recessed shelving creates a beautiful focal point, adding both ambience and architectural interest.
The flow of the floorplan has been carefully considered. The open-plan kitchen, dining and living area connects seamlessly to the outdoor entertaining space, creating a natural extension for everyday living and larger gatherings alike. A skylight positioned above the dining area floods the space with natural light, further enhancing the home's bright, welcoming atmosphere.
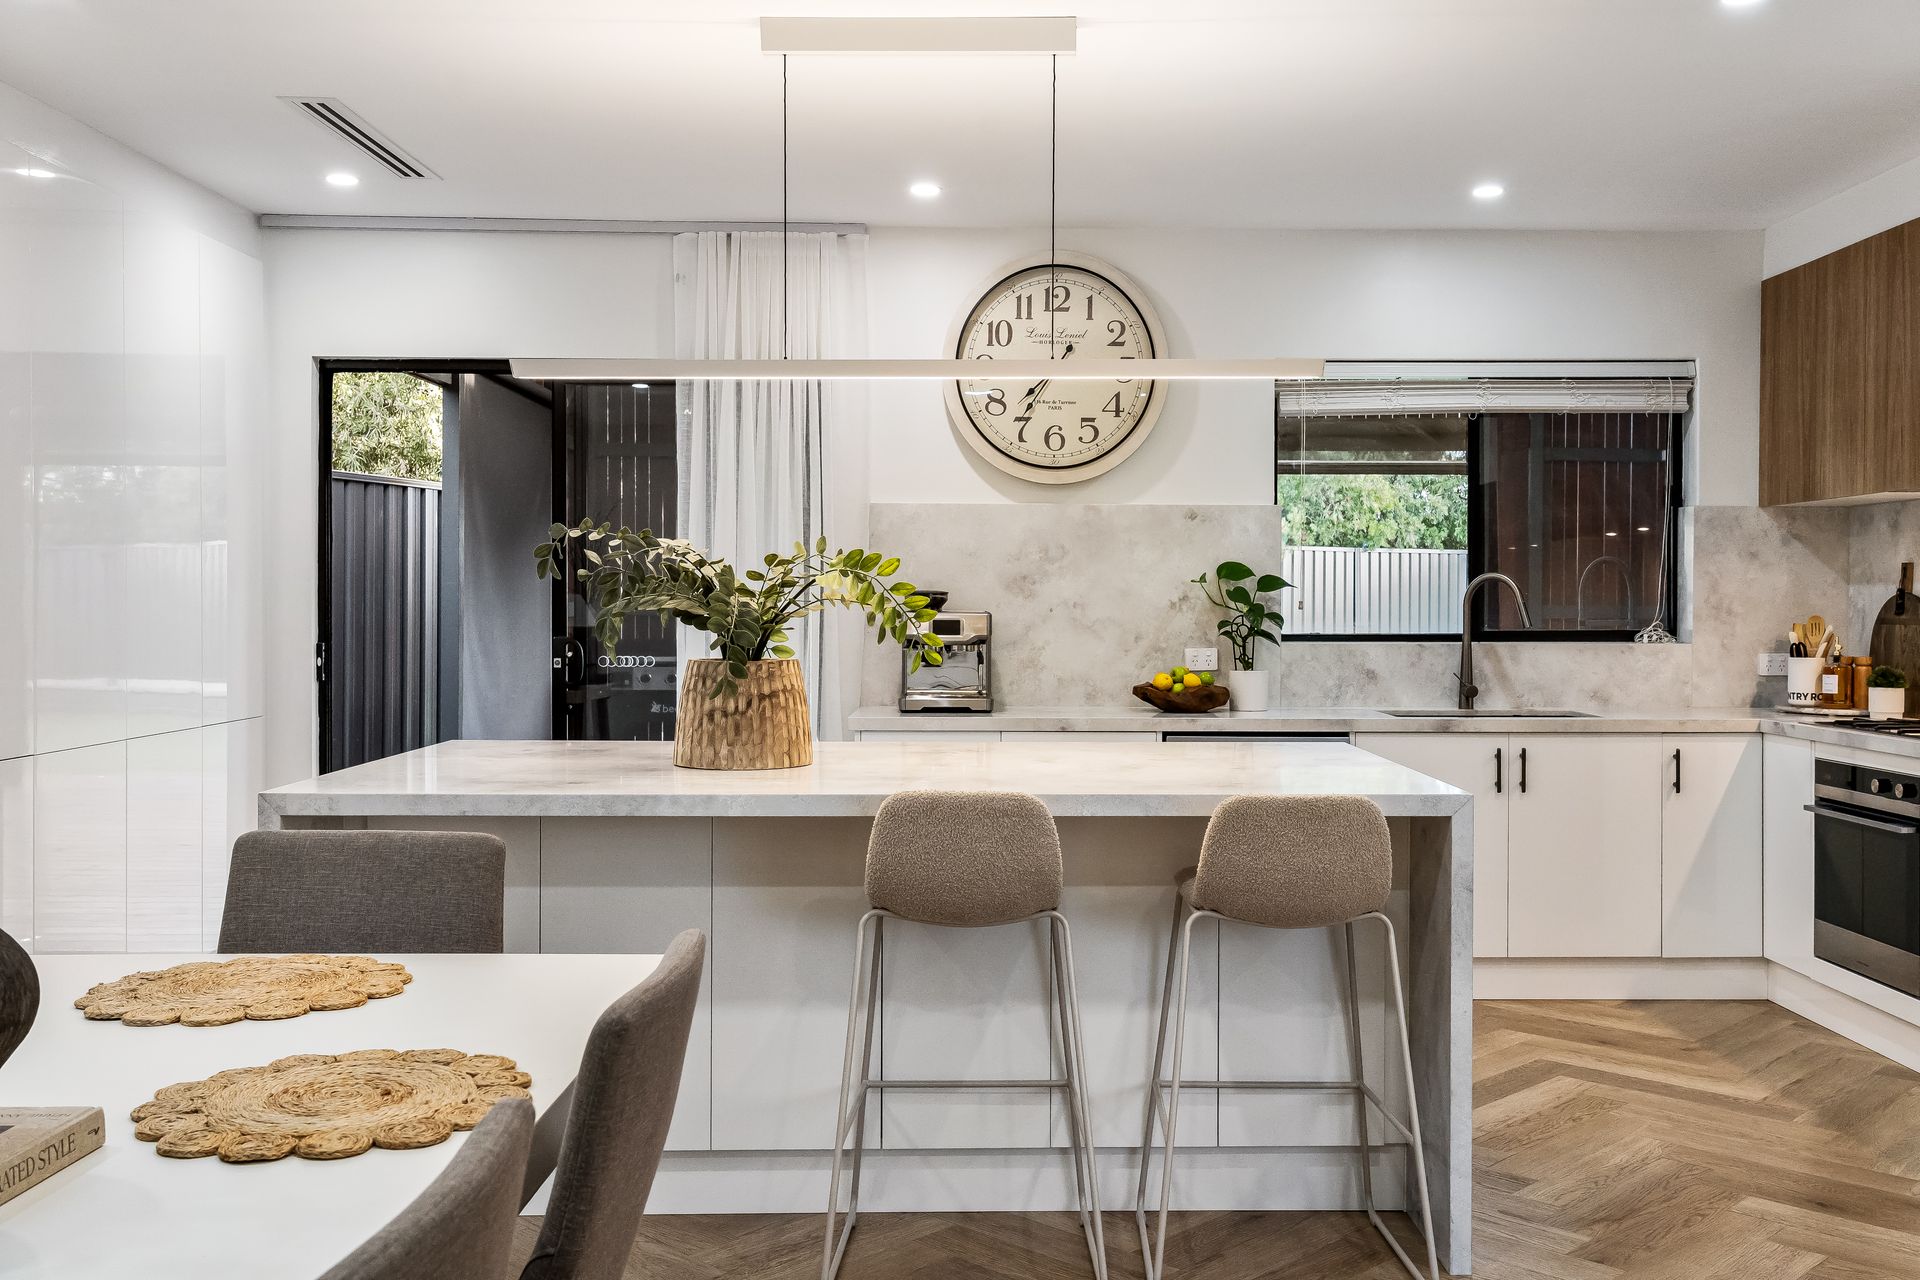
The kitchen itself is both stylish and practical, featuring a large gas cooktop, standard-size oven, dishwasher and generous bench space anchored by an oversized island. Abundant built-in cabinetry ensures storage is never an issue, making this a space that performs as beautifully as it presents.
Accommodation is well zoned, with a privately positioned master suite complete with walk-in robe and ensuite, while additional bedrooms are serviced by a stunning main bathroom. Both bathrooms are finished with floor-to-ceiling tiles in a sophisticated stone palette, complemented by quality fixtures and a freestanding bath in the main.
The laundry continues the theme of considered detail, offering a large sink, extensive built-in storage and a concealed barn-style sliding door for a clean, streamlined look.
Outdoors, entertaining has been elevated to another level. A large undercover deck with feature ceiling fan provides year-round comfort, while the outdoor kitchen makes hosting effortless. The expansive lawn offers space for children and pets to enjoy, and a garden shed adds further practicality.
Additional highlights include reverse cycle ducted air conditioning throughout, a valuable double garage, extensive built-in storage across the home, and an excellent lined ceiling storage space complete with power and lighting - ideal for seasonal items, hobbies or additional workspace flexibility.
Things You'll Love:
? Newly renovated throughout with warm contemporary finishes
? Stunning herringbone timber floorboards
? Built-in gas fireplace with custom recessed shelving
? Skylight above dining flooding the space with natural light
? Reverse cycle ducted air conditioning
? Large gas cooktop, oven & dishwasher
? Abundant built-in cabinetry and storage throughout
? Two designer bathrooms with floor-to-ceiling tiles
? Freestanding bath in main bathroom
? Concealed laundry with barn-style sliding door & large sink
? Expansive undercover deck with feature fan
? Outdoor kitchen for effortless entertaining
? Valuable double garage
? Lined ceiling storage space with power & lighting
? Garden shed
Positioned close to local shops, quality schools, parks and public transport, and within easy reach of popular cafés and everyday conveniences, this address offers the ideal balance of lifestyle and practicality. Generous allotments, established surroundings and a welcoming neighbourhood feel further enhance its appeal.
This is modern family living with nothing left to do.
Purchaser Portal:
Our purchaser portal gives you access to all key property documentation, including the Form 1 (Vendor Statement), Form R3 (Buyer Information Notice), and the templated Contract of Sale. Once registered, you'll also be able to complete and submit an offer using our digital offer form. Access the purchaser portal by following the link provided below:
https://portal.reaforms.com.au/purchaser/10-niblic-court-grange-sa-5022-4saps5jgbu0qhonnynbjoc002
For more information:
Please contact the selling agent/s directly, we welcome any enquiry on this exciting property listing.
*If a land size is quoted it is an approximation only. You must make your own enquiries as to this figure's accuracy. Denham Morris Realty Pty Ltd RLA: 343783 does not guarantee the accuracy of these measurements. All development enquiries and site requirements should be directed to the local govt. authority.
*Purchasers should conduct their own due diligence and any information provided here is a guide and should not be relied upon.