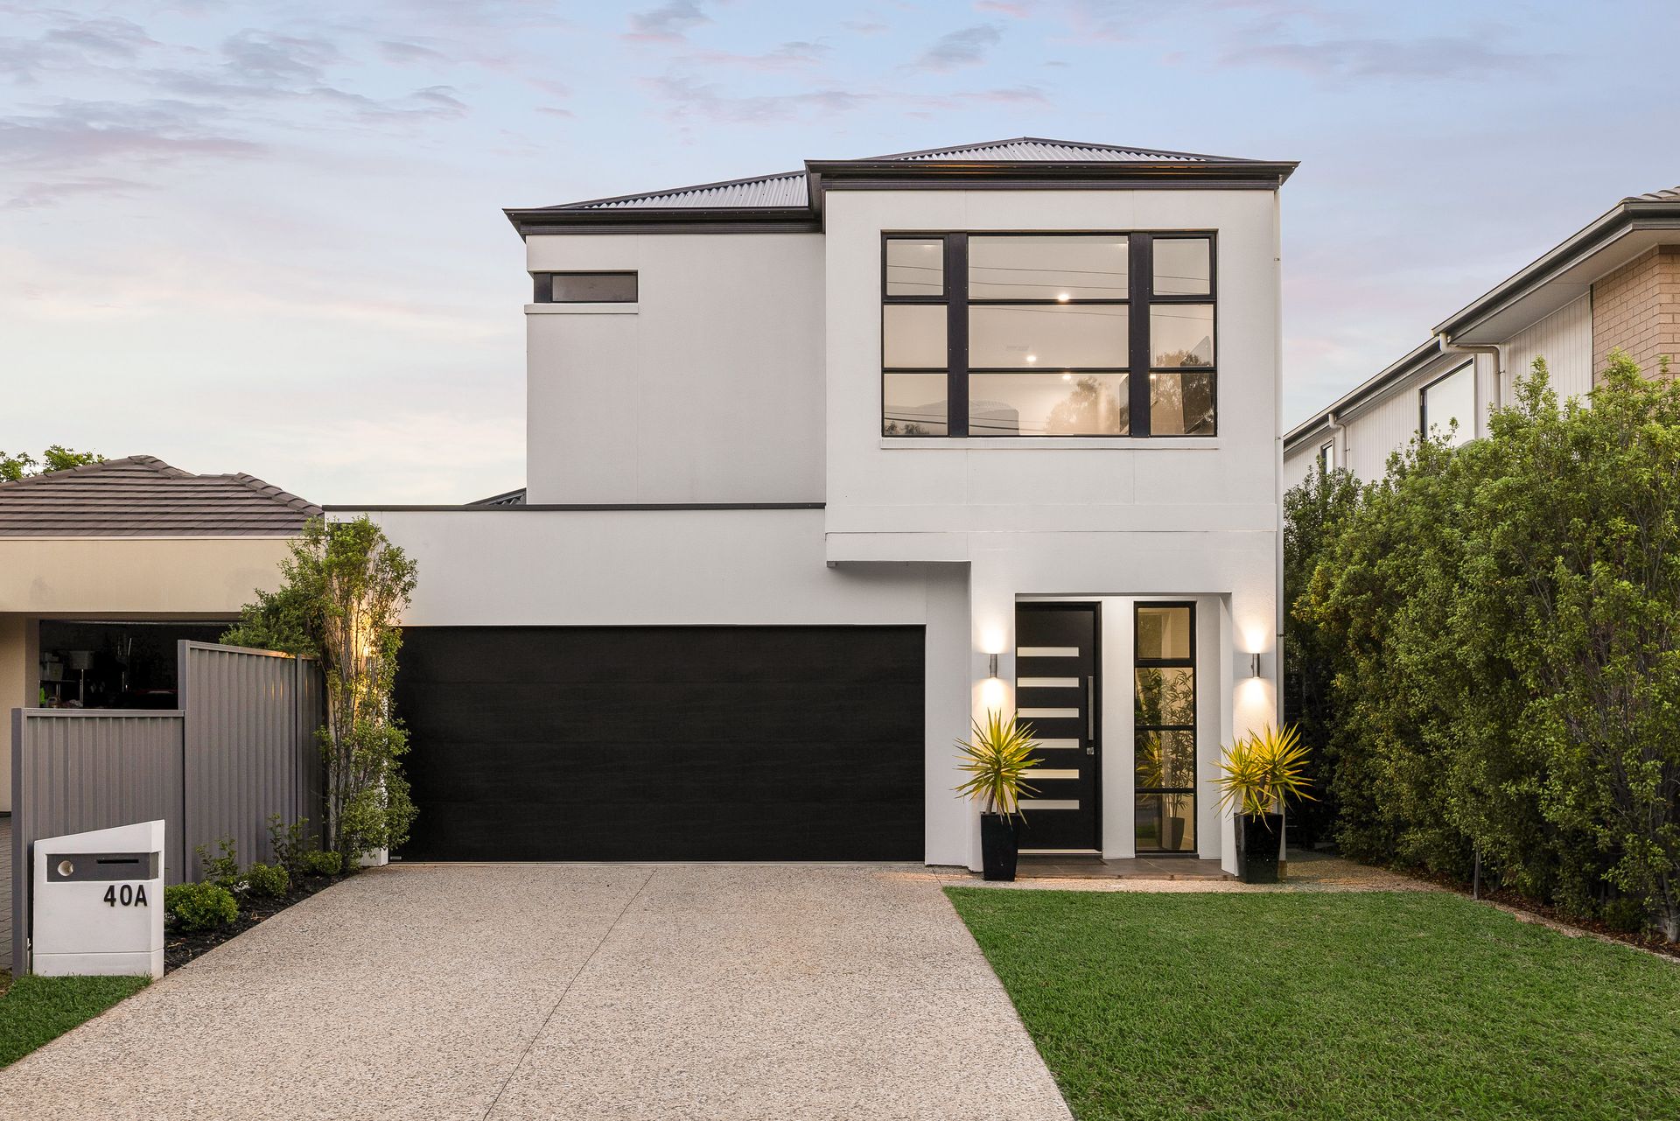
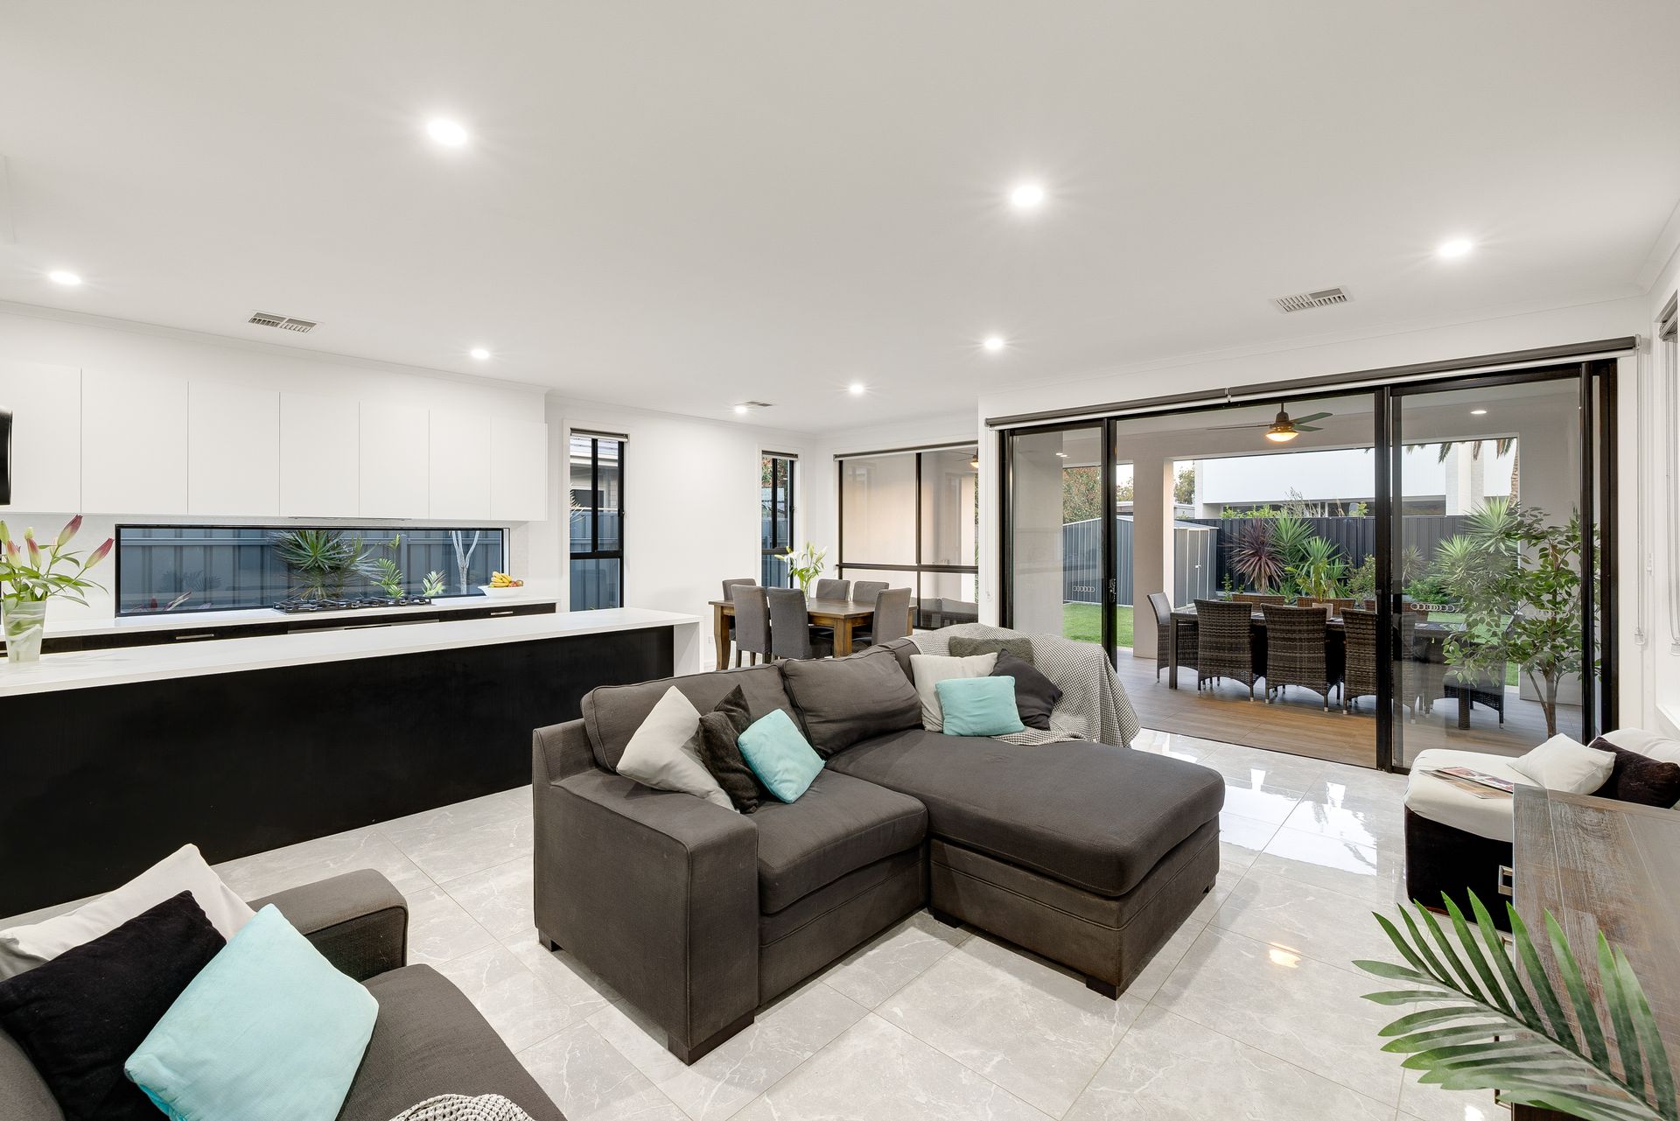
Ideally positioned in one of Adelaide's premier coastal suburbs, surrounded by other quality new construction and established homes. Set facing directly onto the reserve and just a short stroll up Jetty Street to the beach. With all other local amenities including Grange East Train station, Grange Primary and Grange hotel all within easy walking distance, this location is hard to beat.
The home itself positioned on a generous 400sqm allotment is grand scale and features up to five bedrooms, 4 of which include walk in closets. With two spacious separate living areas and larger than normal back yard this one ticks all the boxes. Don't miss your chance to secure this outstanding offering, just in time for summer.
Enriched with many fine attributes throughout which include:
- Freestanding Torrens Titled residence.
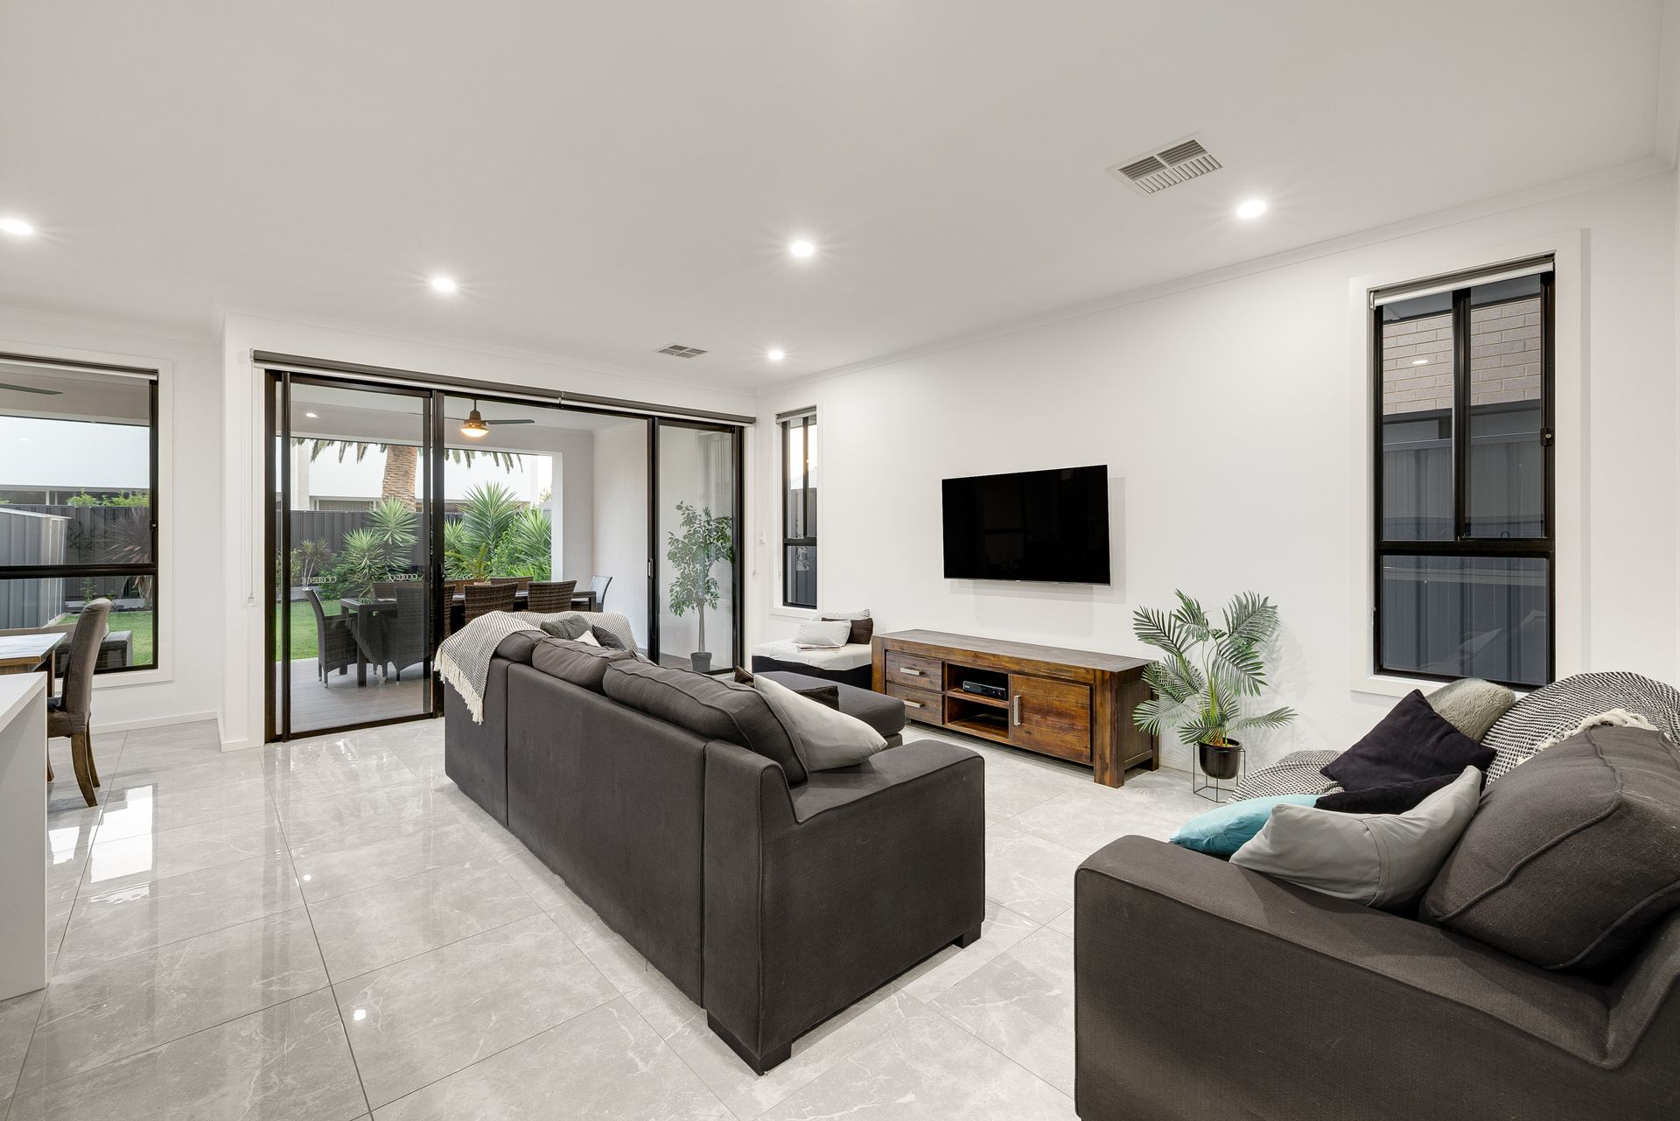
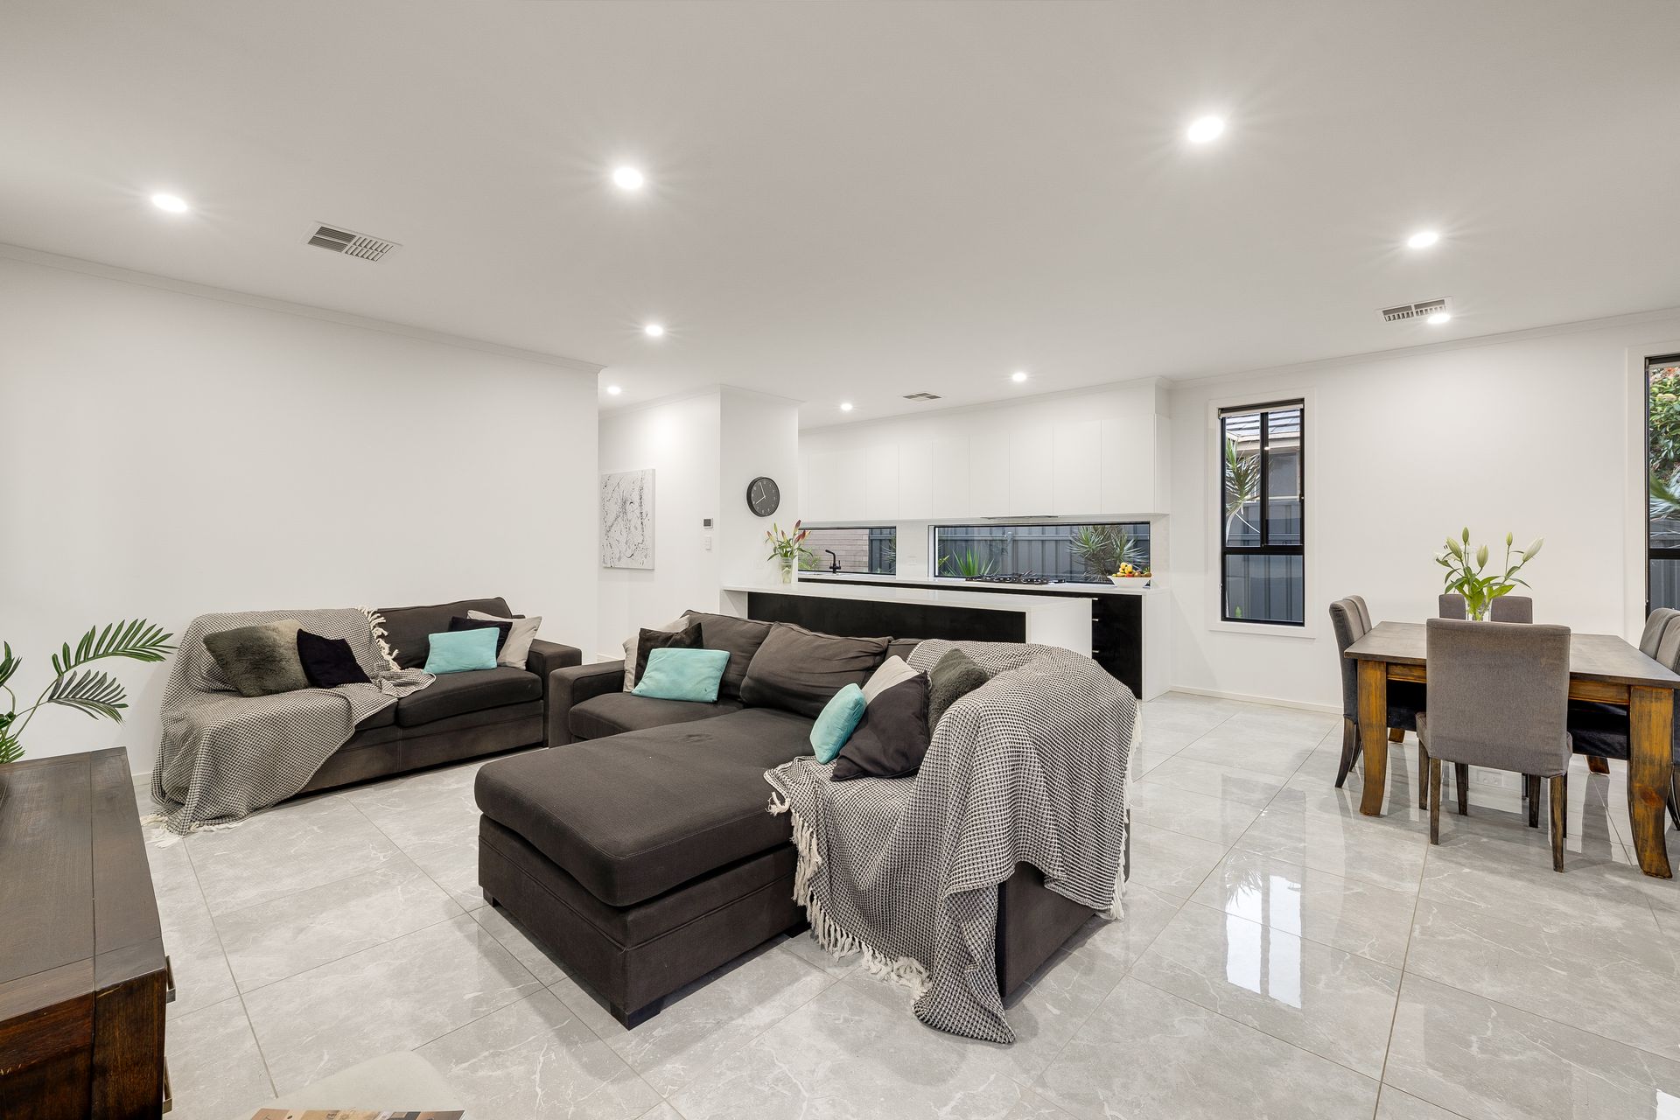
- Expansive open plan main living / dining area.
- Gourmet kitchen features a large open butler's pantry, breakfast island, dishwasher, 900mm gas cooktop, 900mm stainless steel oven and plenty of cupboard storage.
- Option of a downstairs 5th bedroom or large home office.
- Separate downstairs powder room and functional laundry room.
- Double garage with both internal and external access.
- Upstairs the primary bedroom is double sized and includes a walk in closet and ensuite bathroom.
- Bedrooms 2, 3 & 4 are all a great size and include walk in closets.
- Upstairs lounge room with views to the reserve.
- Main bathroom includes both a bath and shower with a separate toilet.
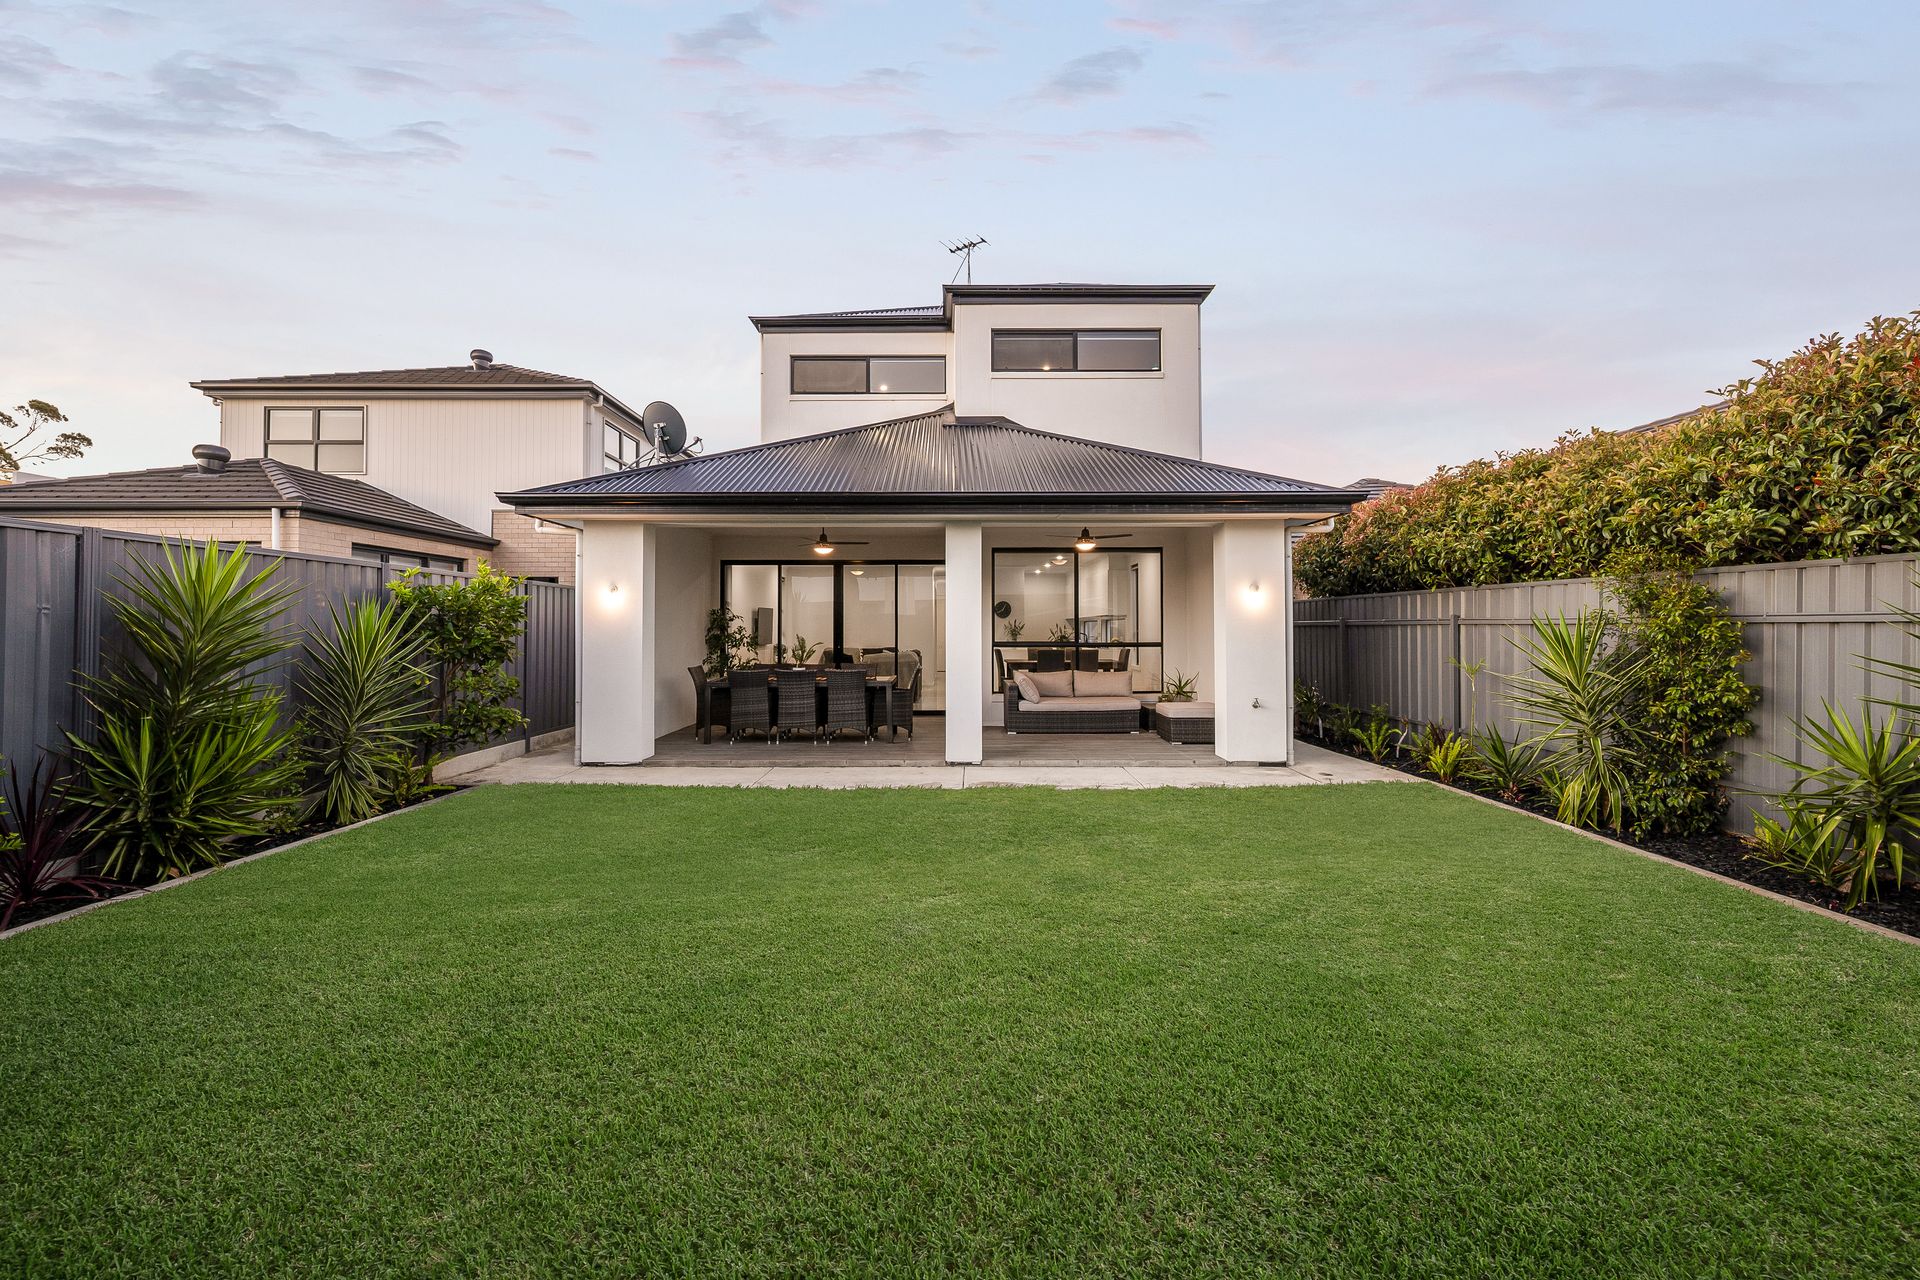
- Undercover patio entertaining area.
- A highlight feature of the home is the space in the rear yard, currently with a large lawn area and tropical plants. Can easily accommodate a pool whilst having a usable lawn area.
Additional features include:
- 2.7m square set ceilings with 2.4m door heights.
- Modern floor tiles downstairs with quality carpet upstairs.
- Zoned ducted R/C air-conditioning system throughout.
- Stylish selection of all window treatments.
- Stone benchtops in the kitchen & butler's pantry.
- Separate undercover courtyard off the main hallway.
- Garden shed. (with electricity, ideal if you were looking to put in a pool).
All this and more in the highly desirable seaside suburb of Grange. With numerous parks, reserves and playgrounds just a short walk away ideal for those family buyers.
Contact Agents for further information.
RLA 183205