Sold
44A Sunset Crescent,
Grange 5022, South Australia
$1,500,000
Property details
-
Agents
Welcome Home: Sunset Serenity & Seaside Living
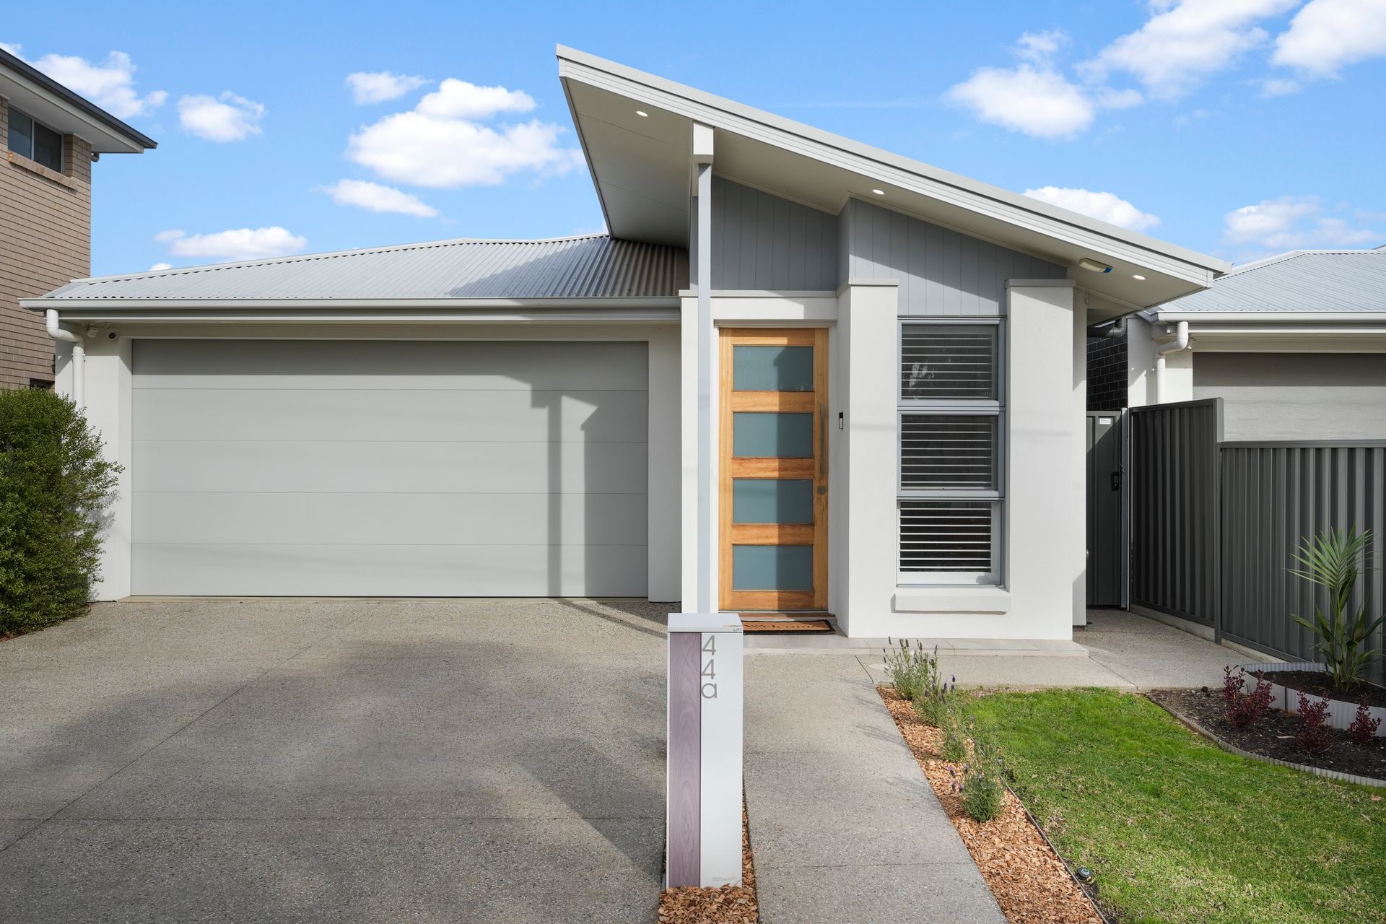
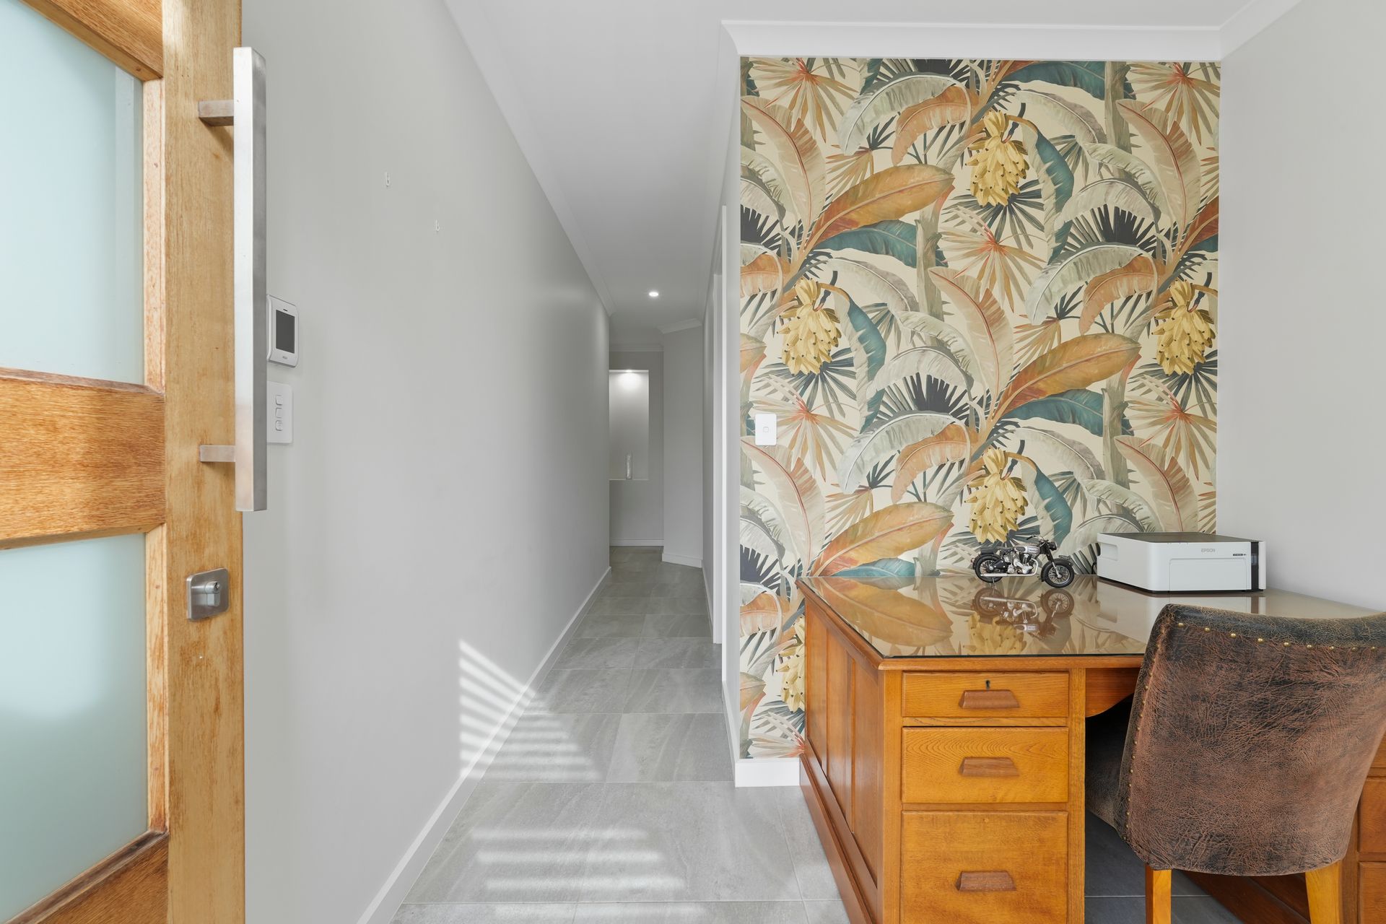
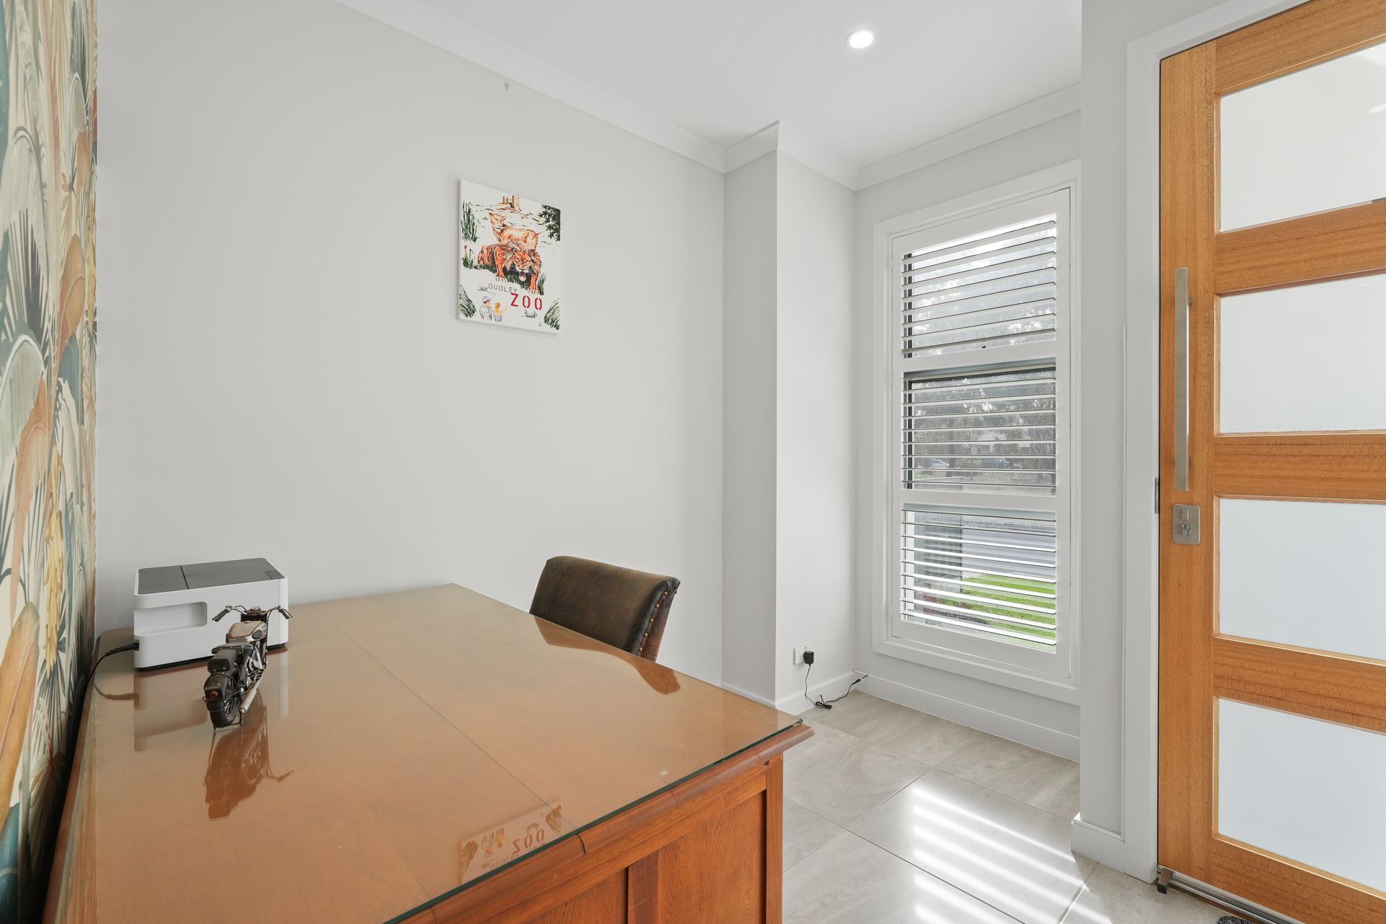
Behind the cute, north-facing facade lies a surprisingly spacious four-bedroom home with a street-front outlook from the open study, just perfect for your work-from-home days.
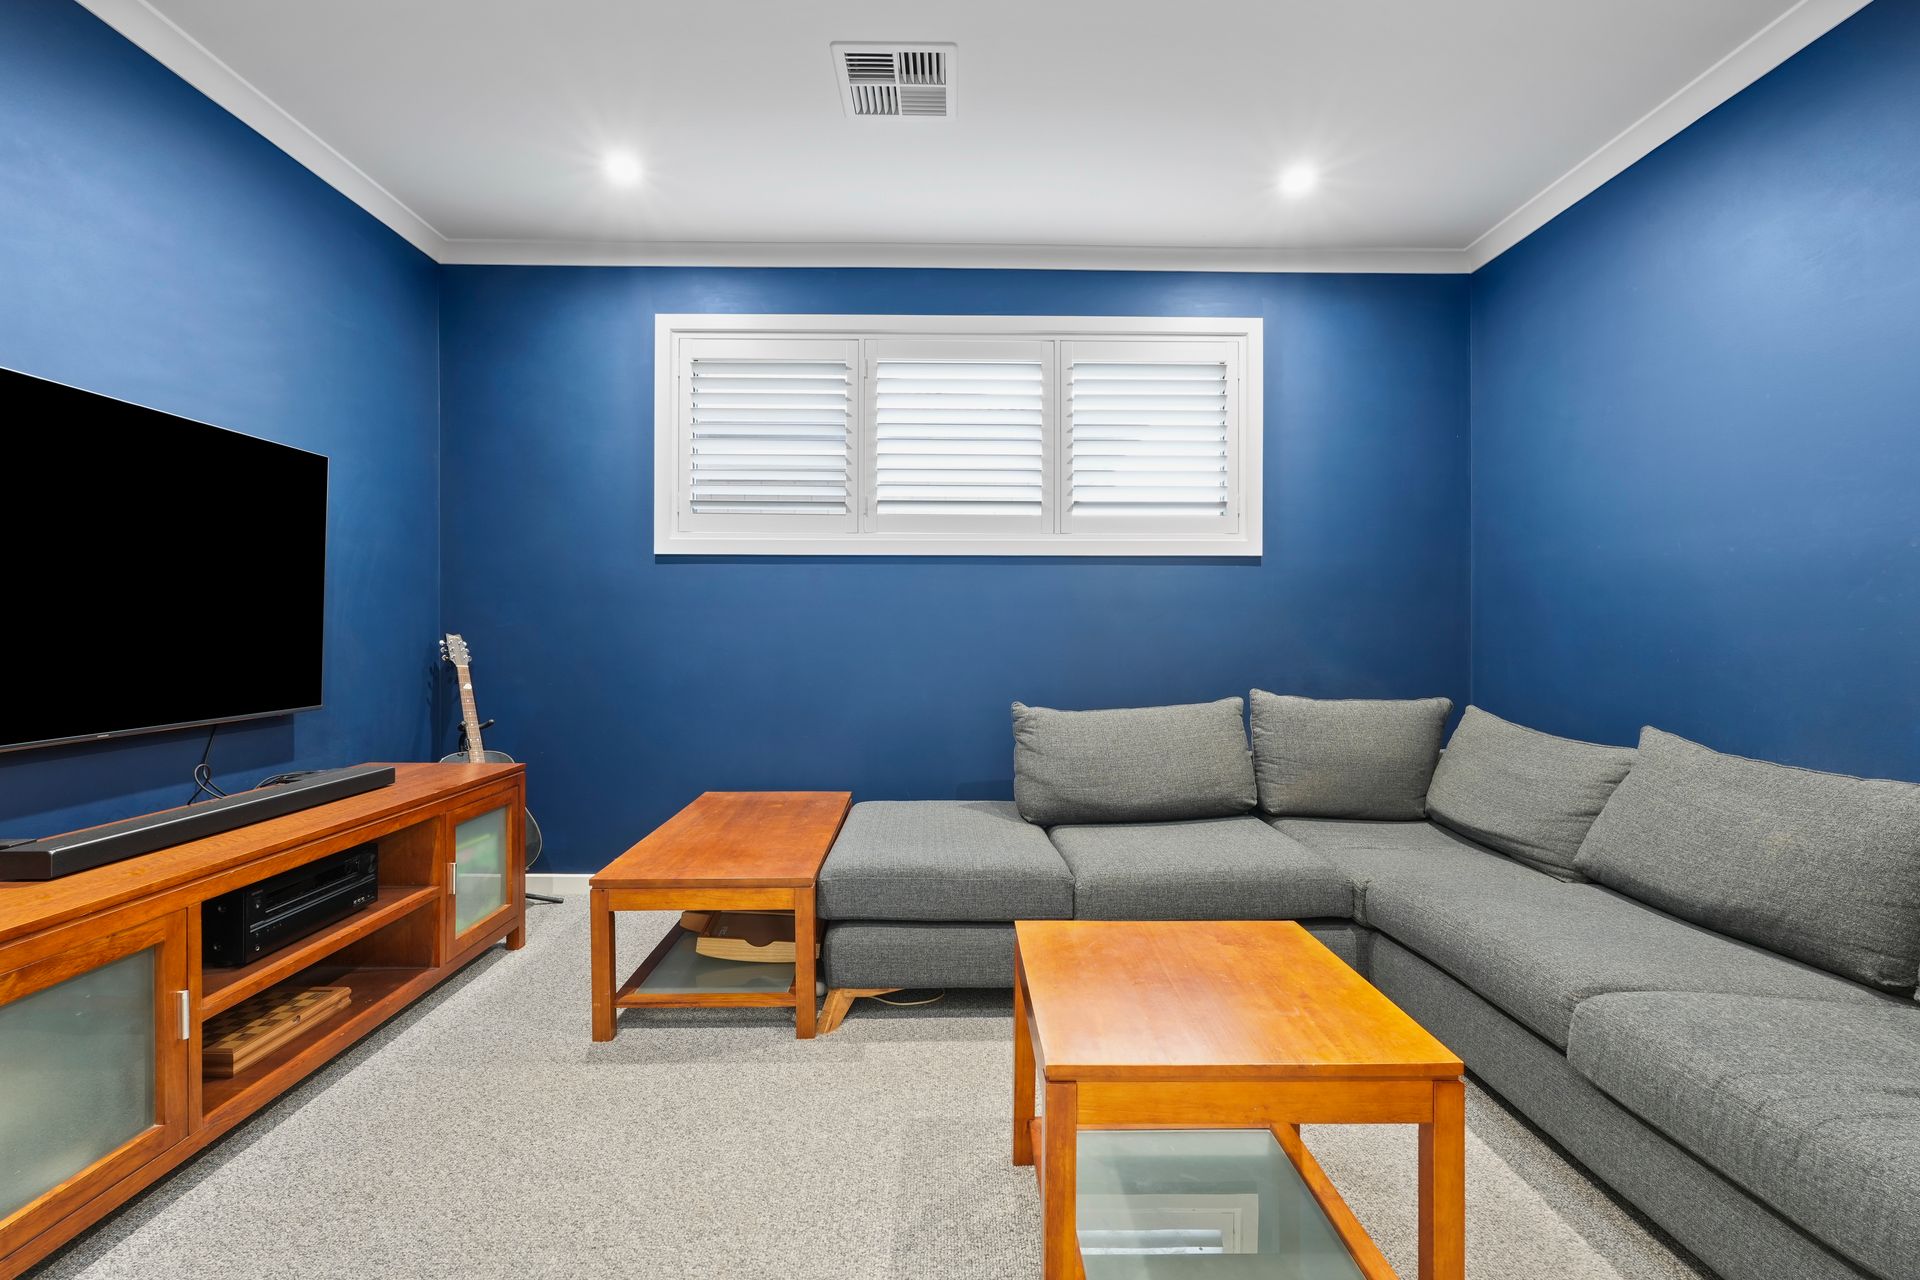
The contemporary design provides the flexible spaces you need for a modern family lifestyle. The lounge room can wear a home-theatre hat if you wish, while tiled floors in the open plan area make a seamless transition to form an effortless alfresco connection.
And this tasty kitchen is sure to tickle your tastebuds, tempting passionate home cooks who like to entertain with a fantastic butler's pantry, a generous stone island bench, stainless appliances, gas cooking and a window splashback capturing natural light and a leafy-green outlook.
Cosy carpets add to the laid-back ambience in all four bedrooms blessed with ceiling fans and wardrobes. The primary suite is a relaxing escape, well designed with a walk-through robe and a divine couple's ensuite.
The other bedrooms are serviced by a fully tiled luxe bathroom. It features a walk-in shower, a wall-hung timber vanity and a bathtub, and is perched beside the separate powder room with a handy second vanity.
Highlights:
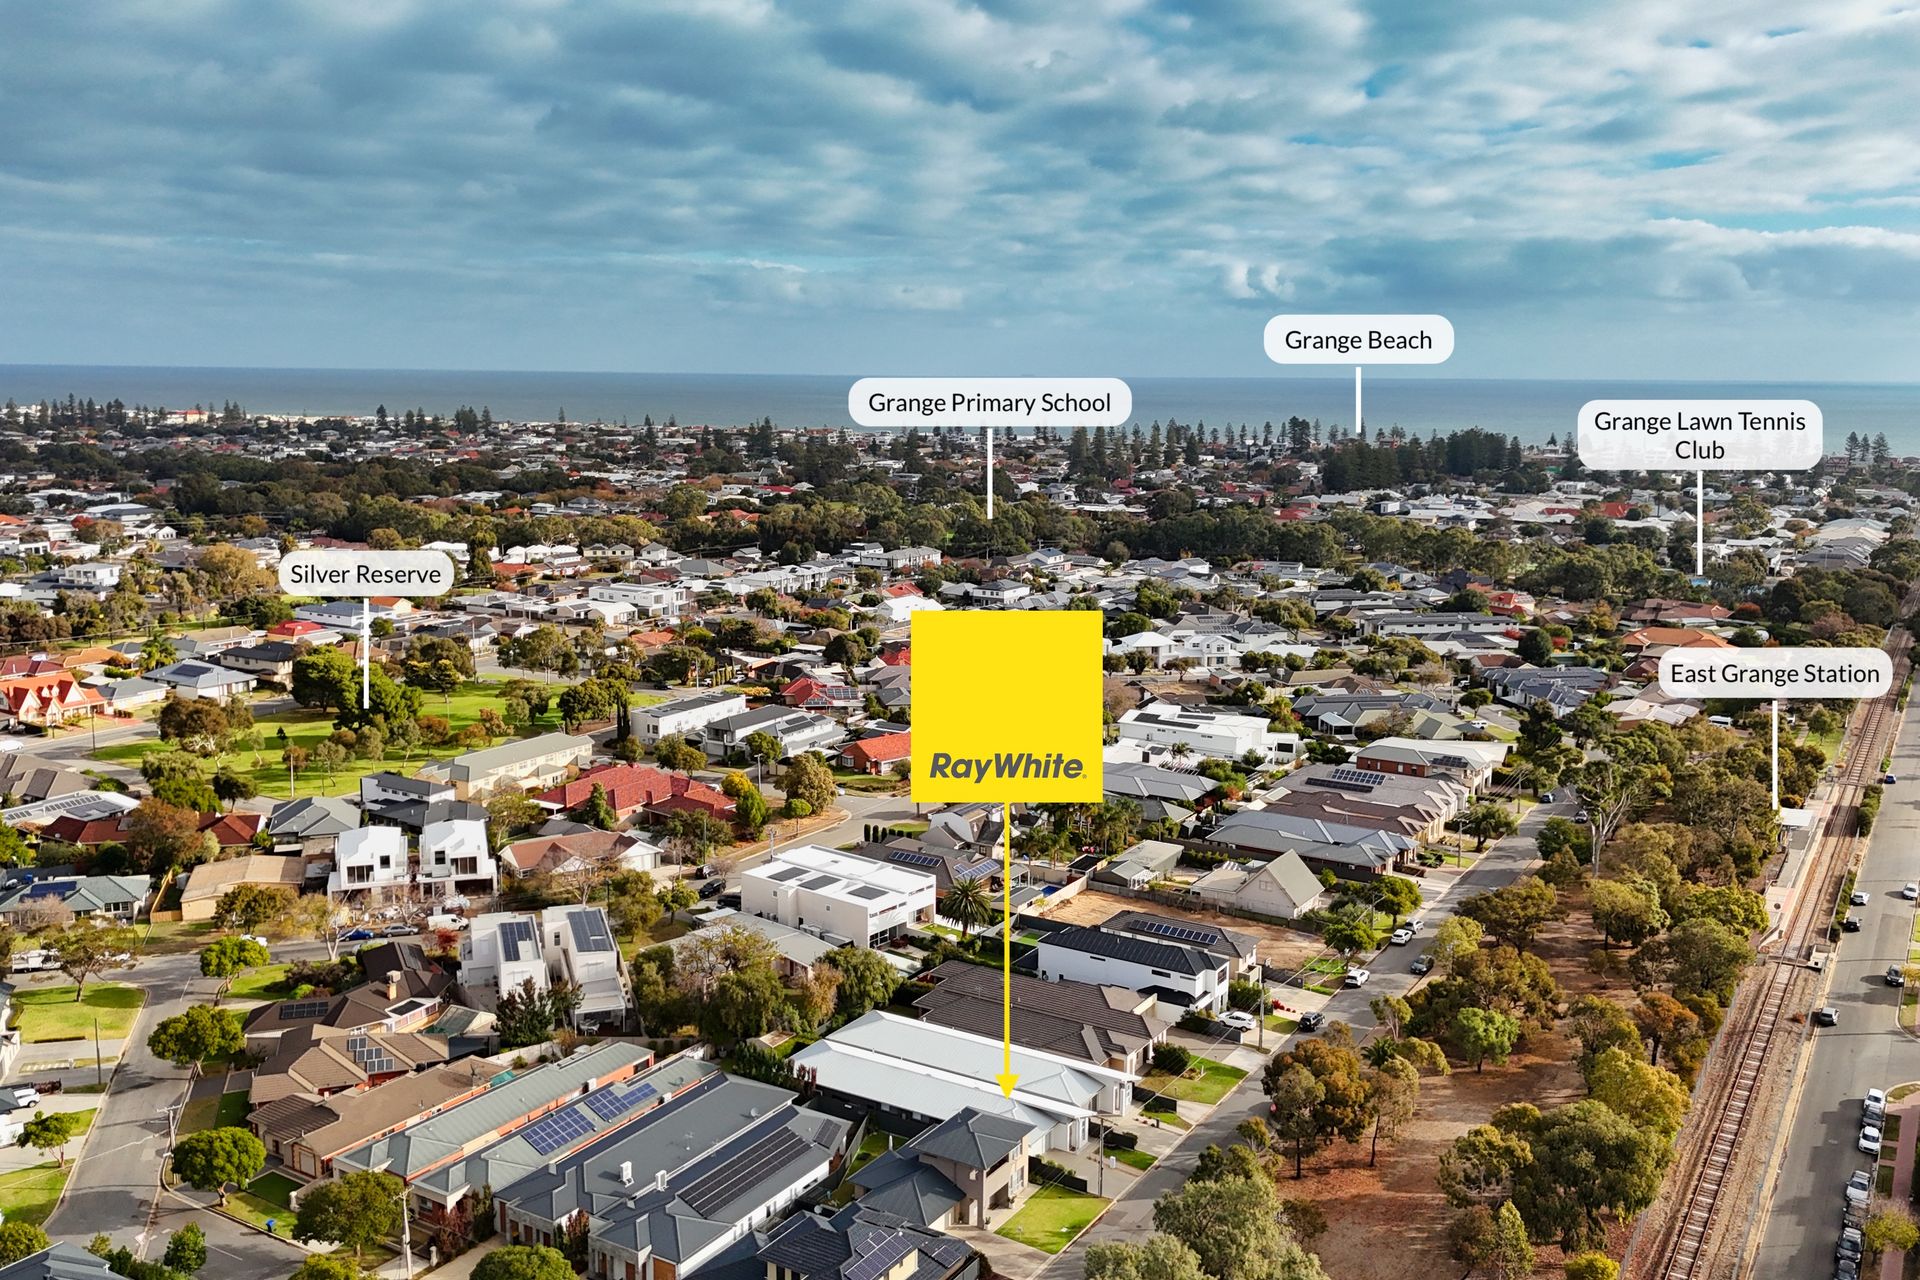
• Idyllic location close to the beach, golf course, railway station, reserves
• Zoned Grange Primary School and Seaton High School
• Double garage with internal home entry
• Open-concept study area near the entrance
• Separate lounge or home theatre
• Four carpeted bedrooms: three feature built-in robes and ceiling fans
• Plush primary suite features a ceiling fan, walk-through robe and couple's ensuite
• Tiled floors throughout expansive open plan living
• Seamless connection to an entertainer's alfresco with a ceiling fan
• Easy-care private back garden
• Luxury kitchen: butler's pantry, stone benchtops, gas cooktop, island bench
• Fully tiled main bathroom plus powder room
• Ducted reverse cycle air conditioning
• Plantation shutters
• Inbuilt gas fireplace
Disclaimer: As much as we aimed to have all details represented within this advertisement be true and correct, it is the buyer/ purchaser's responsibility to complete the correct due diligence while viewing and purchasing the property throughout the active campaign. RLA 343323
Property Details:
Council | CHARLES STURT
Zone | General Neighbourhood (Z2102) - GN
Land | 399sqm(Approx.)
House | 232sqm(Approx.)
Built | 2020
Council Rates | $2218.95 pa
Water | $262.99 pq
ESL | $215.10 pa

Explore the area
School catchments
- Grange Primary School Primary R-6 Government 0.71km
- Fulham Gardens Primary School Primary R-6 Government 1.4km
- Seaton High School Secondary 7-12 Government 1.5km
- Seaton Park Primary School Primary R-6 Government 1.6km
- St Michael's College - Secondary Campus Combined R-12 Catholic 1.7km
- Star of the Sea School Primary R-6 Catholic 1.9km
- Findon High School Secondary 7-12 Government 2.1km
- Findon High School - Findon Technical College Secondary Government 2.1km
- Fulham North Primary School Primary R-6 Government 2.2km
- Kidman Park Primary School Primary R-6 Government 2.3km
- Hendon Primary School Primary R-6 Government 2.5km
- Henley High School Secondary 7-12 Government 2.6km
- Our Lady Queen of Peace School Primary R-6 Catholic 2.6km
- Nazareth Catholic College - Findon Campus Primary Catholic 2.7km
- Nazareth Catholic College - Kidman Park Campus Secondary Catholic 2.8km
- Henley Beach Primary School Primary R-6 Government 3.4km
- Woodville Primary School Primary R-6 Government 3.4km
- St Francis School Primary R-6 Catholic 3.6km
- Lockleys North Primary School Primary R-6 Government 3.9km
- Nazareth Catholic College - Flinders Park Campus Secondary R-12 Catholic 4.2km
- Alberton Primary School Primary R-6 Government 4.2km
- Underdale High School Secondary 7-12 Government 4.3km
- St Michael's College - Primary Campus Combined Catholic 4.3km
- Nazareth Catholic College - St Gabriel Centre Campus Secondary Catholic 4.4km
- Sports College South Australia - St. Clair YMCA Recreation Centre Secondary Independent 4.5km
- Woodville High School Secondary 7-12 Government 4.5km
- Ngutu College Combined R-11 Independent 4.9km
- Mount Carmel College Secondary Campus Secondary R-12 Catholic 5.1km
- Emmaus Christian College - Brooklyn Park Campus Combined Independent 5.3km
Nearest schools, measured in a straight line from the property. Provided as a guide only; check catchment and enrolment eligibility with the school. School data © ACARA, licensed under CC BY 4.0.
Find out how much home loan repayments will be
It’s important to understand repayment amounts before you apply for a home loan. A Loan Market broker can compare over 100 lenders to find the right loan for you. Use the Loan Market calculator to get a better indication of repayments.
Loan Market Pty Ltd | Australian Credit Licence 390222. All interest rates stated must include "p.a." and the relevant Comparison Rate in full.
Photos
Floorplan
Contact Matt Plumridge
Matt Plumridge
44A Sunset Crescent, Grange SA 5022
Request a callback
Matt Plumridge
44A Sunset Crescent, Grange SA 5022