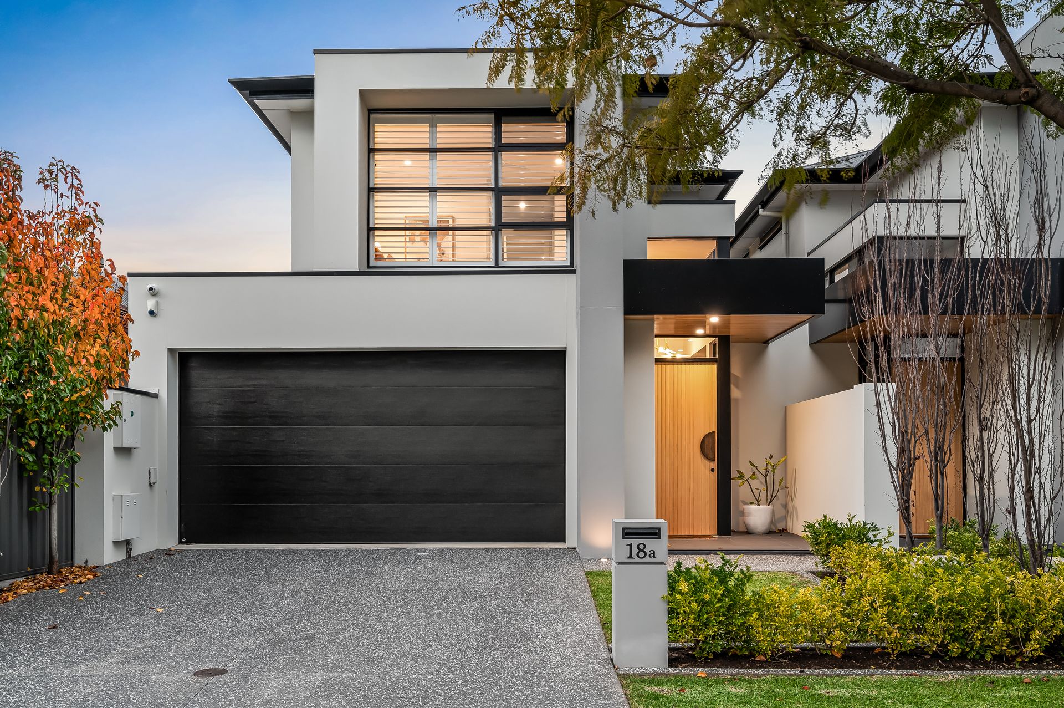
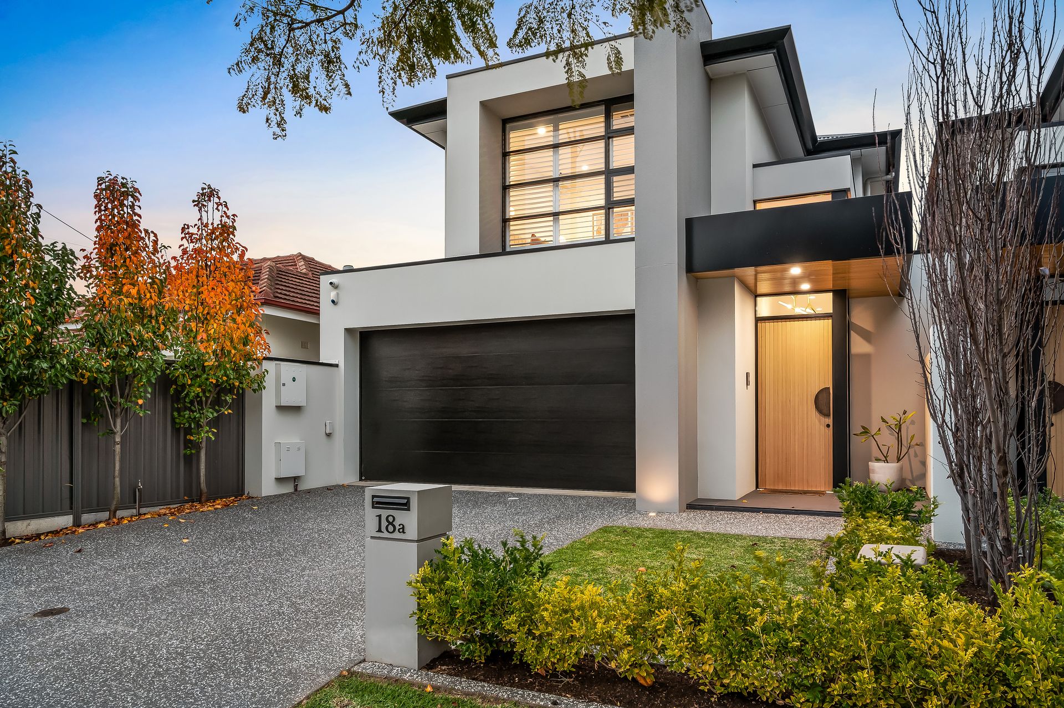
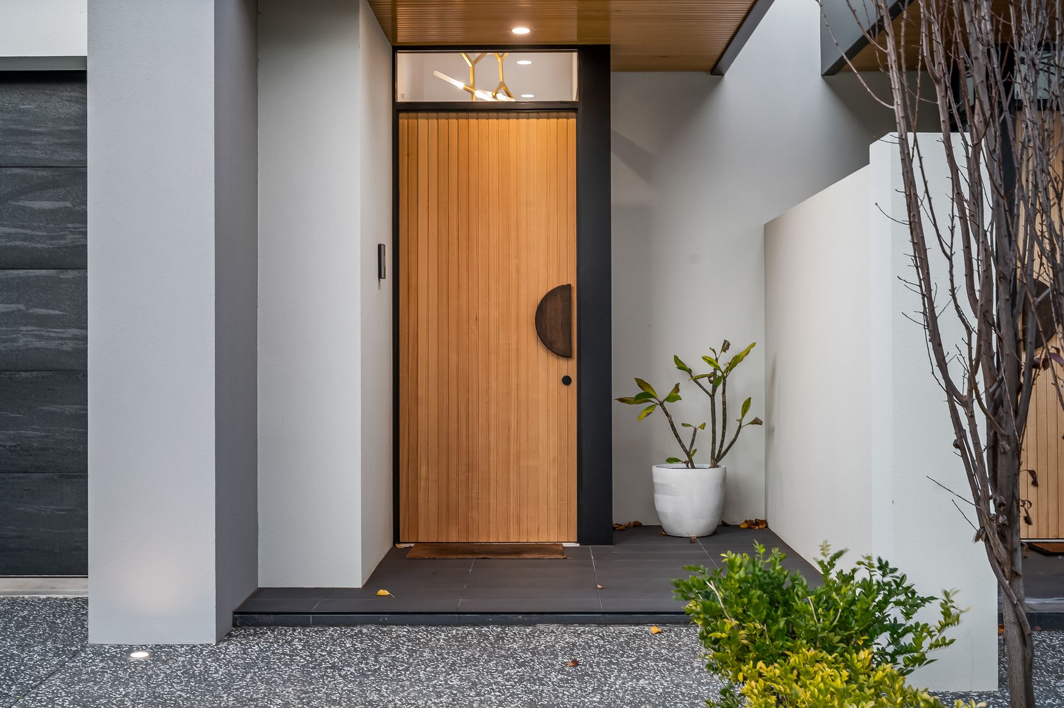
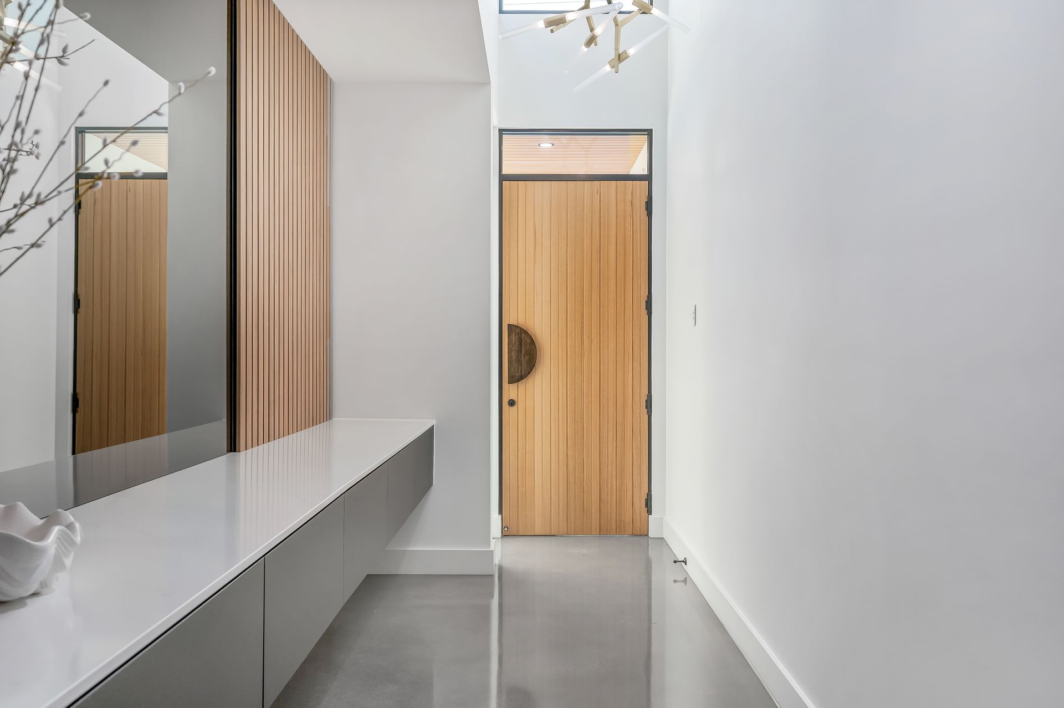
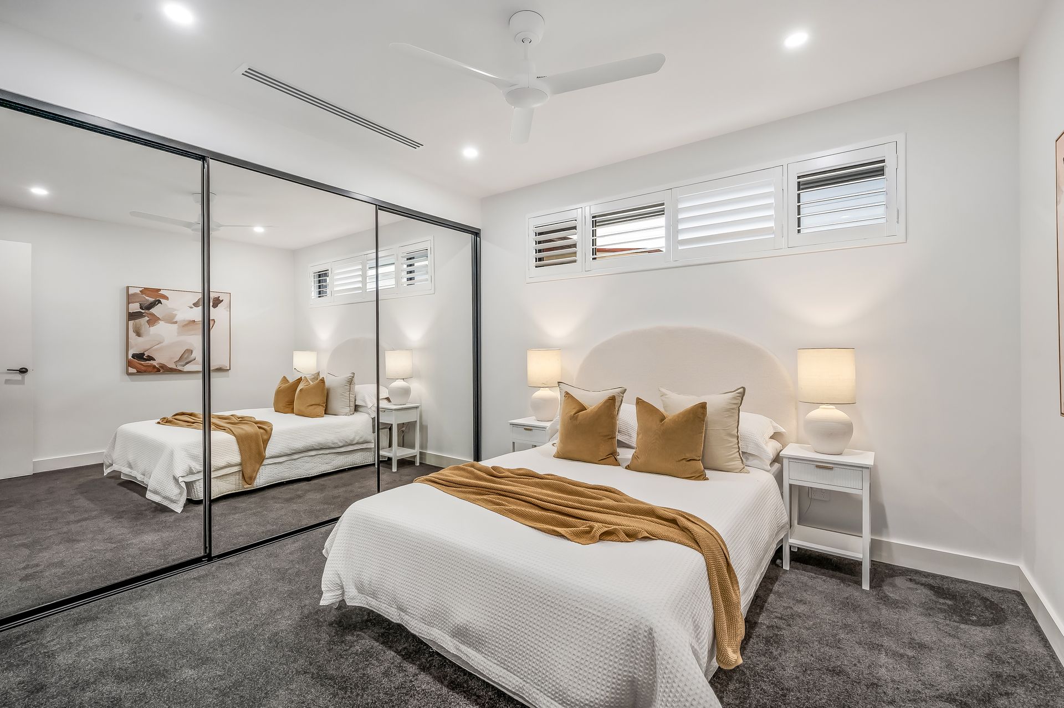
From its soaring double-height void and polished concrete floors to a calm, coastal palette elevated by sleek stone, gold accents, and bespoke finishes, this designer home redefines beachside luxury with an added layer of indulgence.
Architecturally crafted over two levels, flexibility sits at the forefront of this four-bedroom layout. A guest or multigenerational bedroom on the lower level - conveniently positioned beside a full bathroom - caters to every stage of family life, while the rear of the home opens to a striking entertainer's domain.
A sophisticated kitchen adorned in textures and premium appliances sets the tone for effortless hosting, flowing into an expansive open-plan living zone warmed by a gas fireplace and extending seamlessly to the alfresco - where a built-in BBQ offers a purpose-made domain primed for summer gatherings.
Upstairs, the layout balances privacy with practicality - placing the peaceful master retreat with walk-in robe and couple's ensuite at the helm of three serene bedrooms. A second living zone, dedicated home office and full bathroom with freestanding tub provide thoughtful layers of functionality, subtly wrapped in soothing tones that speak to soft luxury.
Crafted for modern coastal living and moments from the sand, cafes, and buzz of Grange's beachfront - this is a home that delivers sophistication, flexibility and a soul-calming connection to the sea.
FEATURES WE LOVE
• Guest or generational-ready ground floor with bedroom adjacent fully tiled bathroom
• Light-drenched open-plan living/dining/designer kitchen combining for one elegant entertaining hub
• All the state-of-the-art inclusions to complete your dream kitchen - including induction cooktop, dual ovens, dishwasher, waterfall stone + butler's pantry
• Entertainer's alfresco equipped with built-in BBQ kitchen, stone benchtops, matte black cabinetry + wet sink
• Impressive master bedroom with WIR and indulgent couple's ensuite
• Two further upstairs bedrooms, all extra-spacious with BIRs
• Chic family bathroom with full height tiling, freestanding tub, stone vanity + matte black tapware
• Upstairs lounge + dedicated home office with built-in cabinetry to complete the functional family picture
• Landscaped, easy-care gardens to front + back
• Double garaging with built-in storage behind roller door
• Whole house water filtration, ducted vacuuming throughout, alarm system, CCTV camera system
• Underfloor heating
• Ducted R/C air conditioning made extra economical by a 6kw solar system
LOCATION
• 20-minute stroll to the sands, cafes + picturesque Esplanade walks of Grange Beach
• Walking distance & zoning to ever-popular Grange Primary
• Zoned for Seaton High, proximity to premier Star of the Sea, Nazareth & St. Michael's College
• Close to a raft of local cafés, gyms + eateries dotted along Grange Road
• Just 5-minutes to Henley Square, Findon Shopping Centre + Westfield West Lakes for every possible amenity
• 15-minutes from Adelaide Entertainment Centre, Oval + CBD via Grange Road
Auction Pricing - In a campaign of this nature, our clients have opted to not state a price guide to the public. To assist you, please reach out to receive the latest sales data or attend our next inspection where this will be readily available. During this campaign, we are unable to supply a guide or influence the market in terms of price.
Vendors Statement: The vendor's statement may be inspected at our office for 3 consecutive business days immediately preceding the auction; and at the auction for 30 minutes before it starts.
Grange RLA 314 251
Disclaimer: As much as we aimed to have all details represented within this advertisement be true and correct, it is the buyer/ purchaser's responsibility to complete the correct due diligence while viewing and purchasing the property throughout the active campaign.
Property Details:
Council | CHARLES STURT
Zone | General Neighbourhood (Z2102) - GN
Land | 349sqm(Approx.)
House | 343sqm(Approx.)
Built | 2021
Council Rates | $TBC pa
Water | $TBC pq
ESL | $TBC pa