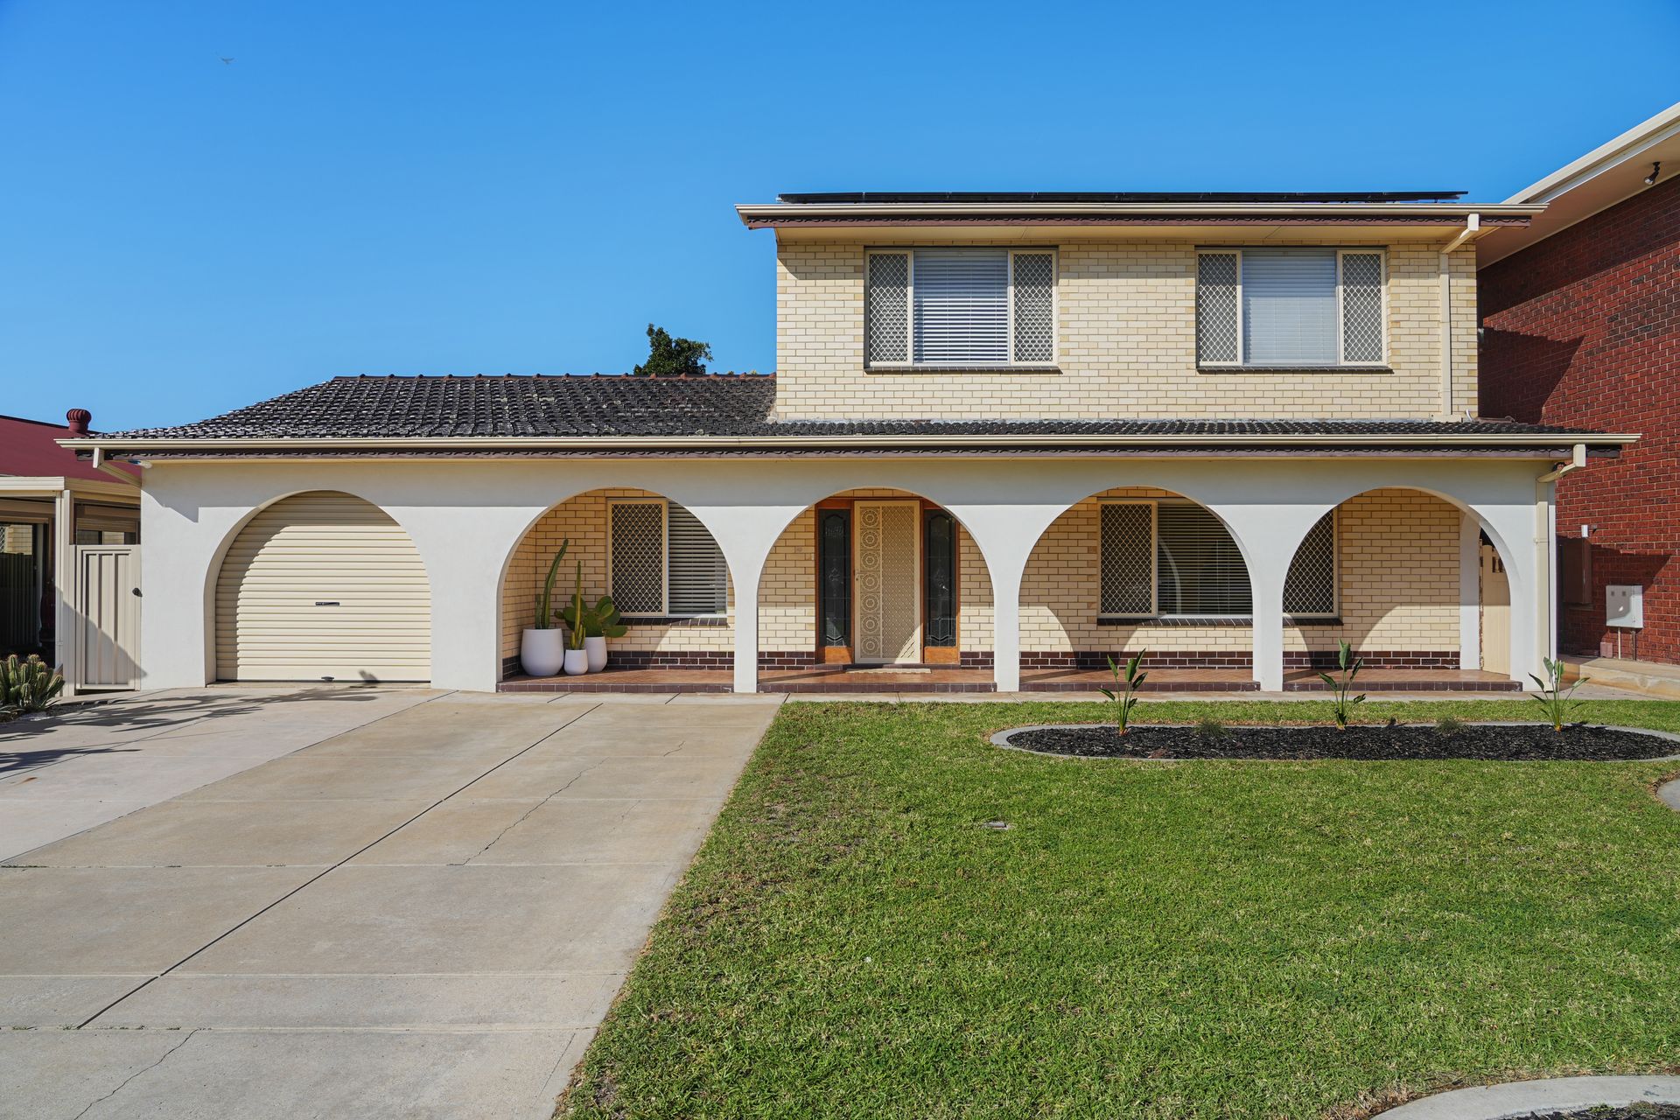
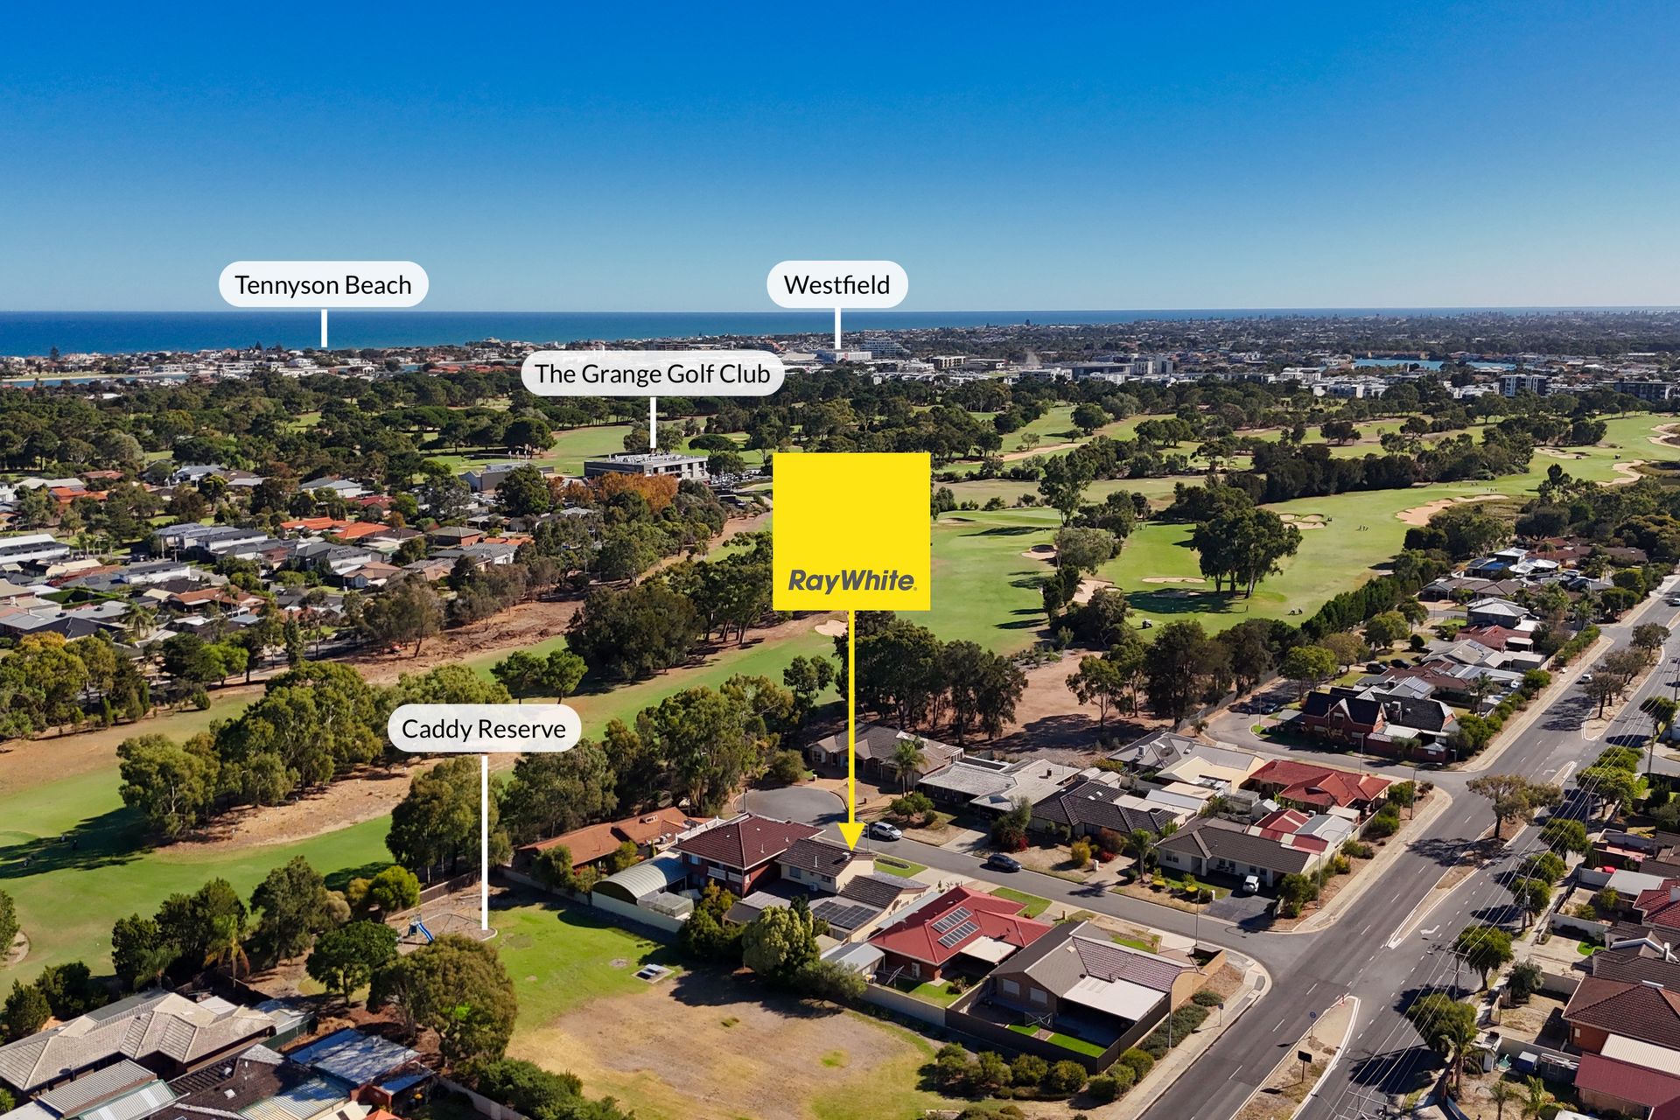
Positioned along a quiet cul-de-sac overlooking the greens of Grange Golf Club, only 5-minutes' drive to the beach and with handy rear access to a fabulous playground, 5 Caddy Court has a family-friendly location to match its vast internal living over 2 light-filled, modernised levels.
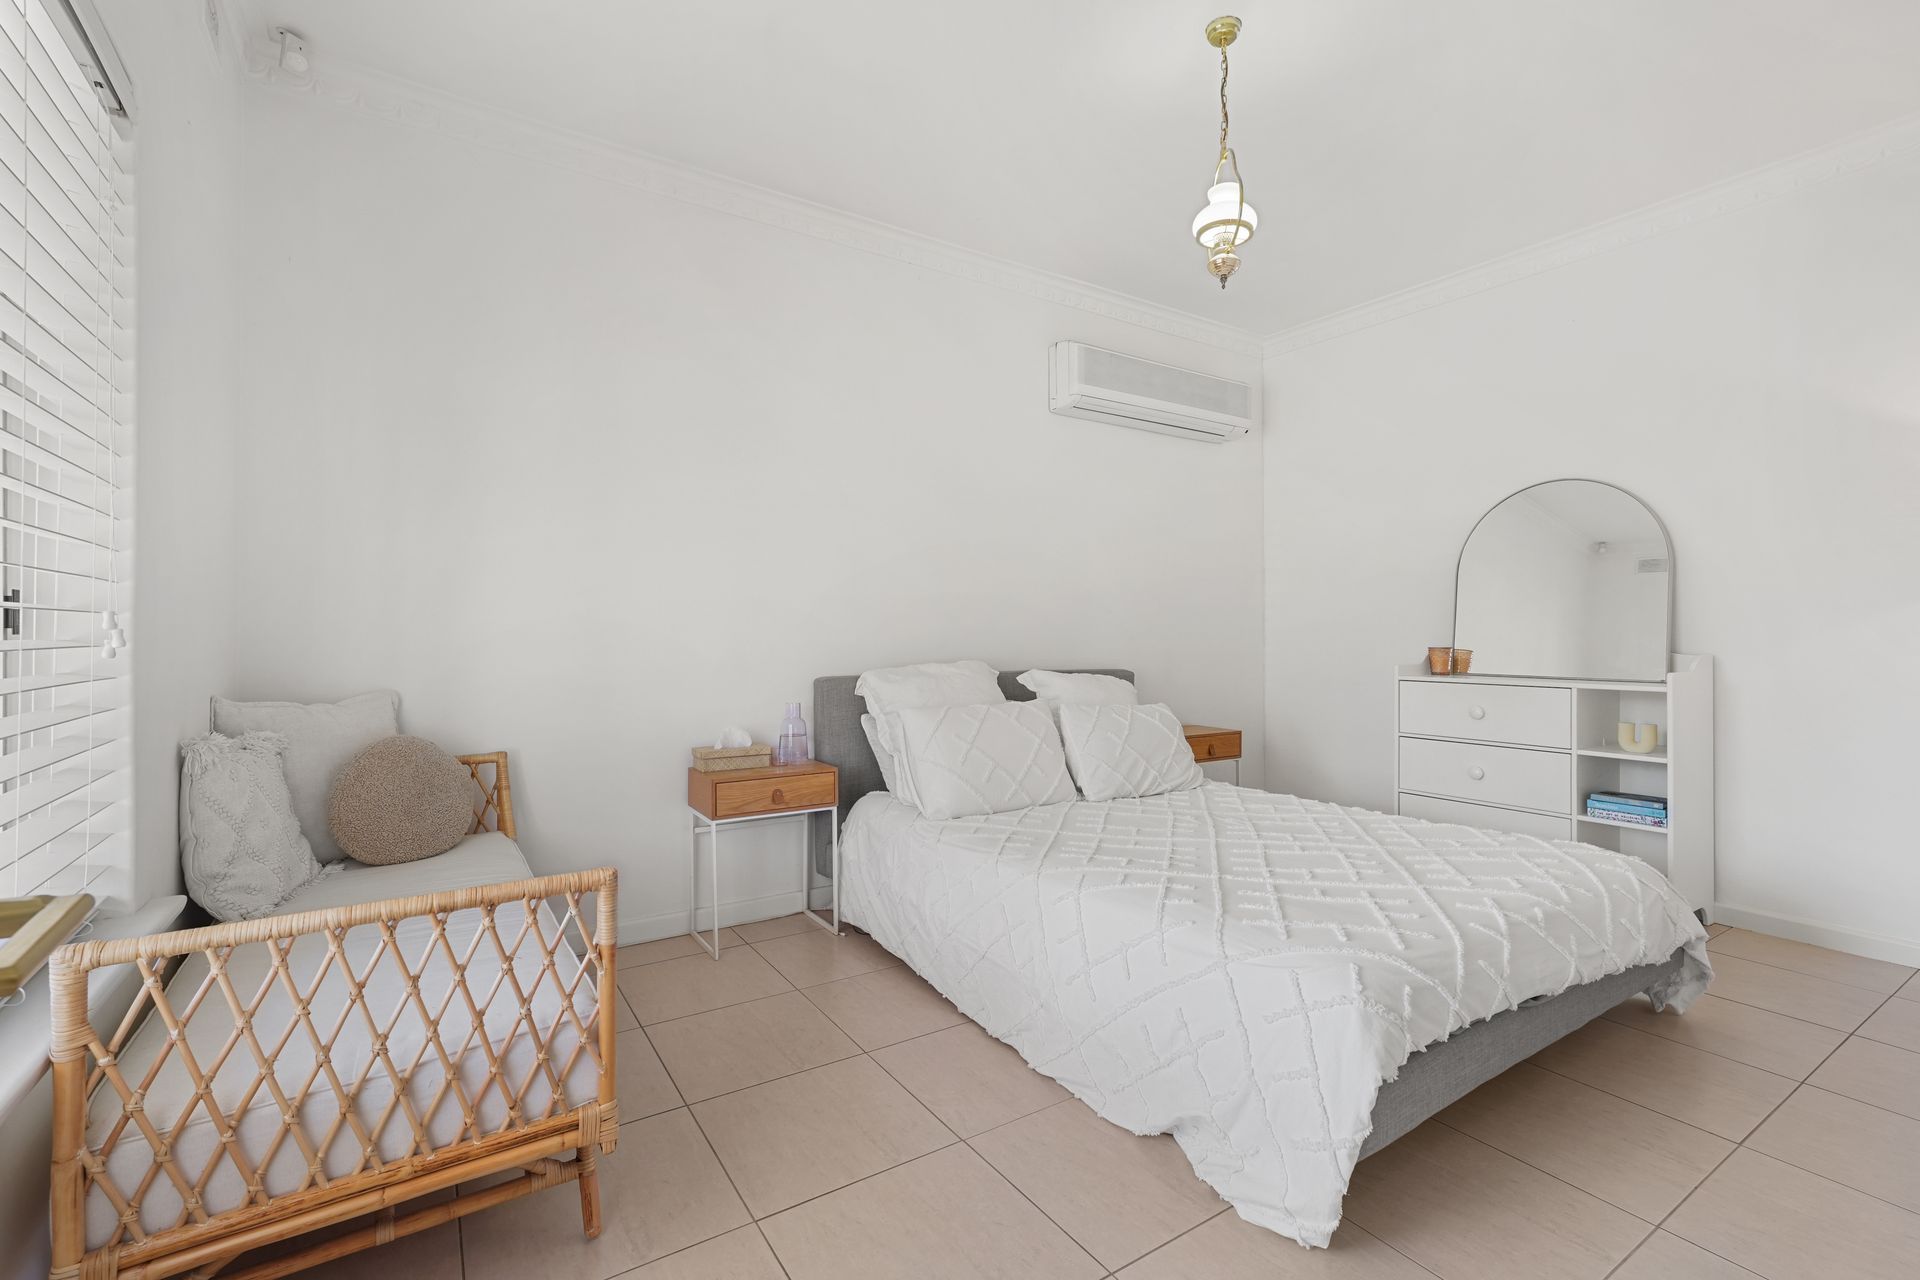
Sporting a classic arch-framed porch across its brick faced facade, this is a home you can occupy as you need - its versatile layout offering multiple living spaces and up to 5 bedrooms, a couple of which might suit your situation better if they were set-up as an office or hobby hub.
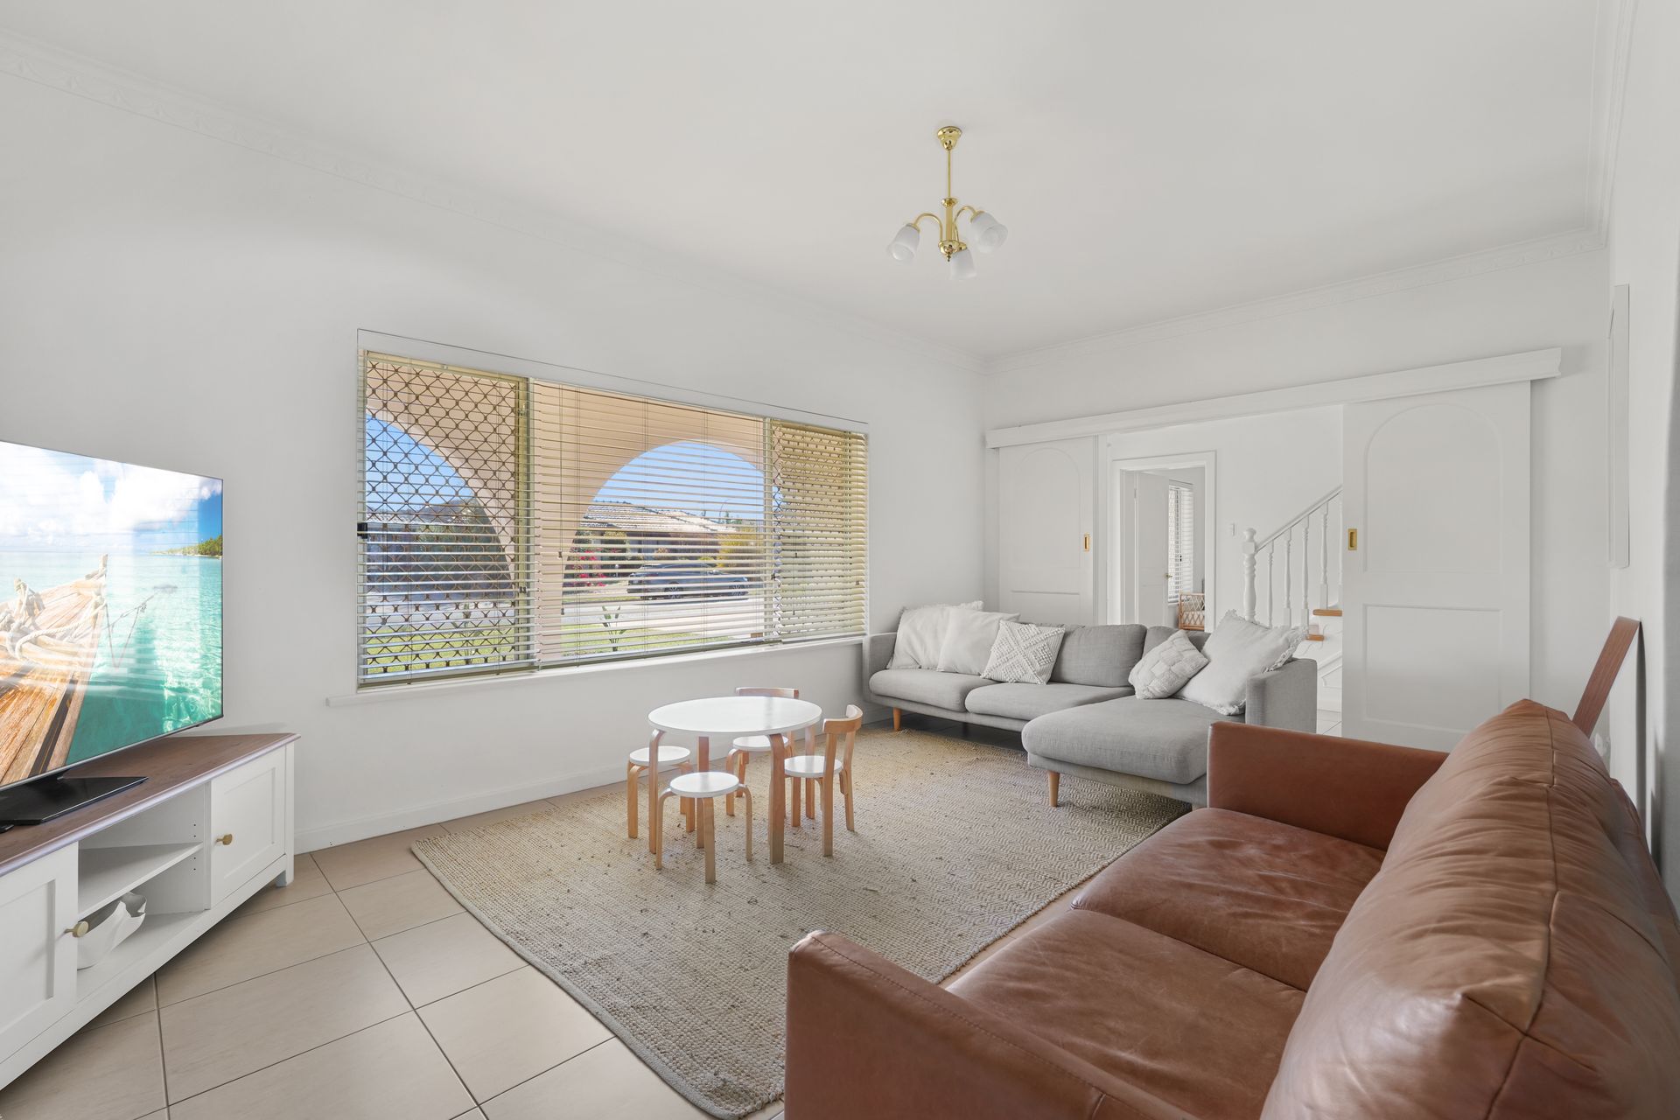
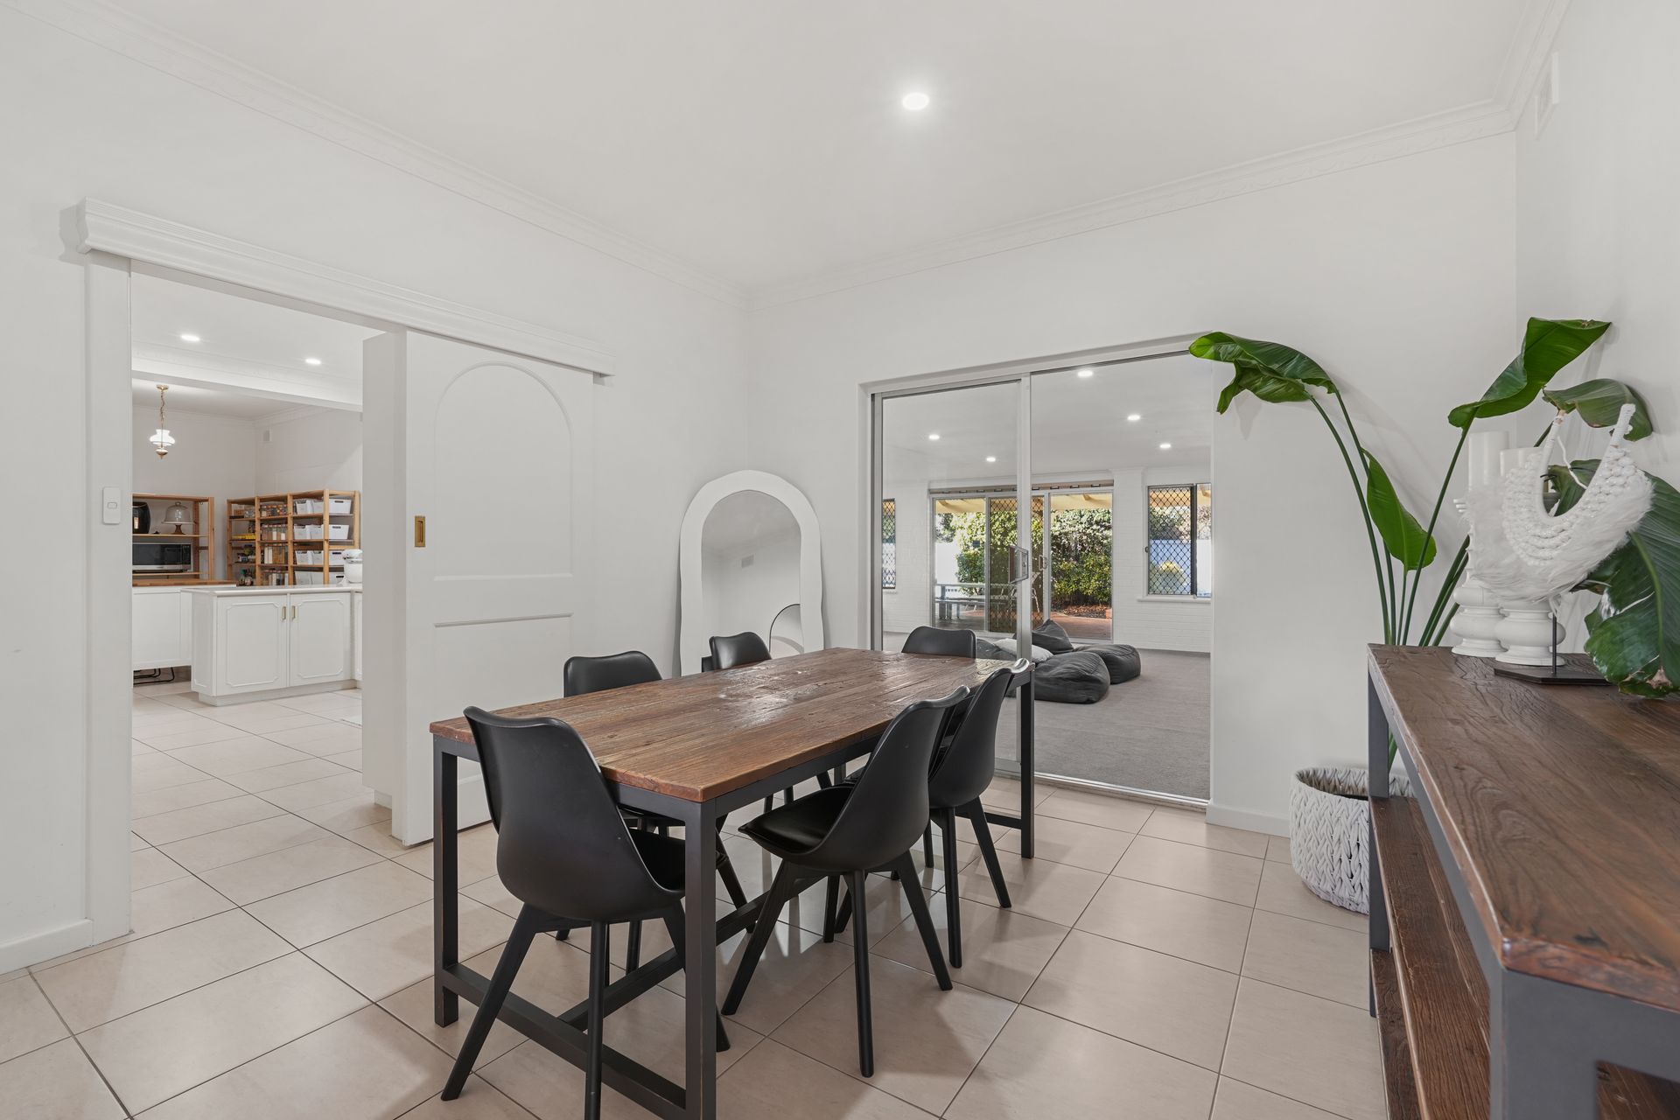
Downstairs, a combined kitchen/meals area sits at the centre of all the action offering abundant storage, stainless appliances that include a statement rangehood over the electric cooker. This white and bright hub is flanked by an open-plan lounge/dining area - also tiled - that opens into a huge 75 sqm (approx.) carpeted rumpus. With room for a gaming station one end and extending onto an equally huge gable roofed outdoor entertaining patio and the park over the back fence - this is the ultimate kid's playground!
There are 2 potential bedrooms at ground level, one branching off the entrance foyer, the other annexed off the rumpus, with the laundry and a renovated powder room nearby. The other possibilities can be found in the stylishly renovated upper level. Here, polished timber flooring spans 3 rooms, each bathed in natural light, with the family bathroom sporting a swish new fit out comprising a frameless glass enclosed shower, deep tub housed within luxe tiling, and a 'timber' finished vanity unit.
It's amazing what some clever design and decor thinking can achieve because this mid-70's abode has soared to new heights with the internal renovations undertaken. If you're after a spacious home with contemporary comforts and lots of room for your kids to be active, inside and out - you've found it!
FEATURES WE LOVE
• Stylishly modernised 2-storey brick home with multiple living areas & up to 5 beds
• Open-plan lounge/dining area flowing into a combined kitchen/casual meals area - all tiled
• Full suite of electric stainless kitchen appliances & crisp white moulded cabinetry
• Dining opens into a 75 sqm (approx.) carpeted rumpus that flows onto a similar sized covered outdoor entertaining terrace
• 2 potential beds downstairs off entrance foyer and rumpus
• Peach-hued renovated powder room off downstairs laundry
• Polished timber flooring underfoot through 3 light-filled top floor bedrooms, each with a BIR
• Refurbished family bathroom with glass enclosed shower, tub, flash tapware/vanity, private WC
• Ducted AC upstairs with split system in front bedroom below, a hefty 12.58 kW solar system with 2 inverters to help offset
• Mow and go front lawns, gate access through rear fence to the reserve/playground
• Single garage with entry into the laundry/mudroom + extra off-street parks on the driveway
LOCATION
• Central to both The Royal Adelaide and Grange Golf Clubs
• Zoned for West Lakes Shore School (4.5km) and Seaton High (a 10-minute walk)
• 5-minute drive to all the retail action at Westfield West Lakes or 7 to Westside Findon for weekly pantry runs
• 5-minute drive to Grange Beach for seaside dining & sandy strolls to Henley Beach
• Only 10km to the West End of town, easy runs by bus or walk 10-minutes to the train station
Disclaimer: As much as we aimed to have all details represented within this advertisement be true and correct, it is the buyer/ purchaser's responsibility to complete the correct due diligence while viewing and purchasing the property throughout the active campaign.
Property Details:
Council | CHARLES STURT
Zone | GN - General Neighbourhood
Land | 560sqm(Approx.)
House | 384sqm(Approx.)
Built | 1974
Council Rates | $1994.60 pa
Water | TBCpq
ESL | $194.80 pa