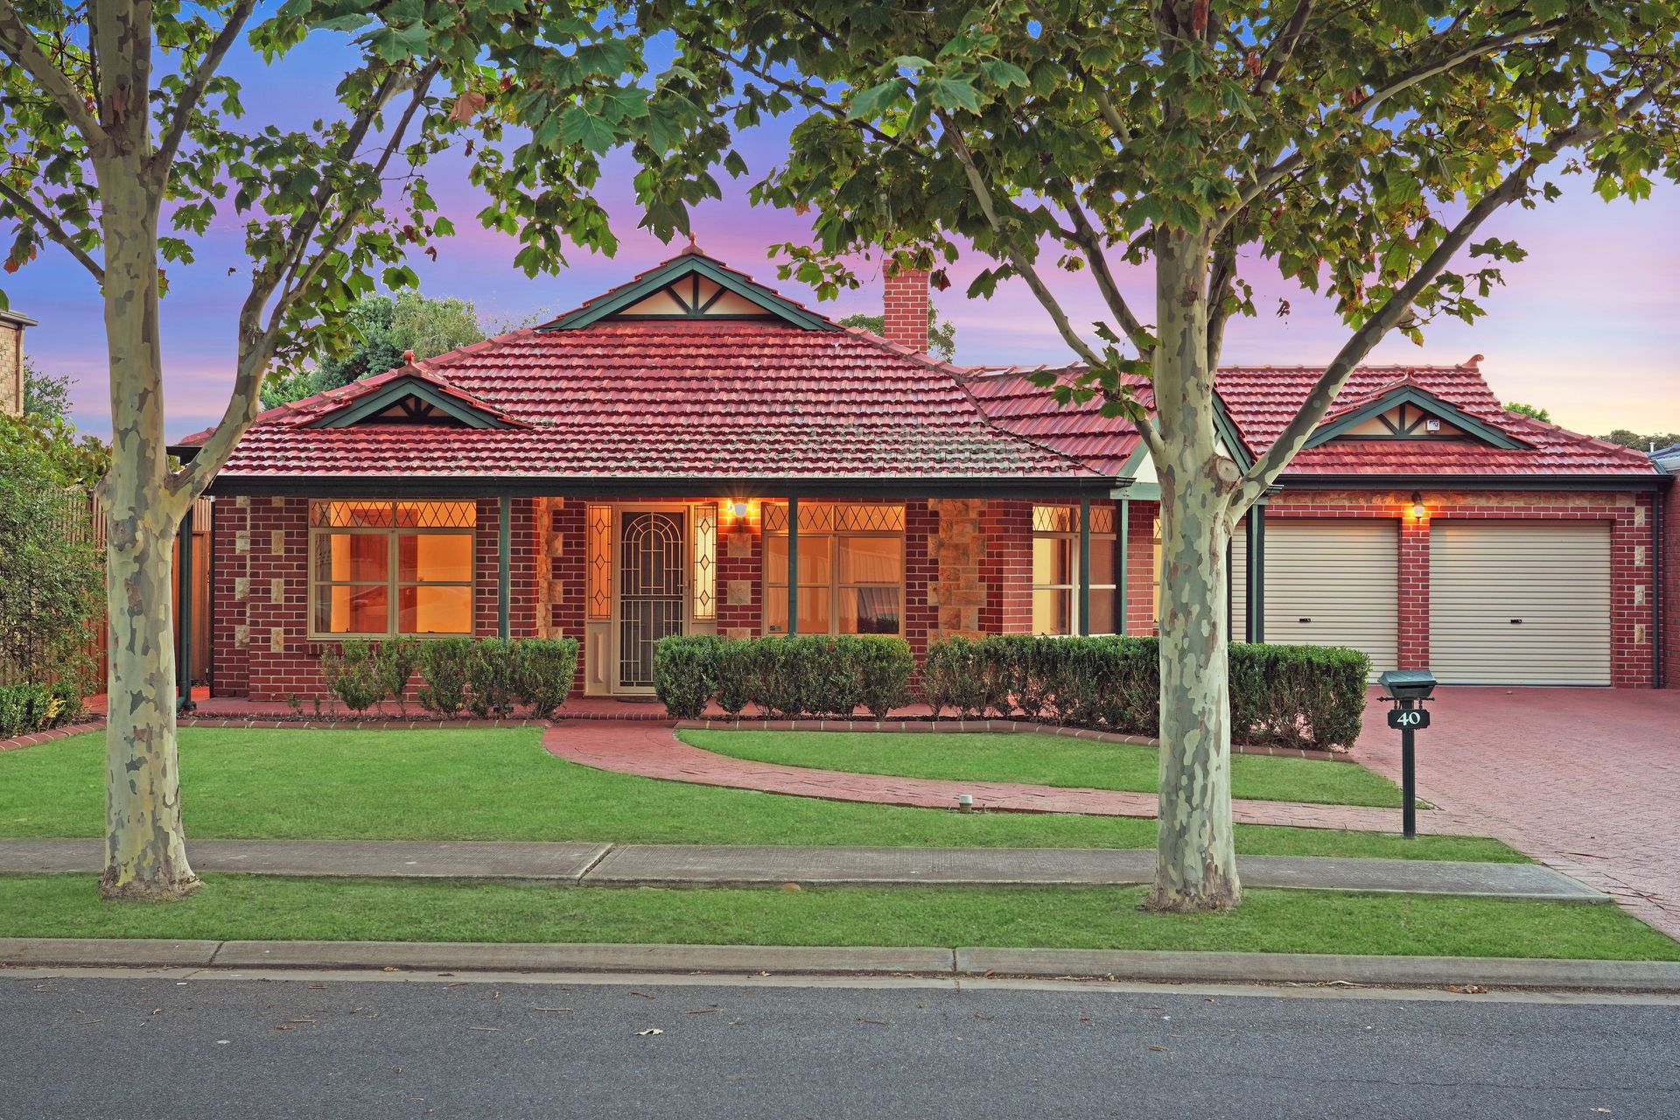
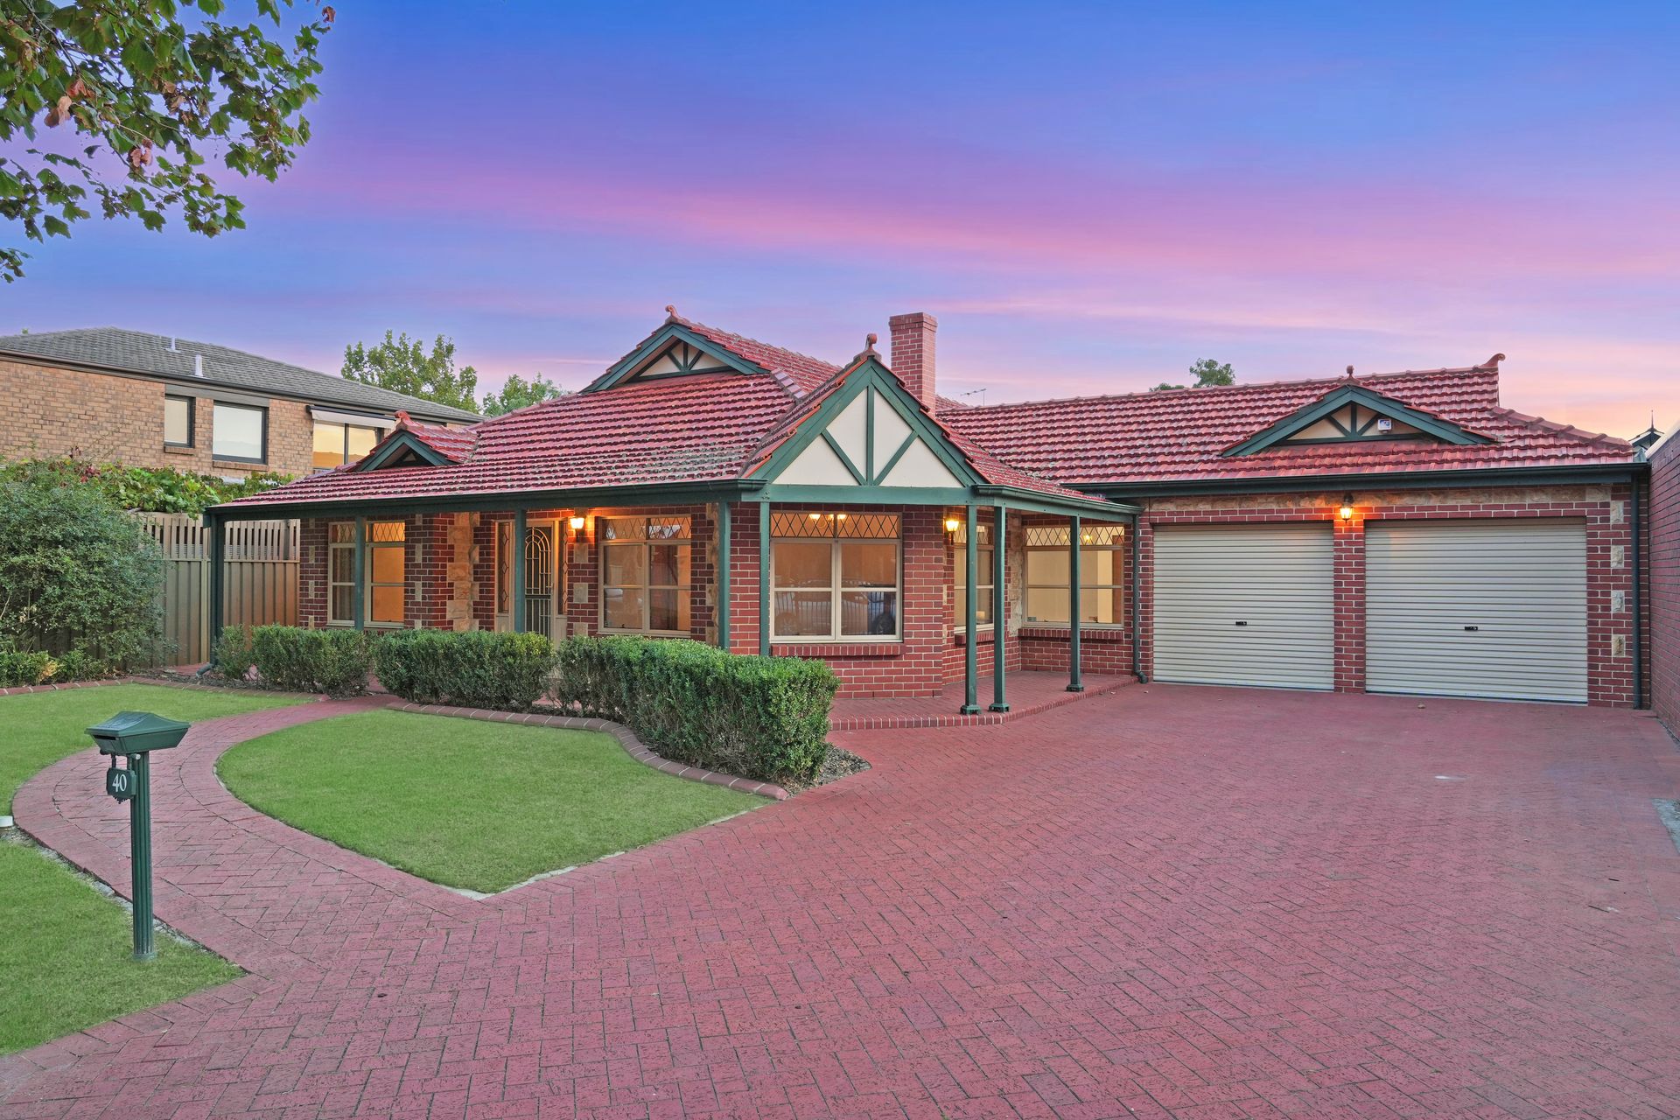
Perfectly positioned opposite a park in the prestigious suburb of Grange, this beautifully presented residence blends contemporary family living with elegant sophistication.
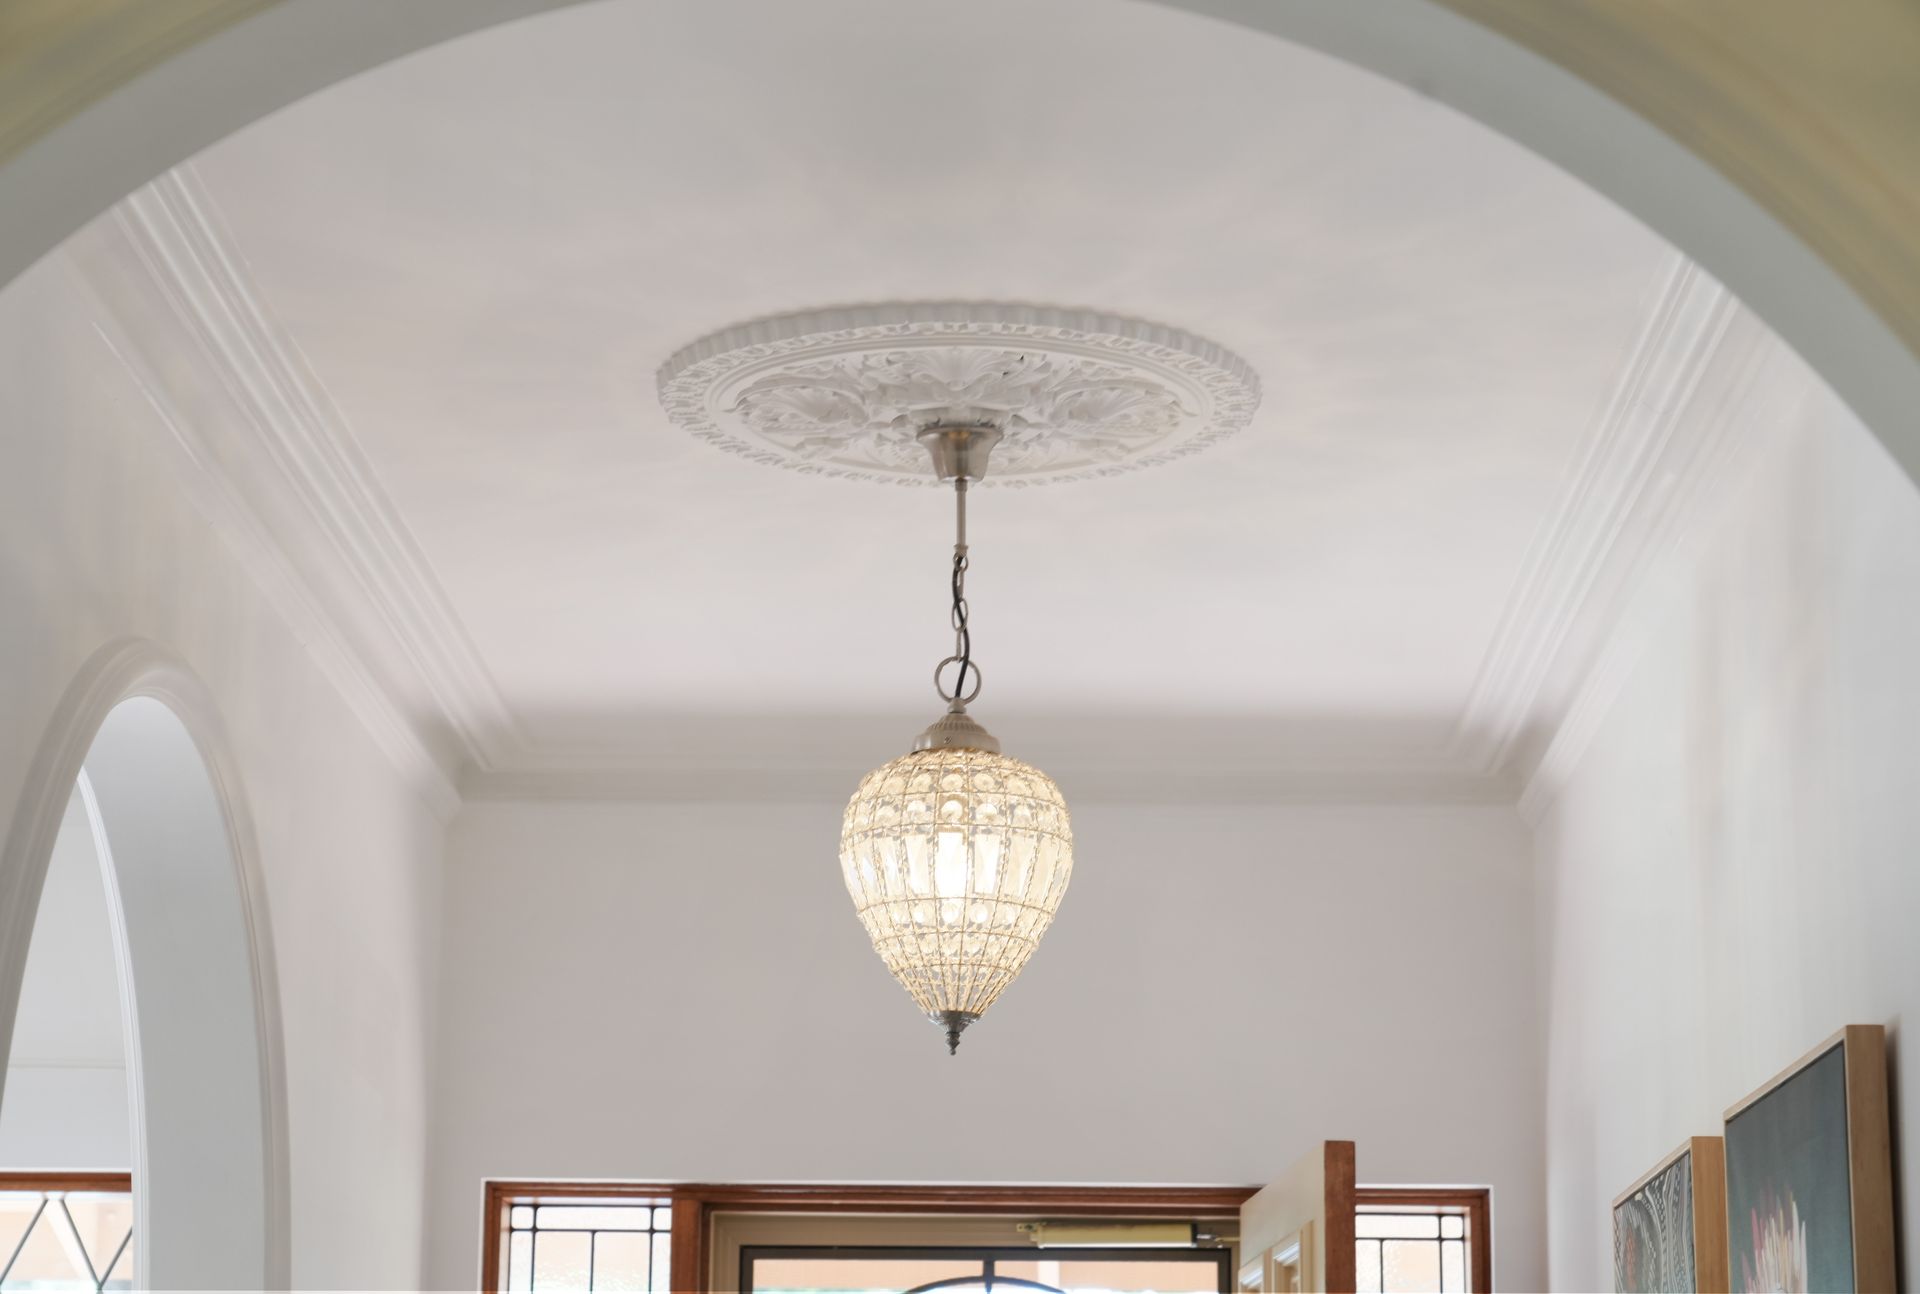
Quality built in 1992, this stunning four-bedroom home has genuine substance, showcasing high quality finishes, significant space and premium functionality throughout a lifestyle-focused floorplan.
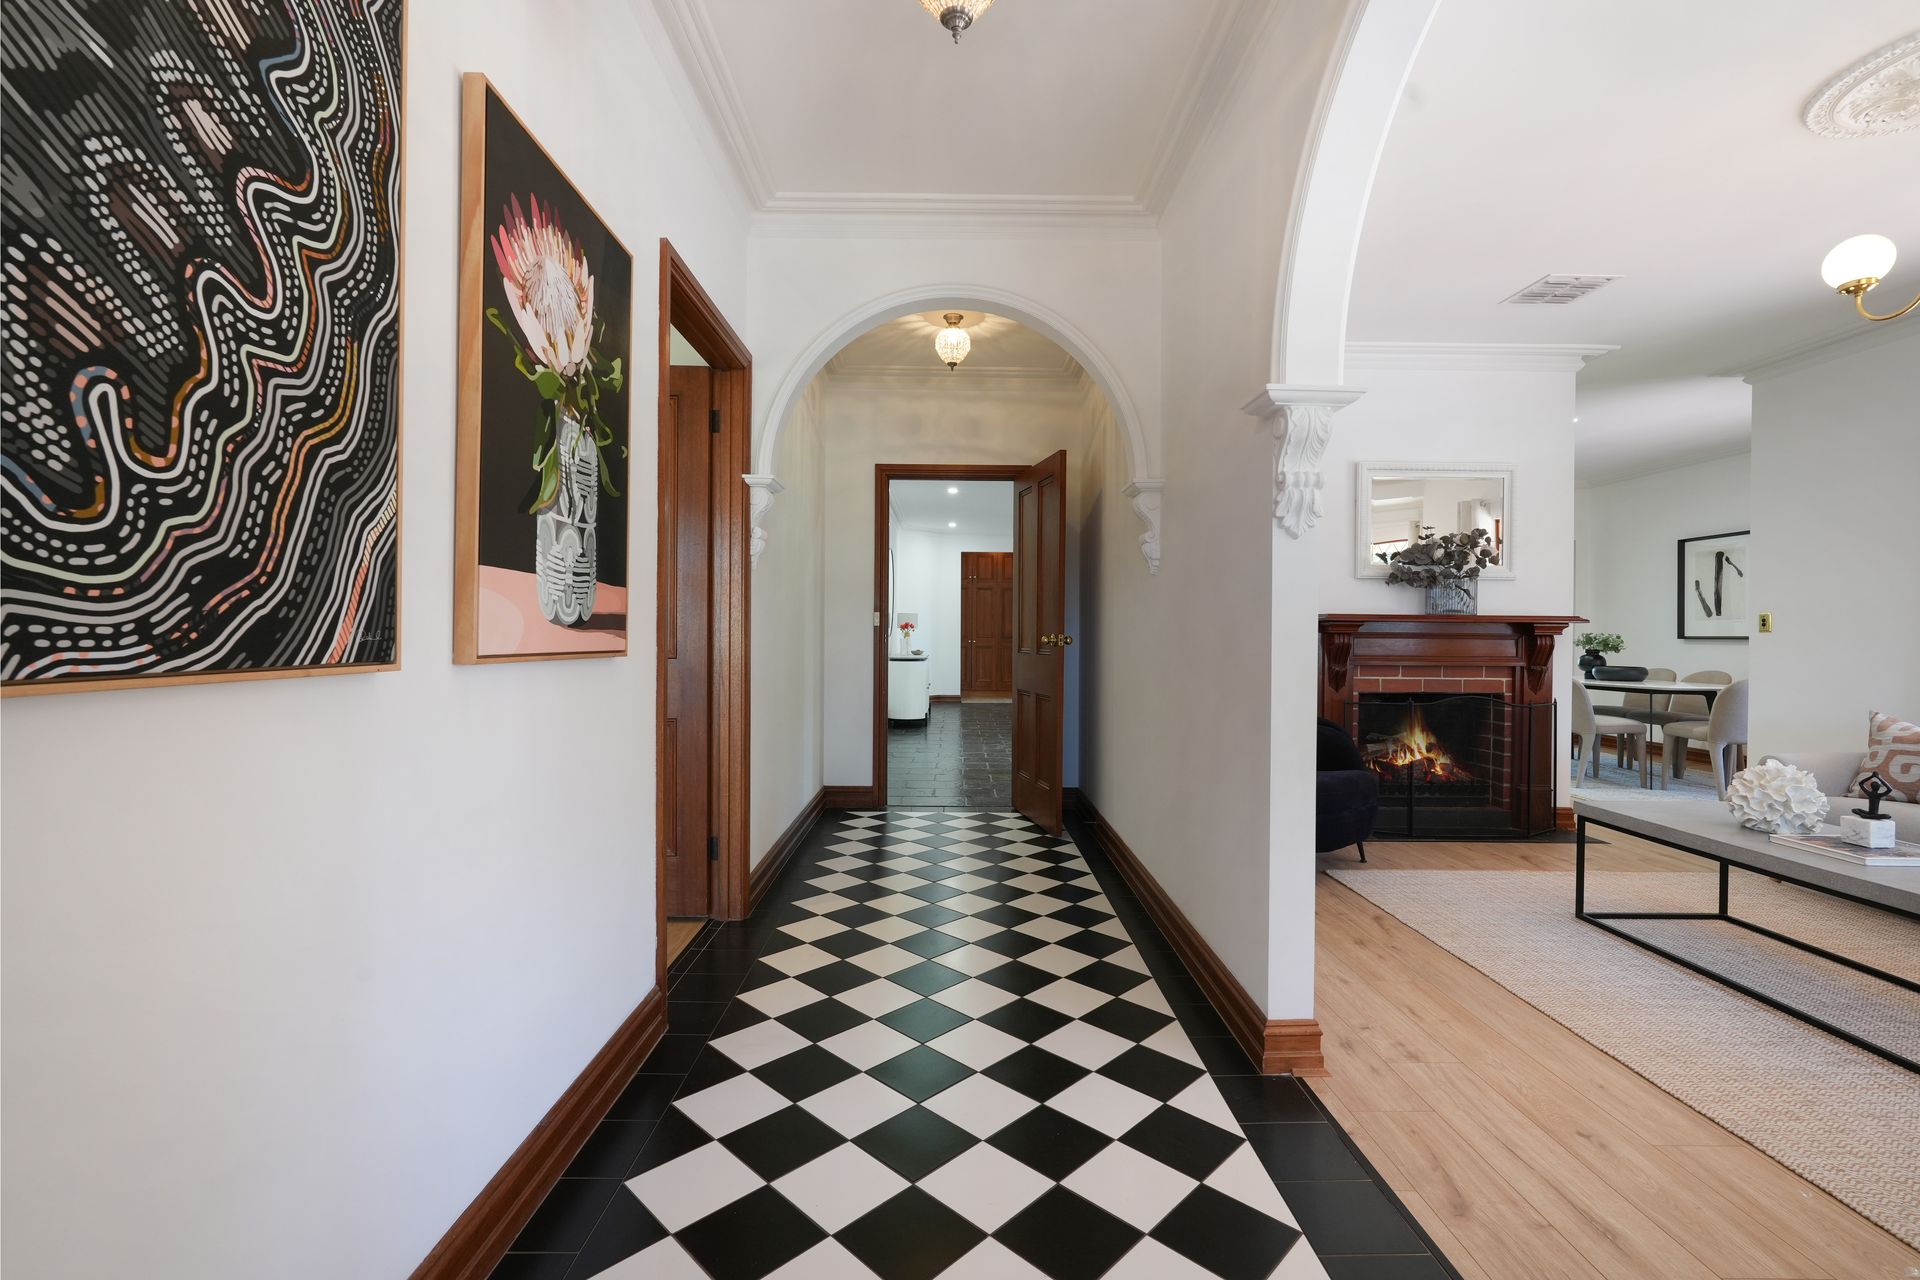
The semi-open design introduced by a welcoming entry foyer, indulges every family's need for both privacy and connectivity. The heart of the home is a huge family room around which lies the classic timber kitchen, a contemporary dining area, and undercover outdoor entertaining.
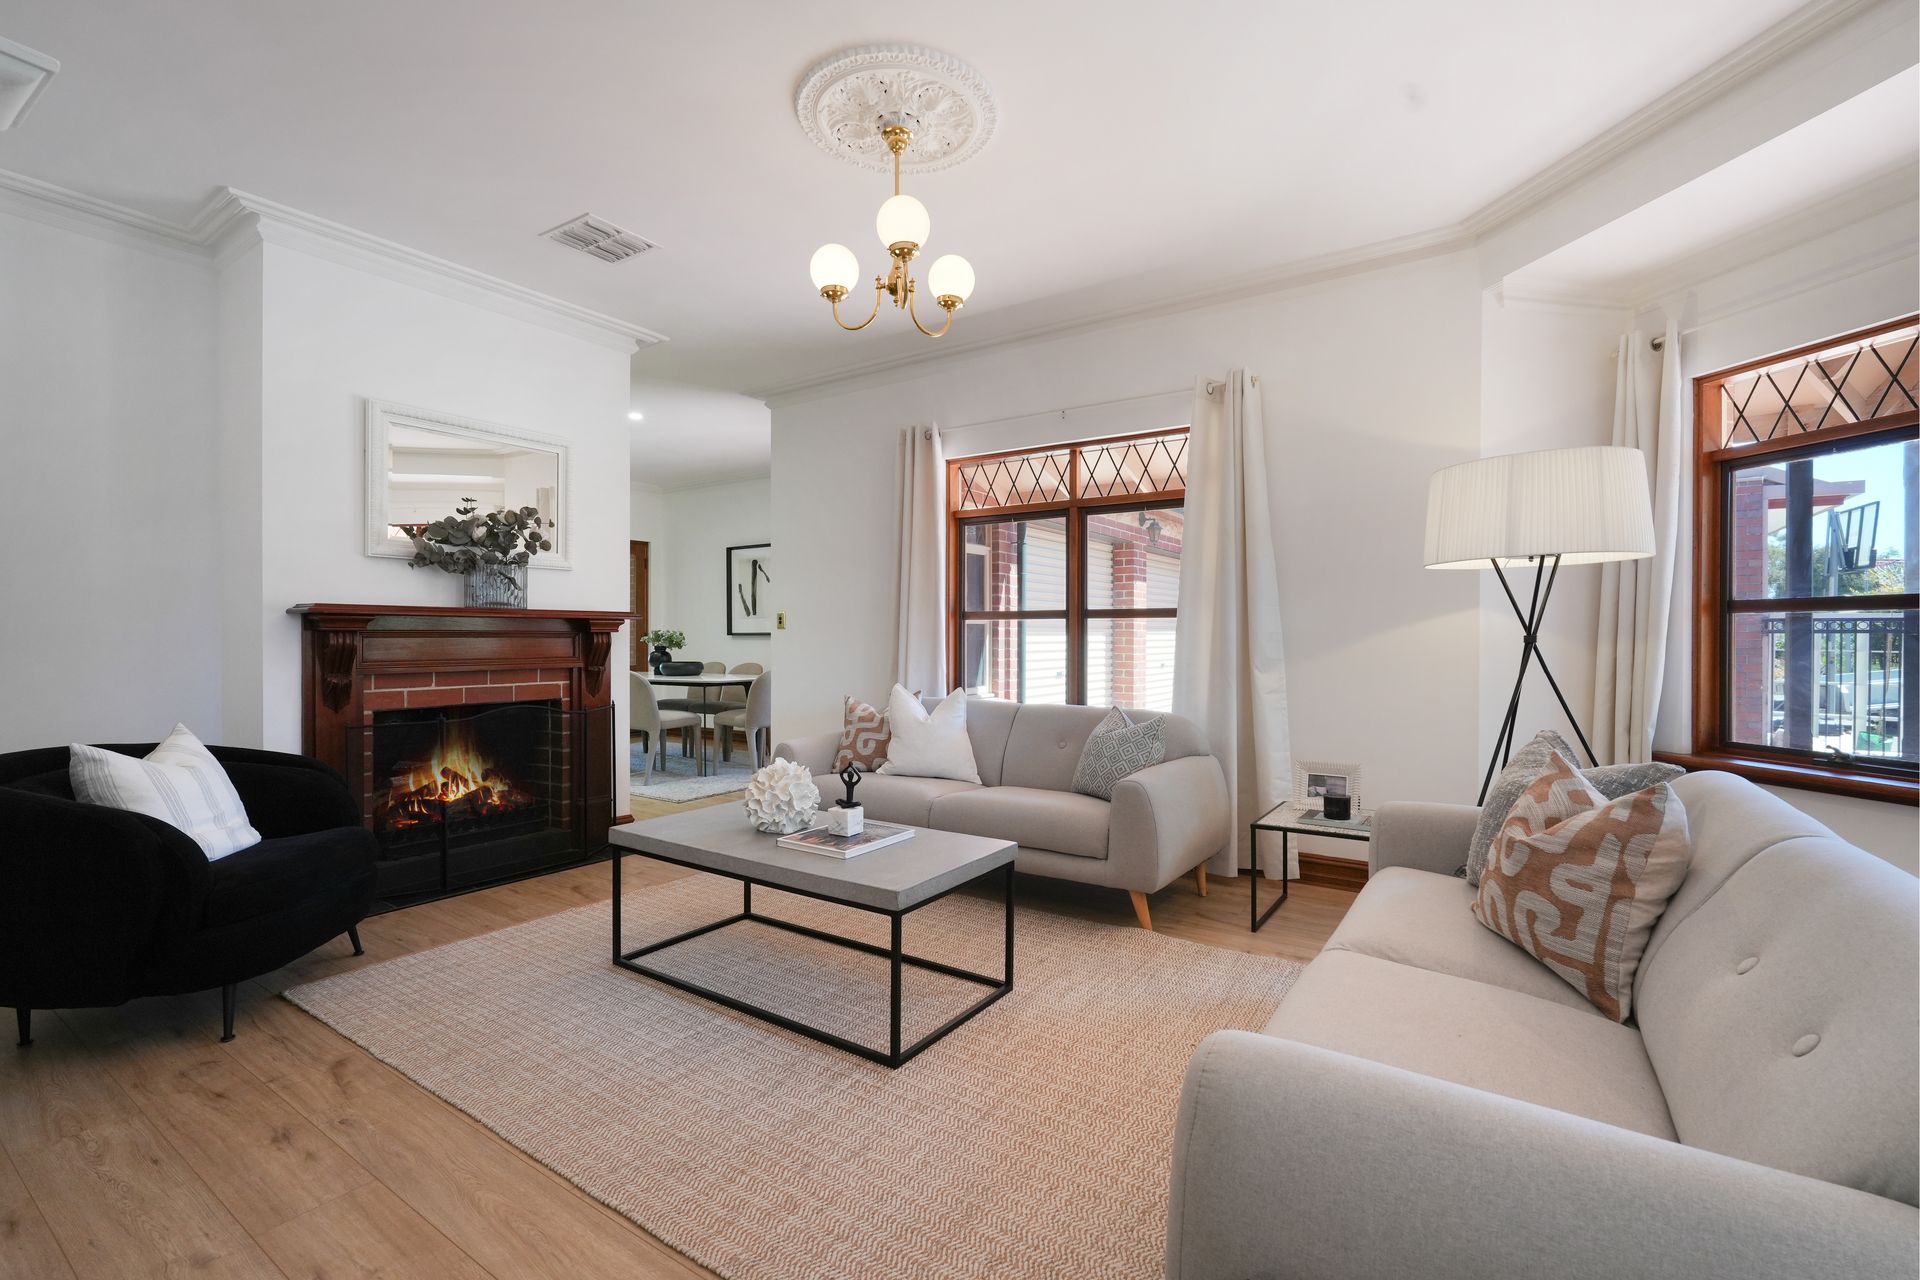
A semi-separate lounge features a cosy fireplace and a light-loving bay window while facilitating a smooth and seamless connection to the bustling living zone.
All bedrooms are both spacious and practical, including a generous sized master suite with a walk-in robe and ensuite, plus two bedrooms with built-in robes. The fourth bedroom provides an inviting home office alternative, boasting French doors that open up to a gorgeous garden outlook.
Continuing the high standard are two pristine bathrooms, immaculate front and back gardens, brick-paved undercover outdoor living and a double garage with roof-space storage.
Highlights:
• North-facing C.1992 reproduction home on 614sqm
• Ducted reverse cycle air conditioning
• Lovely location opposite a reserve and tennis court
• Close to the beach, popular reserves, Grange Golf Course, bus stops
• Double garage: undercover home access, rear roller door, roof-space storage
• Bay windowed master bedroom features a walk-in robe, ensuite, ceiling fan
• 2nd and 3rd bedrooms with built-in robes and ceiling fans
• 4th bedroom or home office with French doors
• Solid timber kitchen: walk-in pantry, gas cooktop, dishwasher
• Expansive family room and dining area
• Lovely lounge with a fireplace and bay window
• Built-in cabinetry and benchtop in the laundry
• Classic bathroom with a bath and shower, separate w/c
• Undercover outdoor entertaining
• Meticulously maintained gardens
• Garden tool shed
• Zoned Grange Primary School and Seaton High School
Disclaimer: As much as we aimed to have all details represented within this advertisement be true and correct, it is the buyer/ purchaser's responsibility to complete the correct due diligence while viewing and purchasing the property throughout the active campaign.
Property Details:
Council | CHARLES STURT
Zone | GN - General Neighbourhood
Land | 614sqm(Approx.)
House | 280sqm(Approx.)
Built | 1992
Council Rates | $2,144.20pa
Water | $245.76pq
ESL | $455.05pa