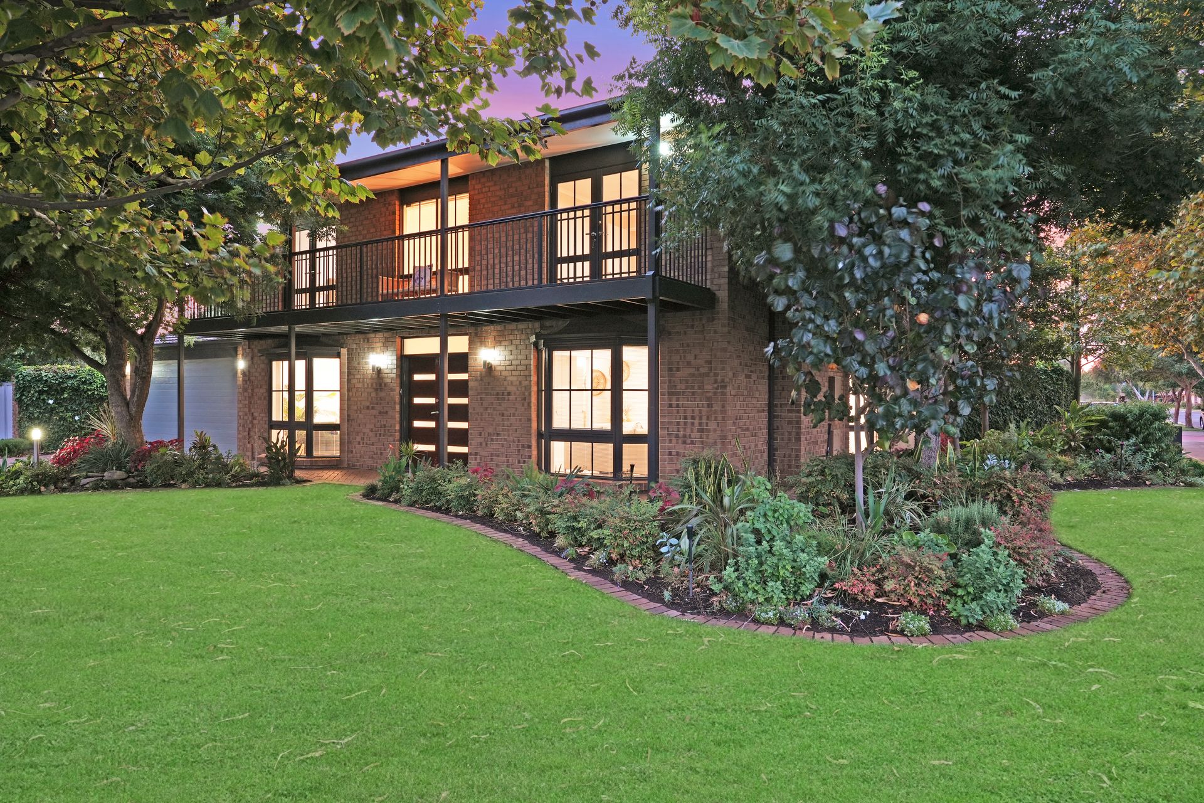
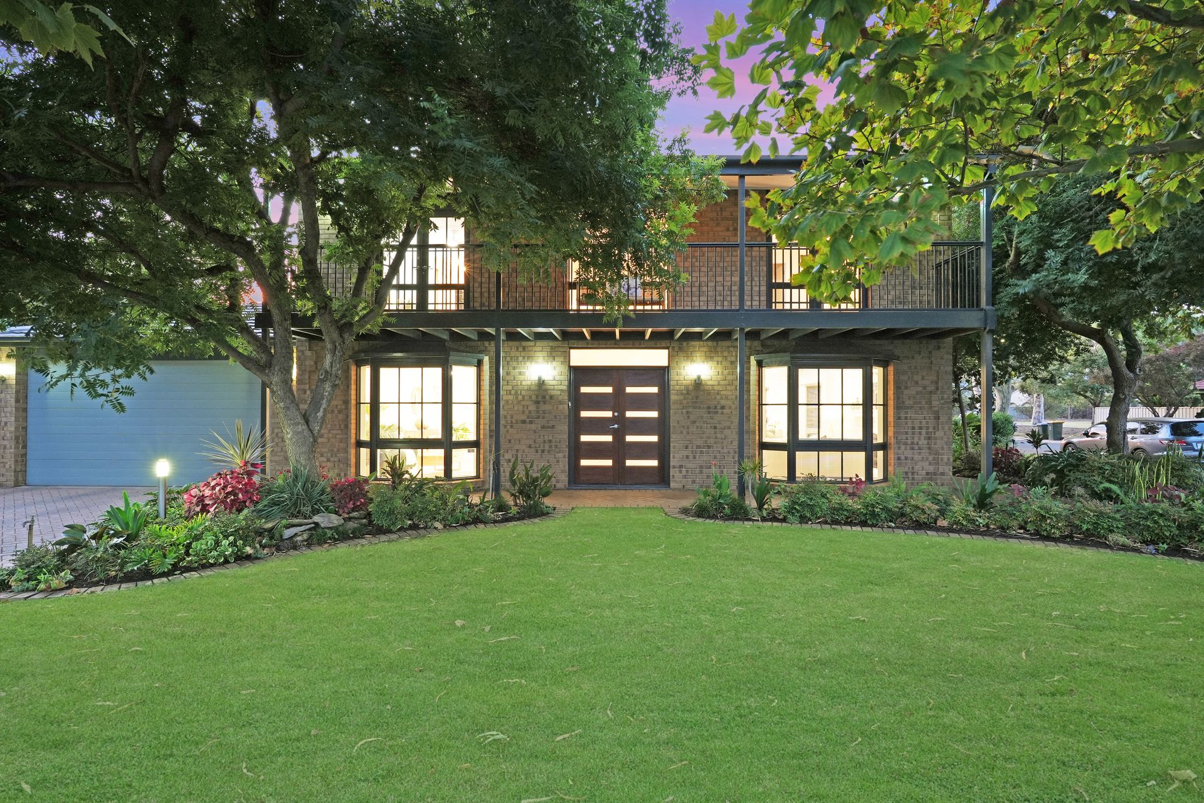
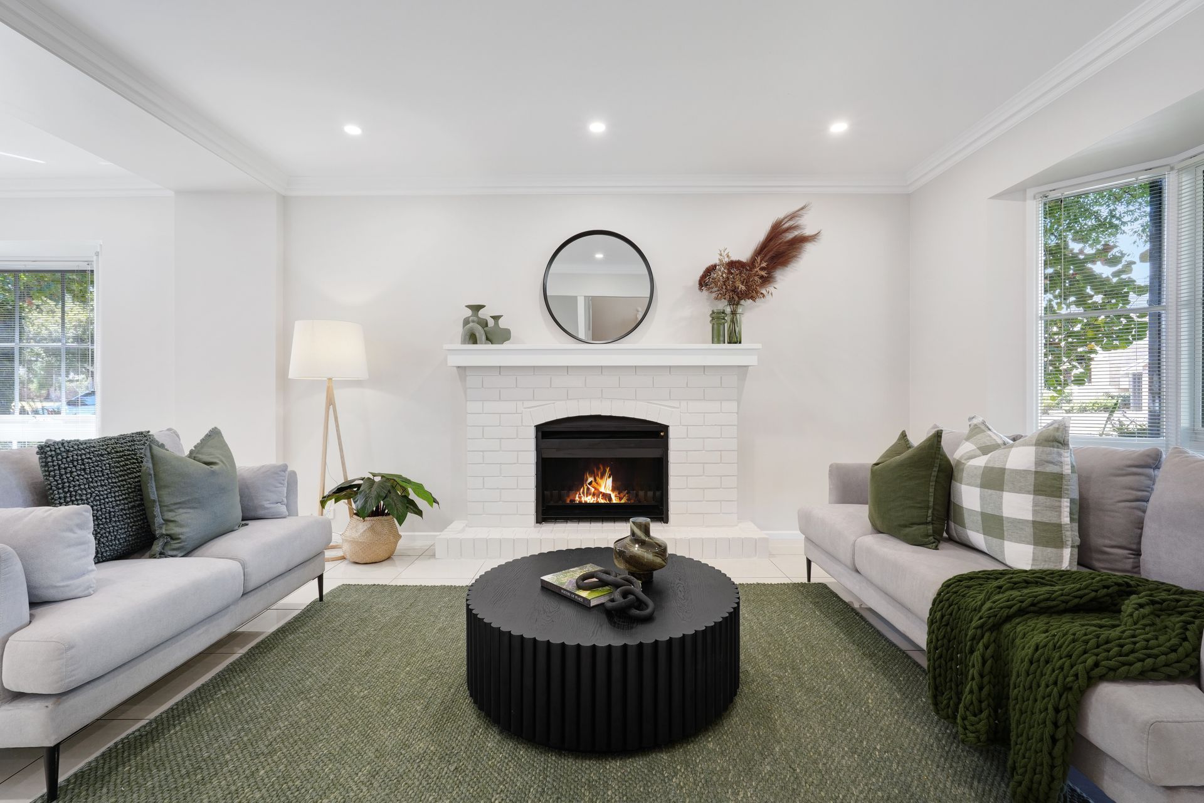
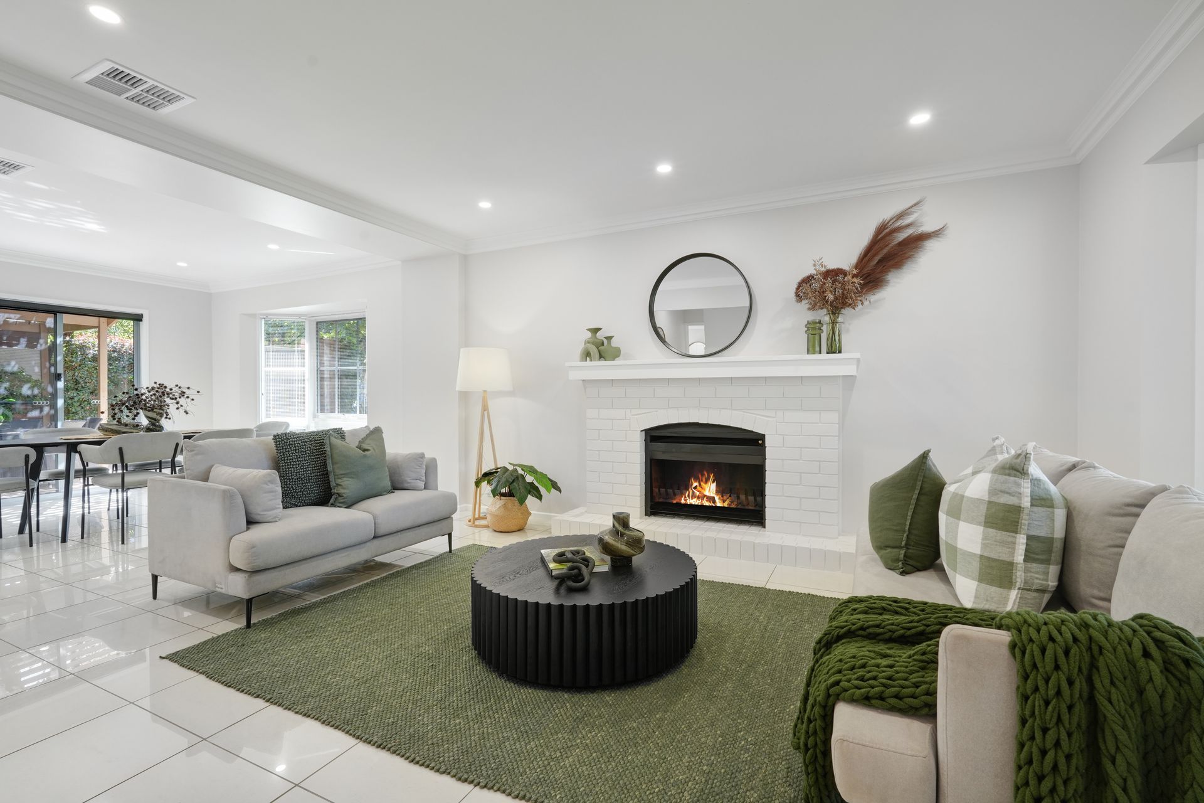
Brimming with crisp Scandi serenity and sleek simplicity, this inviting coastal home has a refreshing approach to everyday living and home entertaining.
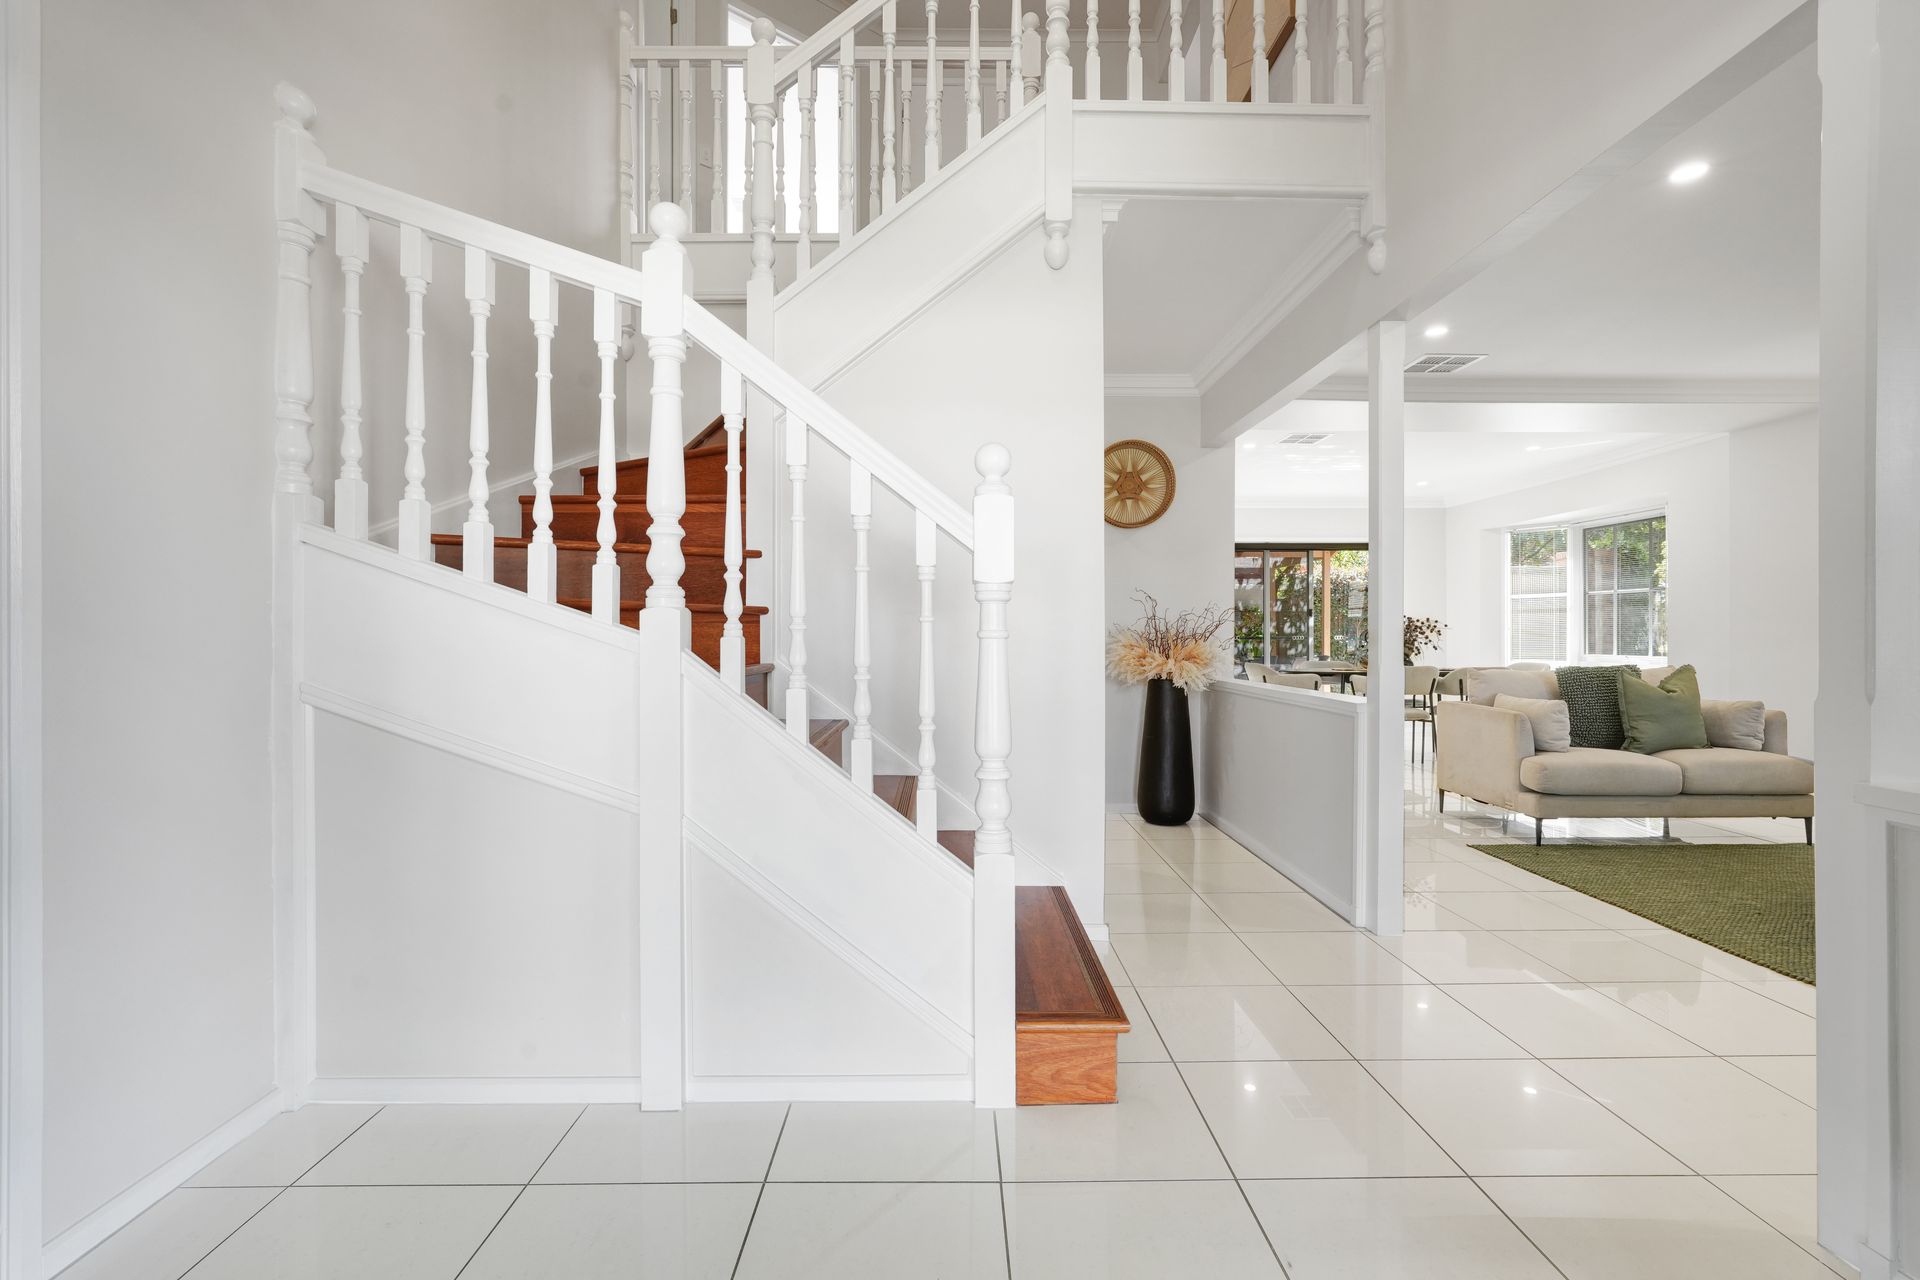
Multiple living spaces span the ground level in a floorplan committed to effortless comfort. In the hub of formal and casual lounge and dining areas is the 5-star gourmet kitchen boasting double Omega ovens, a five burner gas cooktop and a breakfast bar for family-friendly morning meet-ups.
The fresh colour palette continues upstairs but is warmly contrasted by the rich tones of timber flooring on the staircase and throughout all four bedrooms. Three simply divine bedrooms feature walk-in robes and ceiling fans, with two also enjoying the leisurely comfort of direct balcony access. The fourth will happily accommodate your home office requirements, if needed. Bliss out in the dreamy master bedroom, showcasing a couples' walk-through robe into a fully tiled ensuite featuring a double vanity.
While lush greenery extends from the front garden to the park opposite, imaginative landscaping has created a leafy but low-care backyard, paved beneath a timber pergola for easy maintenance. And with the glorious Grange beachfront, local reserves and golf courses in your neighbourhood, the captivating locale is set to seal the deal.
Highlights:
• Renovated c.1989 four-bedroom home on a 644sqm park-facing allotment
• Leason Street Reserve (opposite) features a public tennis court
• Double garage with direct access into the spacious laundry
• Guest powder room at ground level
• Central kitchen surrounded by light and sunny living and dining spaces
• Tiled floors at ground level, timber flooring upstairs
• Chef's kitchen: double Omega ovens, 5-burner gas cooktop, pantry
• Three bedrooms have walk-in robes and ceiling fans, two also have balcony access
• Master bedroom: walk-through robe, ensuite, ceiling fan, balcony
• Fourth bedroom or spacious home office
• Fully tiled main bathroom includes a bathtub, shower, separate w/c
• Ducted reverse cycle air conditioning
• Convenient second driveway with room for additional parking
• Zoned Grange Primary School and Seaton High School
• Bus stops nearby on Trimmer Parade
• Walk to Grange Recreation Reserve and Grange beach
Disclaimer: As much as we aimed to have all details represented within this advertisement be true and correct, it is the buyer/ purchaser's responsibility to complete the correct due diligence while viewing and purchasing the property throughout the active campaign.
Property Details:
Council | CHARLES STURT
Zone | GN - General Neighbourhood
Land | 644sqm(Approx.)
House | 341sqm(Approx.)
Built | 1989
Council Rates | $2,343.70pa
Water | $261.31 pq
ESL | $492.70pa