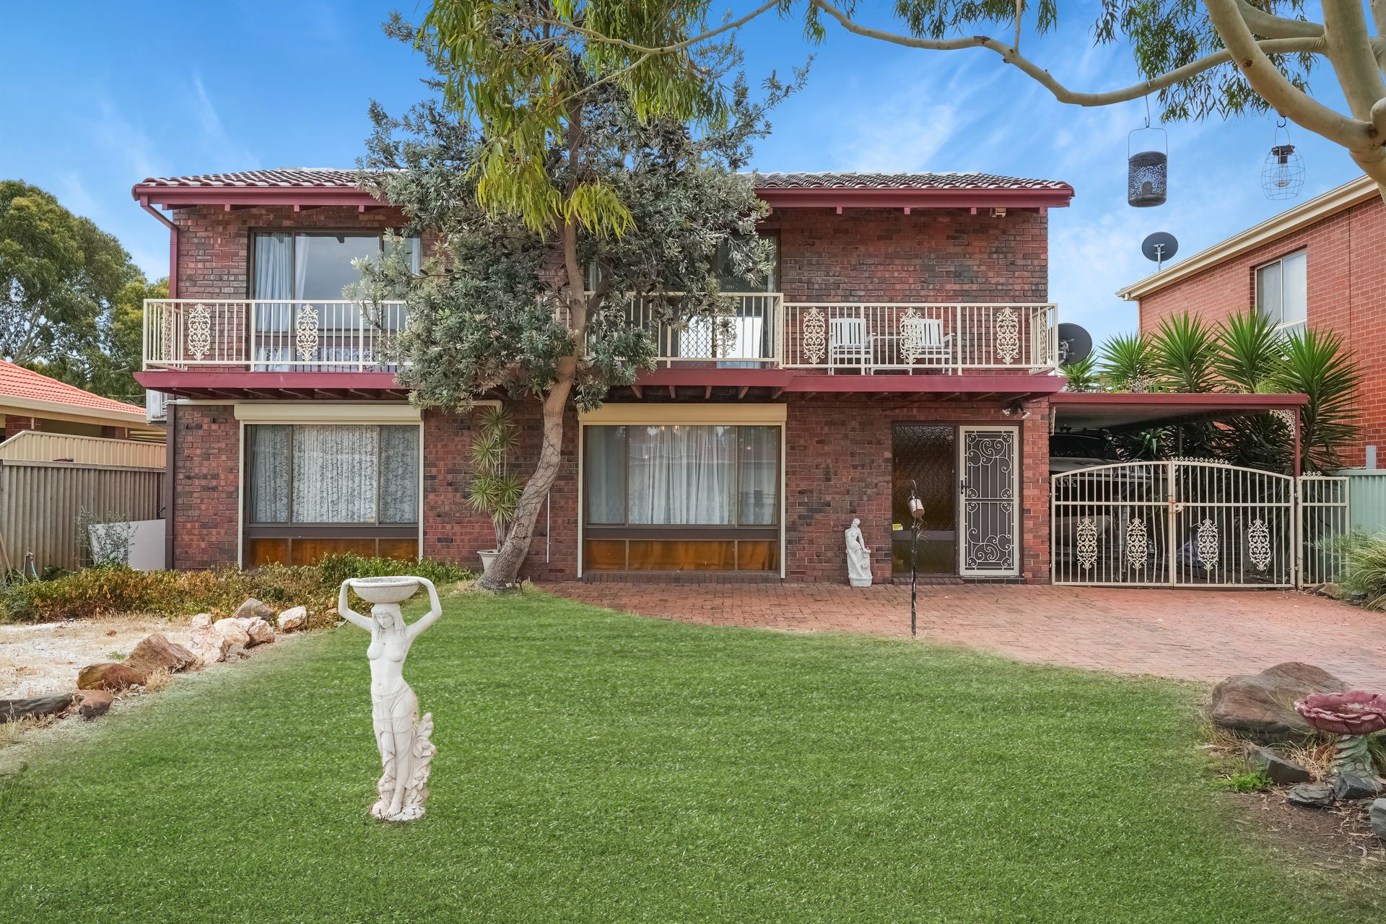
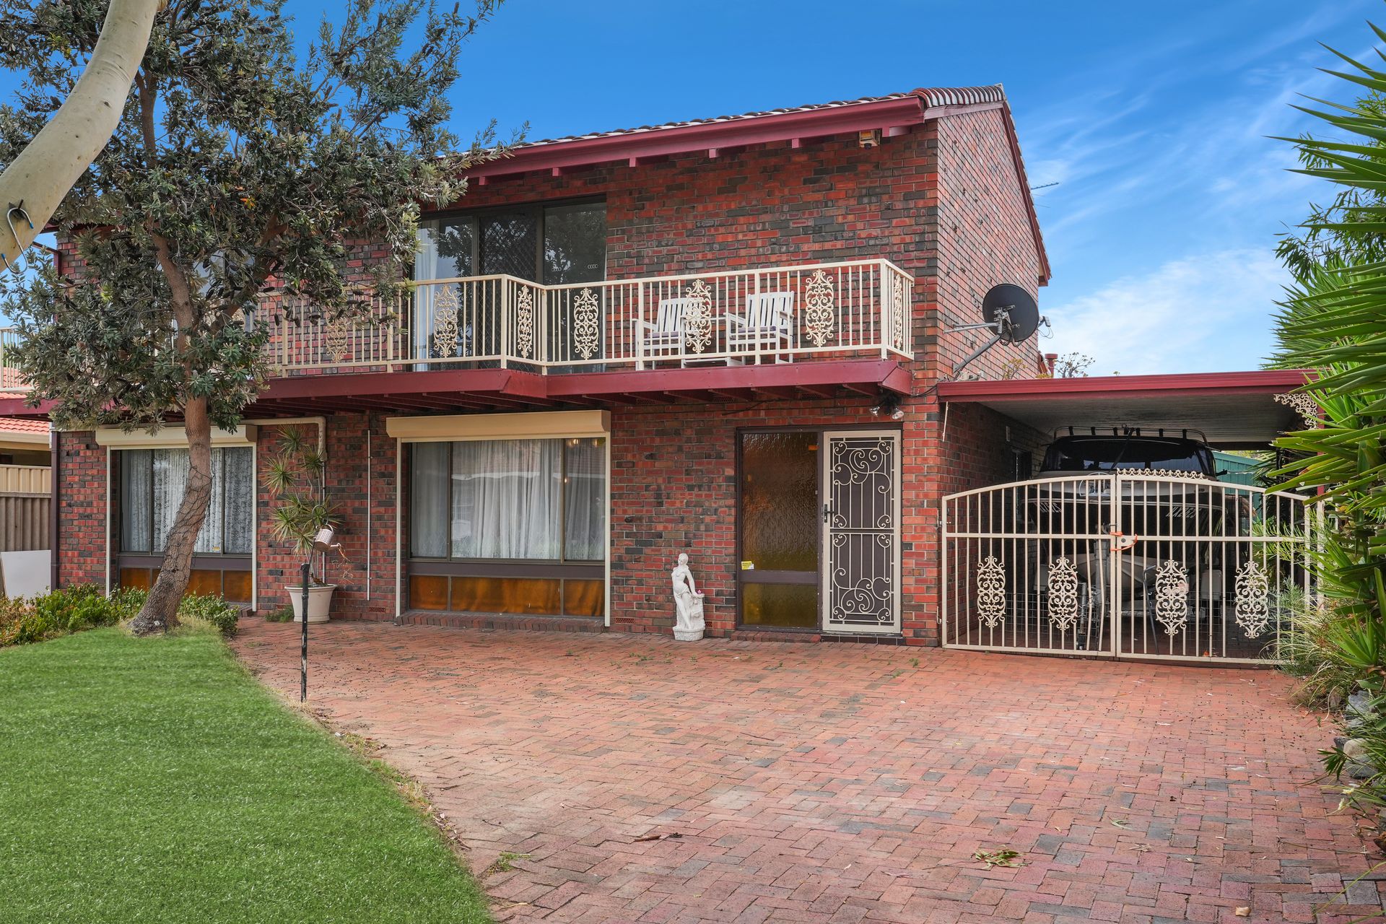
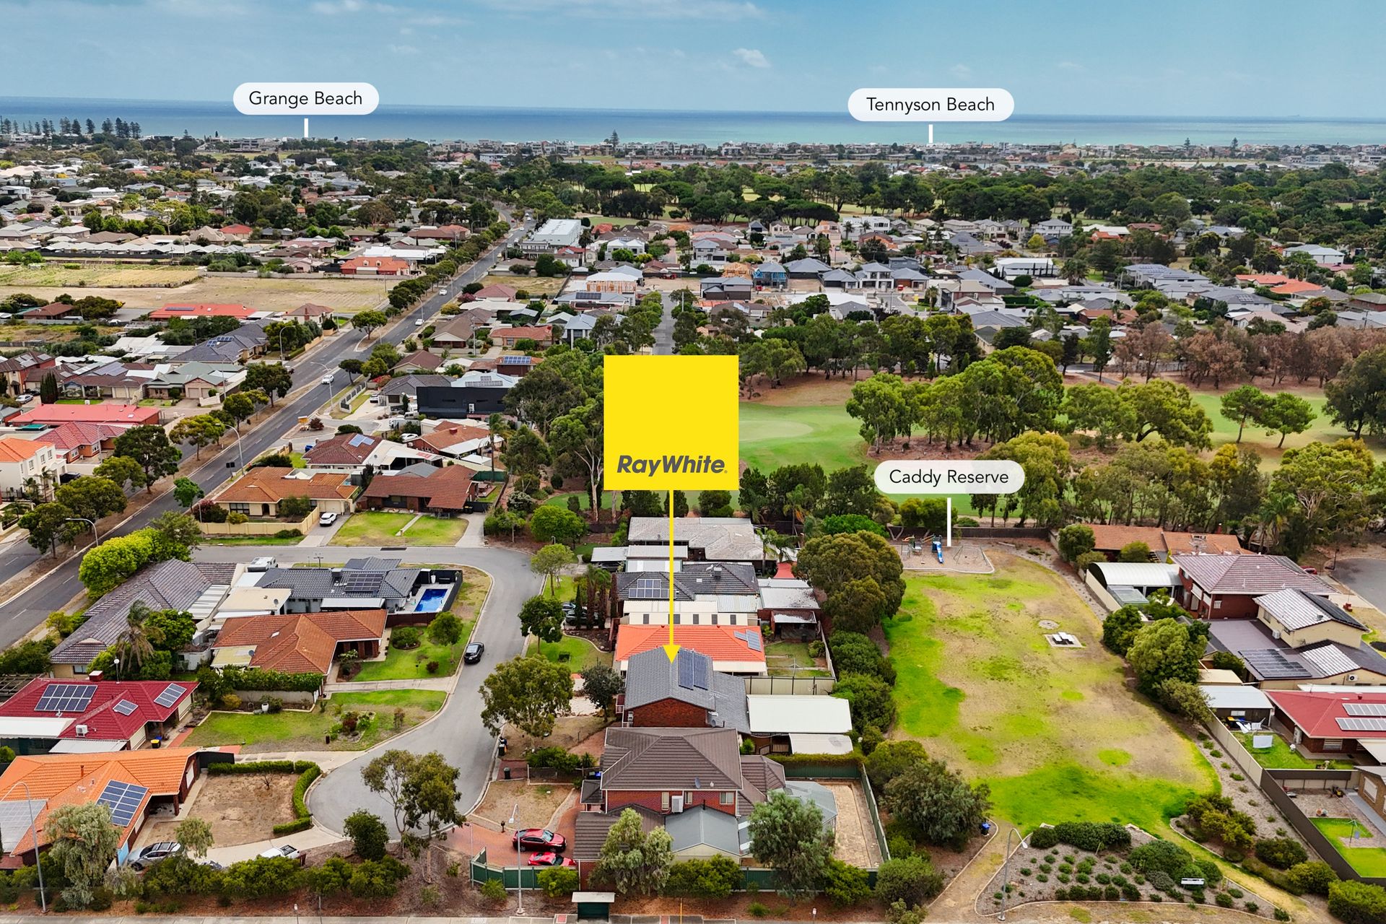
A rare find for buyers who seek generous space and a coastal lifestyle… we're talking a five bedroom, dual kitchen, triple-living-space, big family home neatly nestled near two golf courses with a leafy reserve behind and the sundrenched beach within reach!
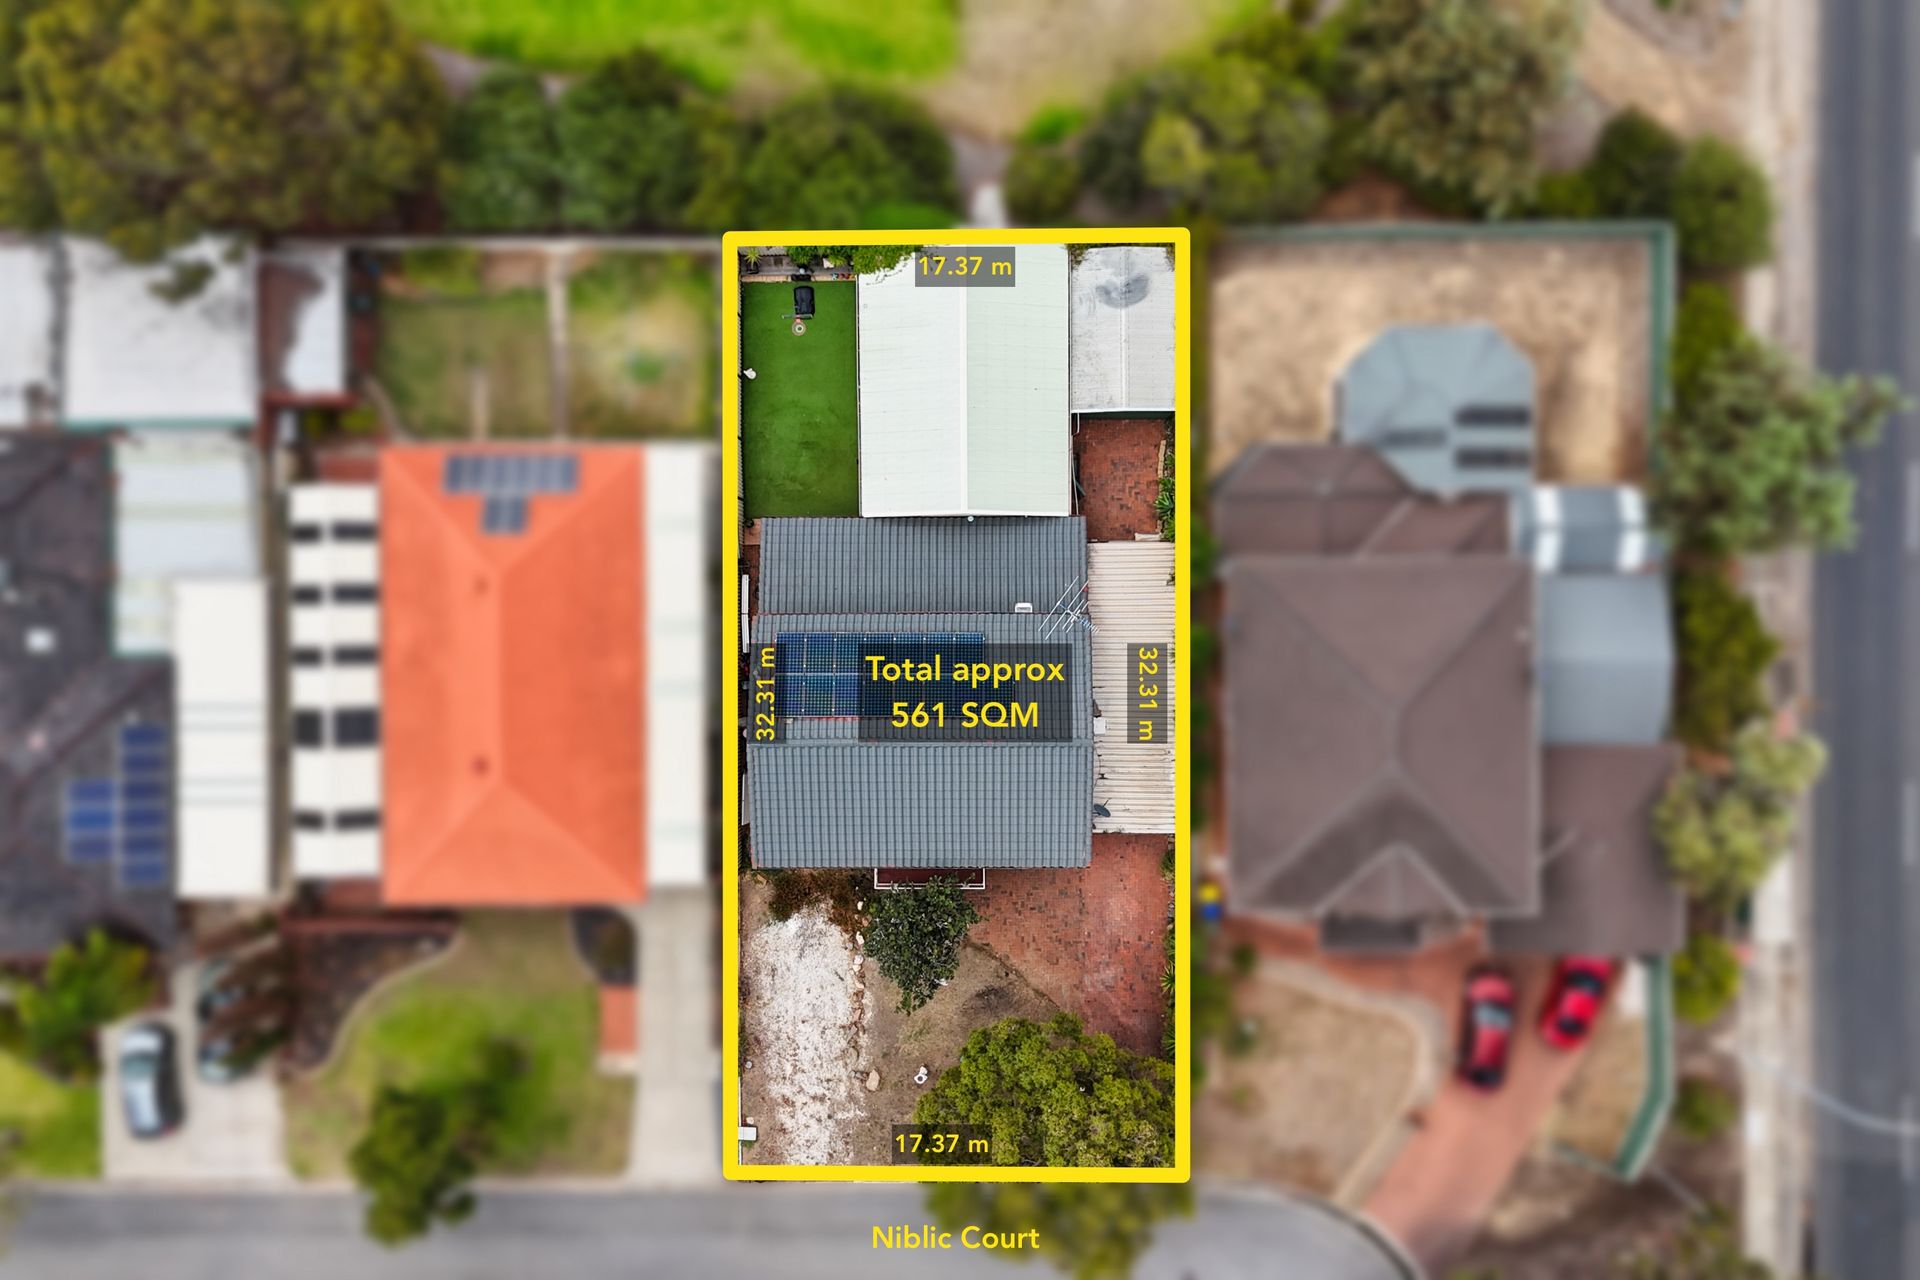
This is no nibble, it's a bite-sized chunk of salty real estate spanning 561sqm with a prominent eighties' residence presenting independent living on two levels.
The flexible floorplan delivers an ocean of options to meet your needs. Set in a small cul-de-sac mere steps from public transport on Frederick Road, it could be the perfect site for a new build or two (subject to development approvals). Alternatively, savvy updates would inject modern sparkle and style into a substantial family home of generous proportions, or you can live the close-to-beach dream as a fan of circa 1981 architecture.
Either way, you'll enjoy a whopper of an outdoor entertainment space and a triple length carport plus a garage for multiple vehicles and storage. Five snoozy bedrooms are found upstairs and down, while the upper level also incorporates a handy second kitchen and open lounge with a spacious spa bathroom and full-width balcony.
Highlights:
• 561sqm cul-de-sac block with 17.37m street frontage
• A sea-breezy 1.5 kms (approx.) from Grange and Tennyson beachfronts
• A long putt from the Grange and Royal Adelaide golf courses
• A round-the-corner stroll to local bus stops
• Selection of local primary schools within 2-5 kms (approx.)
• Walking distance to Seaton High School (zoned, 1.1kms)
• Undercover parking for multiple vehicles
• Party-sized, pitch-roofed, outdoor entertaining area
• Three ground level bedrooms: master includes a ceiling fan and built-in robe
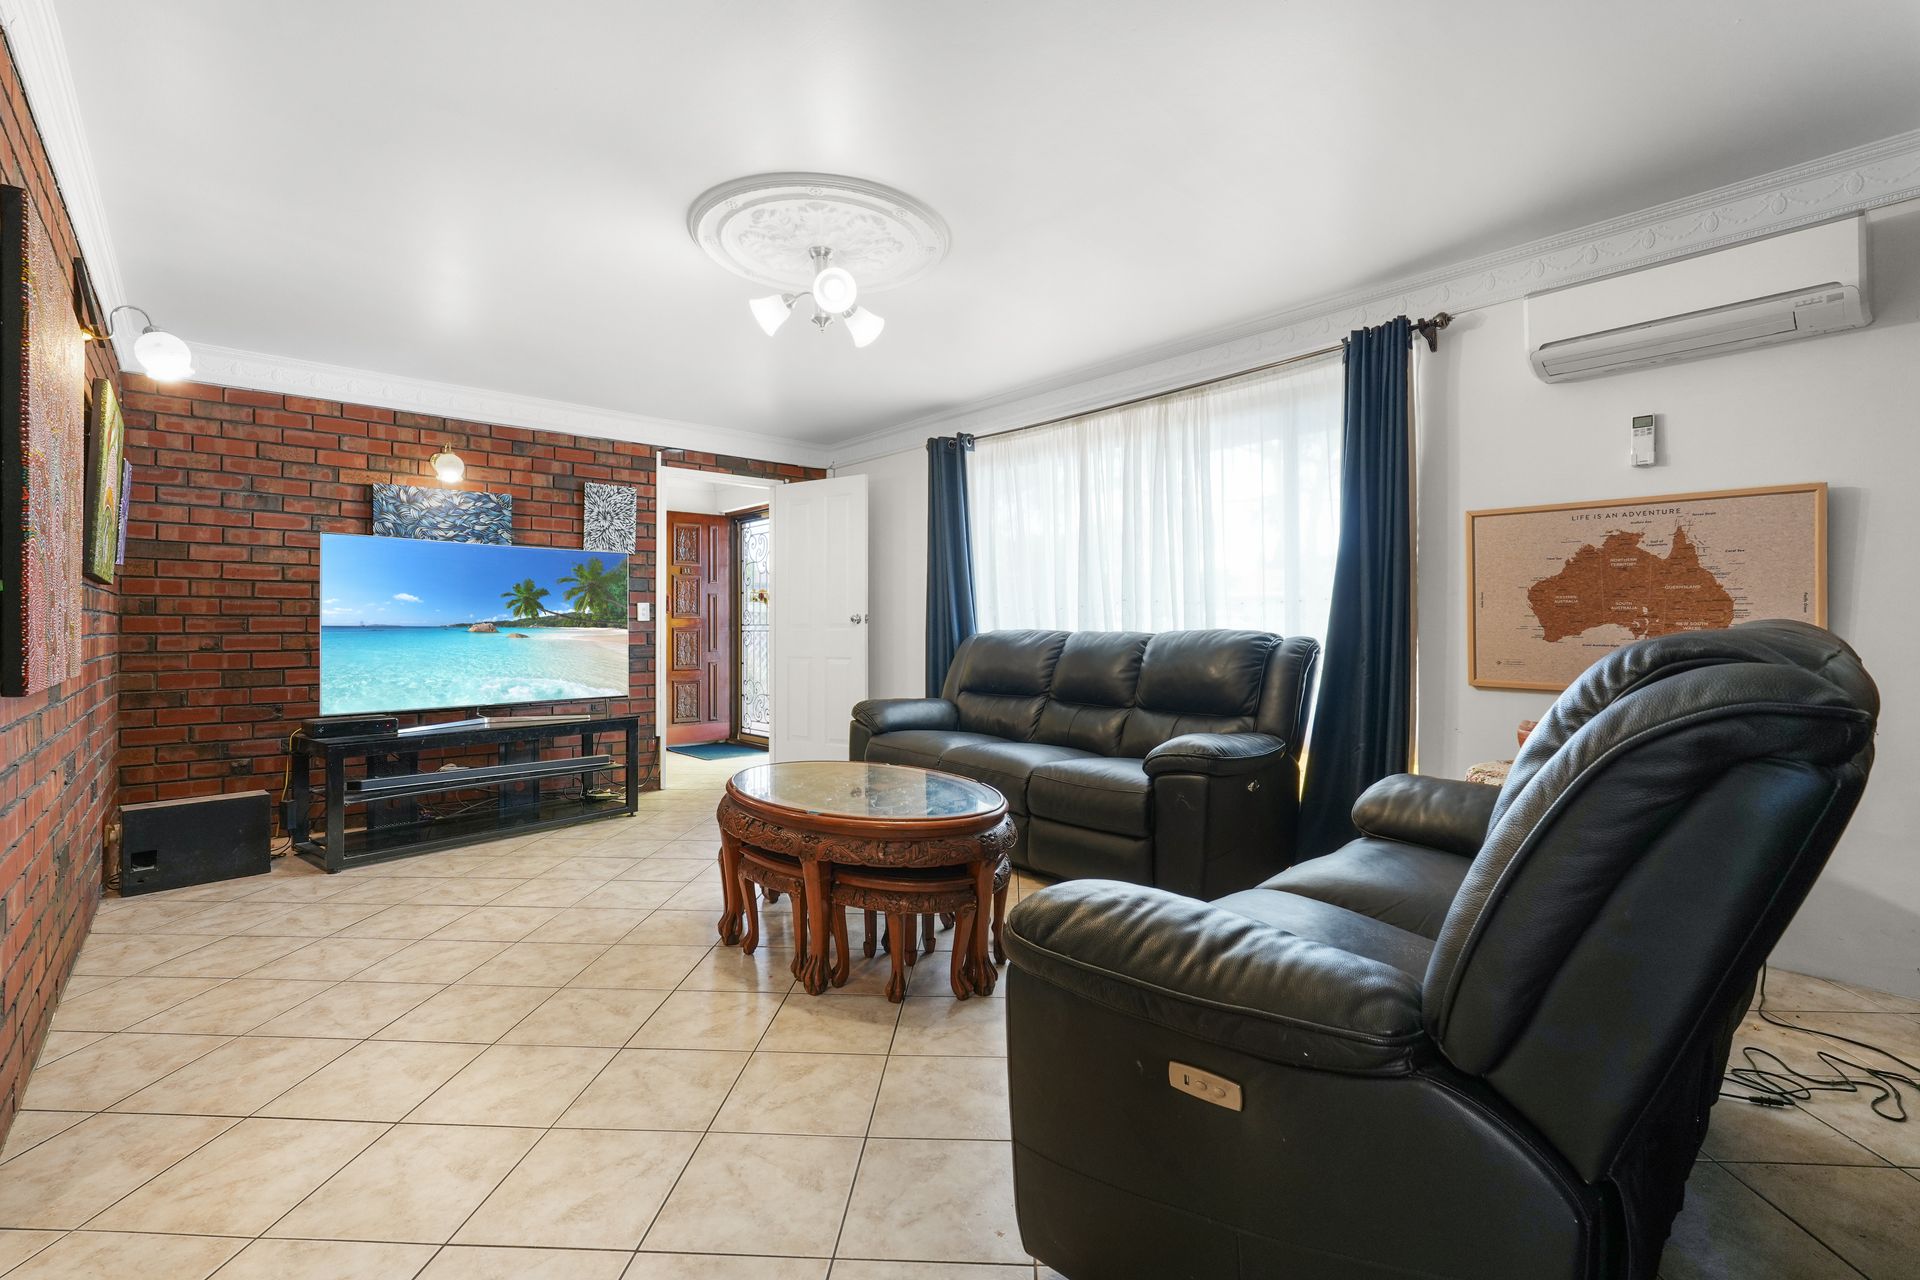
• Large air conditioned lounge connecting to the kitchen and dining space
• Updated kitchen featuring a breakfast bar, stainless appliances, gas cooktop
• Updated bathroom with a separate w/c
• Two upstairs bedrooms, one includes split system air conditioning
• Carpeted living space with an open kitchen connection upstairs
• Spacious spa bathroom upstairs
• Easy-care artificial turf in the backyard
• Exposed brick feature walls, cathedral ceilings with exposed beams
• Split systems and ceiling fans
Disclaimer: As much as we aimed to have all details represented within this advertisement be true and correct, it is the buyer/ purchaser's responsibility to complete the correct due diligence while viewing and purchasing the property throughout the active campaign.
Property Details:
Council | CHARLES STURT
Zone | GN - General Neighbourhood
Land | 561sqm(Approx.)
House | 388sqm(Approx.)
Built | 1981
Council Rates | $1,900.30pa
Water | $221.66 pq
ESL | $396.65 pa