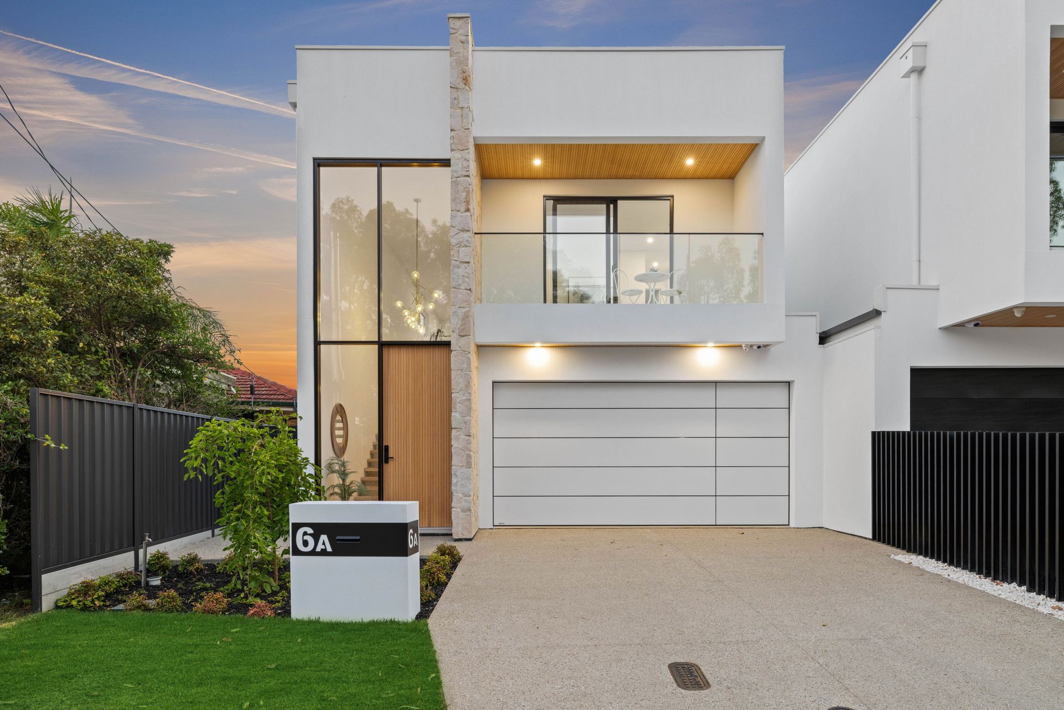
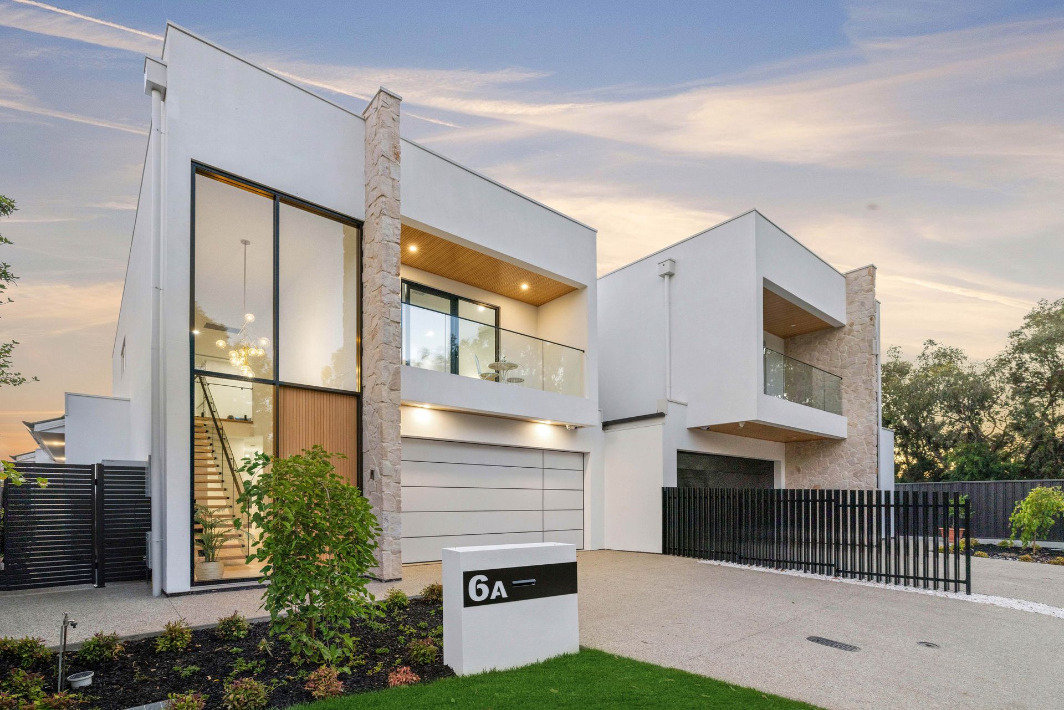
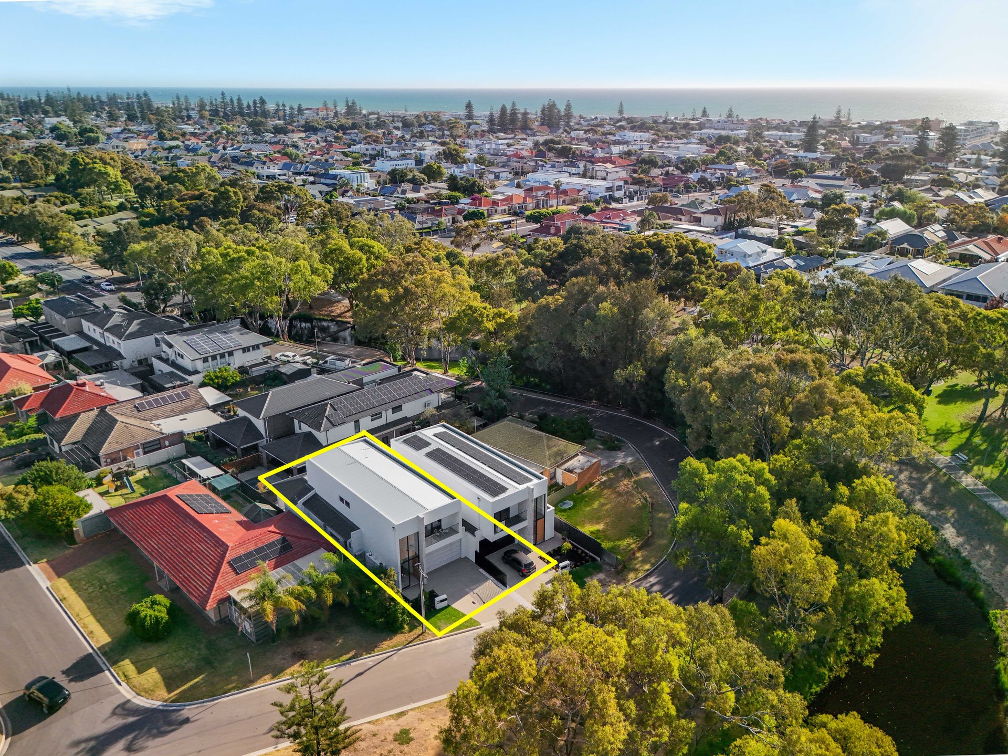
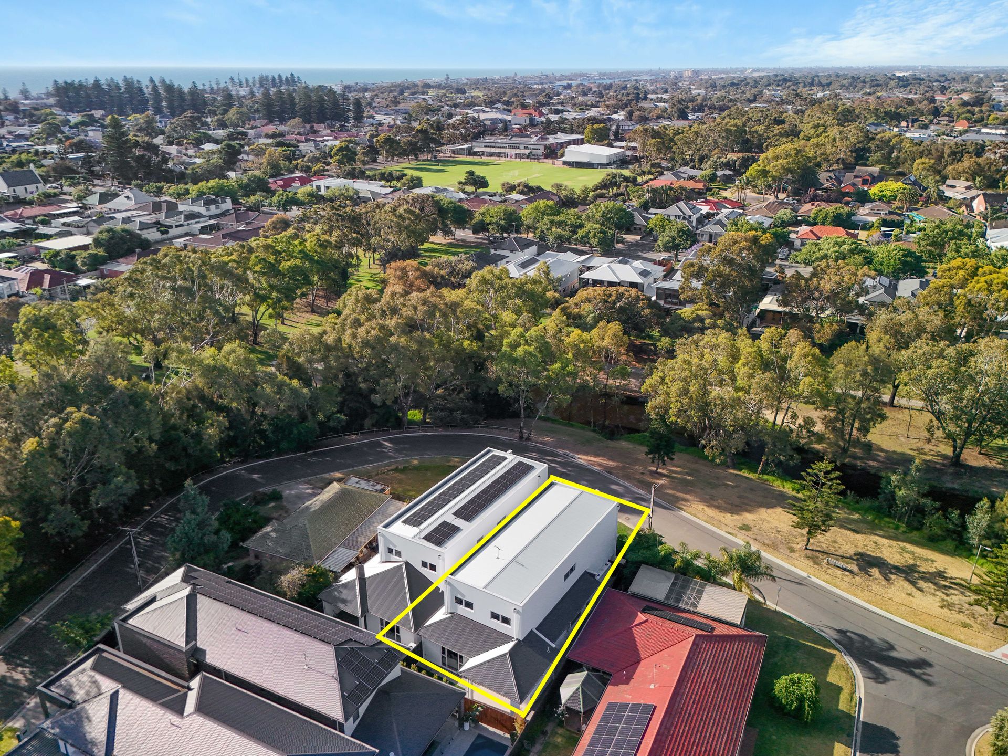
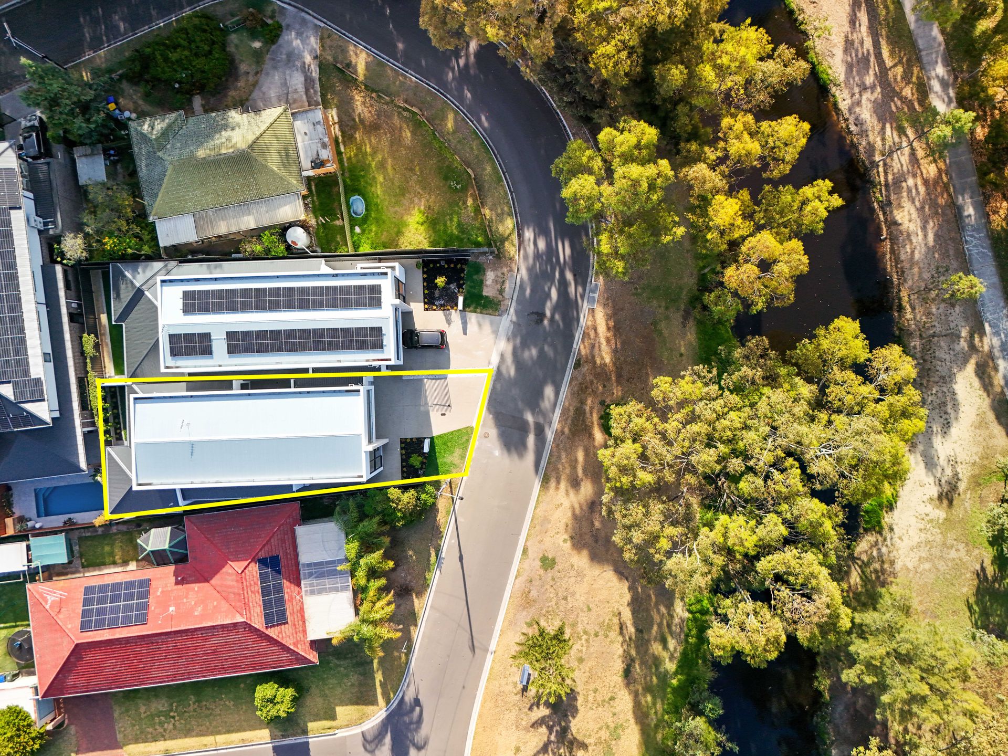
Nestled in one of Grange's most prestigious and sought-after locations, this exceptional executive residence has been meticulously crafted by local custom builder Promina Constructions and offers unparalleled views over the tranquil Kirkcaldy Reserve. Designed with both elegance and functionality in mind, the home captures the essence of luxury living, featuring expansive living spaces that seamlessly blend with the natural beauty of the surrounding landscape.
With a commanding presence and meticulous attention to detail, this residence provides an exclusive sanctuary where every modern comfort is thoughtfully incorporated, ensuring an extraordinary lifestyle for the discerning homeowner.
Upon entry, the home immediately makes a striking impression with its double-height void, creating an atmosphere of openness and grandeur. The soaring ceilings are complemented by the breathtaking solid oak floating staircase, a true focal point that blends timeless craftsmanship with contemporary design.
The lower level is a masterclass in modern design, featuring a state-of-the-art kitchen that effortlessly combines form and function. A striking feature wall of floor-to-ceiling cabinetry frames the space, offering abundant storage while exuding contemporary sophistication. High-end built-in appliances, including a Bosch cooktop with integrated ventilation, ensure both style and practicality, while the central island with its sleek stone countertops provides an ideal space for cooking and entertaining. Flowing on from the kitchen, a butler's pantry showcases custom joinery, offering further storage and preparation space, all finished with exquisite gold fixtures that elevate the overall aesthetic and add a touch of luxury to this culinary hub.
The expansive open-plan living area is a true highlight, designed for both relaxation and entertaining. The generous space flows effortlessly, with two large sliding doors that open wide to seamlessly integrate the outdoor alfresco area. This inviting extension of the home features a built-in kitchen, making it the perfect space for alfresco dining and entertaining. Whether enjoying a quiet evening or hosting guests, the indoor-outdoor living experience is elevated, allowing for year-round enjoyment in a setting that blends comfort with sophistication.
The lower level also boasts a spacious guest suite, complete with built-in robes and a stunning en-suite that offers both style and comfort. Adjacent to the suite, the laundry is thoughtfully designed with ample built-in cupboards for optimal storage. For added convenience, a chute connects the upper level, making laundry day a breeze by effortlessly transporting clothes directly to the laundry area below.
The upper level boasts a spacious second living zone, featuring custom joinery and an abundance of natural light that pours in through the void, creating a bright and inviting atmosphere.
The expansive master suite is a true sanctuary, featuring floor-to-ceiling picture windows that frame stunning views over the reserve, as well as a private balcony to enjoy the serene surroundings. Inside, the suite boasts a generous walk-in robe offering ample storage space, while the designer en-suite exudes luxury with high-end finishes and a spa-like feel, creating the perfect retreat for relaxation and comfort. Bedrooms 3 and 4 are generously sized, each featuring built-in robes and offering plenty of space and comfort. These rooms are conveniently located near the stunning family bathroom, which boasts a freestanding bath and striking feature wall tiles, creating a stylish and serene space for relaxation.
Packed with extras including ducted reverse cycle air-conditioning, security system, keyless entry, double glazed doors and windows, engineered timber flooring, ample storage and double garage with auto panel lift doors.
This property is ideally located, just a short distance from the beautiful Grange Beach, making it perfect for beach lovers. It's also close to West Lakes Shopping Centre for convenient retail and dining options, and within easy reach of both quality private and public schools, offering excellent educational choices for families.
This beachside entertainer is truly a rare find, offering a perfect blend of luxury, functionality, and style, making it an ideal choice for families of all ages. With its expansive living spaces, high-end finishes, and thoughtful design, this home offers an exceptional living experience that is sure to be cherished for years to come