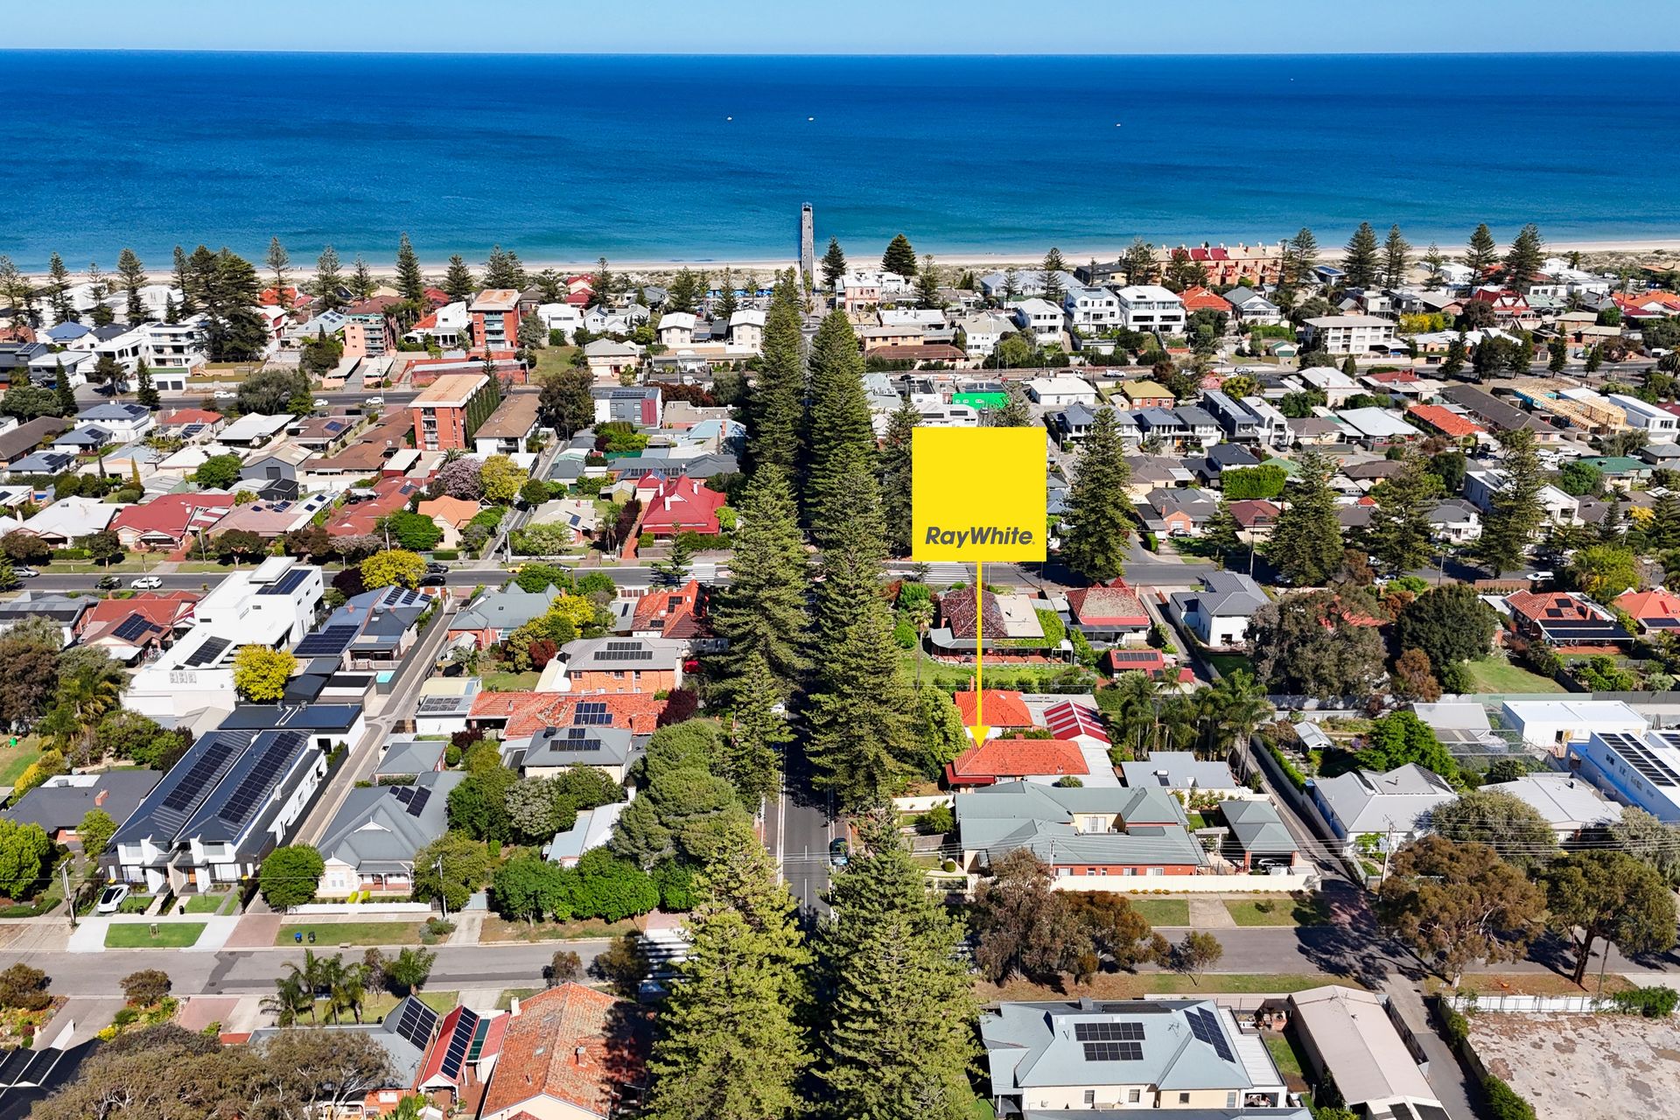
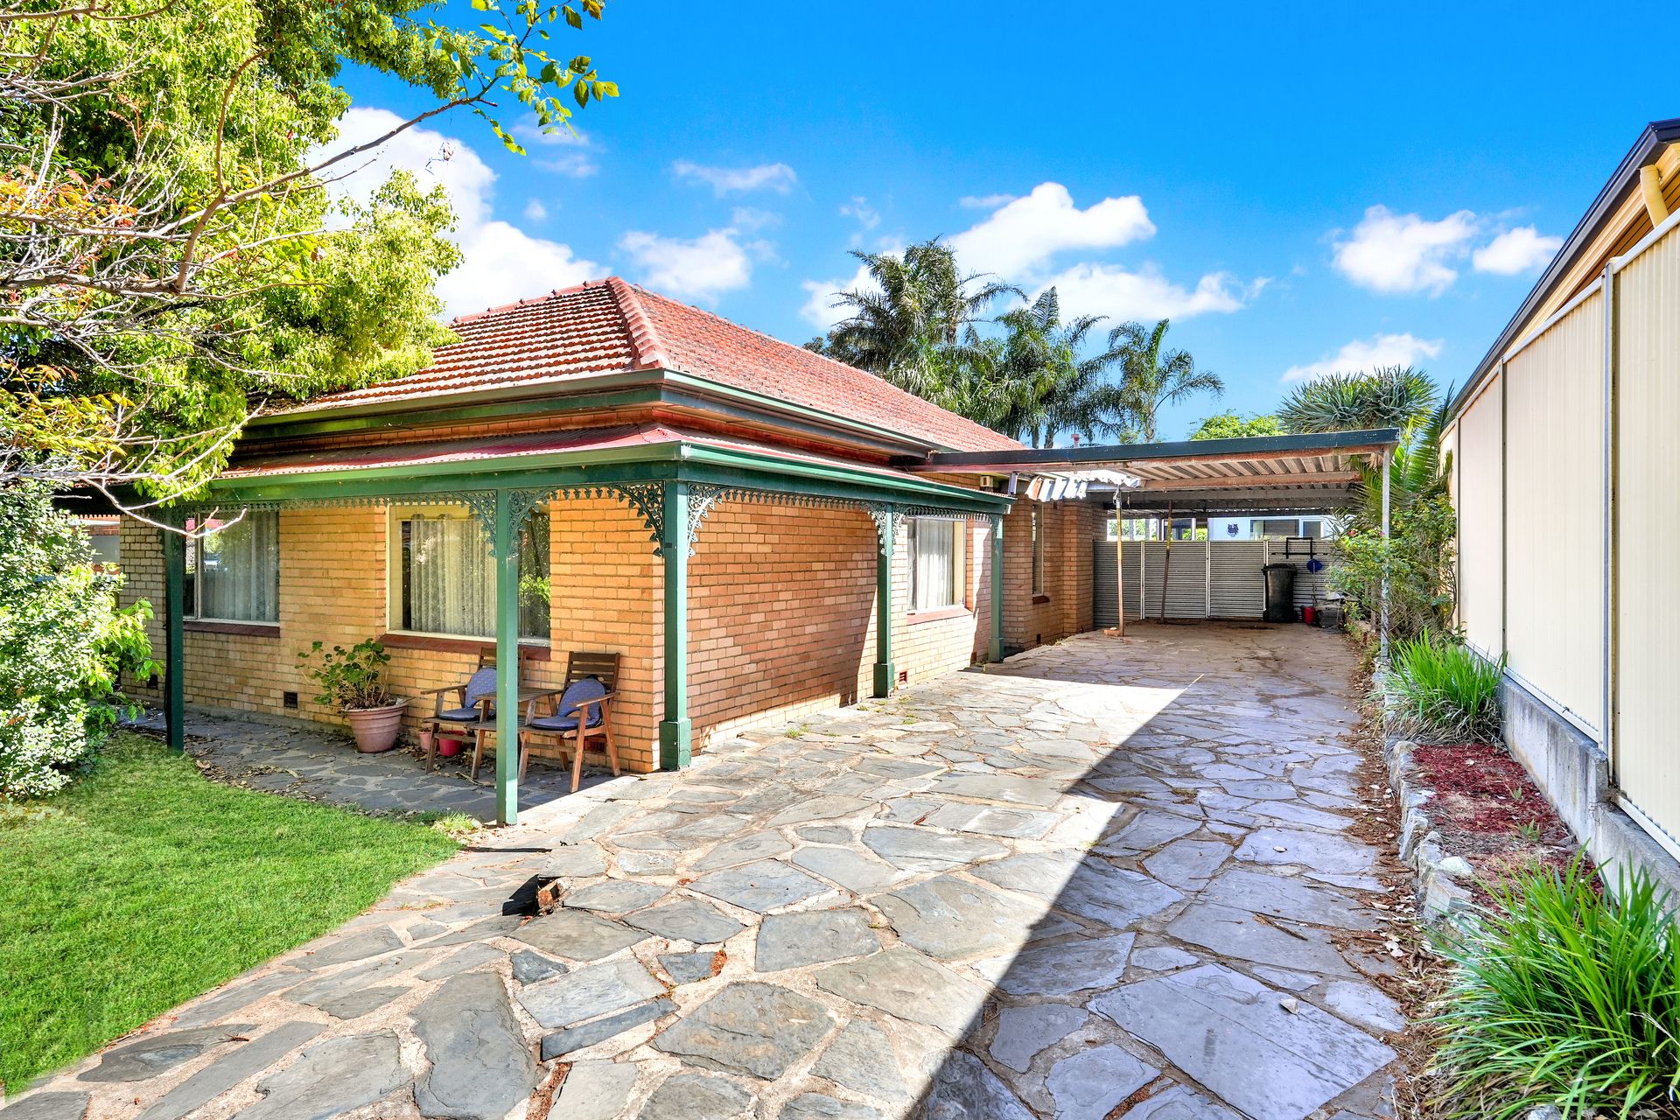
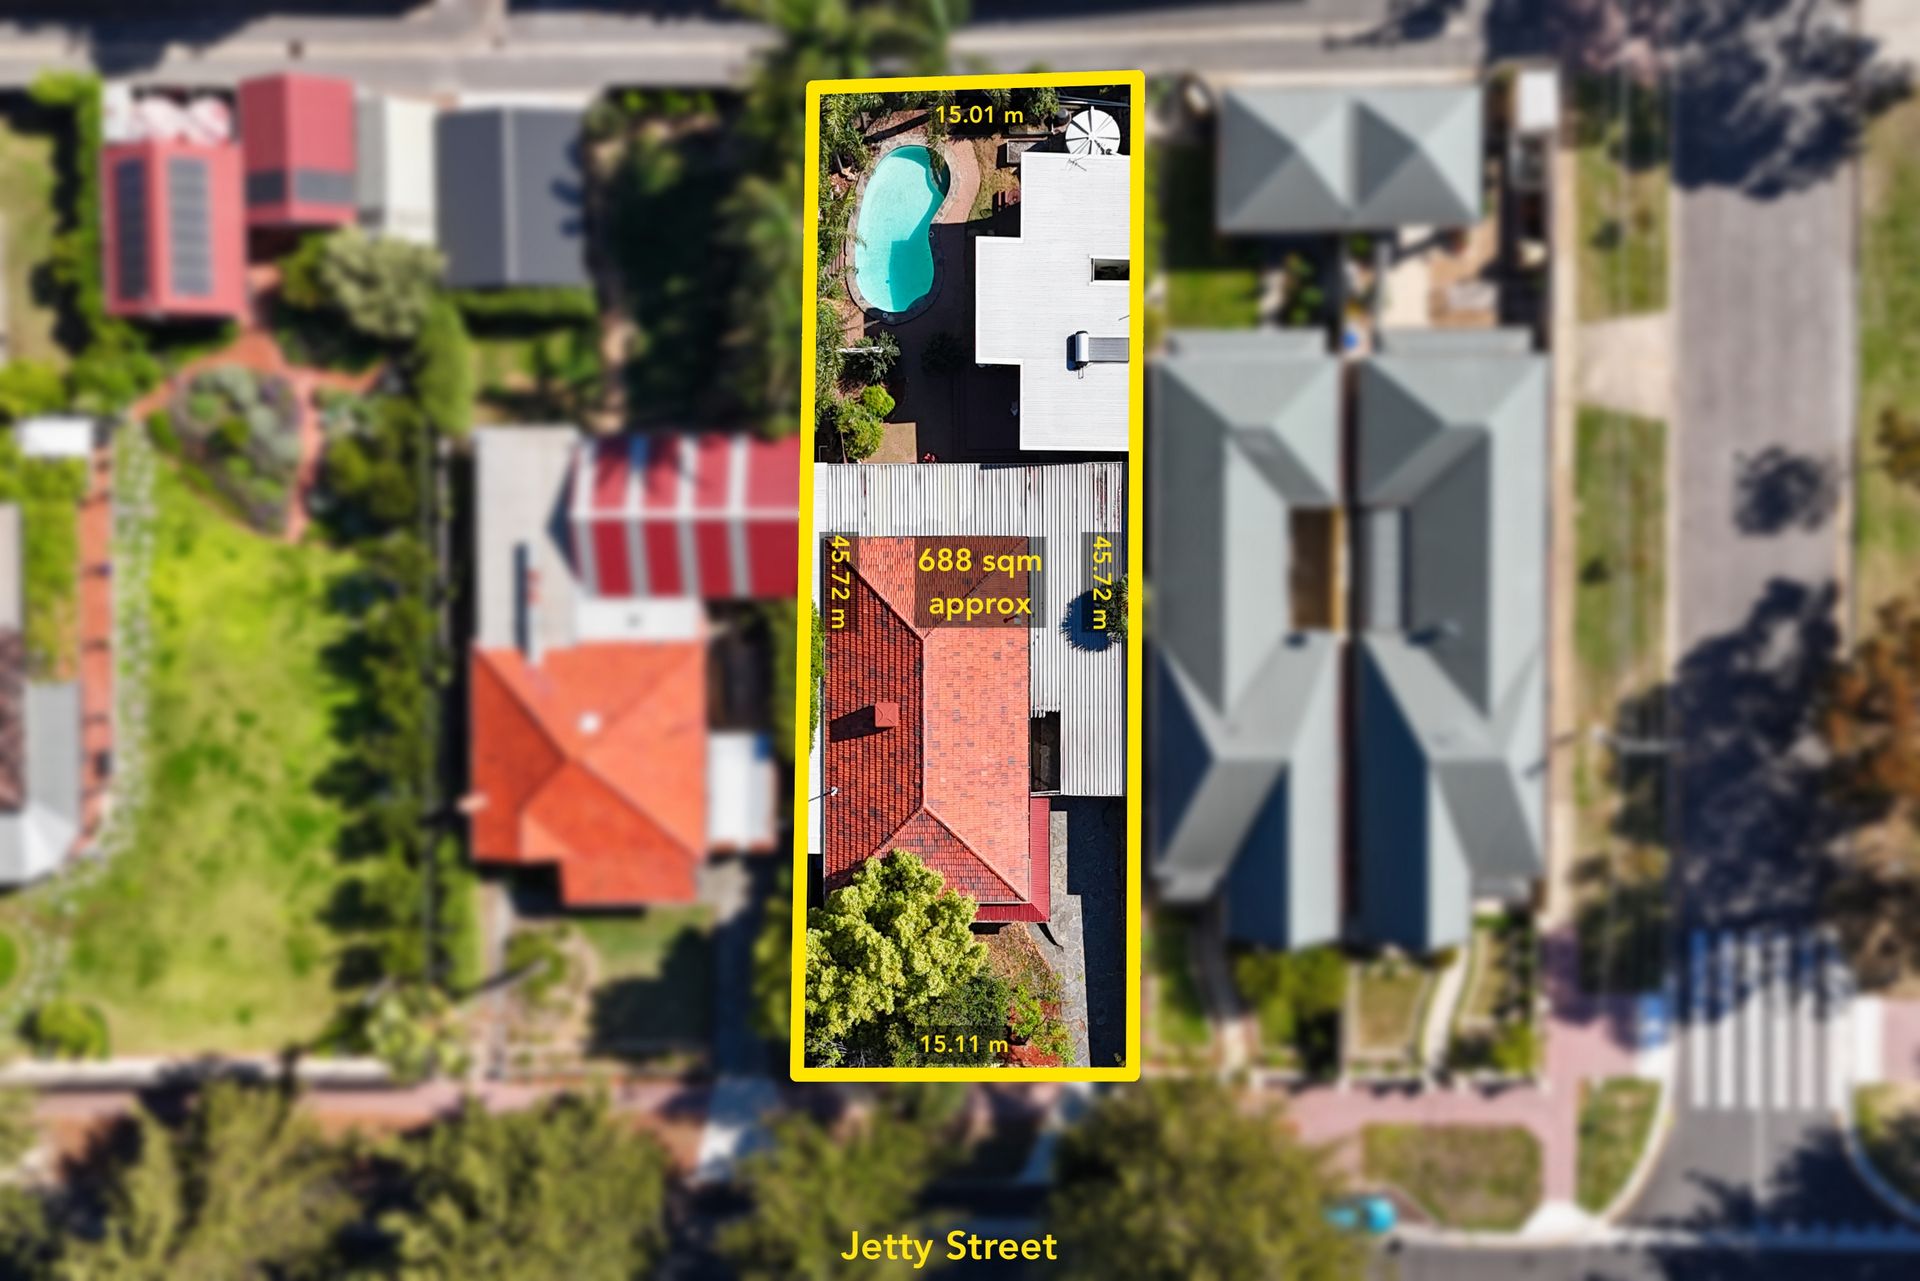
A captivating coastal locale puts summer fun and seaside sun on the horizon, whether you nest, invest or redefine this modest fifties' residence on a generous 688 sqm allotment.
Rear laneway access and 15.11m street frontage add value to this exciting development opportunity (STCC). Nestled a lazy stroll from the sundrenched beachfront boasting lively coffee hotspots, this leisurely destination is home to a glorious lifestyle with easy city commuting and good local schools.
The three bedroom C.1957 home presents personality plus, from a bold timber kitchen to an inground pool overlooked by an air conditioned two bedroom granny flat soaking up the summer sun in a private poolside setting.
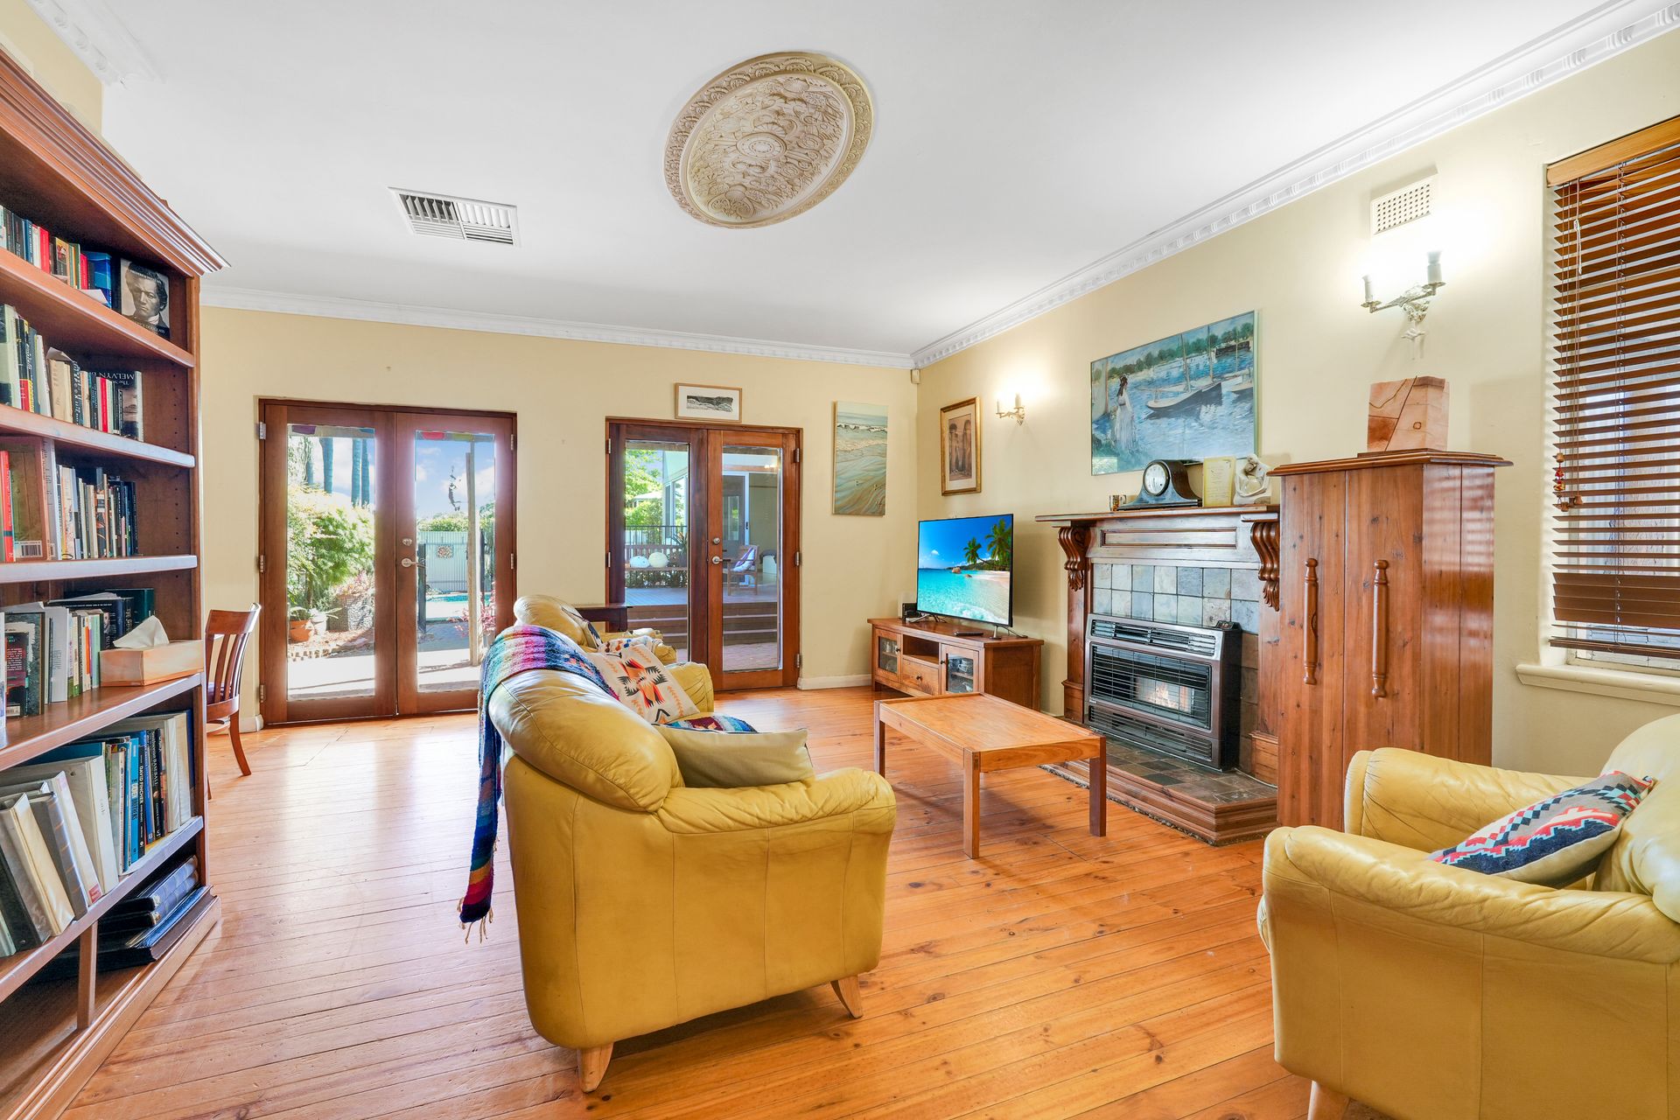
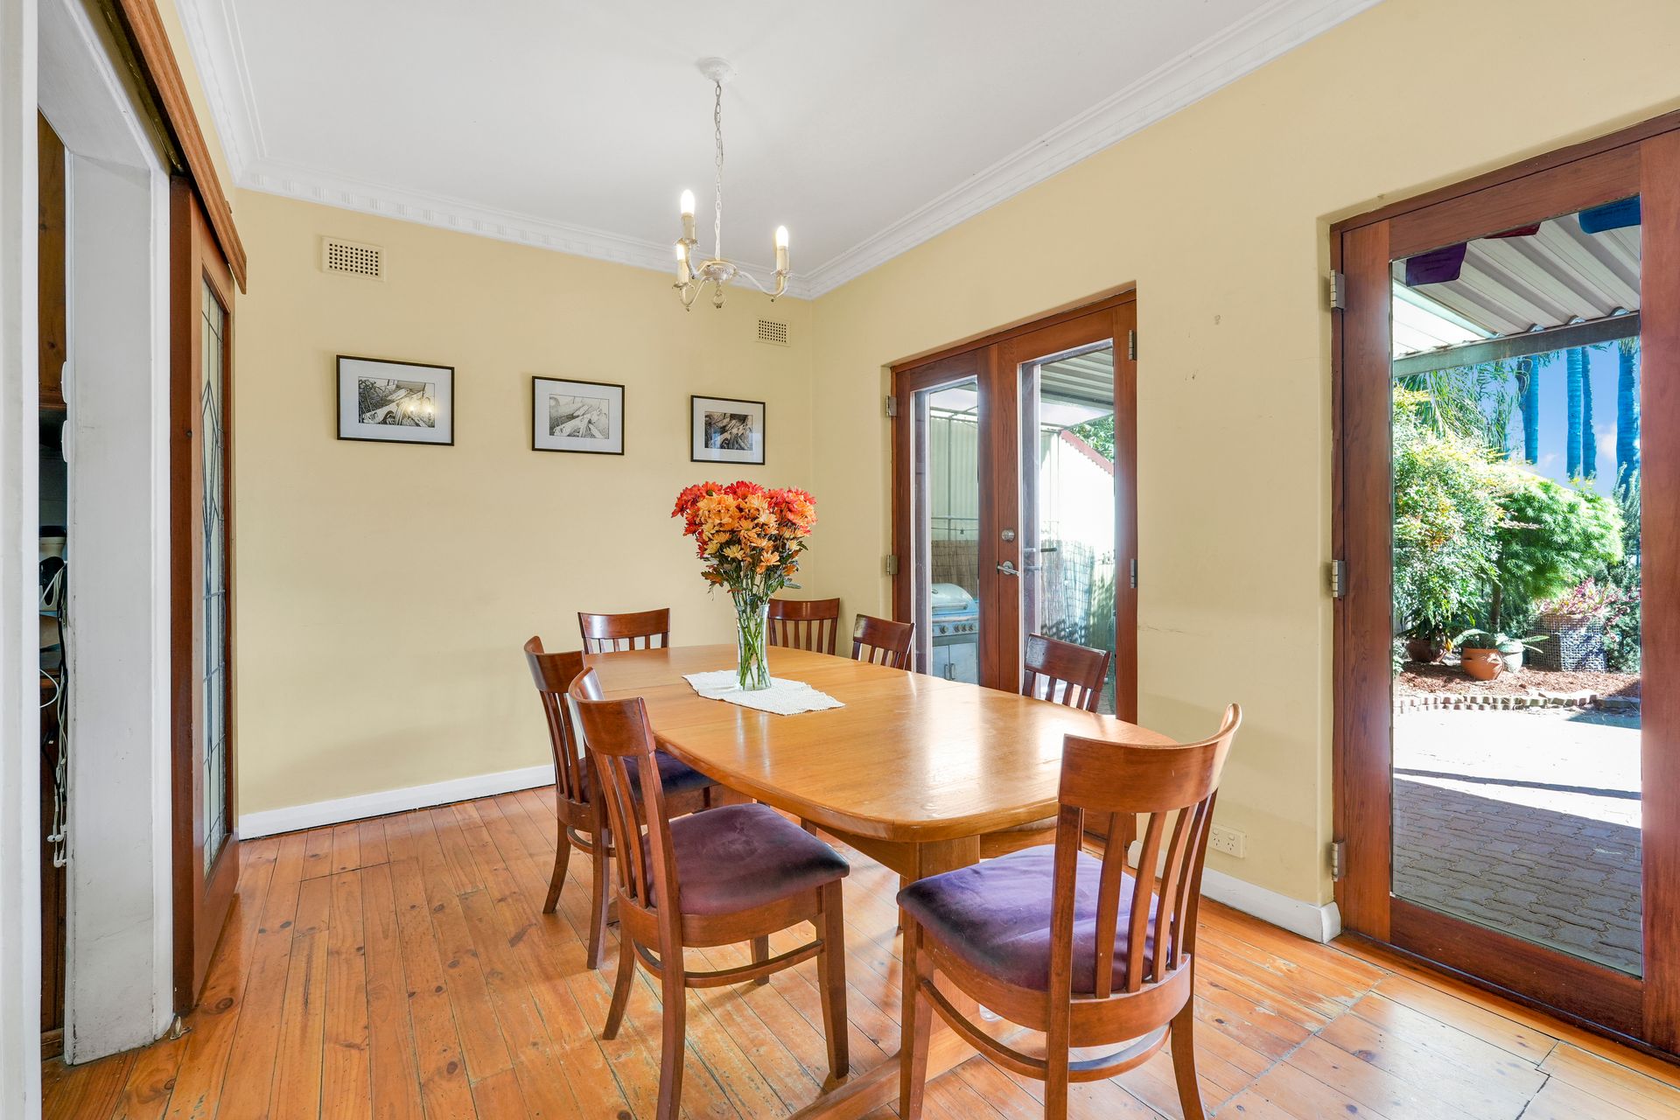
A spacious timber kitchen features in the main residence along with bathroom and laundry facilities, a north-facing lounge and dining space showcasing triple French doors and a generous undercover patio.
Timber decking introduces the versatile granny flat or multi-room studio with polished concrete floors, two bedrooms, a modern bathroom and a living space with a built-in kitchenette.
Dive in and snap up this premium address, ripe for renovation, investment or a grand new home.
Highlights:
• Renovation, investment and development prospects (STCC)
• Double length carport
• Three bedrooms in the main residence, two in the granny flat
• Solid timber kitchen featuring a Bosch dishwasher and breakfast bar
• Ducted air conditioning in the main residence
• Reverse cycle a/c in the granny flat or studio with a living room, bathroom, two bedrooms
• Inground swimming pool in a tropical garden setting
• Rear laneway access to the back yard
• Short walk to the beachfront, local cafés and eateries
• Close to Grange and Royal Adelaide Golf Courses
• Walk to Grange Primary School
• Zoned Seaton High School
Disclaimer: As much as we aimed to have all details represented within this advertisement be true and correct, it is the buyer/ purchaser's responsibility to complete the correct due diligence while viewing and purchasing the property throughout the active campaign.
Property Details:
Council | CHARLES STURT
Zone | EN - Established Neighbourhood
Land | 688sqm(Approx.)
House | 323sqm(Approx.)
Built | 1957
Council Rates | $TBC pa
Water | $TBC pq
ESL | $TBC pa