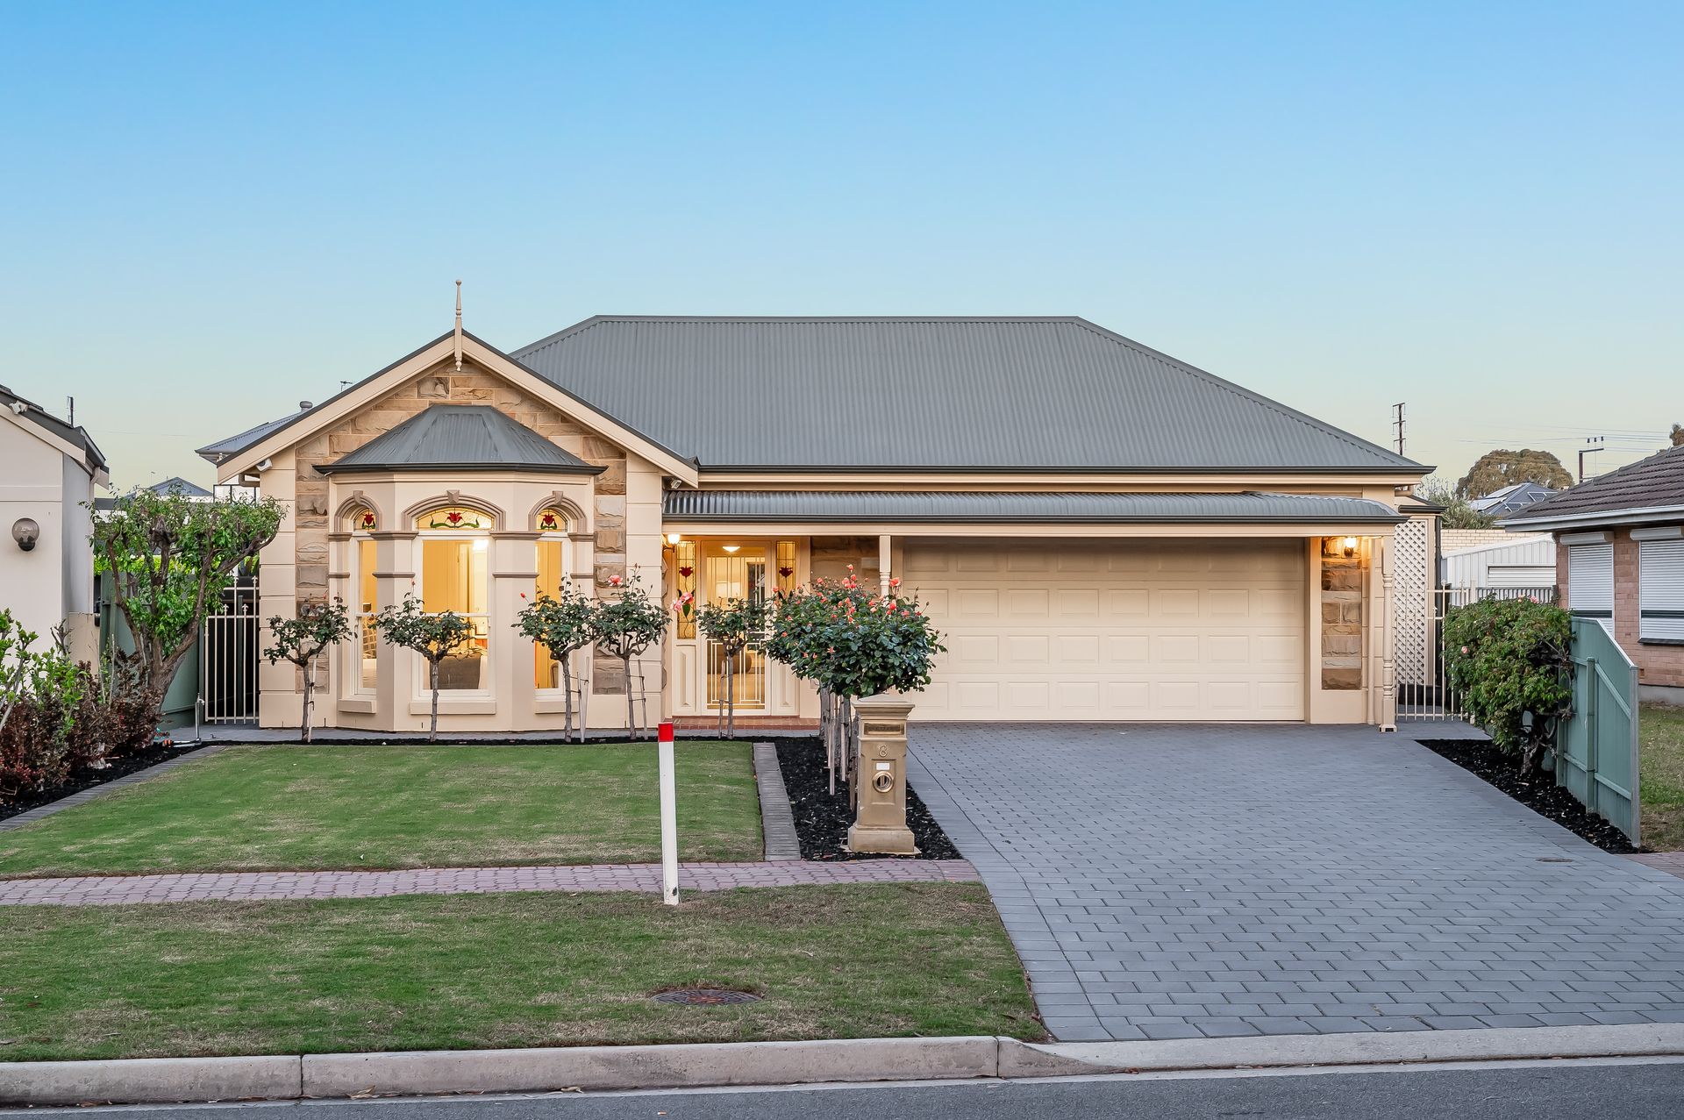
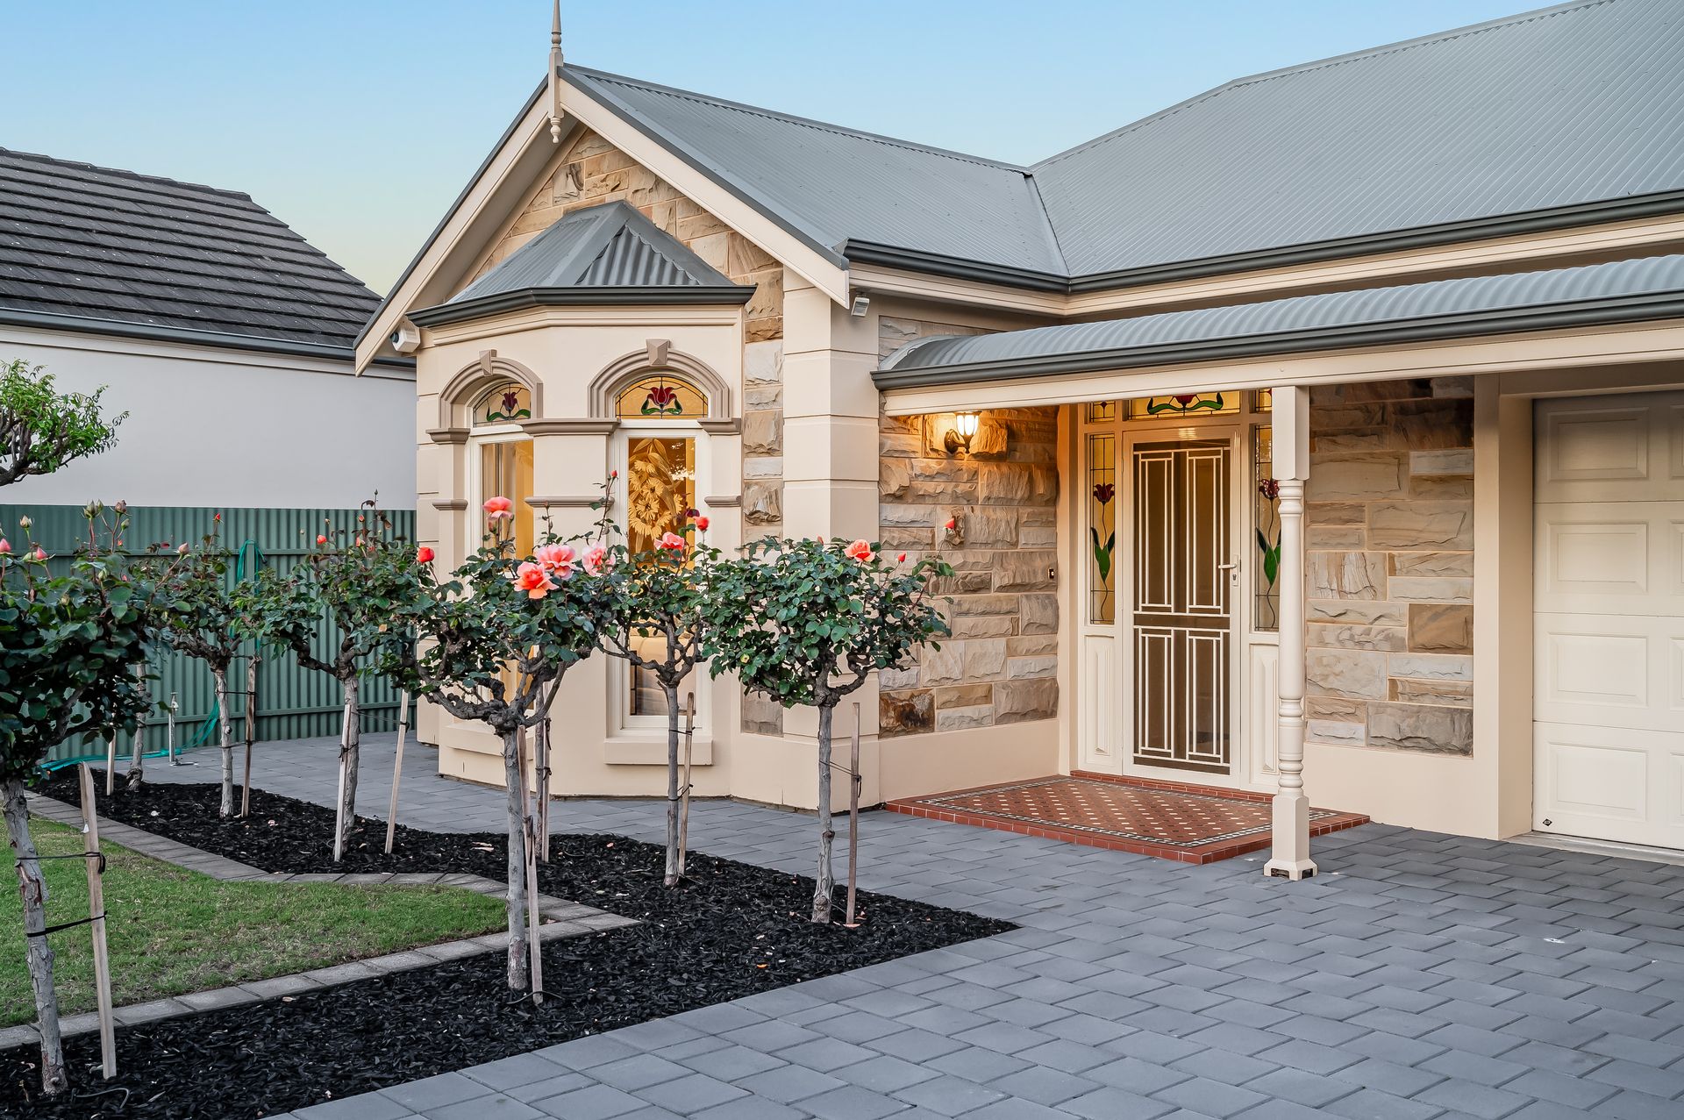
Nestled pretty behind a fragrant rose-filled garden and just strolling distance, beach towel in tow, to a quiet sandy sweet spot halfway between Grange and Henley Beach Jetties, 8 Derby Street is a stunning sandstone and brick character-style home featuring a charming bay window and an impressive 216 sqm of internal living space.
As charming as it is chic, this inviting single-level residence offers 4 bedrooms (or 3 + a study) and seamlessly combines contemporary comforts with classic elegance. Enjoy modern amenities such as ducted air conditioning and sparkling stainless steel kitchen appliances, alongside beautiful details like ornate ceiling roses, moulded archways, and stained-glass window embellishments. This harmonious blend creates a warm and welcoming atmosphere perfect for both lively entertaining and quiet retreats.
The heart of the home is a spacious open-plan kitchen, family living, and dining area at the rear, which flows out to a fan-cooled alfresco patio. Adjacent is a large, covered pergola with awning blinds, together creating a bright, airy, and private outdoor entertaining space. Everyday inside meals can be enjoyed in a cozy bay-window alcove, while the impeccably appointed modern kitchen boasts sleek countertops and ample storage, making catering a breeze.
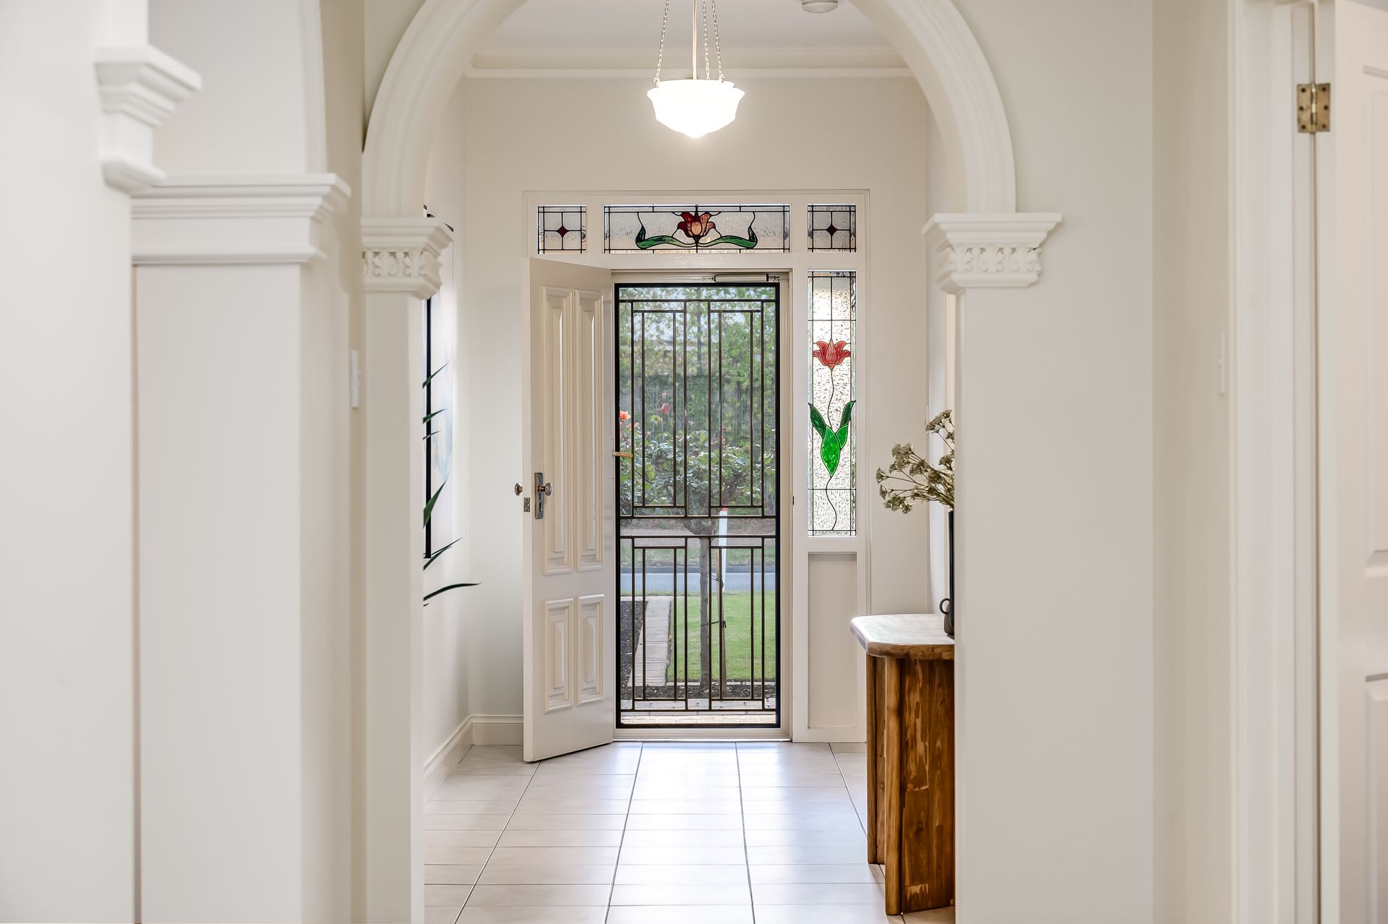
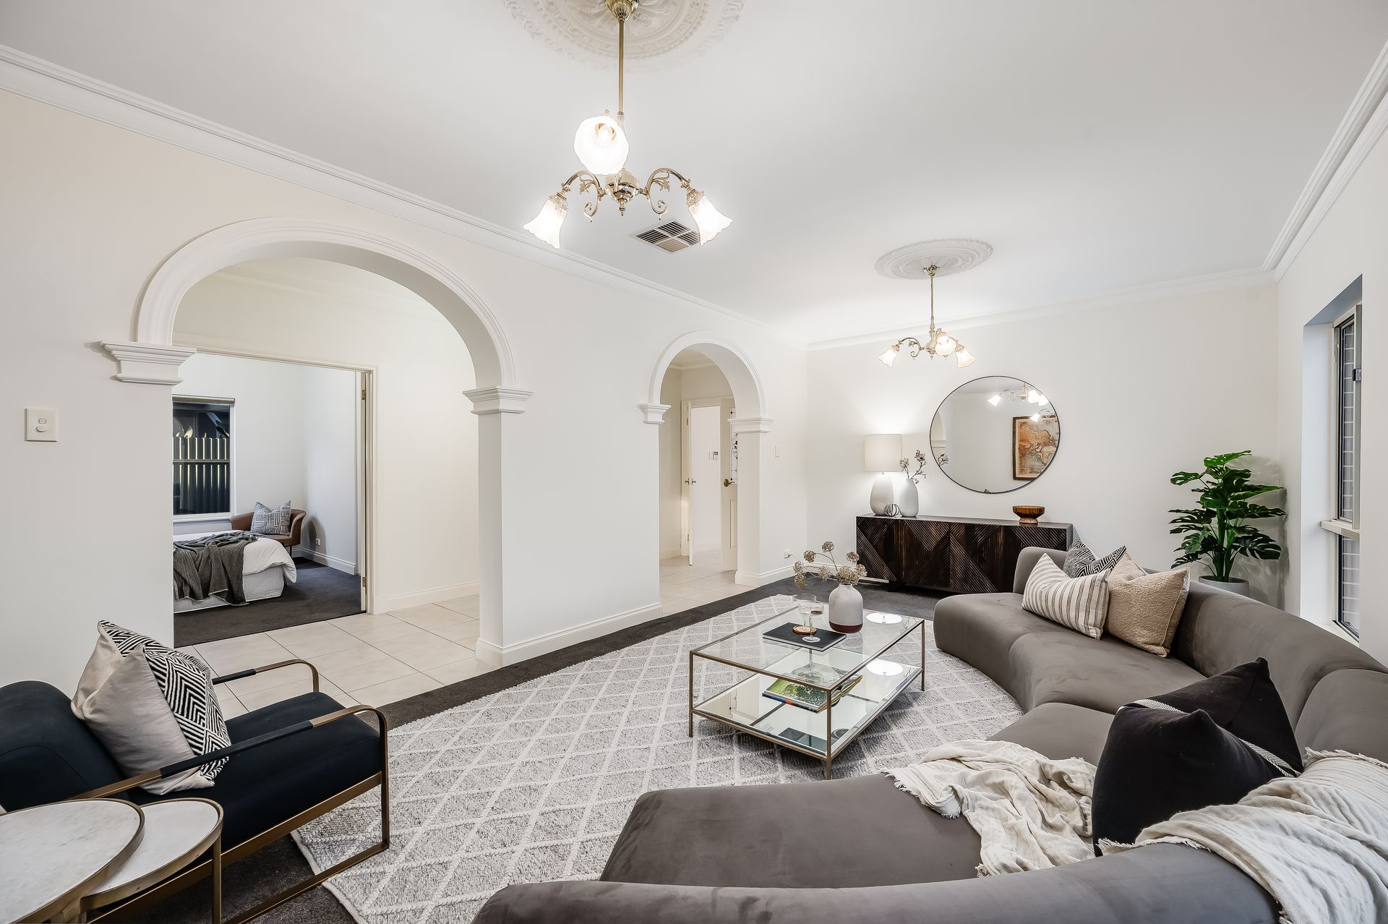
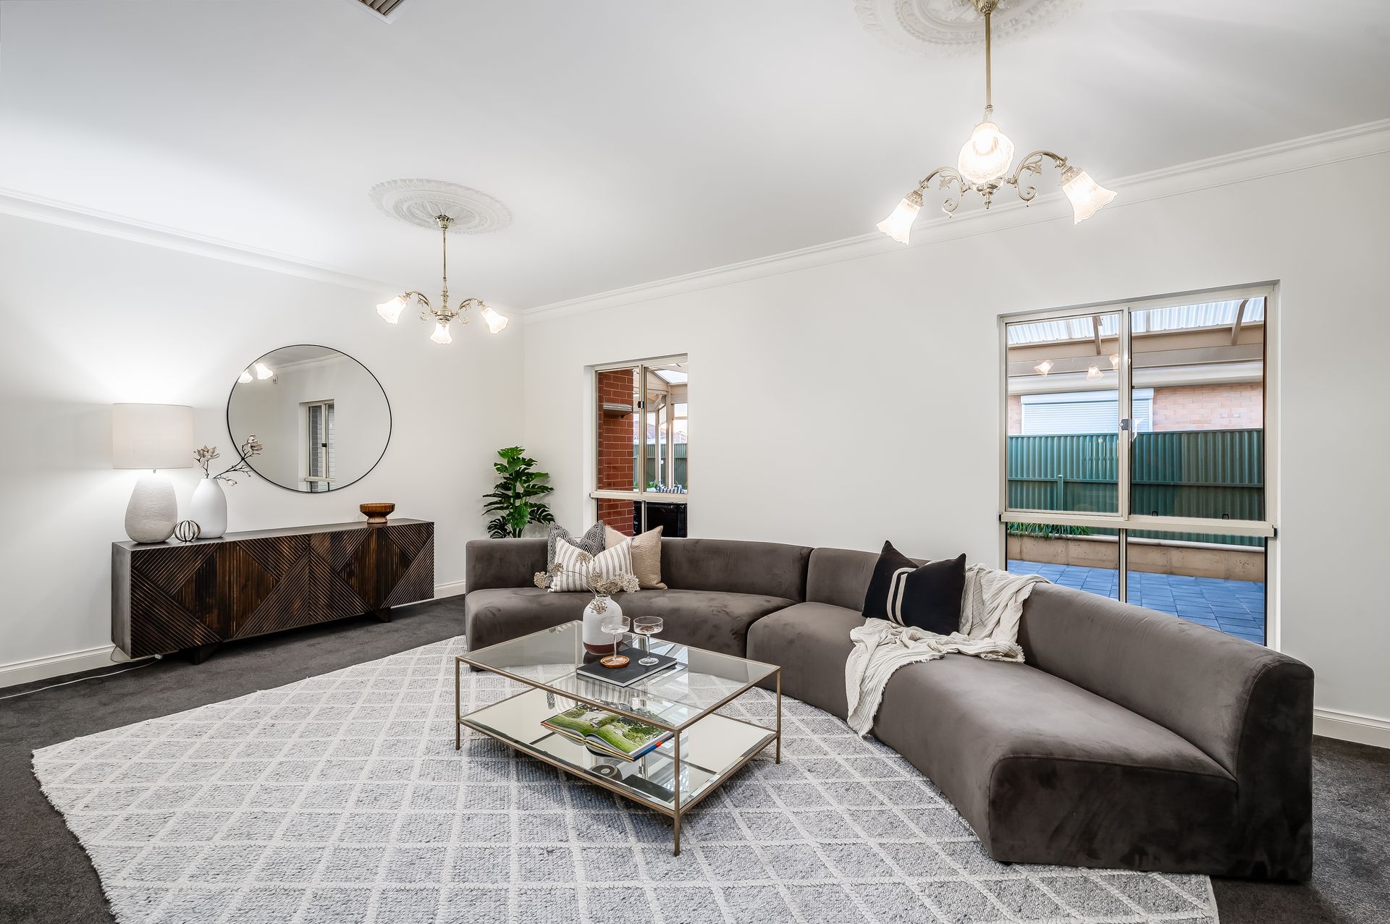
For more formal occasions or when the kids take over the streaming service, you can retreat to the carpeted lounge/dining room, accessed through twin archways from the entry passage. Or perhaps you may find yourself slipping away to the blissful master bedroom which overlooks the front garden, offering privacy from the other 3 bedrooms and features a large walk-in wardrobe and ensuite with both a shower and tub.
The expansive grassy yard at the back is ideal for children and pets to play, while the home's close proximity to the beach allows older kids to bike to the seaside for quick dips. As for close by essential amenities, bus stops to the city and East Grange train station are within a few minutes walk, with shopping hubs and zoned schools all only 5-minutes by car!
FEATURES WE LOVE
• Charming bay-windowed sandstone-fronted family home with sleeping wing one side, and abundant formal and casual living/dining spaces opposite
• Combined tiled kitchen/living/dining area opening to a gable-roofed entertaining patio, plus a semi-enclosed carpeted formal lounge/dining room off the entrance hall
• Large kitchen with solid timber moulded cabinetry, stone-topped waterfall benches over island dining bar, feature pendant lights, gas cooktop, stainless dishwasher and oven
• Rose garden views through bay windows from spacious master retreat with walk-through robe into an ensuite with a shower and tub
• Another 3 plush carpeted bedrooms (or 2 + a study), each with a BIR, 2 either side of a family bathroom with the shower and tub in one room, a private WC, and common vanity
• Ornate ceiling roses, decorative archways, floral-themed stained-glass window panels
• The fan-cooled alfresco patio extends onto a 60sqm (approx.) verandah that connects to the garage and, with its side blinds, makes a cool or cosy space for comfy catchups
• Established hedges frame an expansive level lawned area out back
• Large laundry
• Solar system
• Auto entry double garage with roller door access onto verandah
LOCATION
• Blissfully quiet family-friendly pocket in the heart of glorious Grange close to East Grange train station
• No more than 10-minutes on foot to city-bound buses, quick pick-ups from Drakes at The Grange Mall, or a picnic around the playground at Kirkcaldy Reserve
• A flat 20-minute walk to Grange Sailing Club and then a sandy stroll north to patrolled beach
• Zoned for Grange/Fulham Gardens Primary, both walkable, and a short drive to Seaton High
• Private education options, with both St Michael's College and Star of the Sea nearby
• 5 in the car to Findon or Fulham Gardens Shopping Centres or 7 to Westfield West Lakes
• 10km into town
Disclaimer: As much as we aimed to have all details represented within this advertisement be true and correct, it is the buyer/ purchaser's responsibility to complete the correct due diligence while viewing and purchasing the property throughout the active campaign.
Property Details:
Council | Charles Sturt
Zone | GN - General Neighbourhood\\
Land | 770sqm(Approx.)
House | 346sqm(Approx.)
Built | 2002
Council Rates | $2692.75pa
Water | $288.53 pq
ESL | $558.65 pa