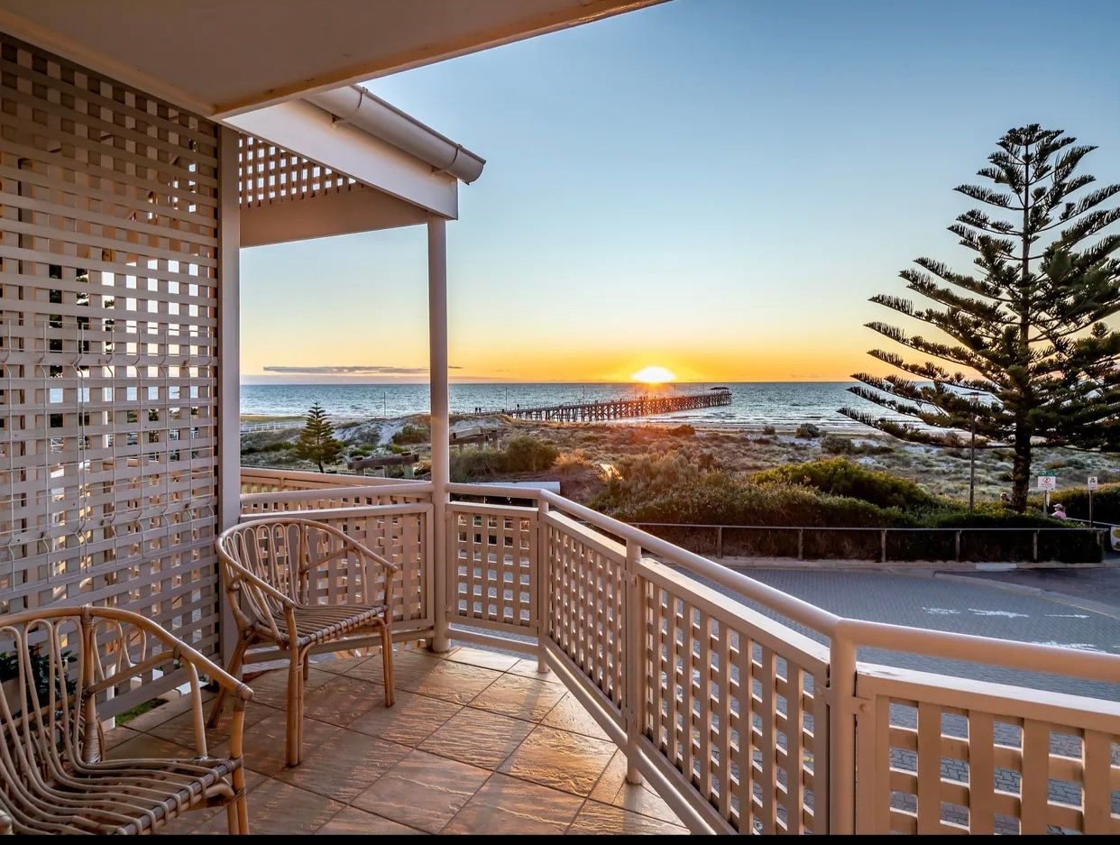
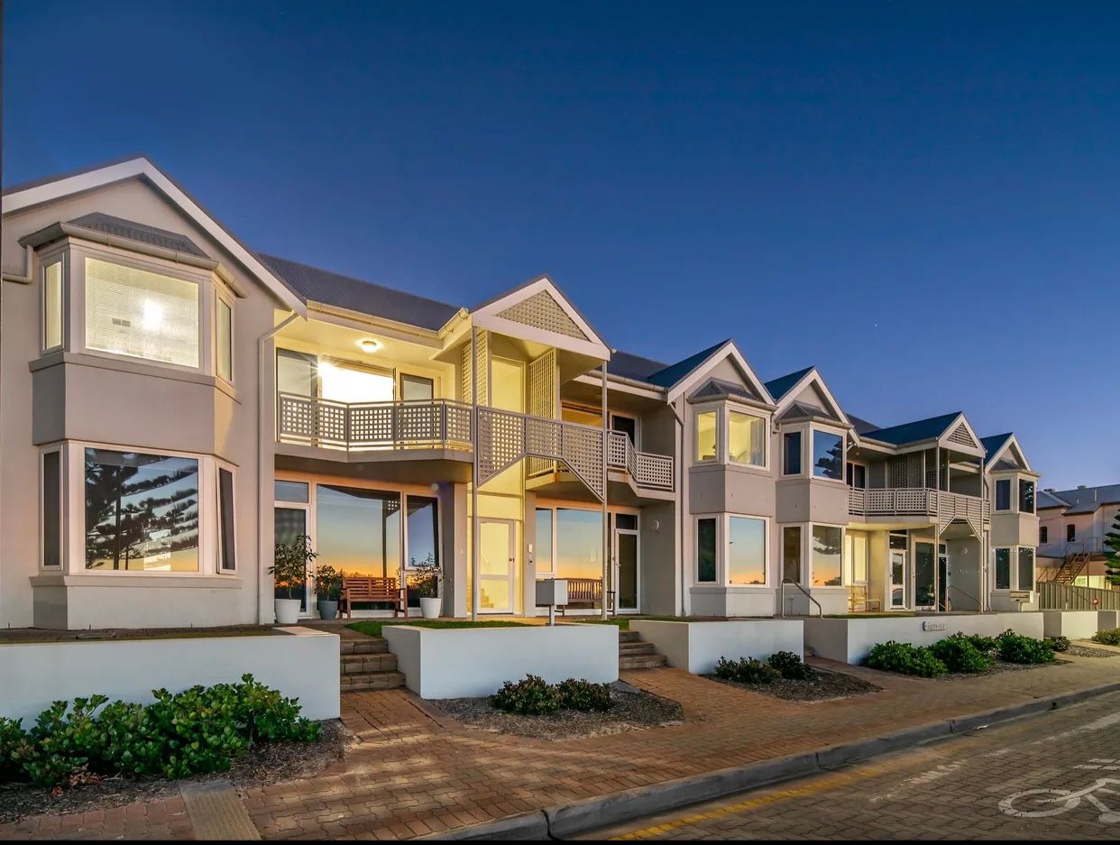
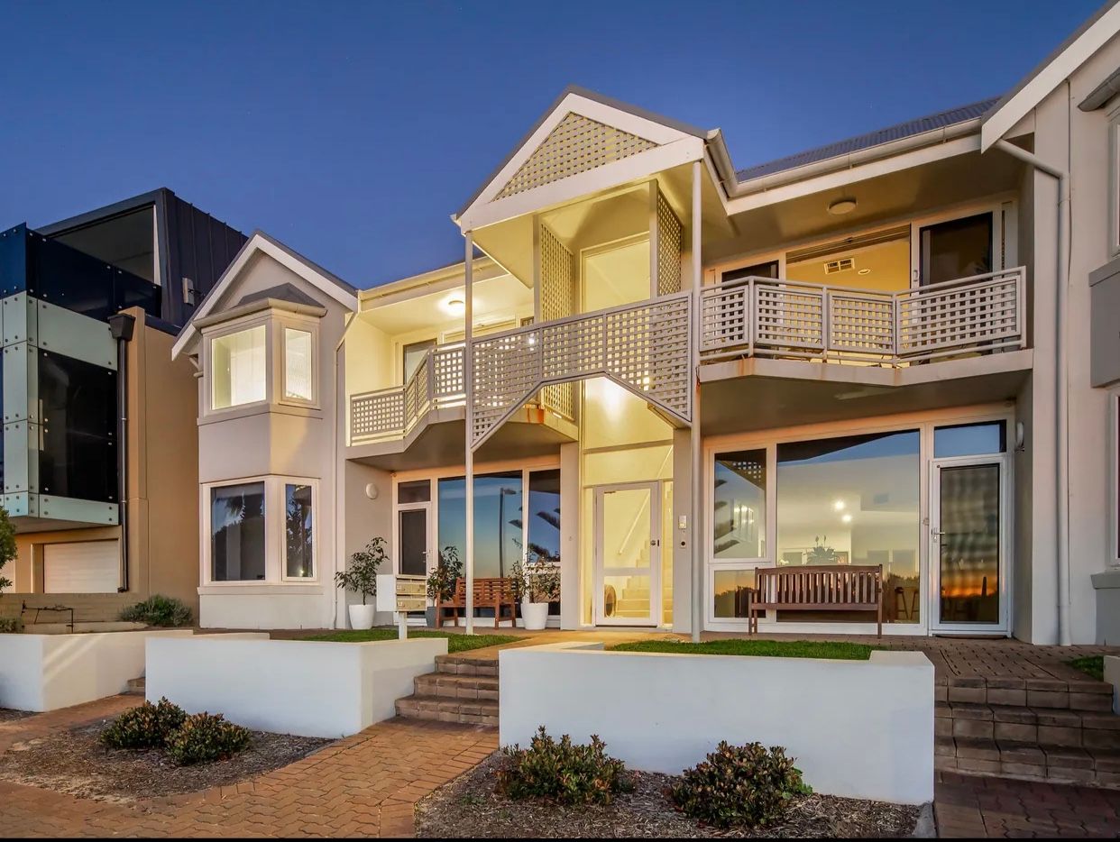
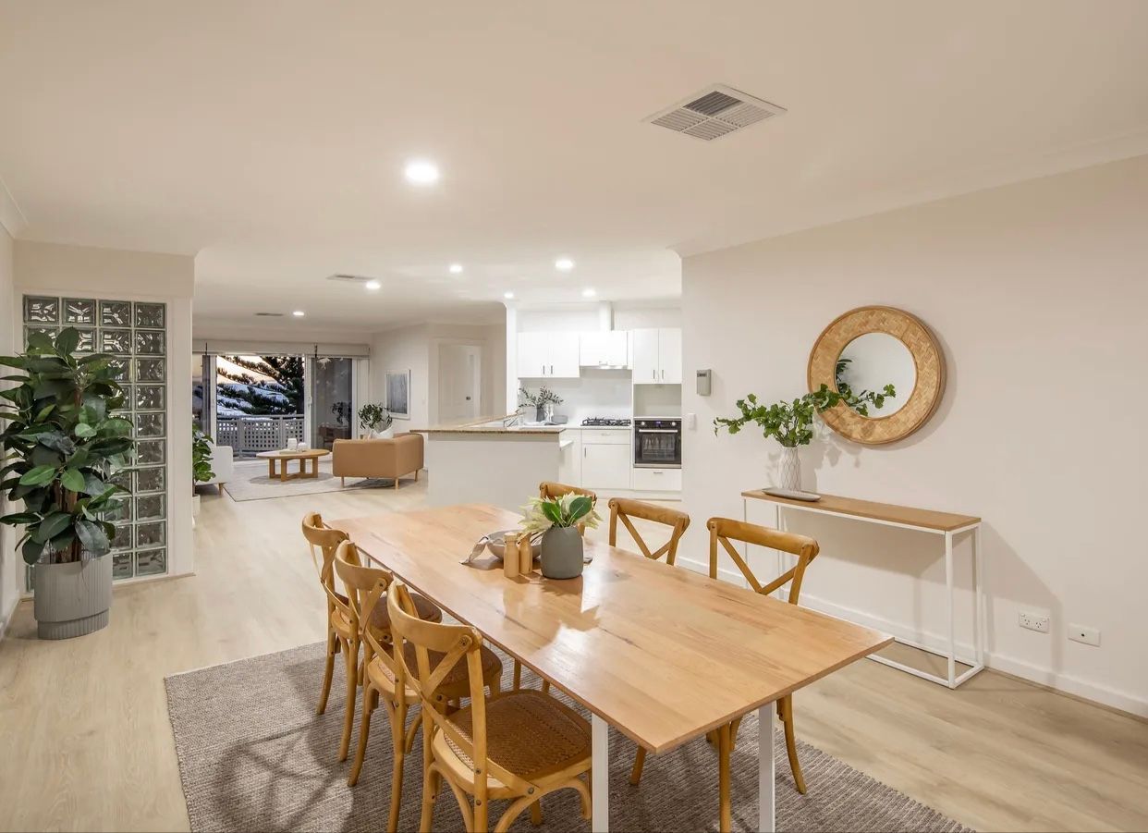
Capturing coveted beachfront bliss along the soft sands of Grange, this seaside pad seizes stunning ocean views right from the sofa or sparkling chef's zone in what is every bit a rare opportunity to claim a coastal haven packed with feature, function and unbeatable lifestyle finesse.
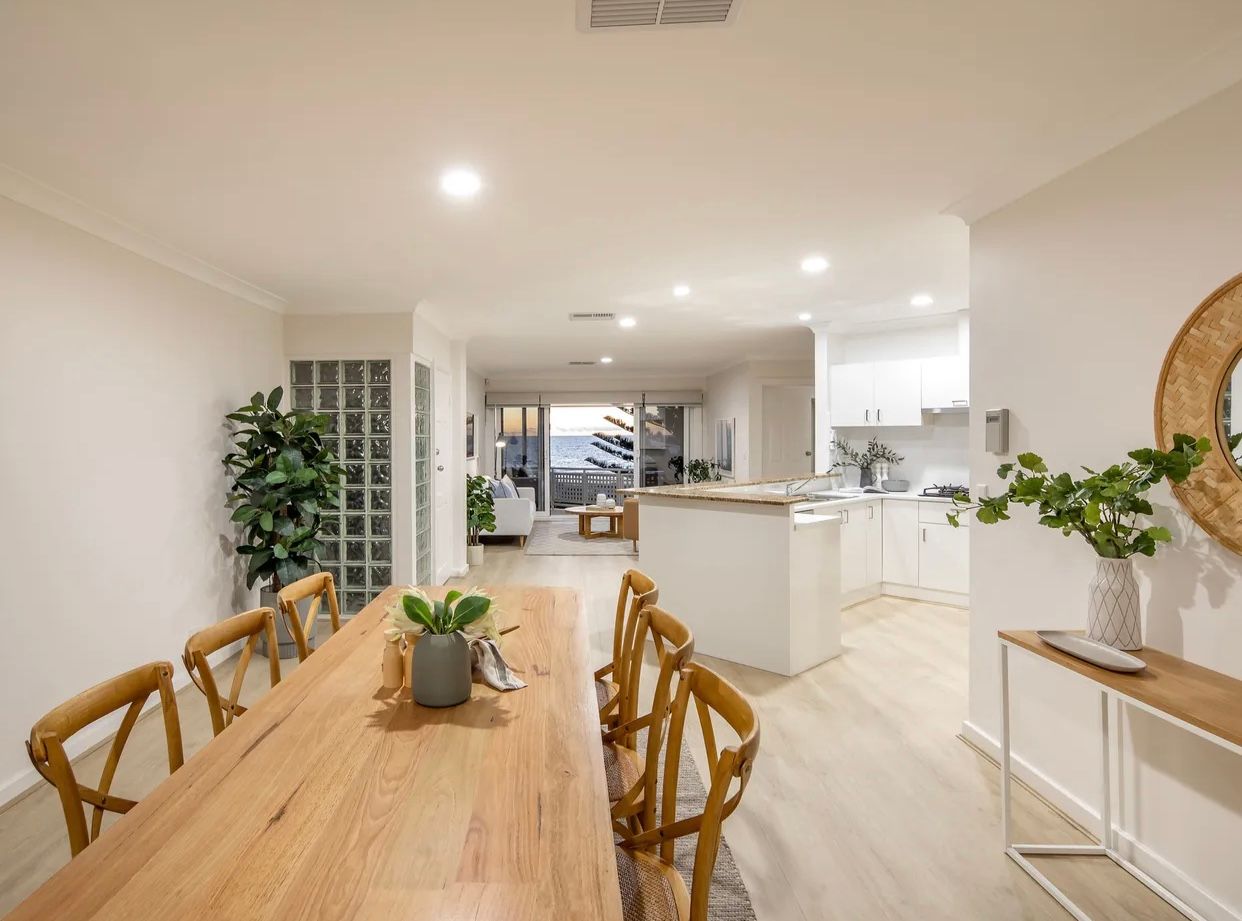
With fresh sea breezes, sun-kissed morning or arvo esplanade walks, and salty dips at your daily beck and call, prepare to experience a new level of everyday rejuvenation all from this stylish, second level and lofty vantage. Free-flowing across a light-filled open-plan entertaining, where the spacious dining and living bookend the culinary centre of the home - instantly making wining and dining friends an everyday love affair - this understated oasis is an enviable escape no matter your stage, age or family size.
Delivering effortless alfresco flow to the balcony patio primed for inspiring morning coffee routines and balmy twilight evenings with chilled sundowners in-hand, together with a stellar 3-bedroom footprint prioritising a restful slumber for the heads of the household with the bay-windowed master waking to unobstructed ocean views. While bedrooms 2 and 3 nestle at the rear, and complemented by easy access to the gleaming family bathroom featuring separate shower, soothing spa bath and dual-vanities.
Combined with lock-and-leave simplicity, secure undercover parking, and strolling distance to a litany of cool cafés, the Grange Hotel for impromptu dinners, or zip down Seaview Road and descend upon Henley Square's long-list of popular restaurants for a superb social and cuisine scene. You'll also find the bustling Westfield West Lakes 5-minutes away for all your department store and brand name outlets, while a stone's throw to Grange Train Station offers hassle-free city-bound commutes during the work-week.
FEATURES WE LOVE
• Light-spilling open-plan living, dining and kitchen combining for one brilliant entertaining space set to backdrop views of Grange Beach
• Central and spacious modern kitchen featuring great bench top space and bar, abundant cabinetry and cupboards, and gleaming stainless appliances, including dishwasher
• Beautiful balcony alfresco inviting stunning outdoor entertaining potential
• Lovely master bedroom featuring bay windows, more ocean views, plush carpets, WIR and private ensuite
• 2 additional light and bright bedrooms, both with plush carpeting and one with handy BIR
• Sparkling main bathroom featuring separate shower and spa bath, full-height tiles and dual vanities
• Ambient LED downlights and ducted AC throughout for year-round climate control
• Secure entry and 2 personal undercover car parks
• Tennis with friends on your communal private court followed by a swim in the ocean
LOCATION
• Prepare for inspiring morning and afternoon strolls along soft sands and endless summer dips with unrivalled beachfront positioning
• A range of local cafés and popular takeaway options all right at your fingertips, perfect for weekend treats and impromptu dinners
• Walking distance to Grange Primary, leafy reserves and a stone's throw to Grange Train Station for hassle-free city-bound commutes
• Only 5-minutes to the bustling Westfield West Lakes for all your shopping essentials, department store and brand name outlets, and same to the trendy Henley Square serving up all your week restaurant and bar needs
Currently tenanted on a periodic tenancy.
Disclaimer: As much as we aimed to have all details represented within this advertisement be true and correct, it is the buyer/ purchaser's responsibility to complete the correct due diligence while viewing and purchasing the property throughout the active campaign.
Property Details:
Council | CHARLES STURT
Zone | EN - Established Neighbourhood
Land | TBCsqm(Approx.)
House | 148sqm(Approx.)
Built | 1990
Council Rates | $2079.75 pa
Water | $1291 pa
ESL | $TBC pa
Strata | $4824 pa