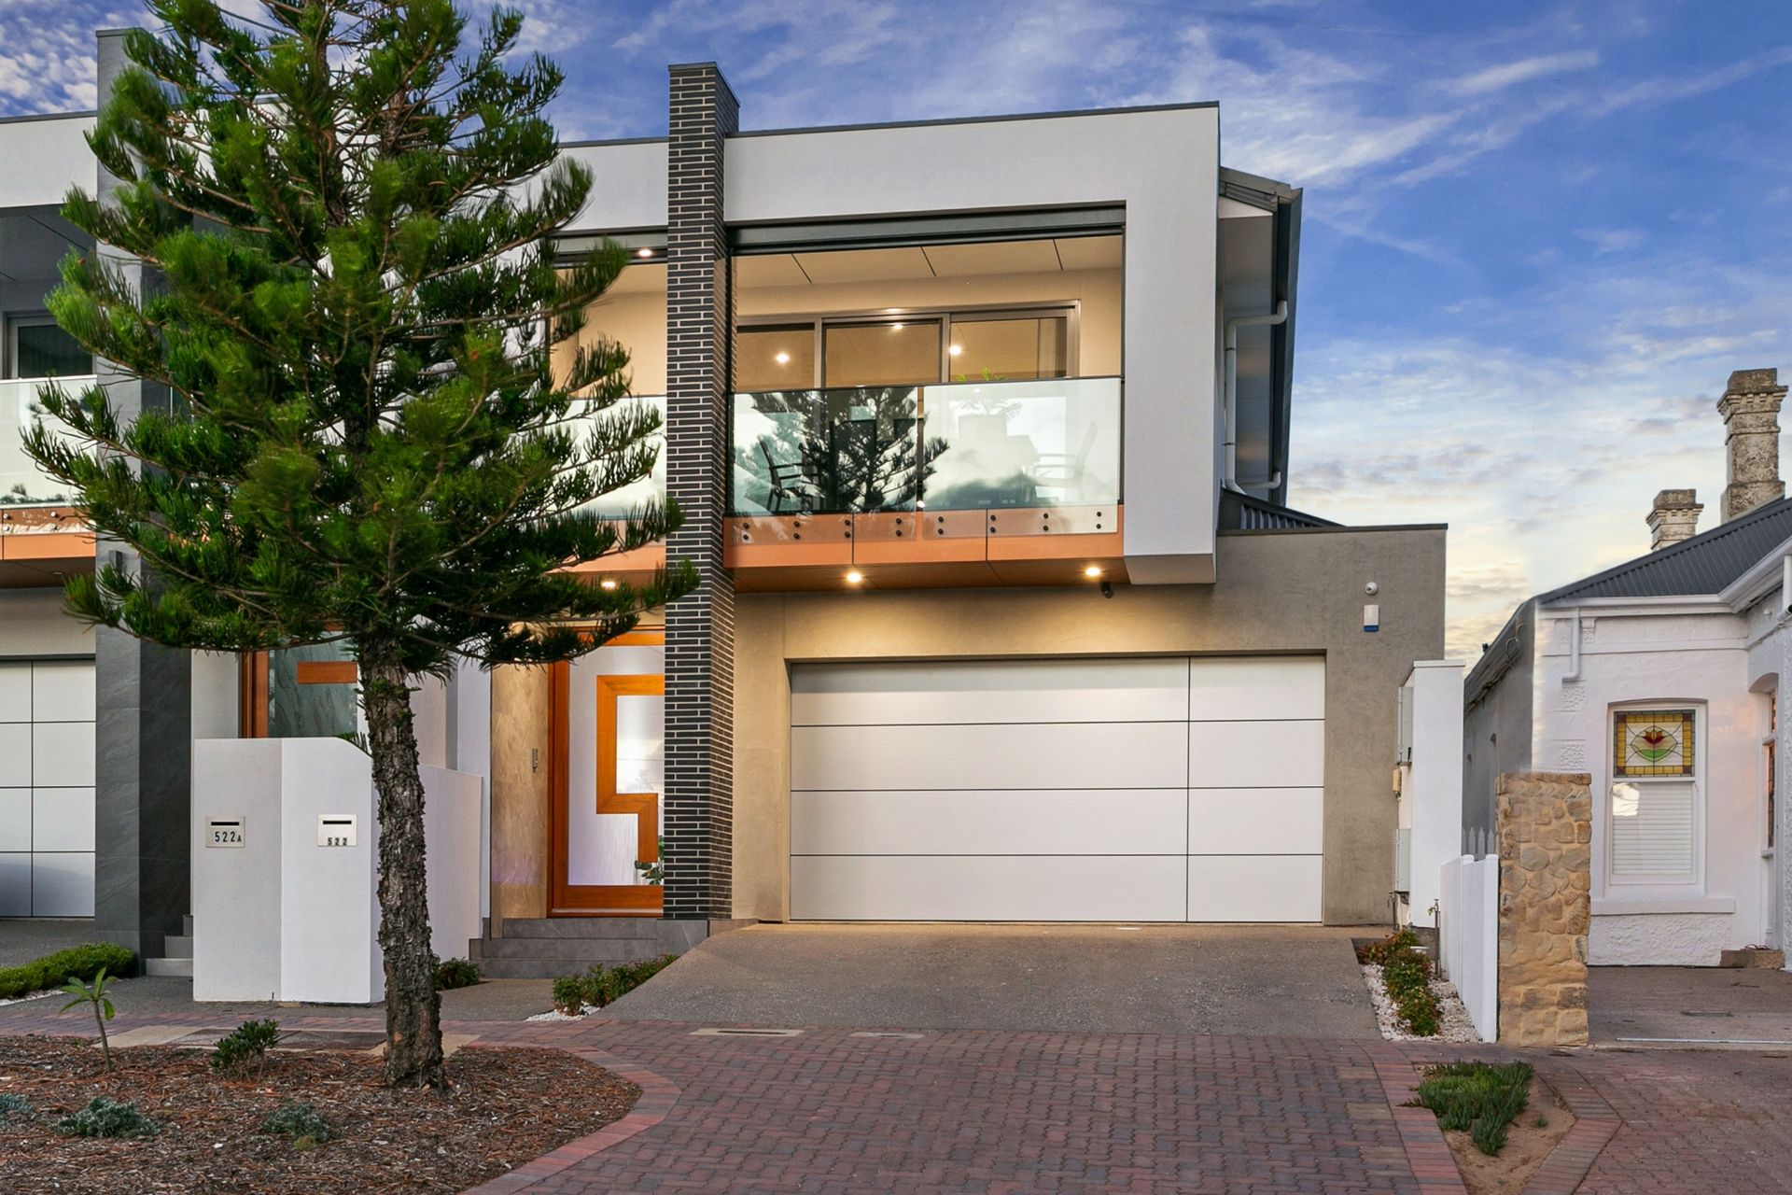
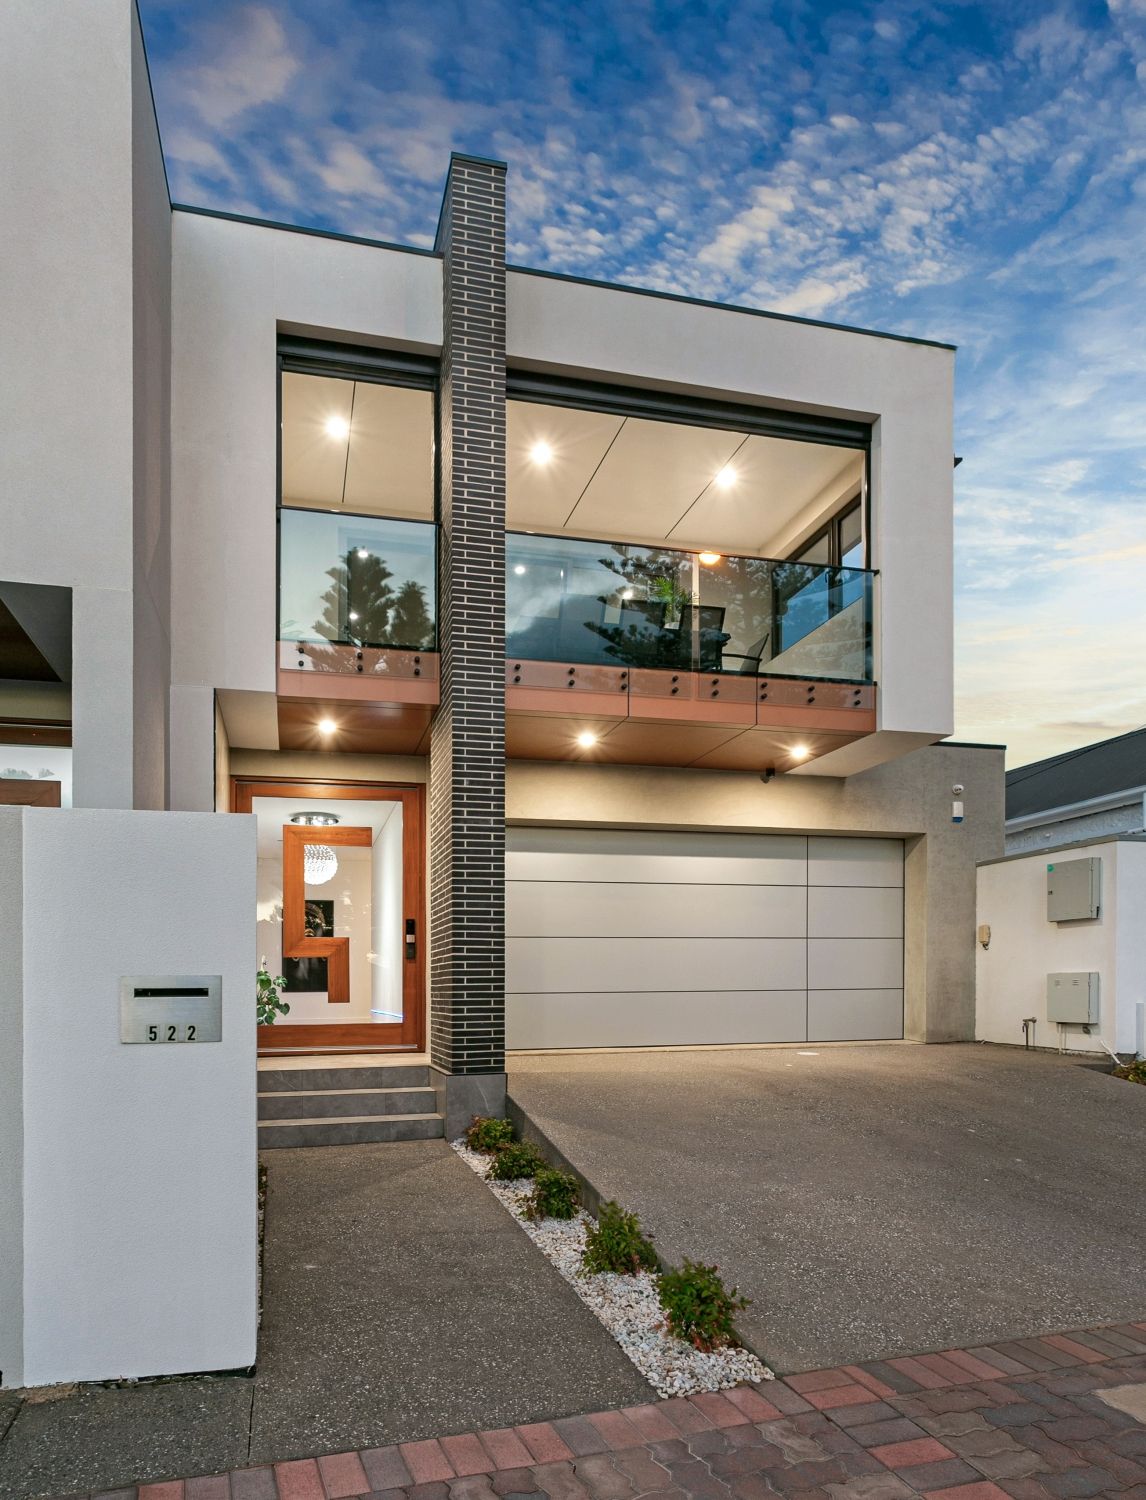
Read that address again - yes, its perks are obvious. Moments to the esplanade and Grange Jetty comes a faade that excites, skies that blush, and a home that swaps toil for sophisticated living along the premier strip leading straight to Henley Square...
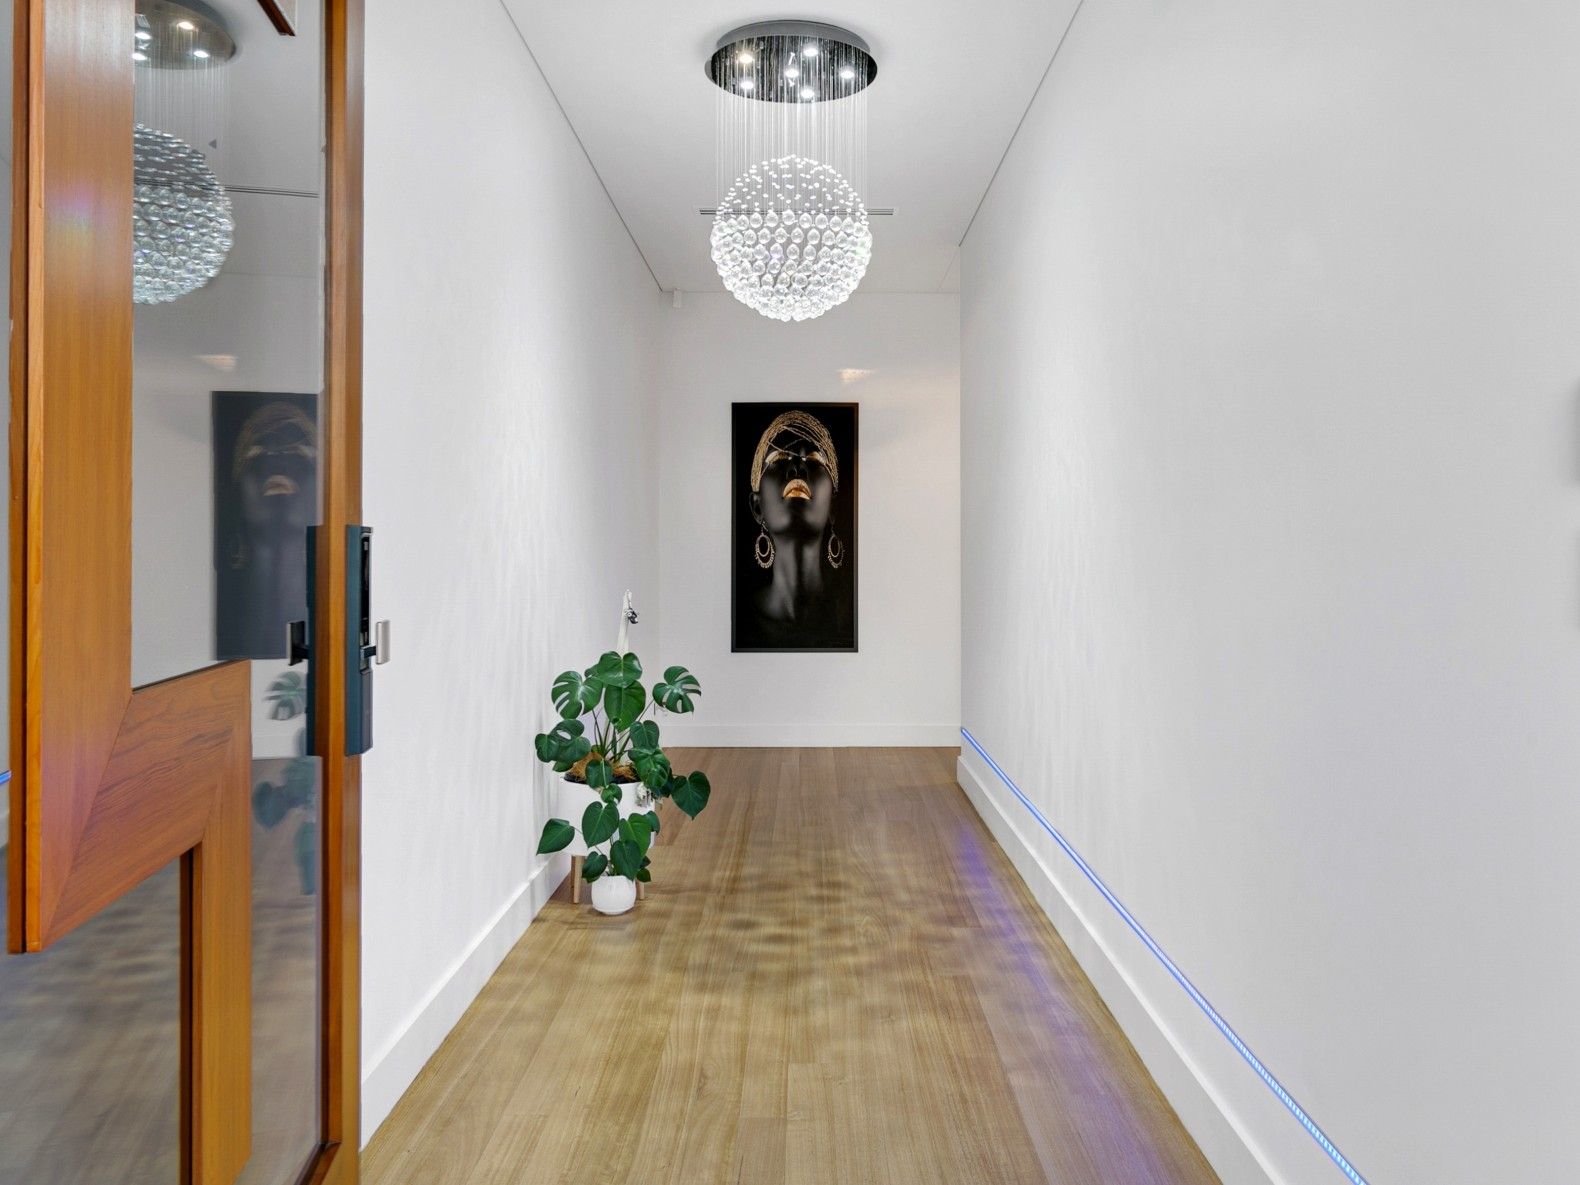
Every bit as slick as its Torrens titled counterpart, this 4-bedroom home's sublime dimensions give a little more, with more of the same architectural finesse and inclusions: think pivoting glass entry door, commercial double glazing, 6kW of solar, climate control, security cameras, and soft neutral interiors.
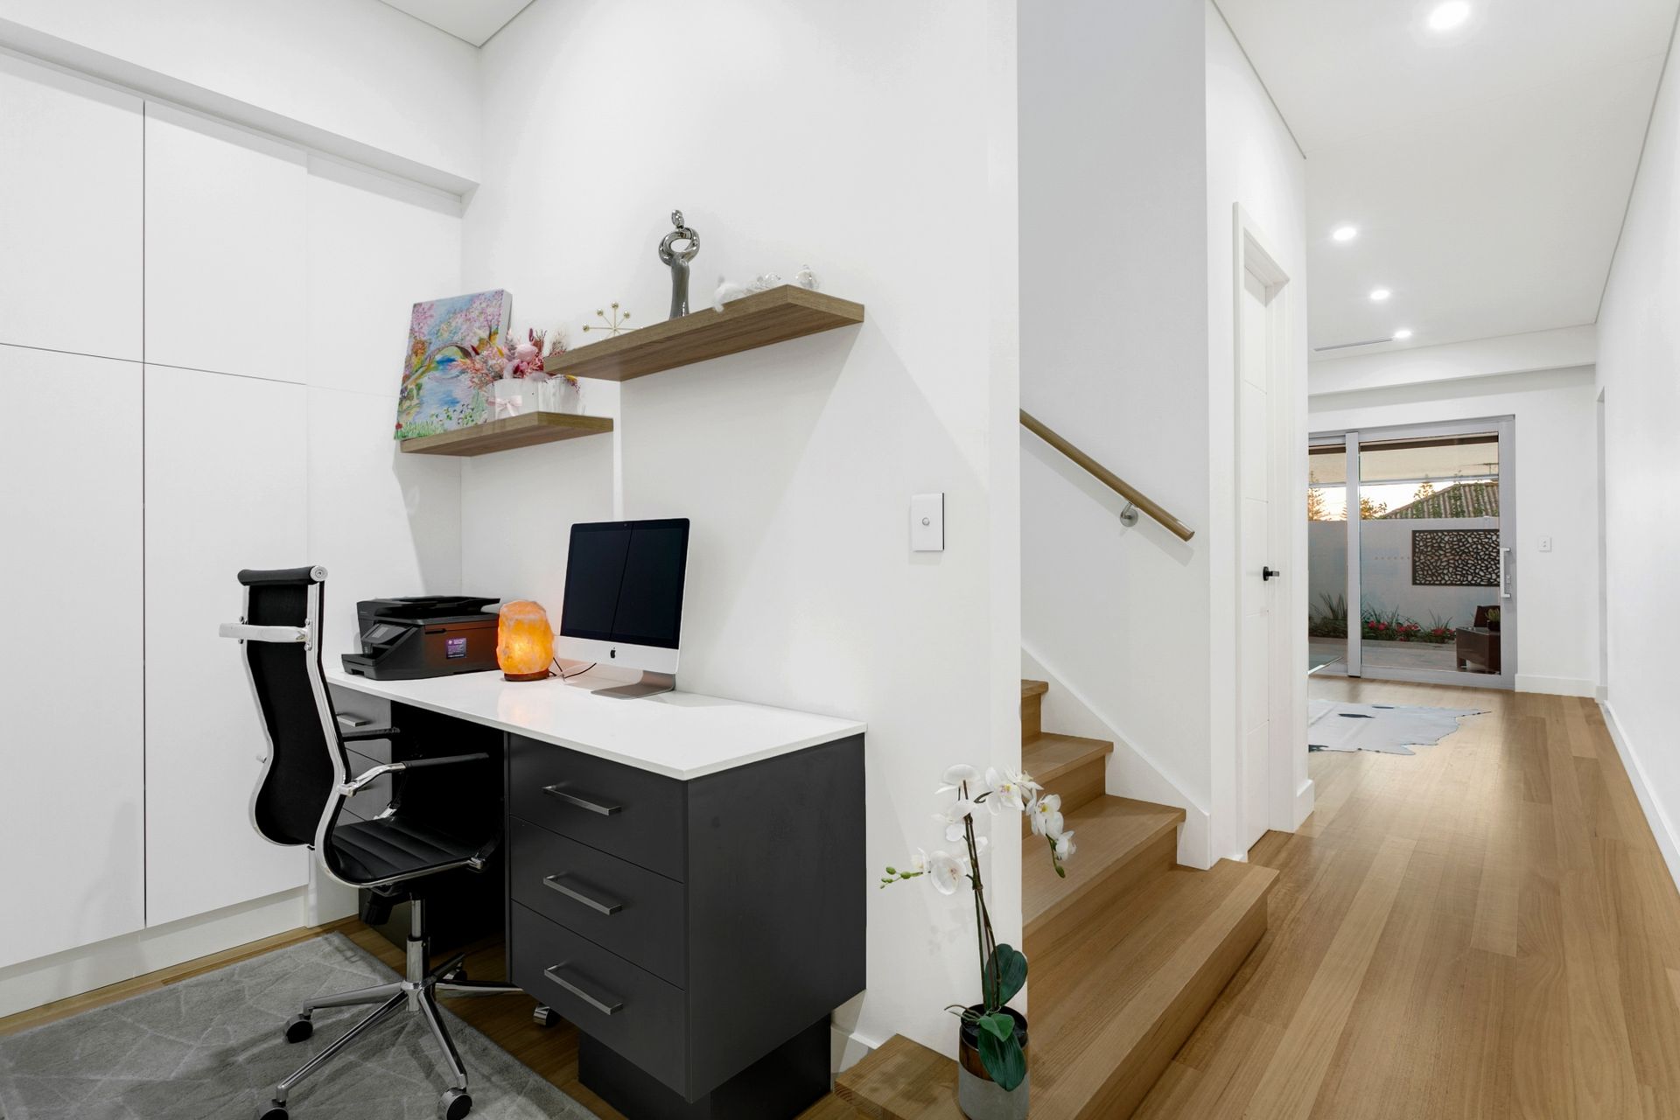
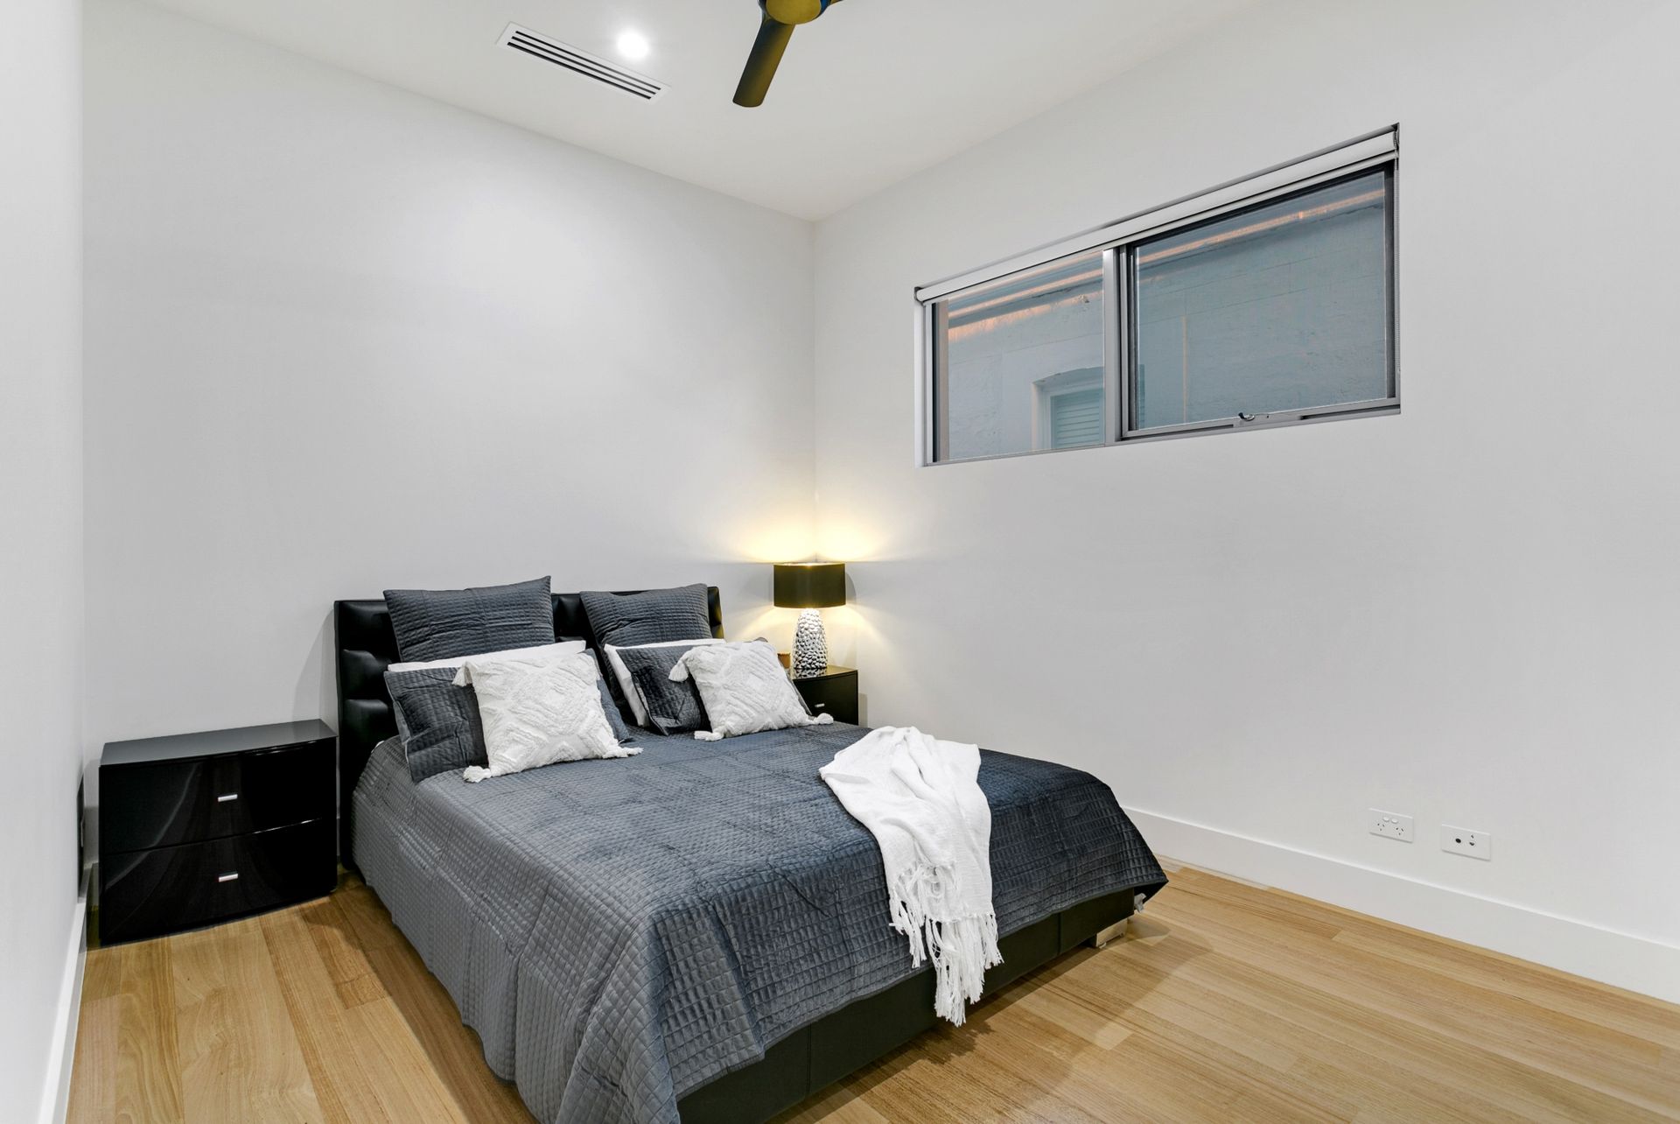
Its footprint kicking off with 3 robed bedrooms against a luxe main bathroom, study nook with inbuilt storage, and a subdued 2nd living zone that leaves the bigger shindigs to ignite upstairs.
Upstairs, where matte black chic and timber-grain finishes combine with stunning force ahead of a balcony honouring the sunset, a living zone featuring the flicker of a gas fire, while mealtimes slip into fine dining in parallel with a matte and masculine kitchen showing us how entertaining is done.
And that's with a central island smothered in stone, supported by stainless appliances and impressive storage, all showcased beneath suspended strip lighting.
Not one to miss out on a sunrise, the rear master takes a private back seat to its own balcony, walk-in dressing robes, and an ensuite bathed in full height tiles and immeasurable luxe - en route, a powder room for everyone else.
Downstairs toasts the tide's arrival in the protected comfort of a feature tiled rear alfresco - its own gas cooktop, bar fridge, and sink geared to host - overlooking a sprinkling of low-care accent borders.
This is the life. Cheers to Seaview.
You'll love:
Torrens titled architectural design
Slick & impressive kitchen storage
2 designer bathrooms (& guest powder room)
2 alfresco dining areas (rear with gas cooktop)
Electric drapes & automatic exterior blind
Commercial glazing
Neutral colour schemes throughout
Timber floors upstairs & down
2 x chandeliers
Security cameras
6kW solar
And so much more...
*We make no representation or warranty as to the accuracy, reliability or completeness of the information relating to the property. Some information has been obtained from third parties and has not been independently verified.*