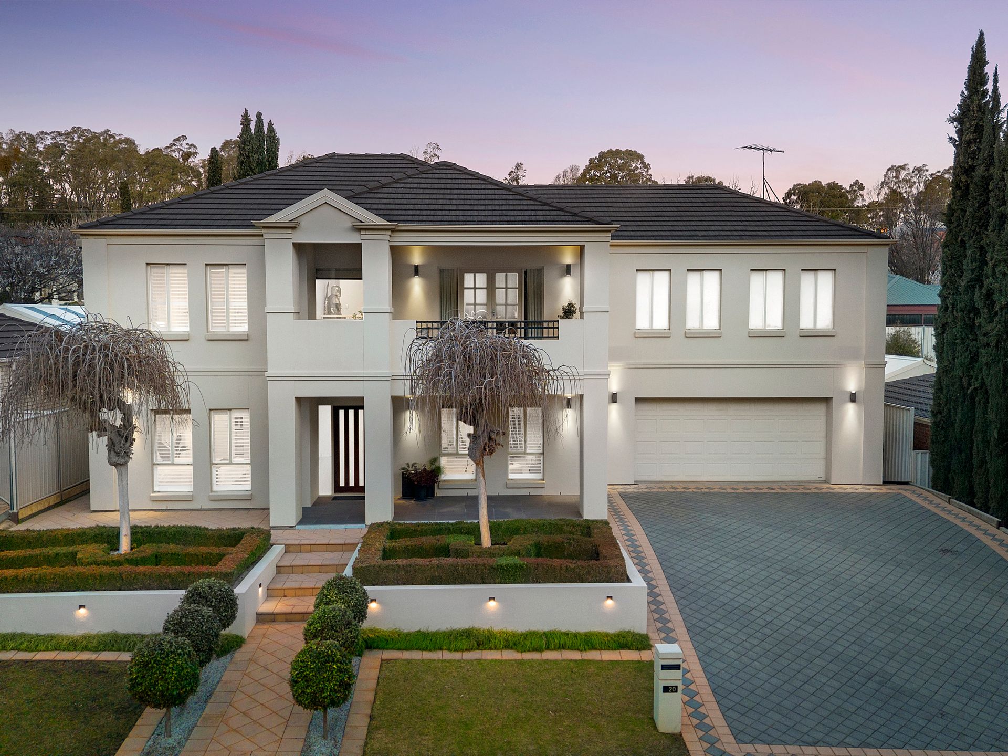
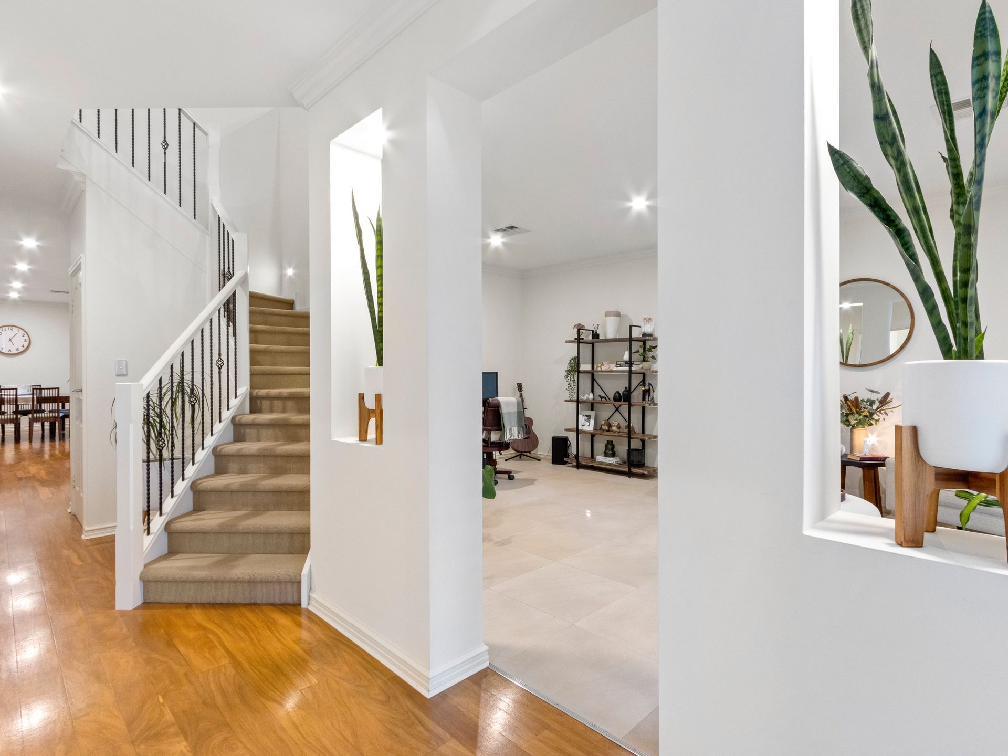
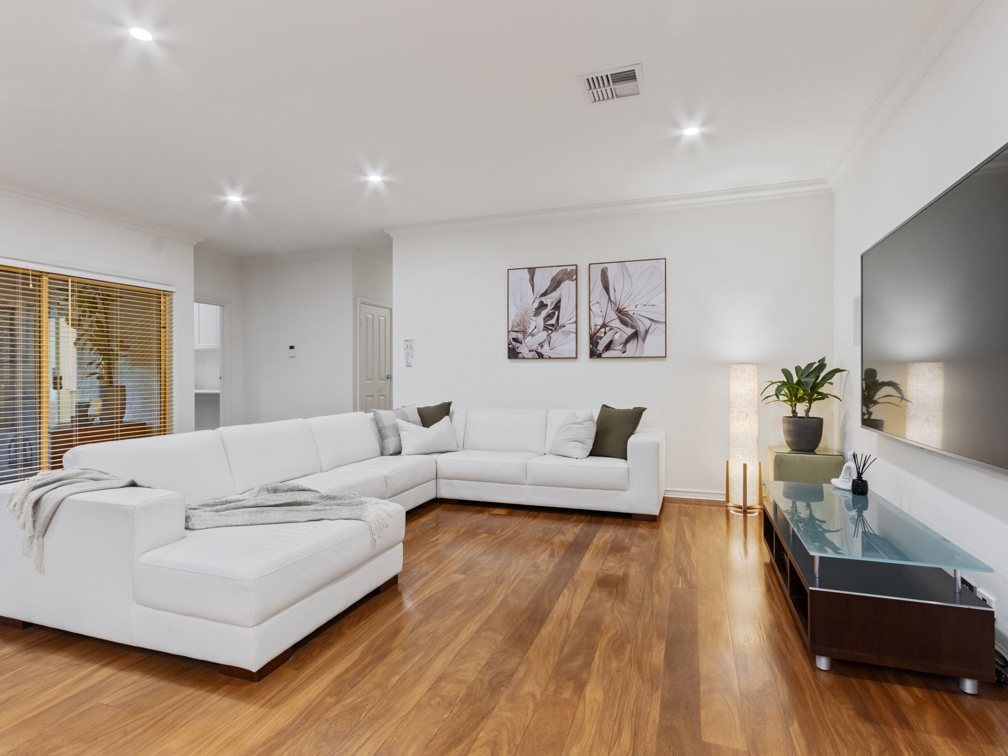
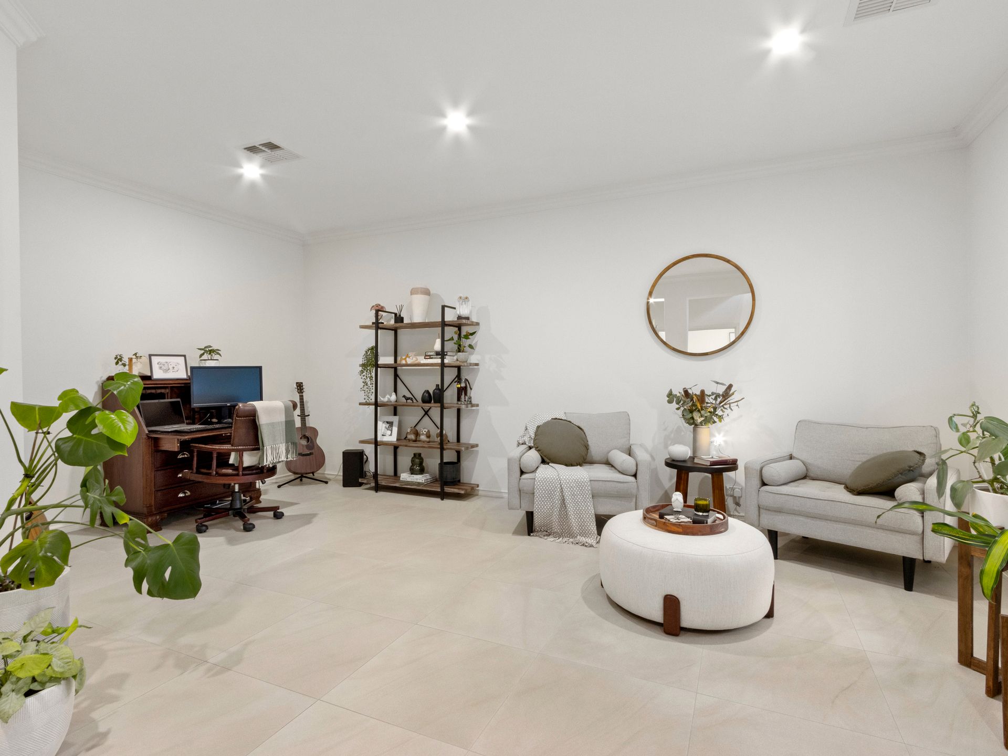
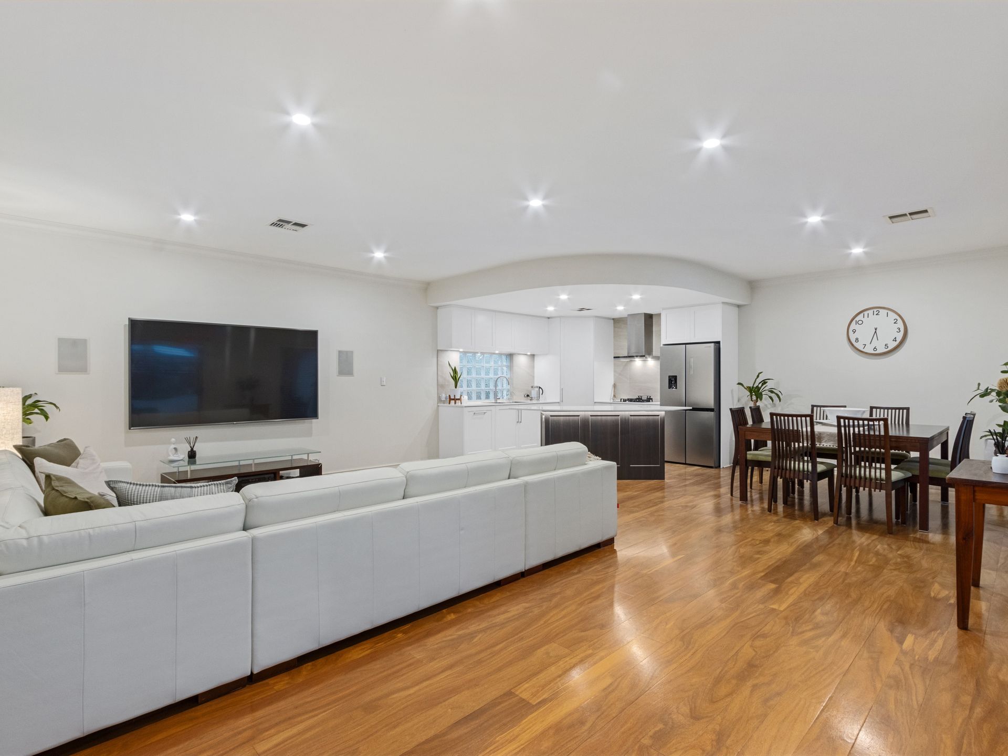
Nestled in the prestigious Spring Hill Village, 20 Eastleigh Avenue, Golden Grove, is a masterpiece of contemporary design and refined living. This recently renovated two-storey home offers four spacious bedrooms, three versatile living areas, and a dedicated home theatre, while the brand-new kitchen with stone bench tops sets a standard of elegance and functionality throughout. Every corner of this residence has been thoughtfully crafted to balance luxury, comfort, and everyday practicality.
Step outside to a striking outdoor entertaining oasis, where a built-in water feature and BBQ create the perfect backdrop for gatherings or quiet evenings. The home's expansive garage, more akin to a 2.5-car space, and the low-maintenance front and rear gardens enhance both convenience and aesthetic appeal. Facing a peaceful reserve and walking trail, the property captures the serenity of its natural surroundings, offering a private retreat while remaining seamlessly connected to the community.
Positioned for lifestyle and convenience, this home places you close to Spring Hill Village shops, top-tier schools, and scenic parks, making it ideal for families and entertainers alike. Every element, from its high-end finishes to its enviable location, reflects a commitment to quality living in one of Golden Grove's most sought-after enclaves. This property will be going to Auction unless SOLD prior, to register your interest please phone Jamie Wood on 0403 592 500 or Paul Durbidge on 0452 458 606
Features You'll Love:
- Arrive to a beautifully designed front garden, setting the tone for the elegance and sophistication within.
- Double-and-a-half garage complemented by additional driveway space, offering effortless parking for family and guests.
- Ground-floor formal lounge overlooking the manicured front gardens and serene reserve, providing a tranquil retreat bathed in natural light.
- Master suite at the front of the home, a private sanctuary featuring a spacious ensuite, walk-in robe, abundant sunlight, and captivating outlook.
- Expansive open-plan kitchen, dining, and living area, seamlessly flowing to the outdoor entertaining space, perfect for both relaxed family living and sophisticated entertaining.
- Newly installed kitchen with stone benchtops, abundant storage, and generous meal preparation space, combining style with functionality.
- Laundry thoughtfully designed with bench and storage, offering practical access to the outdoors.
- Three upstairs bedrooms, each with a distinct appeal: bedroom 2 enjoys reserve views and a built-in robe, bedroom 3 overlooks the backyard with a walk-in robe, and bedroom 4 is a versatile, generous space ideal as a home office.
- Main bathroom with separate vanity and toilet, designed to make busy mornings effortless and efficient.
- Dedicated home theatre with dark blinds, feature wall, and projector, delivering an immersive cinematic experience.
- Additional upstairs living area opening onto a balcony, offering a peaceful vantage point over the reserve.
- Ducted reverse-cycle heating and cooling throughout, complemented by a 9 kW solar system for sustainable year-round comfort.
- Expansive undercover entertaining area with built-in BBQ, water features, and elegant landscaping, creating an outdoor retreat that exudes luxury.
- Low-maintenance gardens meticulously designed to feel like a private oasis, including a separate undercover sitting area perfect for morning coffee or evening relaxation.
Location Highlights
- Prestigious Spring Hill Village address, renowned for tranquility and charm.
- Moments from Golden Grove Village with boutique cafes, dining, and shopping.
- Surrounded by parks, reserves, and scenic walking trails.
- Close to elite schools and seamless access to Adelaide via major roads.
- A serene, sophisticated community offering the perfect balance of lifestyle and convenience.
Specifications:
- Built - 2003
- Builder - Portrait Homes
- House -453 m2 (approx.)
- Land - 690m2(approx.)
- Frontage - 19.8 m
- Zoned - General Neighbourhood - GN
- Council - City of Tea Tree Gully
- Hotwater -Gas - Newly Replaced
- Mains Water - Yes
- Rainwater - N/A
- Mains Electricity - Yes 3 Phase
- Solar - Yes 9kw installed 3 years ago
- Gas - Mains
- Sewerage -Mains
- NBN Available - nbn Fibre to the Node (FTTN)
- Heating -Ducted Reverse Cycle
- Cooling - Ducted Reverse Cycle
The safety of our clients, staff and the community is extremely important to us, so we have implemented strict hygiene policies at all our properties. We welcome your enquiry and look forward to hearing from you.
RLA 284373
*Disclaimer: Neither the Agent nor the Vendor accept any liability for any error or omission in this advertisement. All information provided has been obtained from sources we believe to be accurate, however, we cannot guarantee the information is accurate and we accept no liability for any errors or omissions. Any prospective purchaser should not rely solely on 3rd party information providers to confirm the details of this property or land and are advised to enquire directly with the agent in order to review the certificate of title and local government details provided with the completed Form 1 vendor statement.