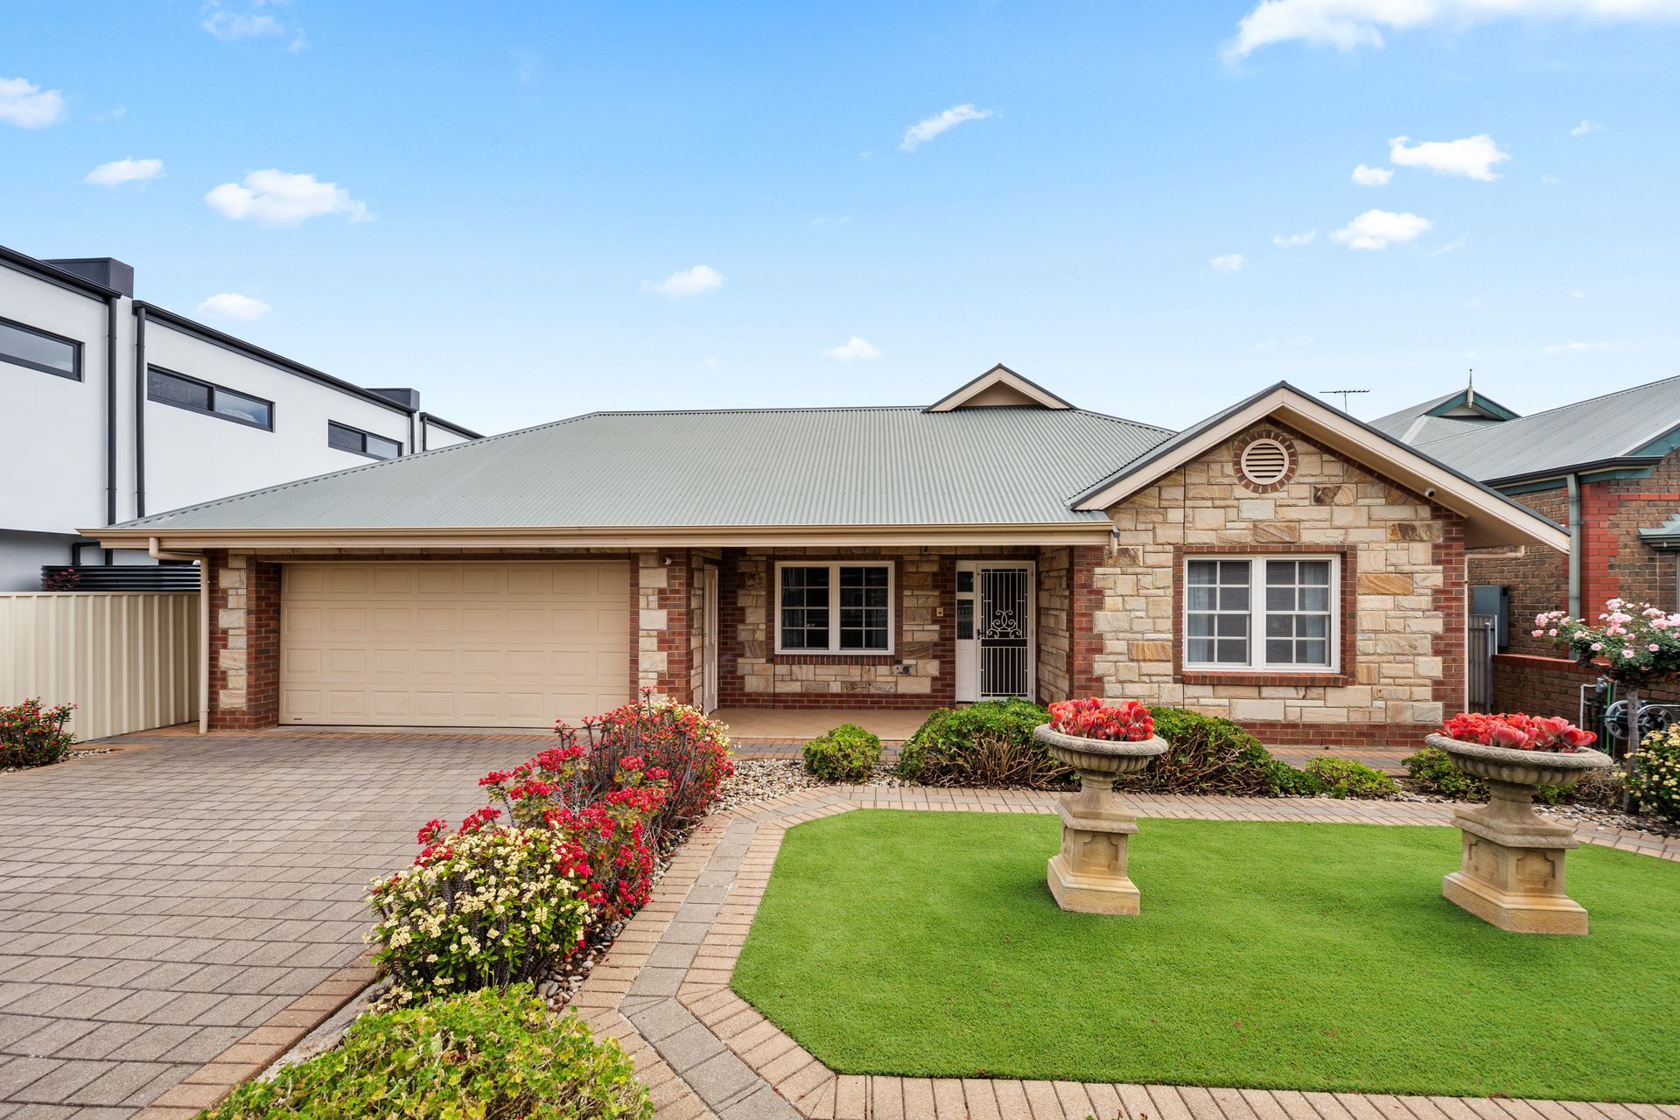
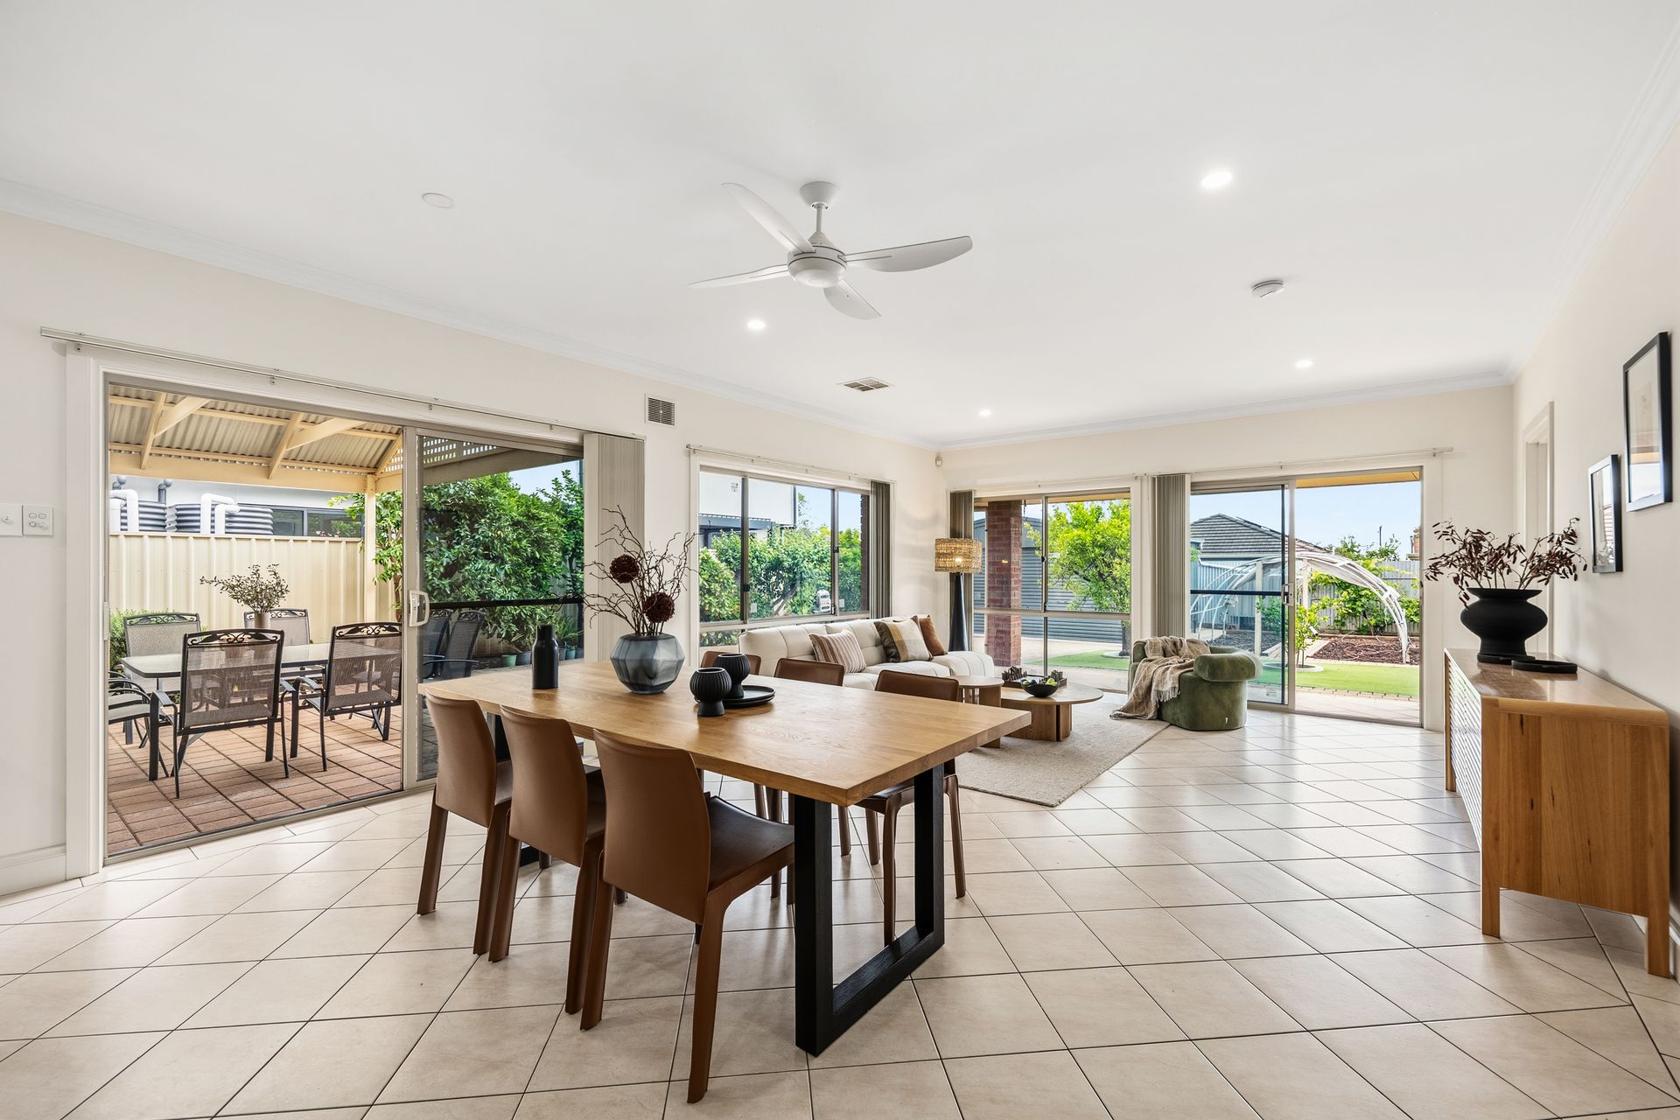
A sweeping 753sqm parcel with room to entertain on a grand scale gives this Glynde residence an immediate sense of freedom. Beyond its sandstone-accented frontage, the home's wide central hallway opens to a generous formal lounge and dining space, setting a relaxed tone before the layout expands into the sunlit family hub. Here, casual meals and everyday living share an inviting connection with the outdoors, making it just as easy to gather around the table as it is to drift into the fresh air.
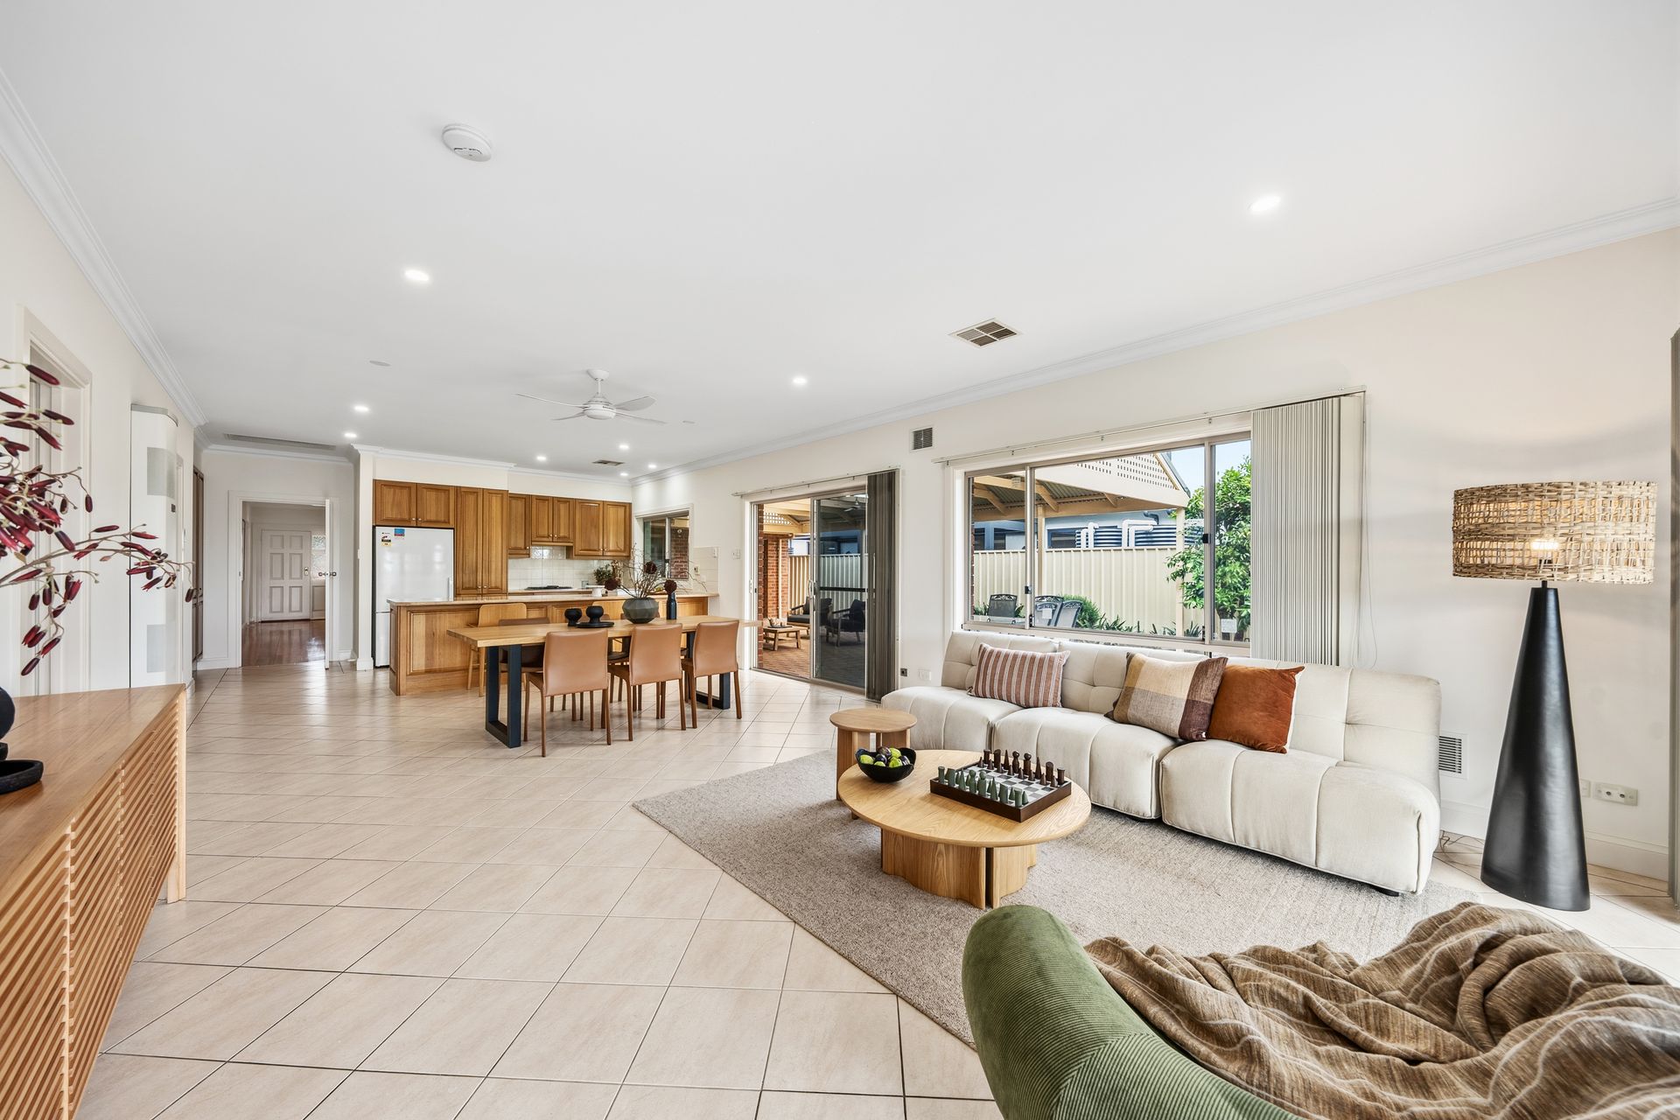
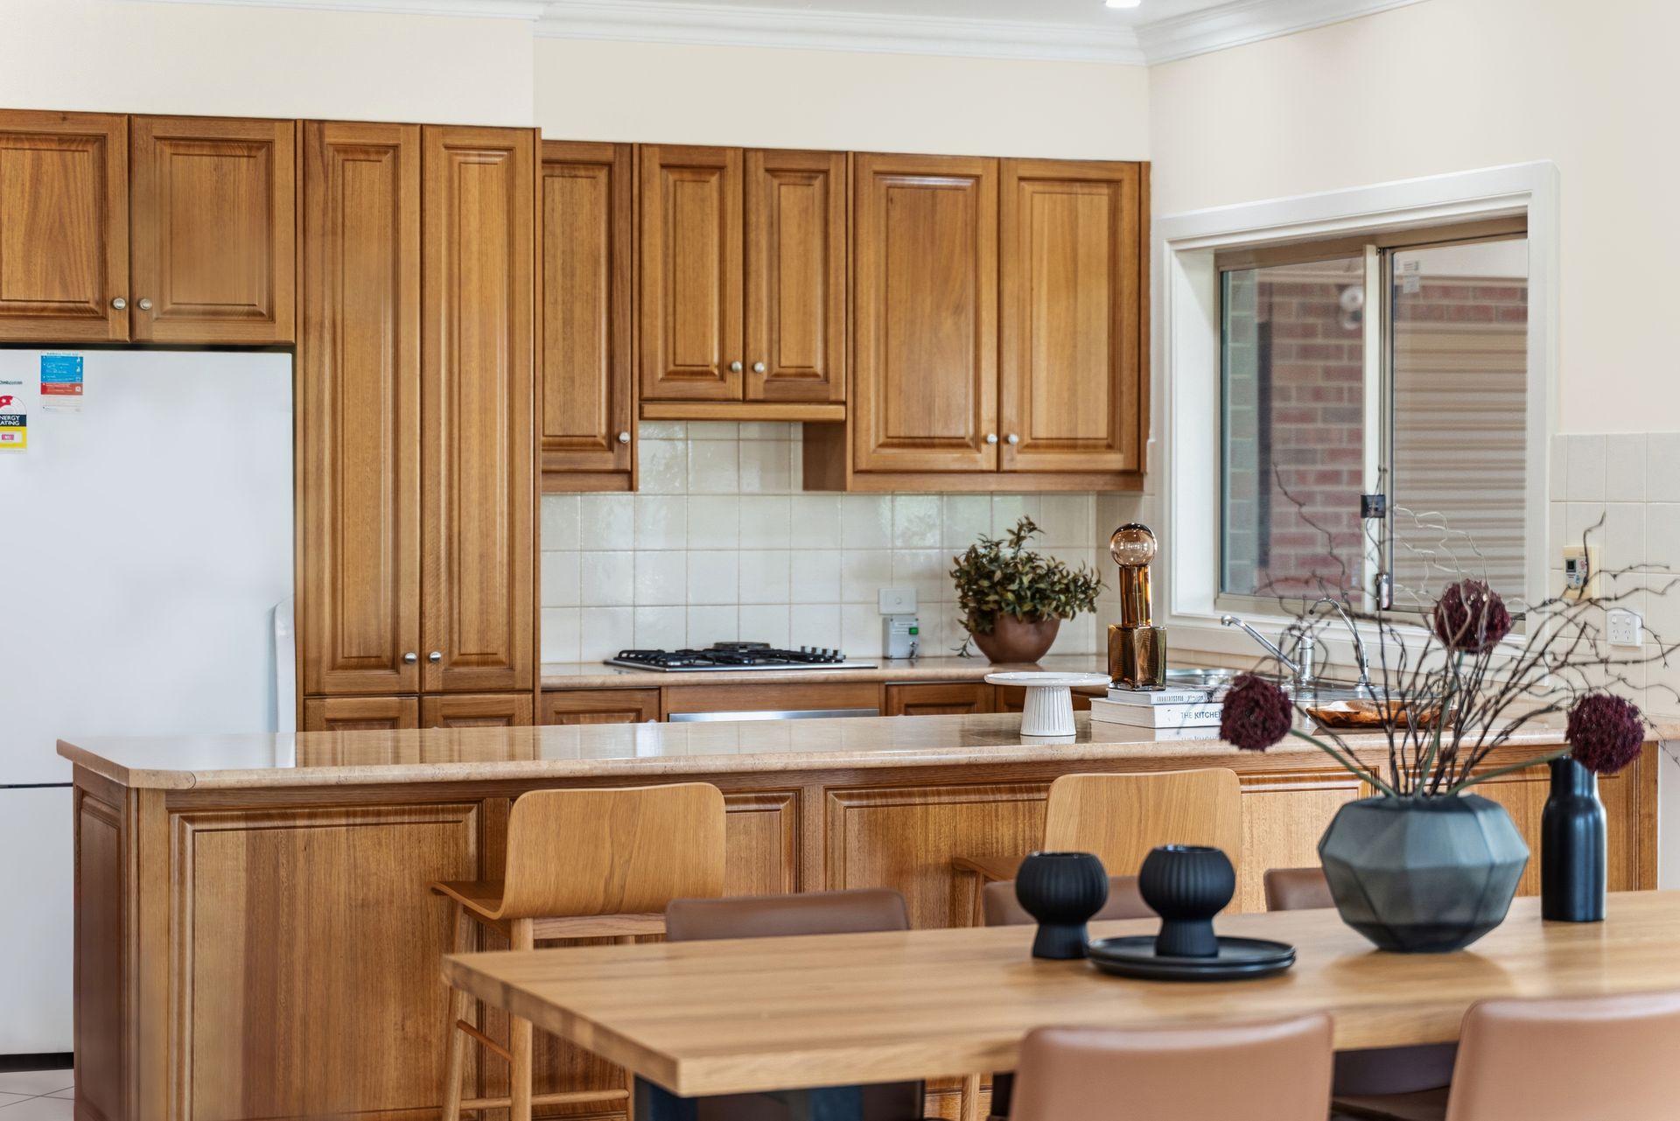
The kitchen sits at the heart of that connection, its rich timber cabinetry, generous benchtops and modern appliances bringing warmth and practicality to a space designed for company. Glass sliders lead from the family room to a covered rear alfresco, while a sweeping pitched verandah runs along the side of the home, offering an impressive setting for larger get-togethers. From lively celebrations to a leisurely afternoon outdoors, there's breathing room to spread out without losing that welcome sense of togetherness.
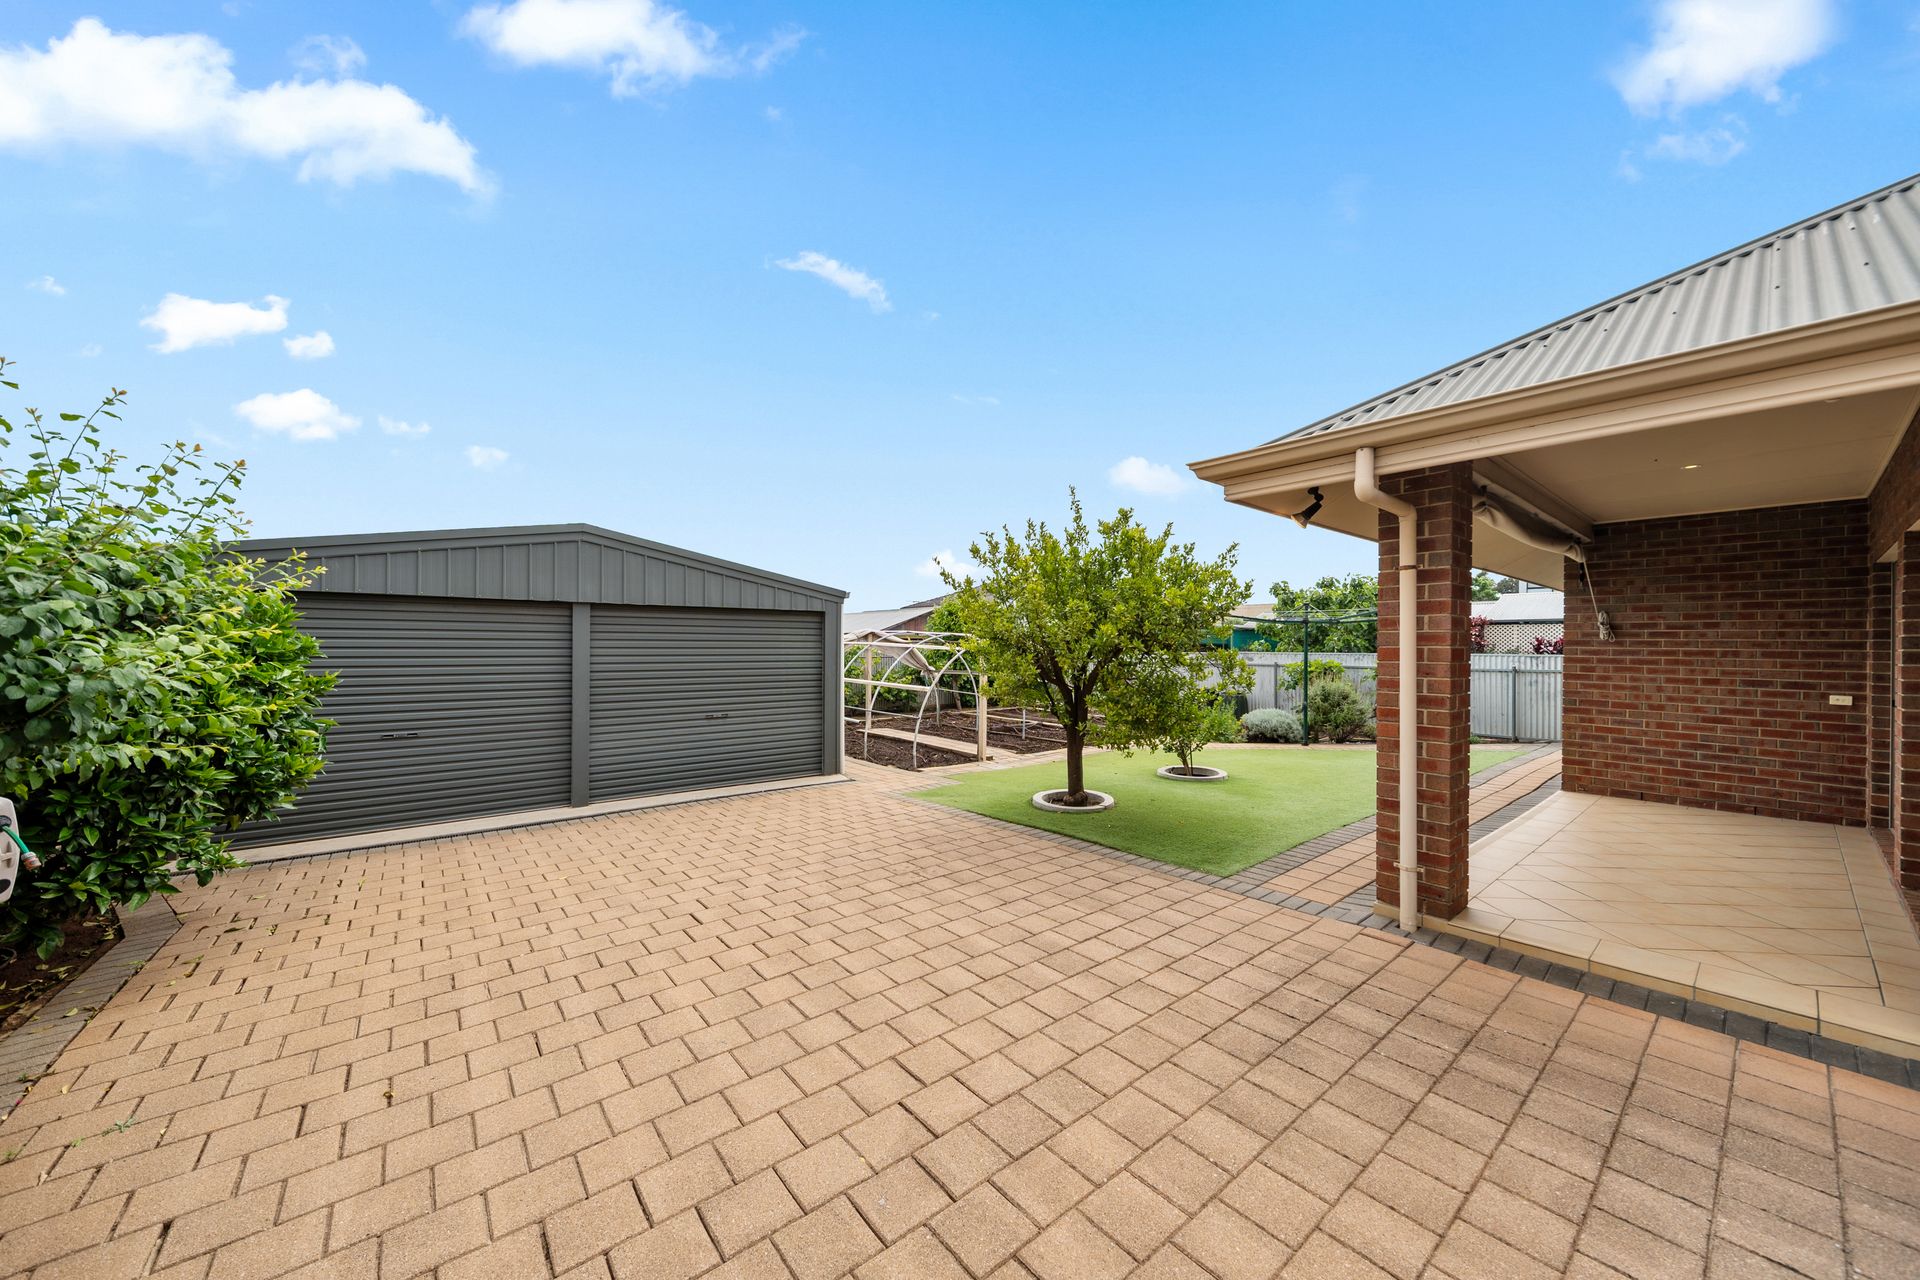
Four bedrooms give families room to grow, adapt and claim a little privacy of their own. The main retreat enjoys a walk-in robe and private ensuite, while three additional bedrooms are supported by a crisp family bathroom and practical laundry. Zoned ducted air conditioning and solar add everyday comfort, with manicured no-mow lawns, established greenery, secure double garaging and a separate large shed making the outdoor space as functional as it's inviting. There's considerable room here, without the garden chores you'd normally expect, perfect for households chasing more lifestyle minus the upkeep.
The address brings another layer of appeal, with Firle Plaza and Newton Central close by for groceries, cafe stops and the weekly essentials. Scenic Linear Park gives walkers and cyclists a welcome change of pace, while The Parade brings its vibrant restaurants, boutiques and lively atmosphere into the weekend mix. With Adelaide's CBD a 10 minute zip away, this is an eastern suburbs setting where generous family living doesn't mean giving up cosmopolitan energy.
FEATURES WE LOVE
• Monitored security alarm system with hardwired cameras
• Temperature-controlled hot water system
• Sweeping 753sqm (approx.) parcel with manicured gardens + expansive outdoor entertaining
• Spacious formal lounge/dining complemented by sunlit family living + casual meals
• Spacious foodie's zone featuring rich timber cabinetry, generous benchtops + modern appliances, including dishwasher
• Light-filled master bedroom with ceiling fan, WIR + private ensuite
• Three more bright bedrooms, one with BIRs
• Contemporary family bathroom featuring separate shower/bath/WC + powder
• Practical laundry, zoned ducted AC throughout + energy-saving solar system
• Expansive pitched verandah with ceiling fan + paved all-weather entertaining space
• Covered rear alfresco connecting directly to the family living domain
• Manicured no-mow lawns framed by established leafy greenery
• Secure double garage + separate large double-bay shed/workshop for great storage
• Sandstone-accented frontage with welcoming porch + wide driveway
LOCATION
• A brisk walk or easy ride to East Marden Primary + zoned for Charles Campbell College moments away
• Close to a raft of popular cafes, including Cafe Brunelli, Pasta Deli and Gelato Bello
• A stone's throw to Marden Shopping Centre, Firle Plaza + Newton Central clinching excellent shopping options
• Enjoy waterfront walks + weekend rides with the kids along Linear Park Trail
Disclaimer: As much as we aimed to have all details represented within this advertisement be true and correct, it is the buyer/ purchaser's responsibility to complete the correct due diligence while viewing and purchasing the property throughout the active campaign.
RLA 278530
Property Details:
Council | Norwood, Payneham & St Peters
Zone | Housing Diversity Neighbourhood
Land | 753sqm(Approx.)
House | 343sqm(Approx.)
Built | 2003
Council Rates | $TBC pa
Water | $TBC pq
ESL | $TBC pa