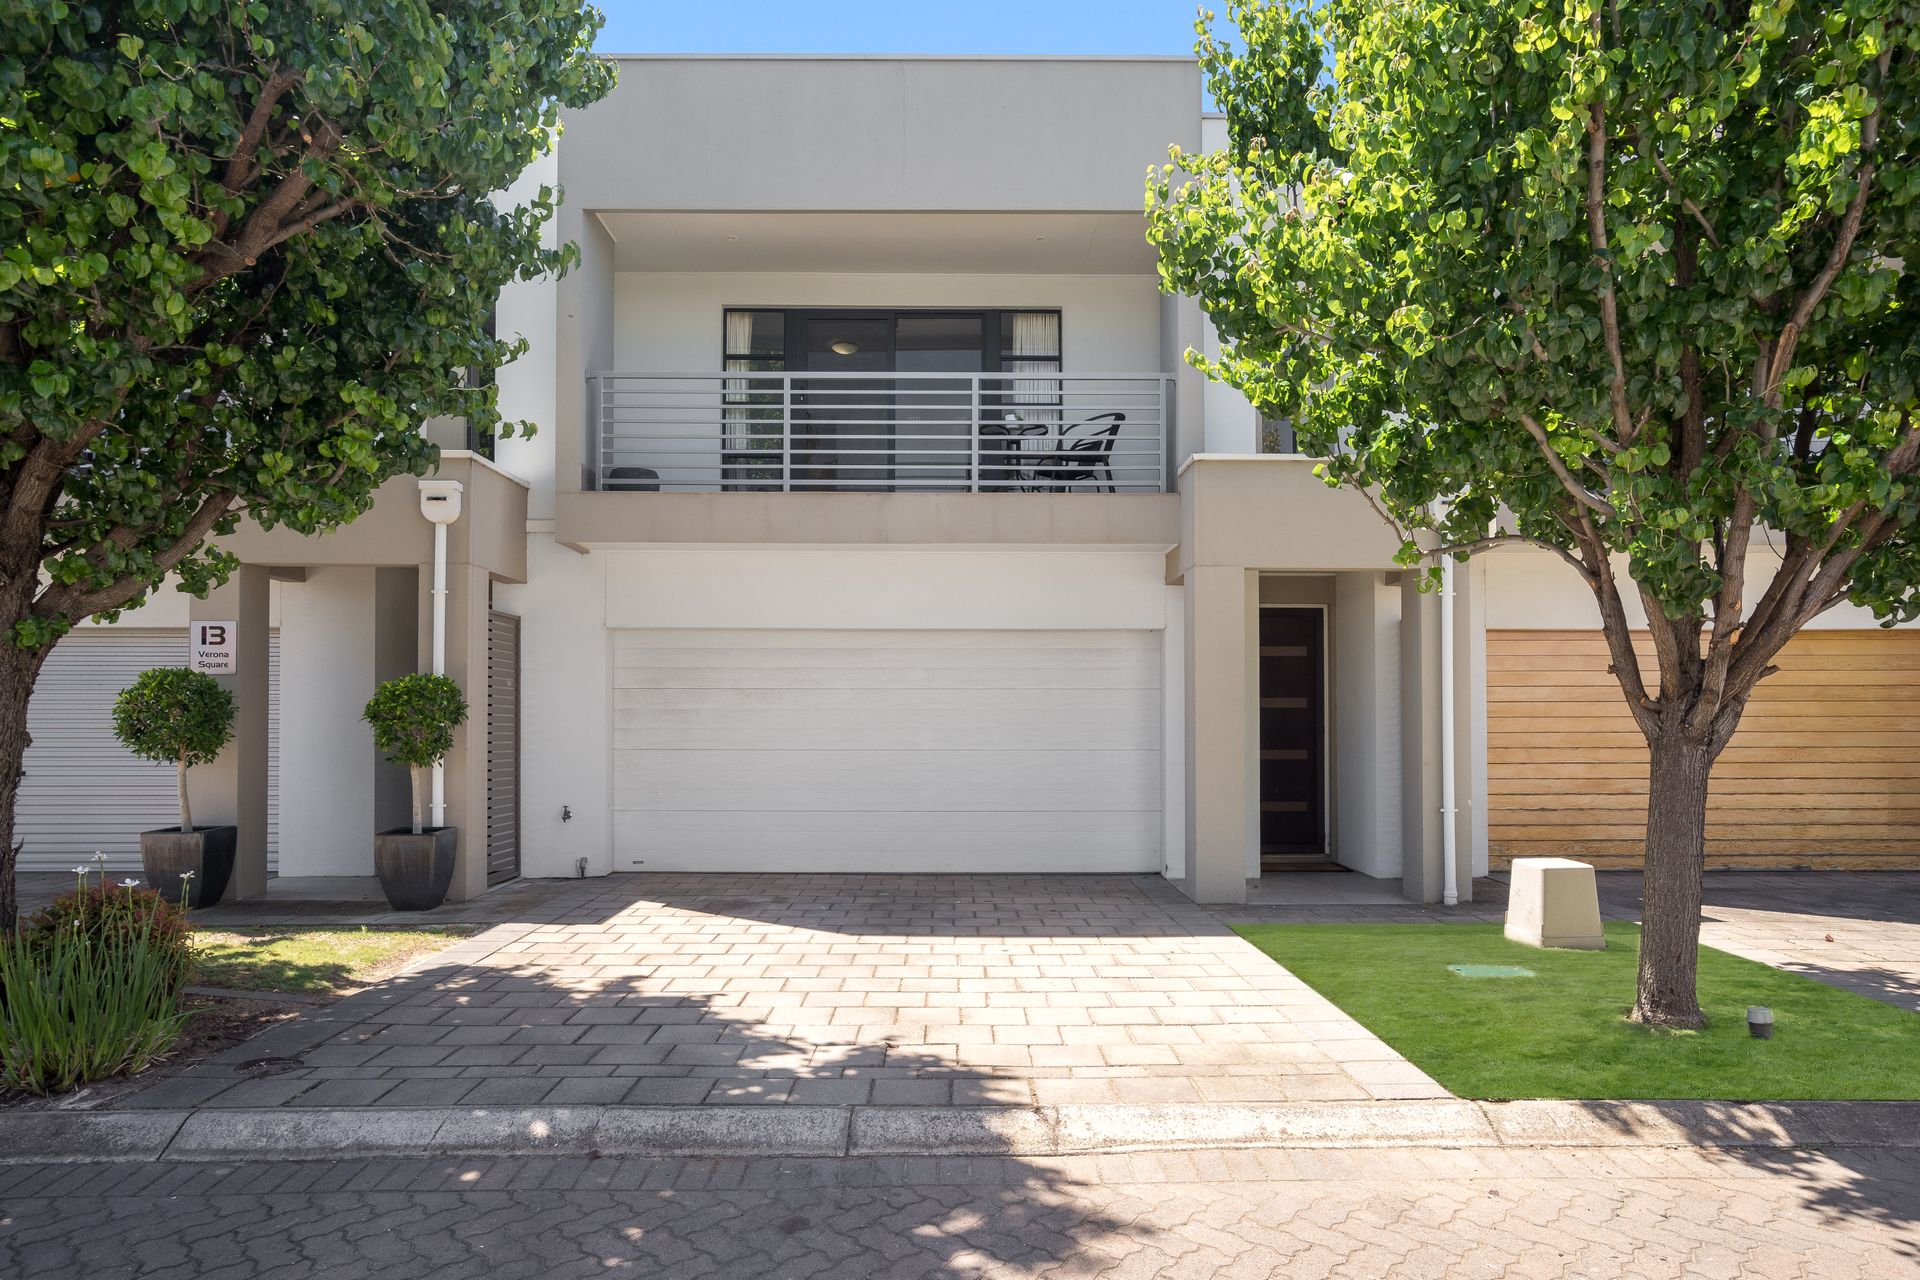
Step into a haven of refined living in the vibrant outer city suburb of Glynde, where this double storey townhouse boasts an architecturally cohesive design with all the trimmings of modern convenience. It's a setting where family, comfort, and luxury synchronize in a beautifully laid-out lifestyle offering, promising an unrivalled easement to anyone fortunate enough to call it home.
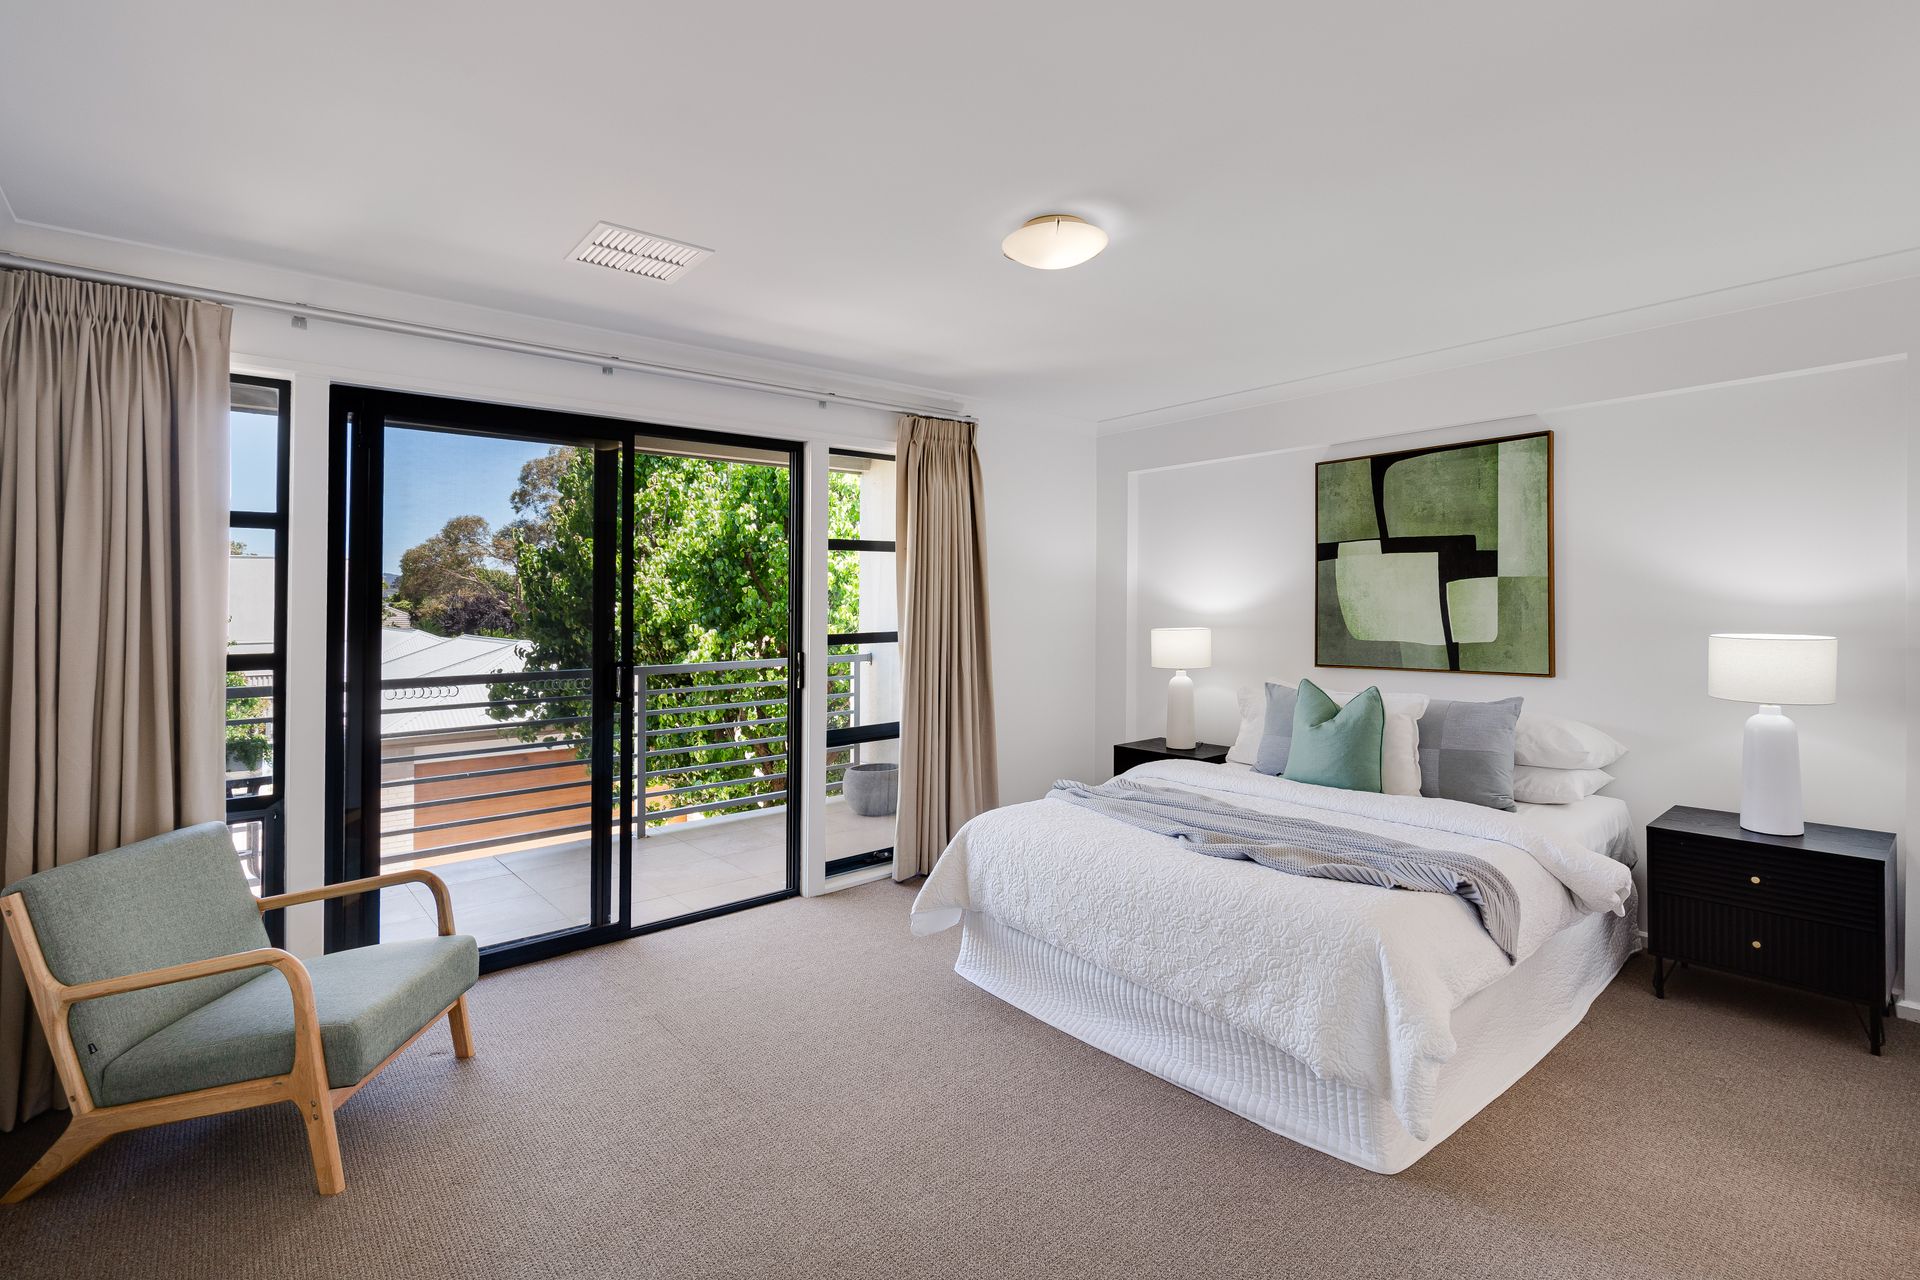
The upper tier is dedicated to privacy, displaying three well-appointed bedrooms all graced with plush carpeted floors. The crown jewel of personal quarters is undoubtedly bedroom one, featuring an indulgent walk-in wardrobe and your own private balcony, plus an ensuite bathroom, brightened by a skylight adorned with his and hers vanity.
Bedrooms two and three share a practical elegance, each offering built-in robes and ease of access to the central main bathroom mirroring the luxe finishes of the master ensuite, bolstered by another heavenly skylight, and bathtub.
The heart of this floor nests a central lounge/study offering a flexible space that carries carpet continuity and serves as a communal space away from the shared areas of the home downstairs.
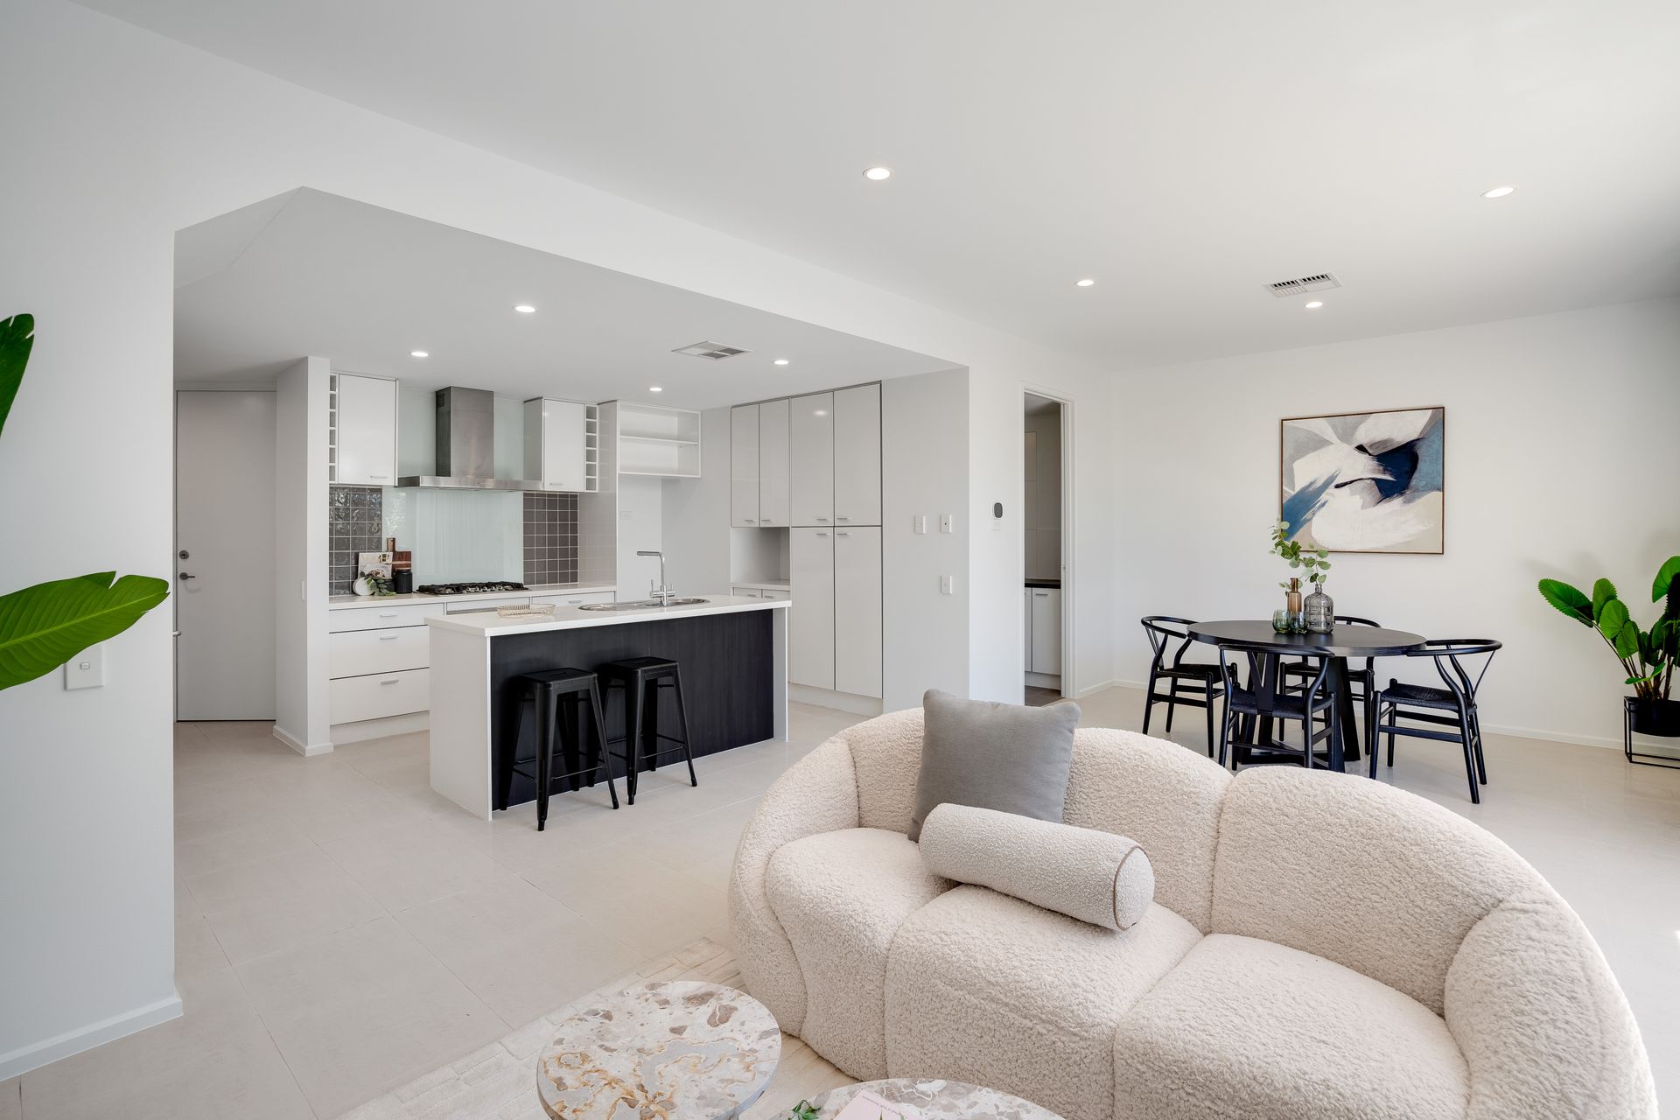
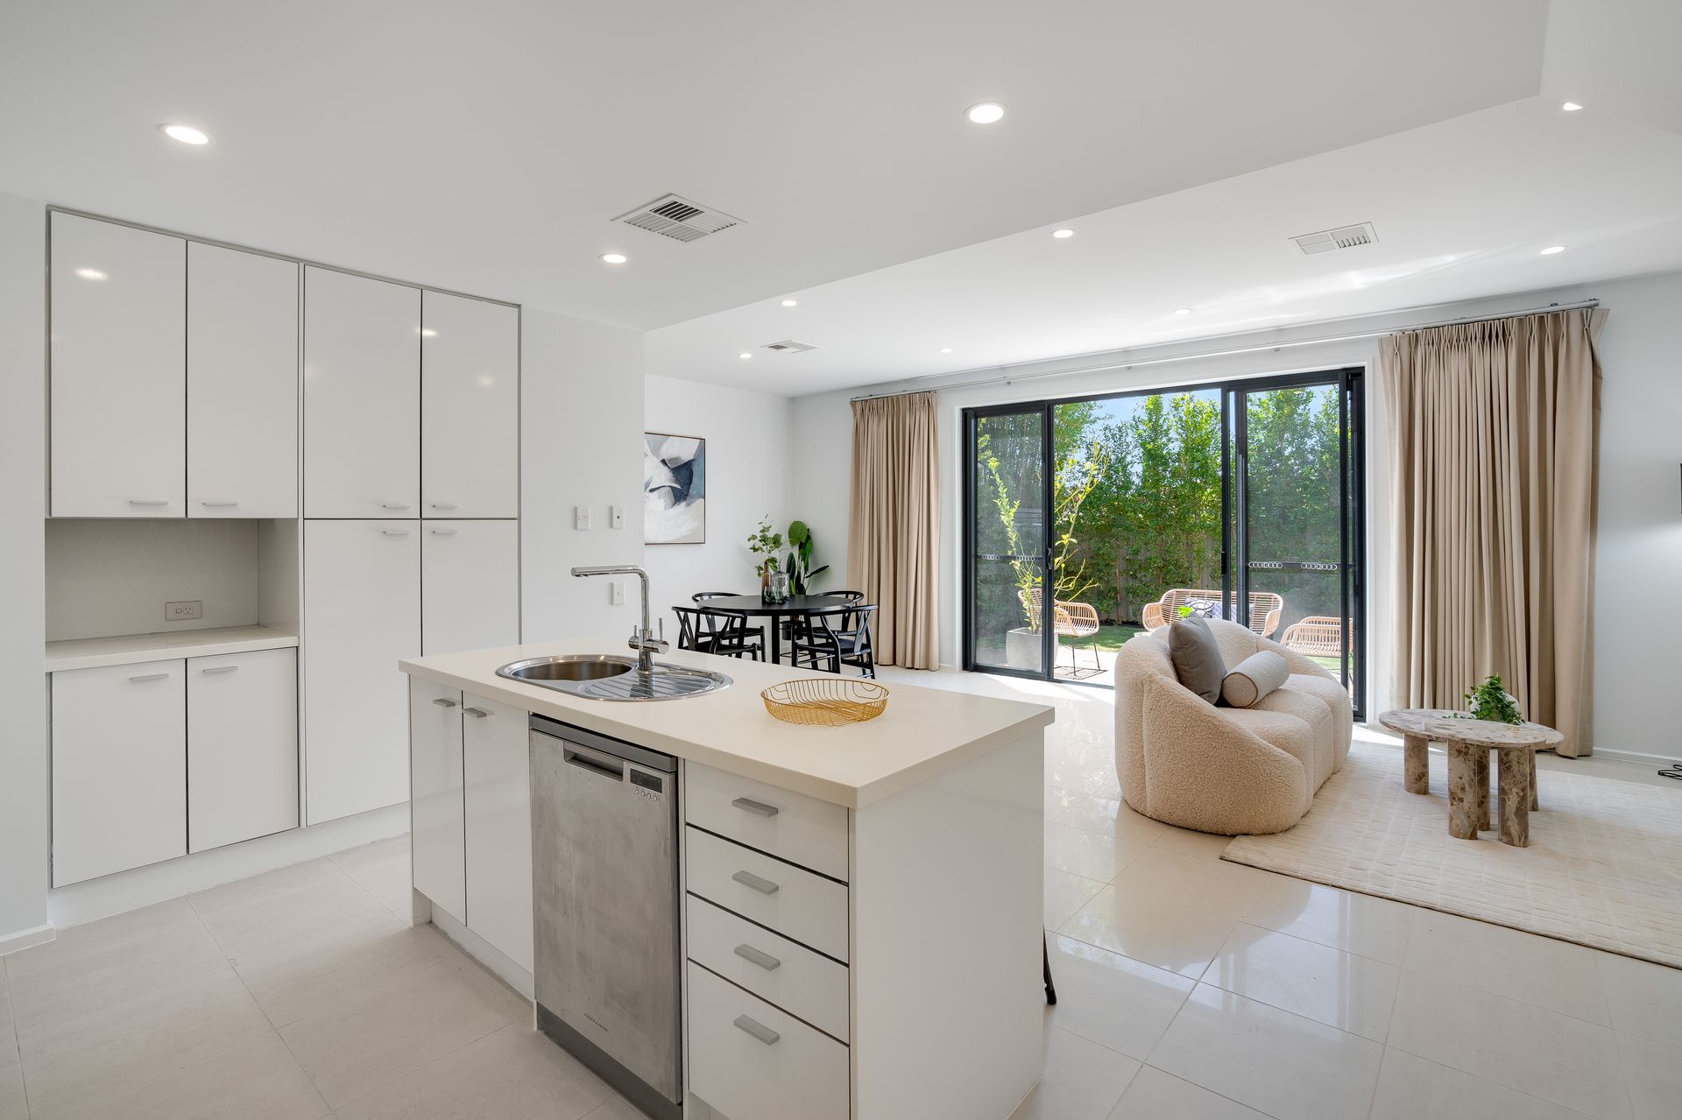
Descending to the nucleus of gathering, the ground floor strikes as an ode to light, refined by tiled floors. Here, open plan reigns in the kitchen, shared by the dining and living expanse, where laminate bench tops offer preparation counters and casual eating sites alike, accompanied by a sleek Fisher and Paykel dishwasher, Emilia gas stove and oven and an additional coffee or cocktail nook (whatever your preference) surrounded by further storage cupboards.
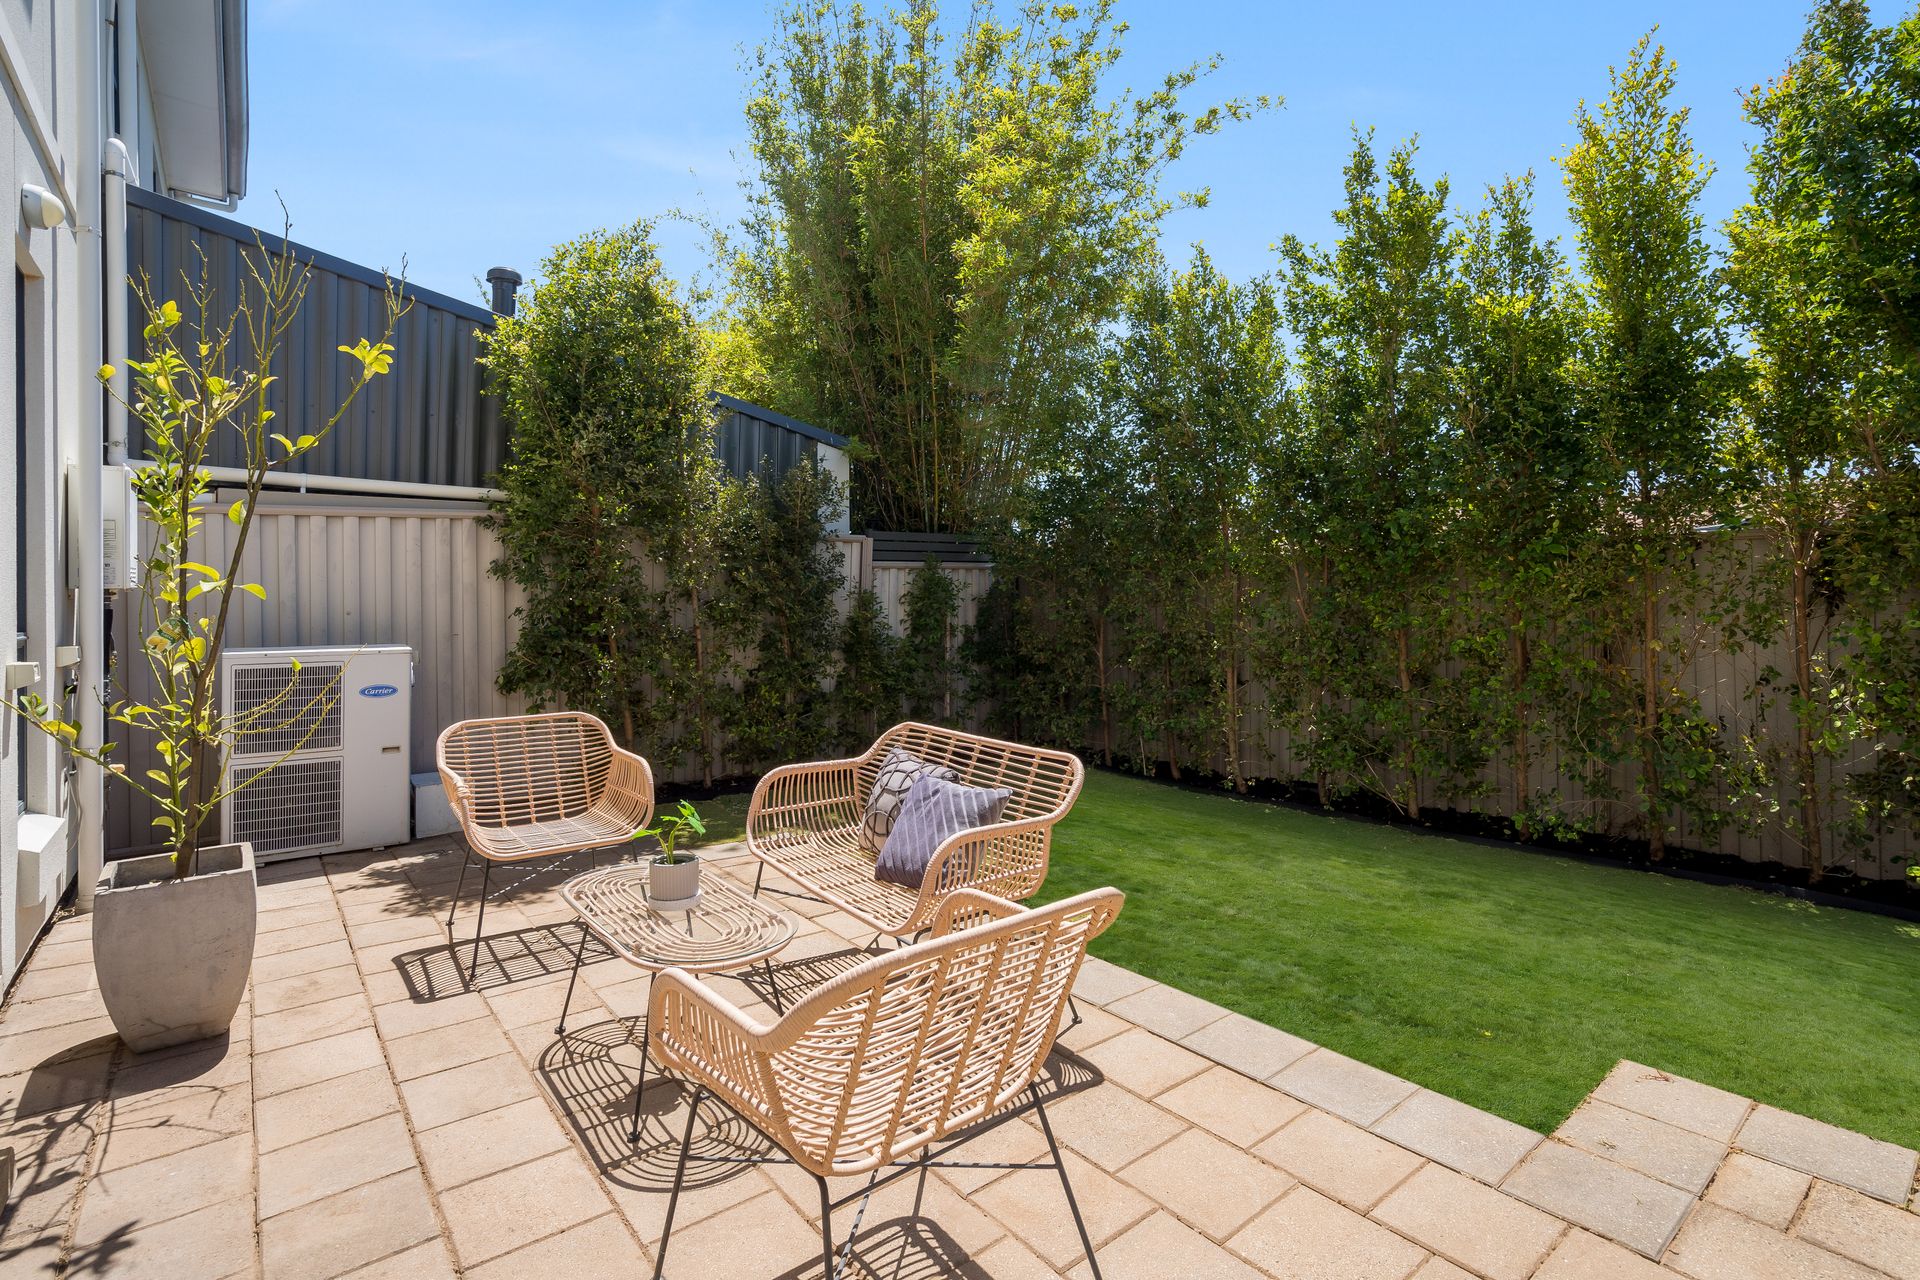
A pleasant marriage of urban scene and intimacy awaits in the backyard where a delightful paved alfresco scape beckons with a well-manicured lawn bordered by the embrace of hassle-free plants.
Enclosed within, the double car garage secures two vehicles with dual roller doors, rendering your daily transitions smoothly and safely, while a dependable Carrier ducted air conditioning system operated by a Ecobee smart controller keeps interior climate perfect year round.
In being part of Glynde's desirable neighborhood, Verona Square provides a sense of security, belonging and community with social gatherings in the square throughout the year. This townhouse confirms its claims for being an aesthetic retreat with low maintenance living, striking an undeniable equilibrium between cosmopolitan proximity and local charm, with everything you could possibly need well within arms reach.
Community Title Fees - $789PQ (Building Insurance Included)
Additional features include:
• Lower level laundry provides a third servicing toilet
• Under stair storage
• Retractable clothesline in the rear
• Blockout curtains on living room doors
• Nearby schools include: Trinity Gardens School, St Joseph's School, East Torrens Primary School, East Marden Primary School, Felixstow Community School, Open Access College, Marden Senior College, Pembroke School, Norwood International High School, Rostrevor College
Disclaimer: As much as we aimed to have all details represented within this advertisement be true and correct, it is the buyer/purchaser's responsibility to complete the correct due diligence while viewing and purchasing the property throughout the active campaign.
PLEASE NOTE: This property is being auctioned with no price in line with current real estate legislation. Should you be interested, we can provide you with a list of recent local sales to help you with your market and value research.