***FIRST INSPECTION SATURDAY FEBRUARY 17TH***
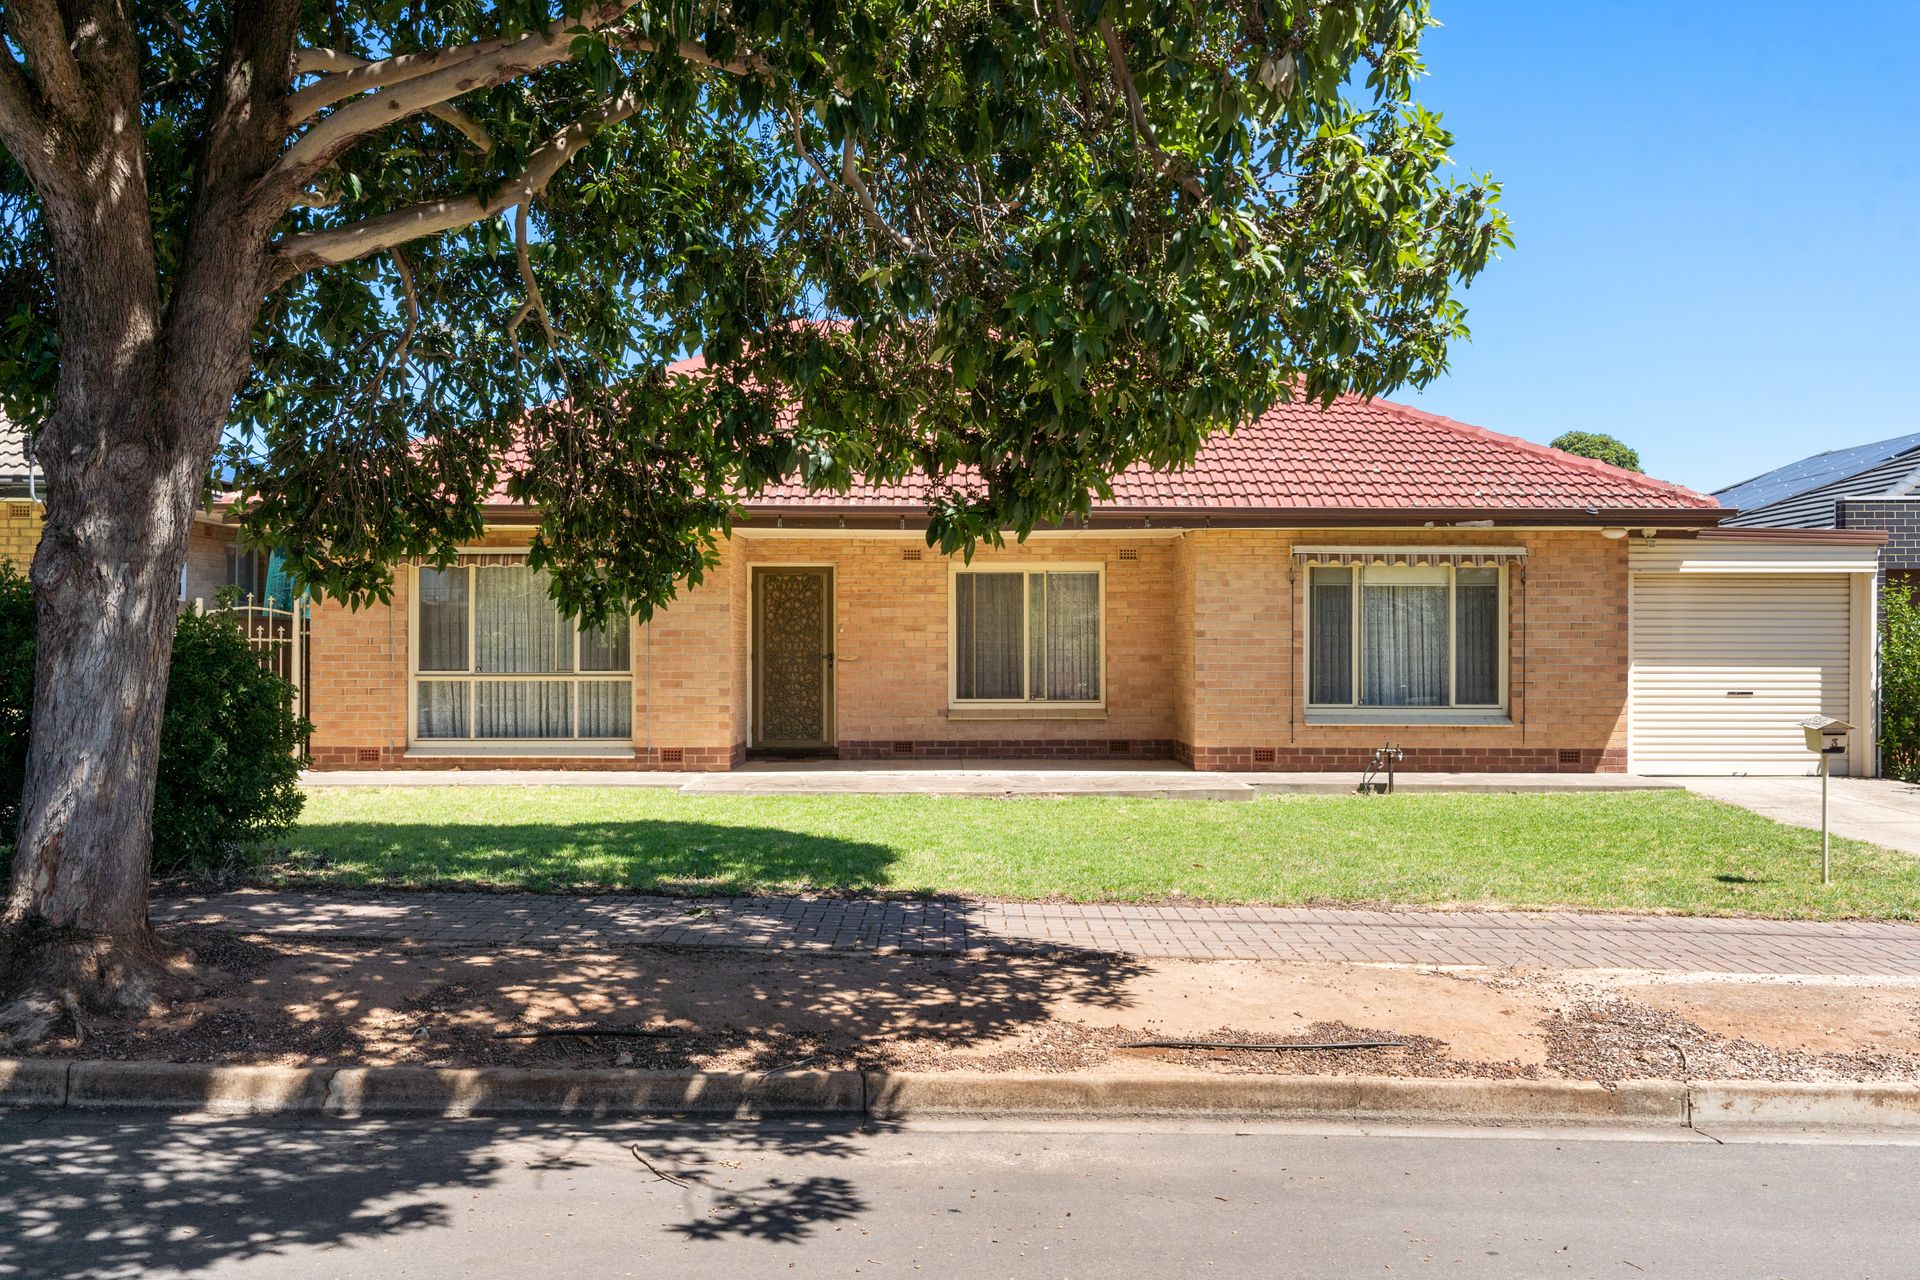
Discover the charm of 3 Allen Ave, Glynde, South Australia - a meticulously maintained residence boasting timeless appeal. Built in 1963, this immaculate house offers a seamless blend of comfort and style.
Step into a welcoming abode with 4 bedrooms, providing ample space for a growing family or versatile living arrangements. The 1 bathroom, adorned with floor-to-ceiling tiles, features a bath, shower, and a stylish vanity.
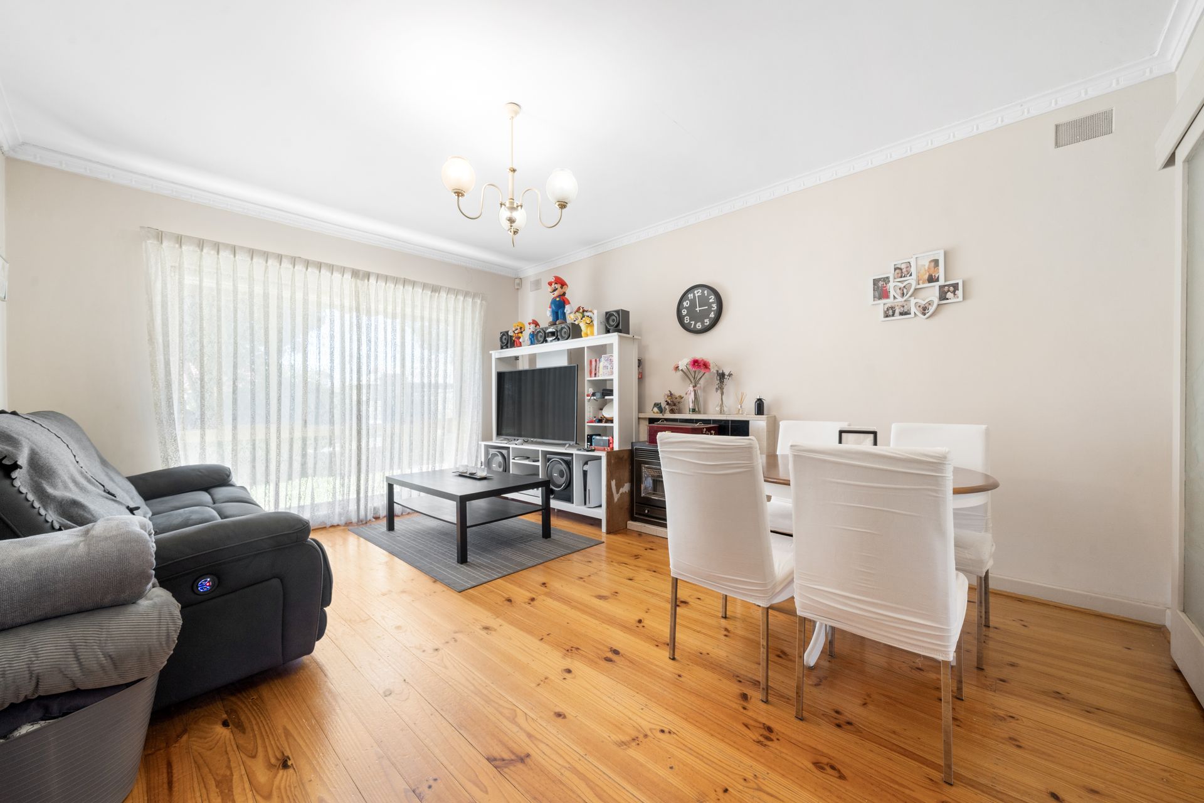
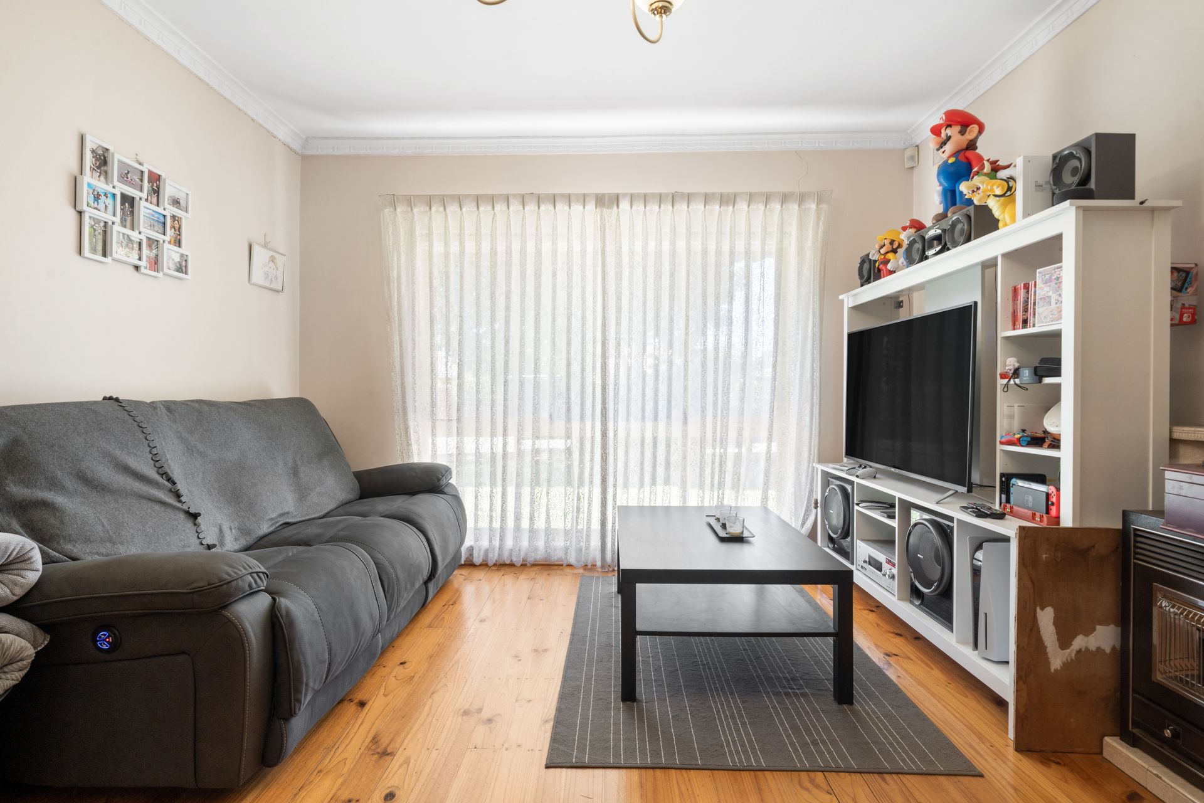
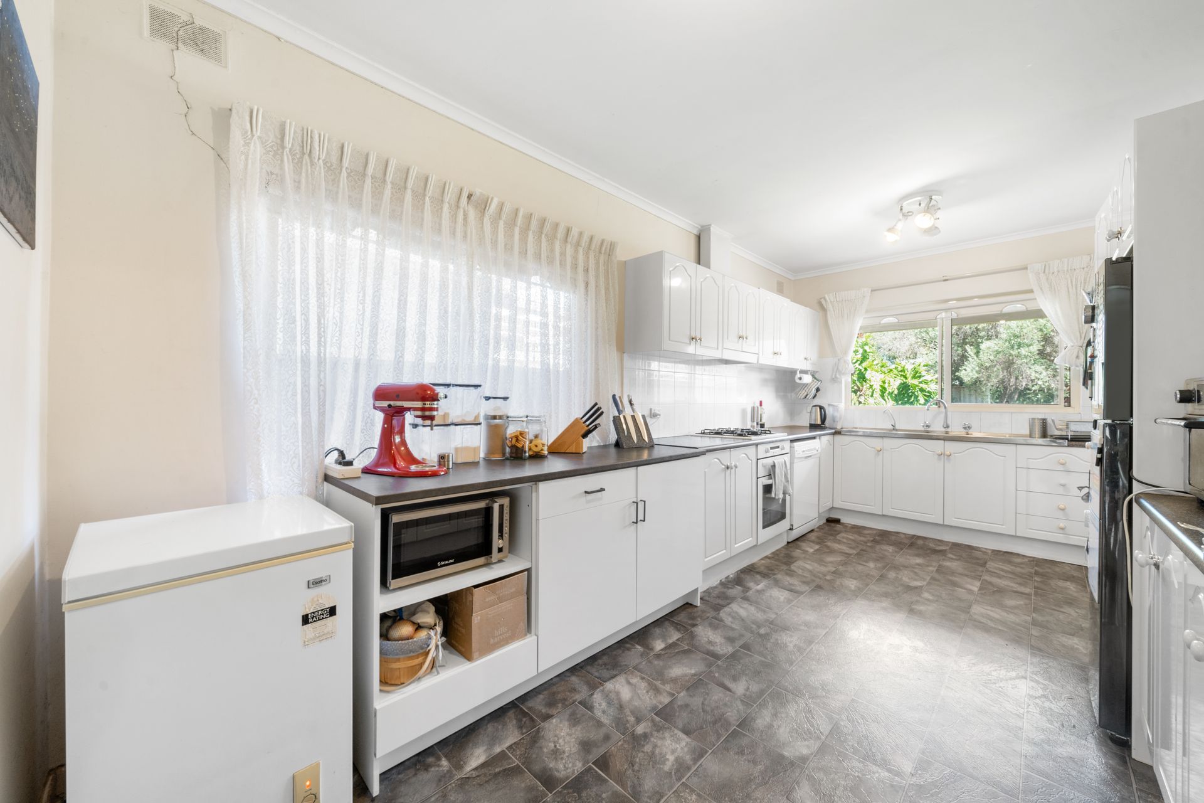
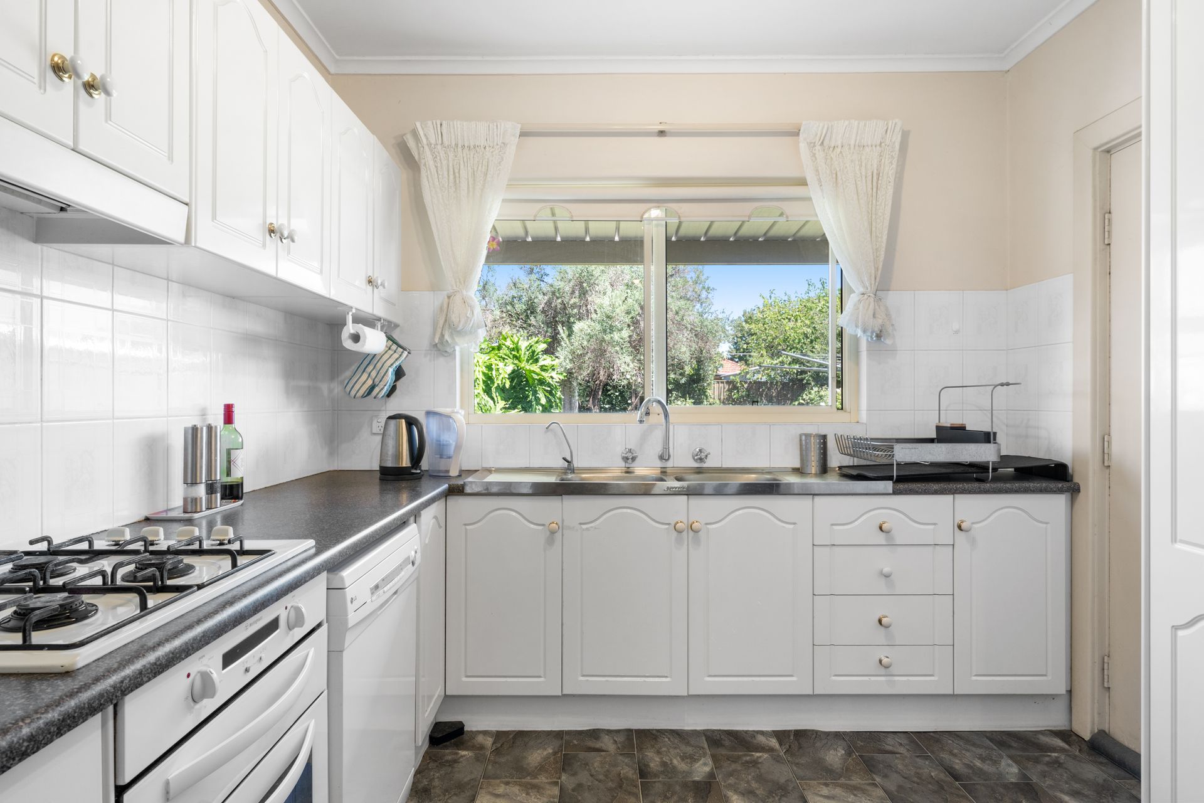
The heart of the home lies in its spacious living room, bathed in natural light, creating a warm and inviting atmosphere. The updated kitchen is a culinary haven, equipped with generous bench space, white cabinetry, a double sink, 4-burner gas cooktop, and a convenient dishwasher.
Storage is a priority with 2 bedrooms featuring built-in robes, offering practical solutions for organized living. The laundry, with backyard access, adds to the convenience of daily life.
Outdoor enthusiasts will appreciate the expansive 742sqm block, providing ample space for recreation and relaxation. The secure double tandem carport, complete with a lock-up roller door, ensures the safety of your vehicles.
Entertain family and friends under the expansive outdoor verandah, creating memorable moments in a picturesque setting. A large lawn area adds a touch of greenery, while a substantial garage/shed caters to your storage needs.
Perfectly located within easy reach of The Gums Reserve, the Third Creek Linear Park and the Payneham Library & Civic Centre, plus the River Torrens Linear Park, ARC Campbelltown and Lochiel Park Par 3 Golf.
Public transport is only a short stroll to Payneham Road or Marian Road or catch the express Obahn to the city from the Klemzig Interchange.
Both Marden & Firle Shopping Centres are within easy reach.
Enjoy premium school zoning to Trinity Gardens Primary & Norwood International High School.
Currently tenanted at $500pw until August 2024.
Auction Pricing - In a campaign of this nature, our clients have opted to not state a price guide to the public. To assist you, please reach out to receive the latest sales data or attend our next inspection where this will be readily available. During this campaign, we are unable to supply a guide or influence the market in terms of price.
Vendors Statement: The vendor's statement may be inspected at our office for 3 consecutive business days immediately preceding the auction; and at the auction for 30 minutes before it starts.
RLA 322799
Disclaimer: As much as we aimed to have all details represented within this advertisement be true and correct, it is the buyer/ purchaser's responsibility to complete the correct due diligence while viewing and purchasing the property throughout the active campaign.
Property Details:
Council | NORWOOD PAYNEHAM & ST PETERS
Zone | GN - General Neighbourhood\\
Land | 741sqm(Approx.)
House | 110sqm(Approx.)
Built | 1962
Council Rates | $TBC pa
Water | $TBC pq
ESL | $TBC pa