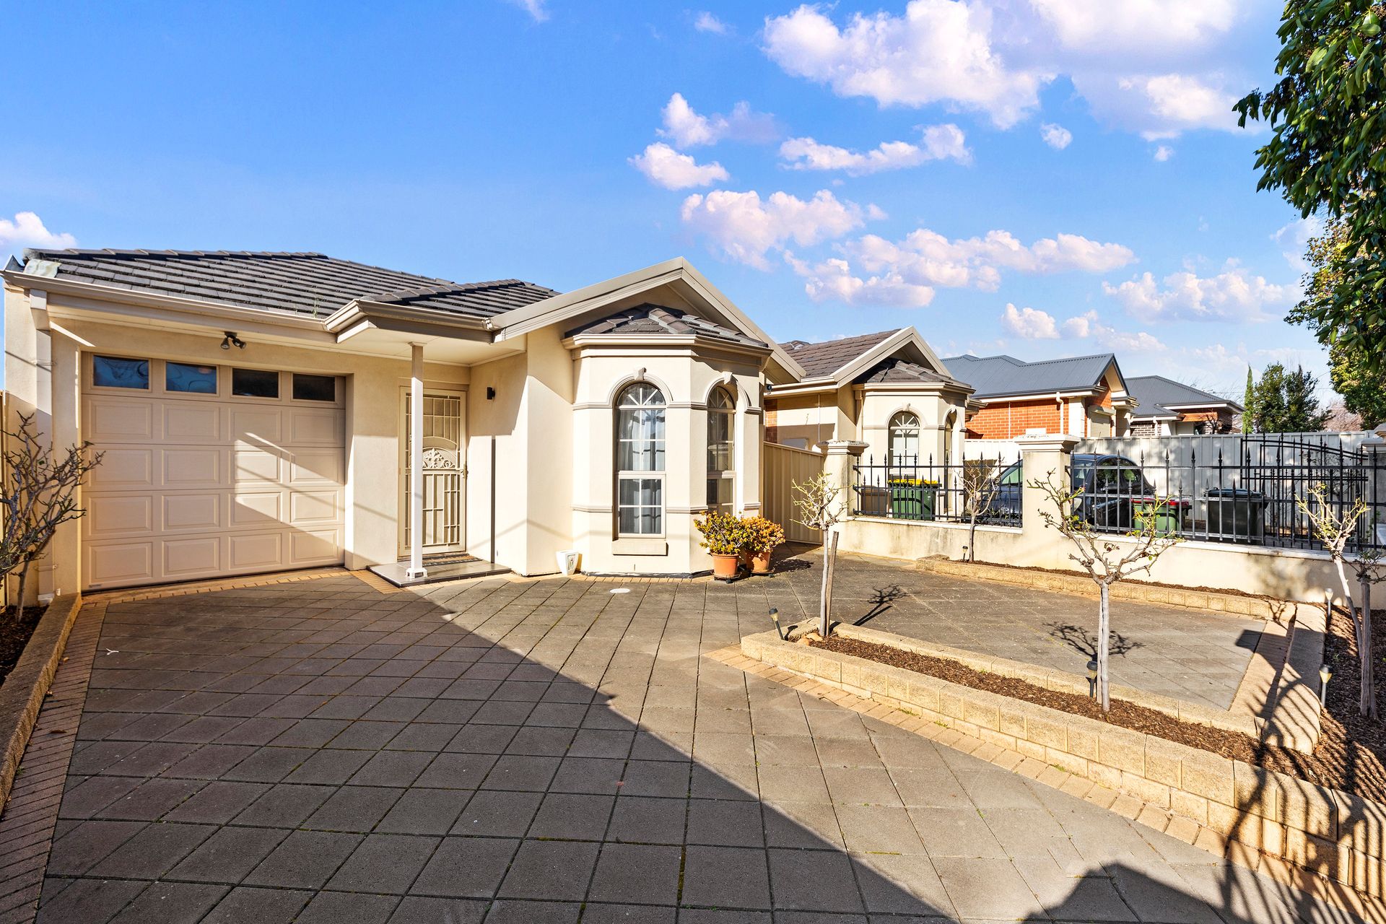
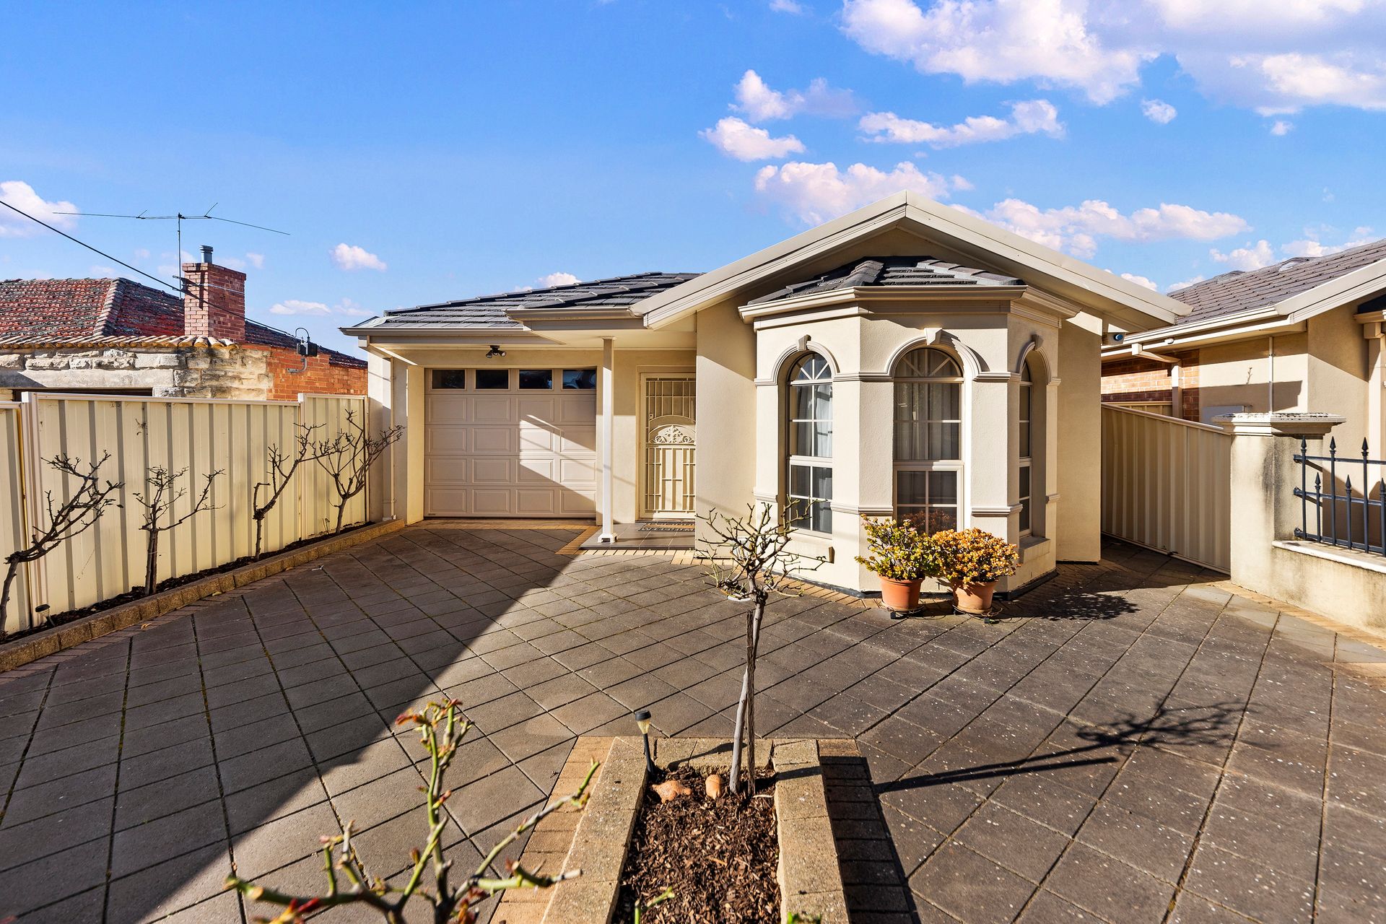
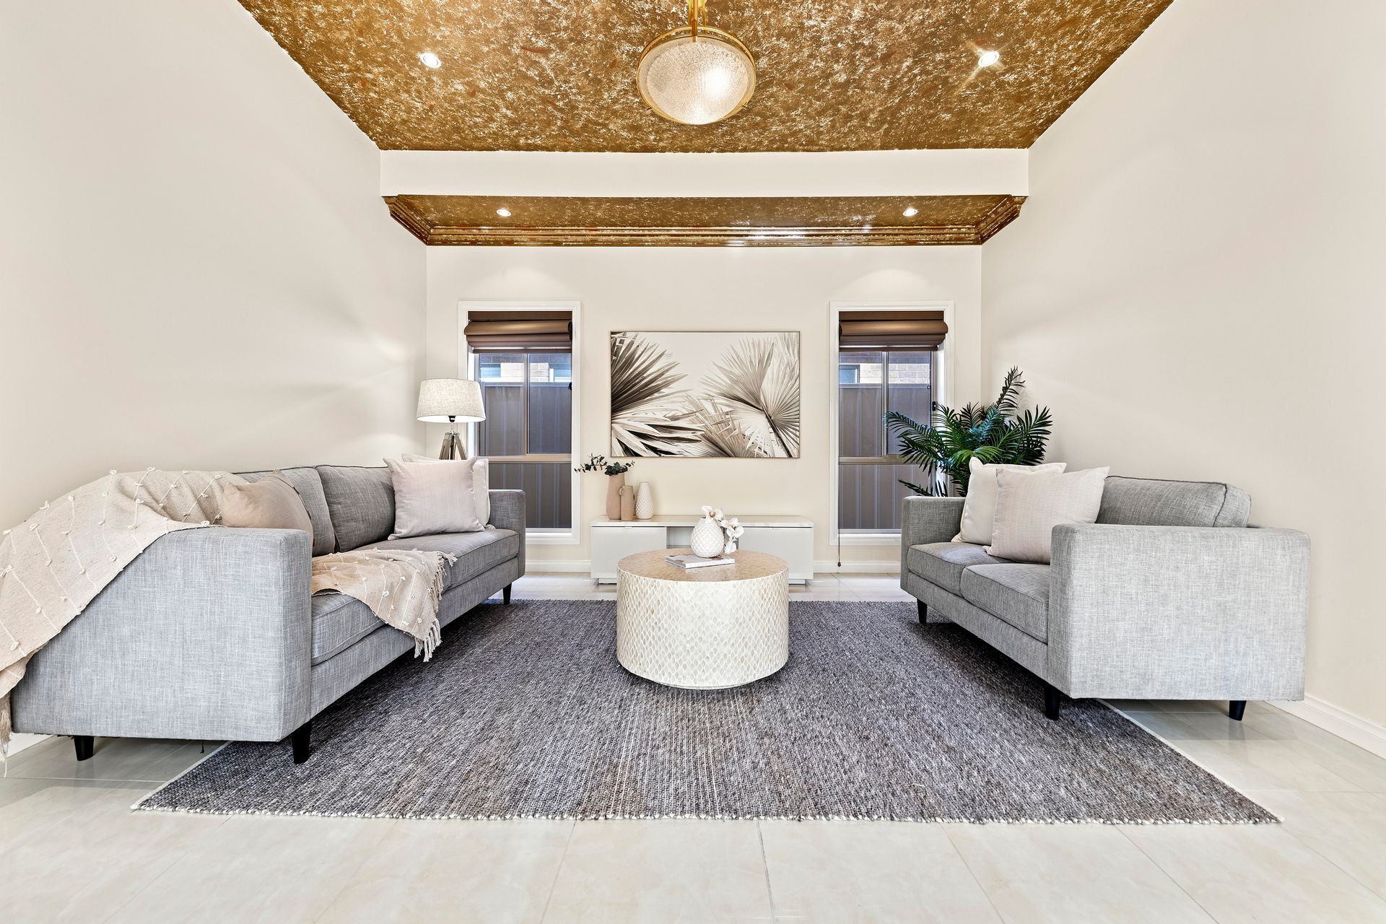
Get ready to elevate your lifestyle with this meticulously crafted home nestled in the highly sought-after, peaceful locale of Glynde. Designed for those with a discerning taste, this property perfectly marries contemporary aesthetics with unparalleled functionality for a seamless living experience.
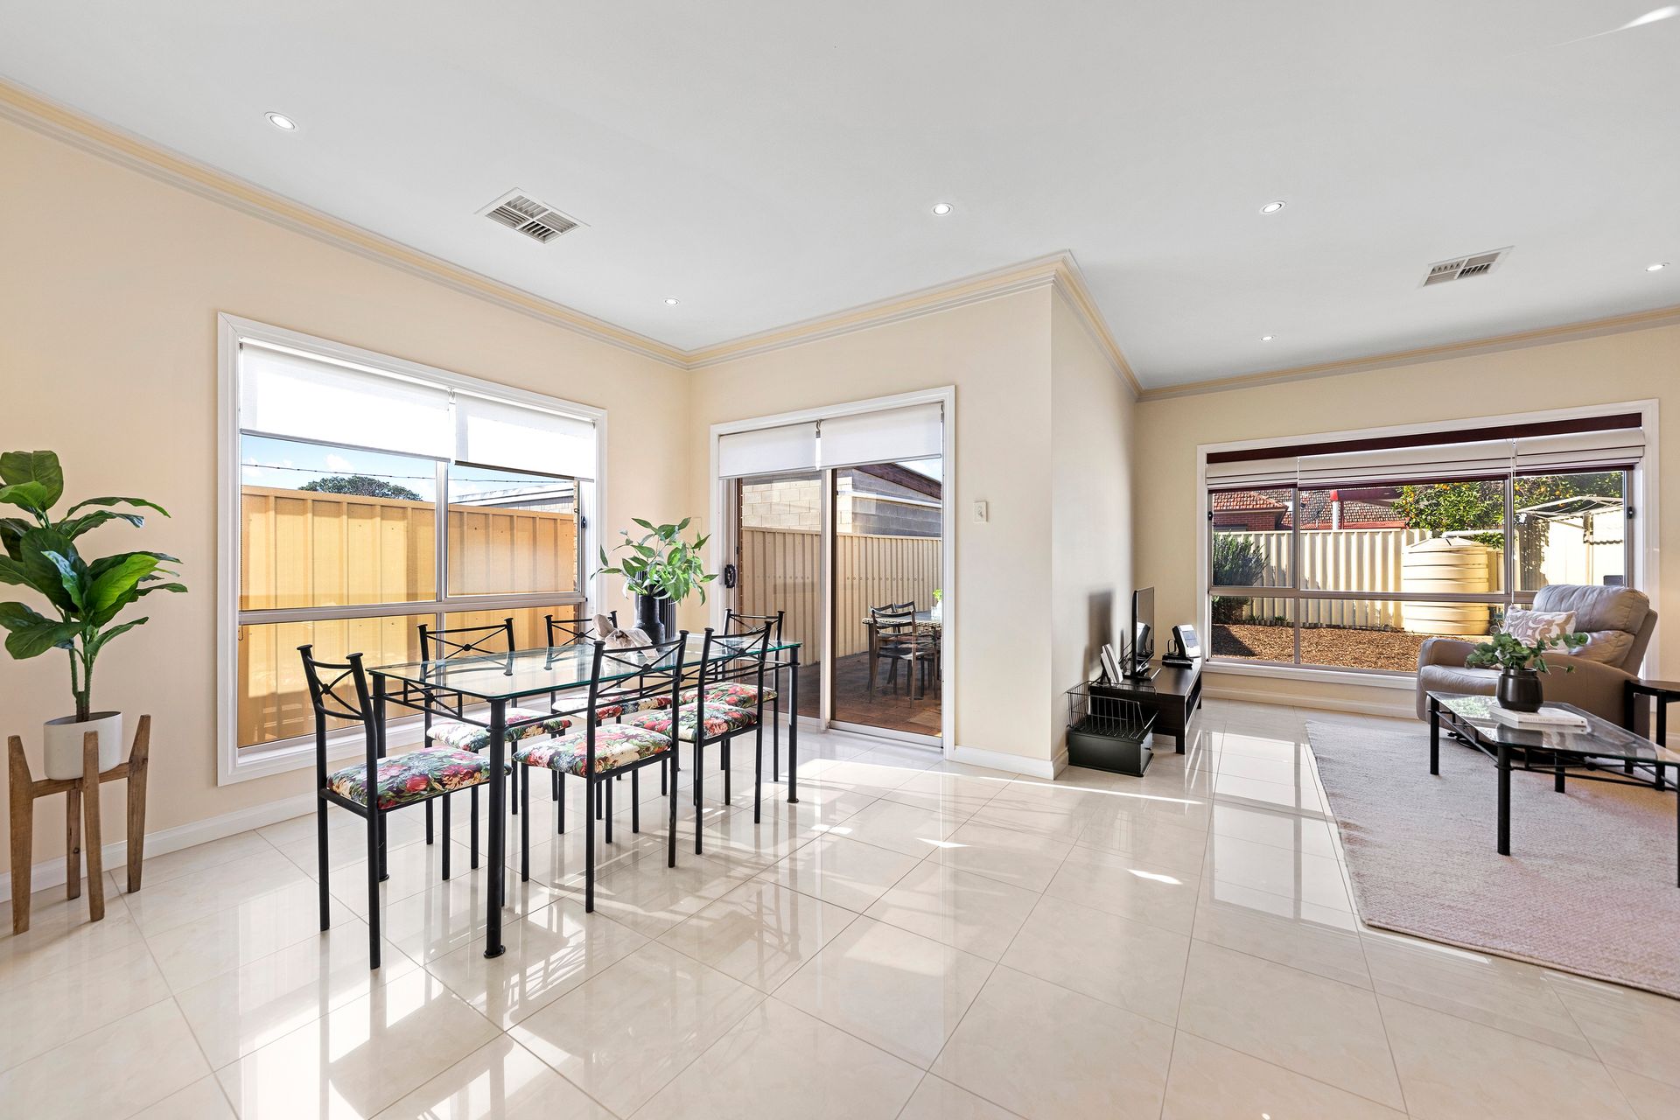
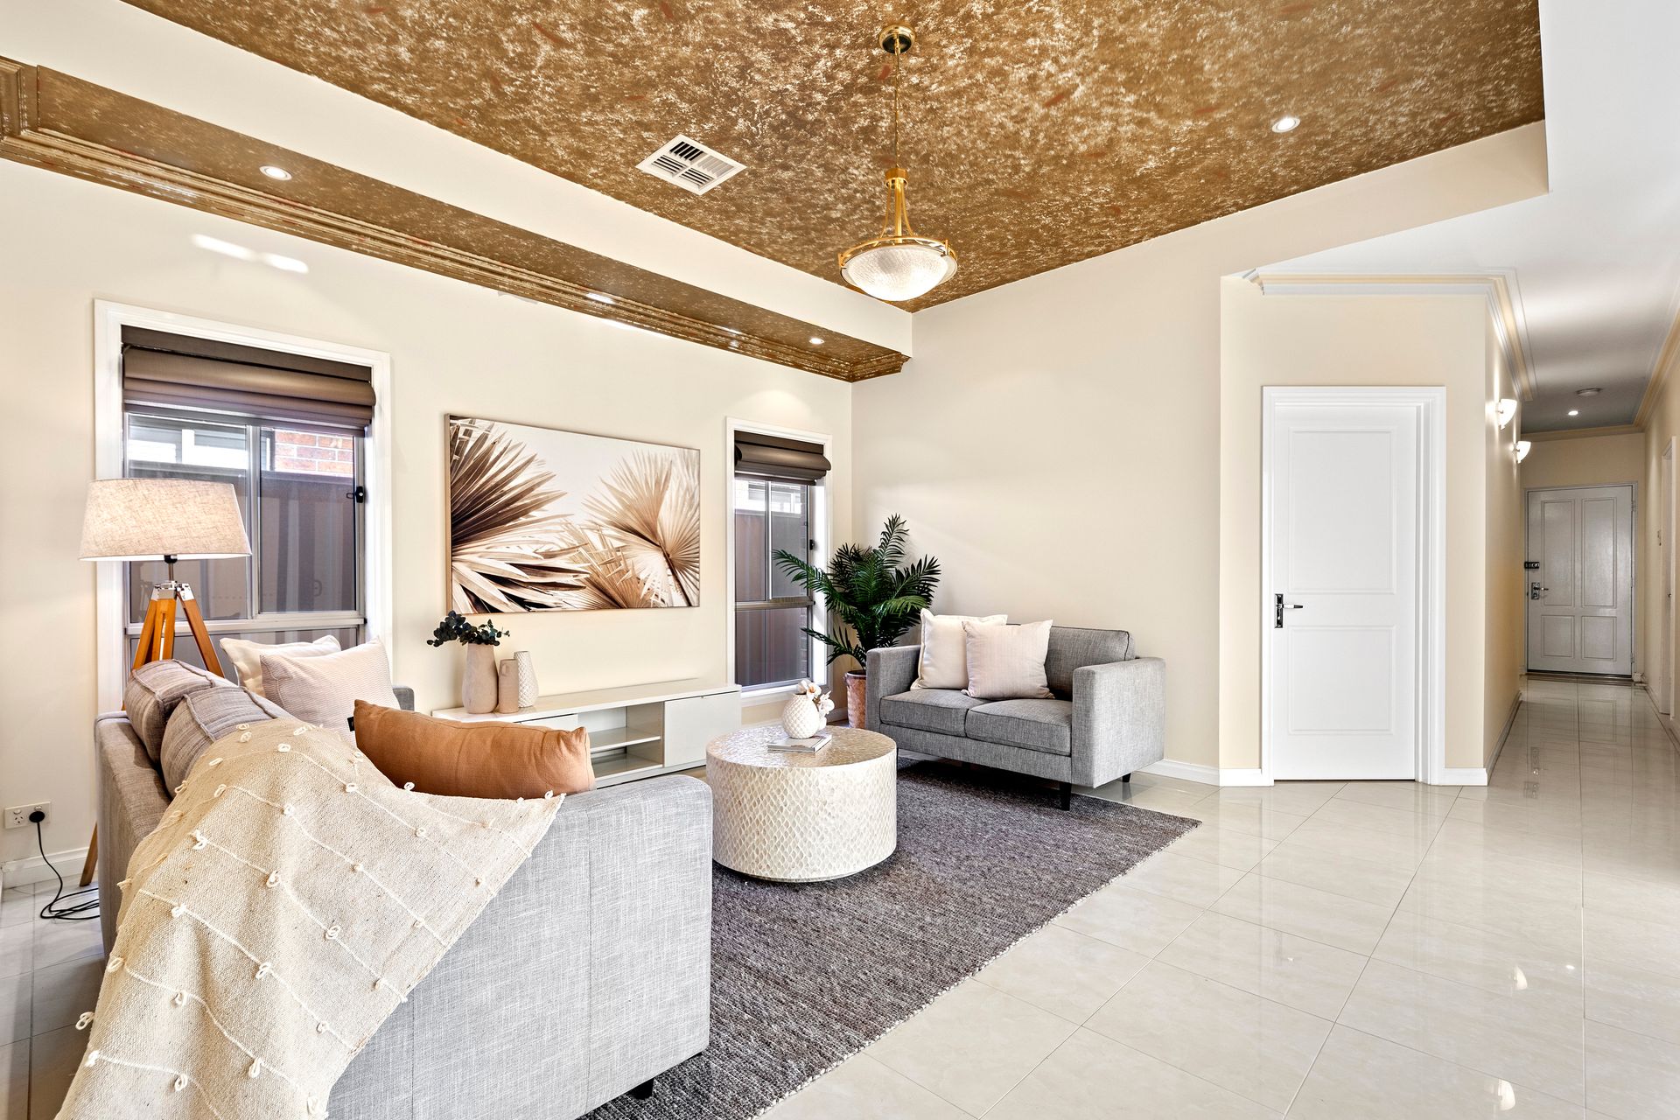
Upon entry, you're greeted with an atmosphere of serenity, enhanced by neutral paint hues, pristine tiled floors, elevated ceilings, and an abundance of sunlight pouring through generously sized windows.
The home boasts four luxurious and spacious bedrooms, the master suite a true haven, featuring a walk-in wardrobe and a gleaming ensuite. The second and third bedrooms are equipped with handy built-in robes, and the fourth is perfect for use as a home office. Bask in the captivating central bathroom, adorned with a spa bath, glass shower, and floor-to-ceiling tiles, with a separate toilet and double-basin vanity that promises unrivalled relaxation and convenience.
An expansive lounge room offers a realm of comfort, effortlessly transitioning into a breezy courtyard, making it perfect for intimate evenings or grand soirees. For the culinary enthusiast, a fabulous and functional kitchen sits nestled in the open-plan family and meals area. Its state-of-the-art appliances, ample preparation space, and breakfast bar make for delightful cooking experiences, while the adjoining spaces foster moments of togetherness.
The property's allure extends to the backyard and courtyard, perfect for sun-soaked afternoons, and an internal laundry room that thoughtfully opens to the home's side for convenience.
Location truly is king here, with Glynde offering perfect proximity to public transport, Payneham Oval and Playground, esteemed schools, sporting clubs, and shopping havens like the Glynde Mini Mart and Marden Shopping Centre. Additionally, you're a stone's throw away from the North Eastern Community Hospital, a selection of entertainment options, and a tantalising array of dining venues.
Embrace the blend of sophistication and comfort on offer in this Glynde masterpiece.
Property Features:
• Four-bedroom and two-bathroom home
• Master bedroom has bay windows, a walk-in robe and lavish ensuite
• The second and third bedroom have built-in robes
• The fourth bedroom is perfect for a home office
• Spacious lounge room with elevated designer ceiling and courtyard access
• Open plan family, meals and kitchen area
• The kitchen has a breakfast bar, ample preparation space, a dishwasher, and a five-burner gas stove, with under-cupboard lighting
• The main bathroom has a bathtub and shower, with a separate toilet, and a separate double vanity
• Internal laundry with backyard access, storage space, and a preparation bench
• Reverse cycle ducted air conditioning
• Security system for peace of mind
• Blinds fitted on all windows and curtains on the master bedroom
• Tiled flooring throughout the home with carpets in the bedrooms
• Sunlit courtyard extends the lounge area
• Rainwater tank
• Single garage with interior access and drive through roller door to the courtyard
• Additional secure driveway parking behind gates
• Felixstow Primary School is only two minutes away
Schools:
The nearby zoned primary school is Felixstow Primary School.
The nearby unzoned primary school is East Torrens Primary School.
The nearby zoned secondary school is Norwood International High School.
Information about school zones is obtained from education.sa.gov.au. The buyer should verify its accuracy in an independent manner.
Disclaimer: As much as we aimed to have all details represented within this advertisement be true and correct, it is the buyer/ purchaser's responsibility to complete the correct due diligence while viewing and purchasing the property throughout the active campaign.
Ray White Norwood are taking preventive measures for the health and safety of its clients and buyers entering any one of our properties. Please note that social distancing will be required at this open inspection.
Property Details:
Council | Norwood, Payneham & St Peters
Zone | HDN - Housing Diversity Neighbourhood\\
Land | 404sqm(Approx.)
House | 191sqm(Approx.)
Built | 2007
Council Rates | $TBC pa
Water | $TBC pq
ESL | $TBC pa