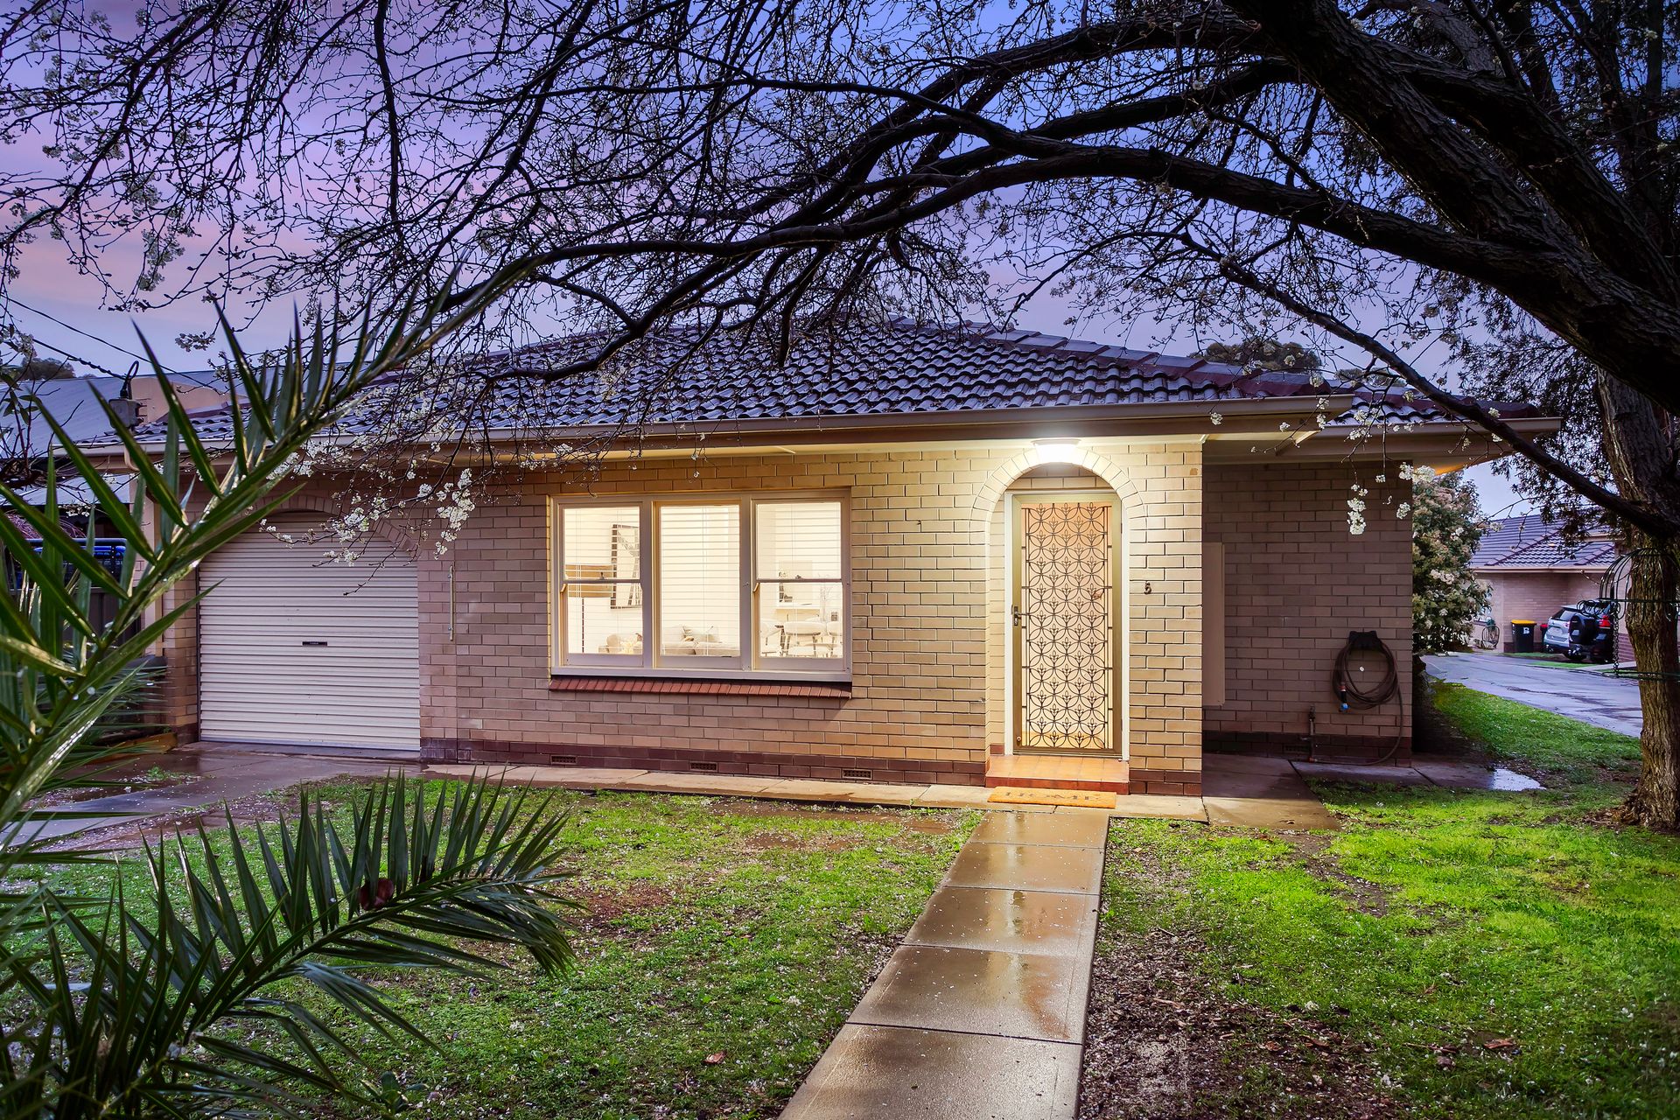
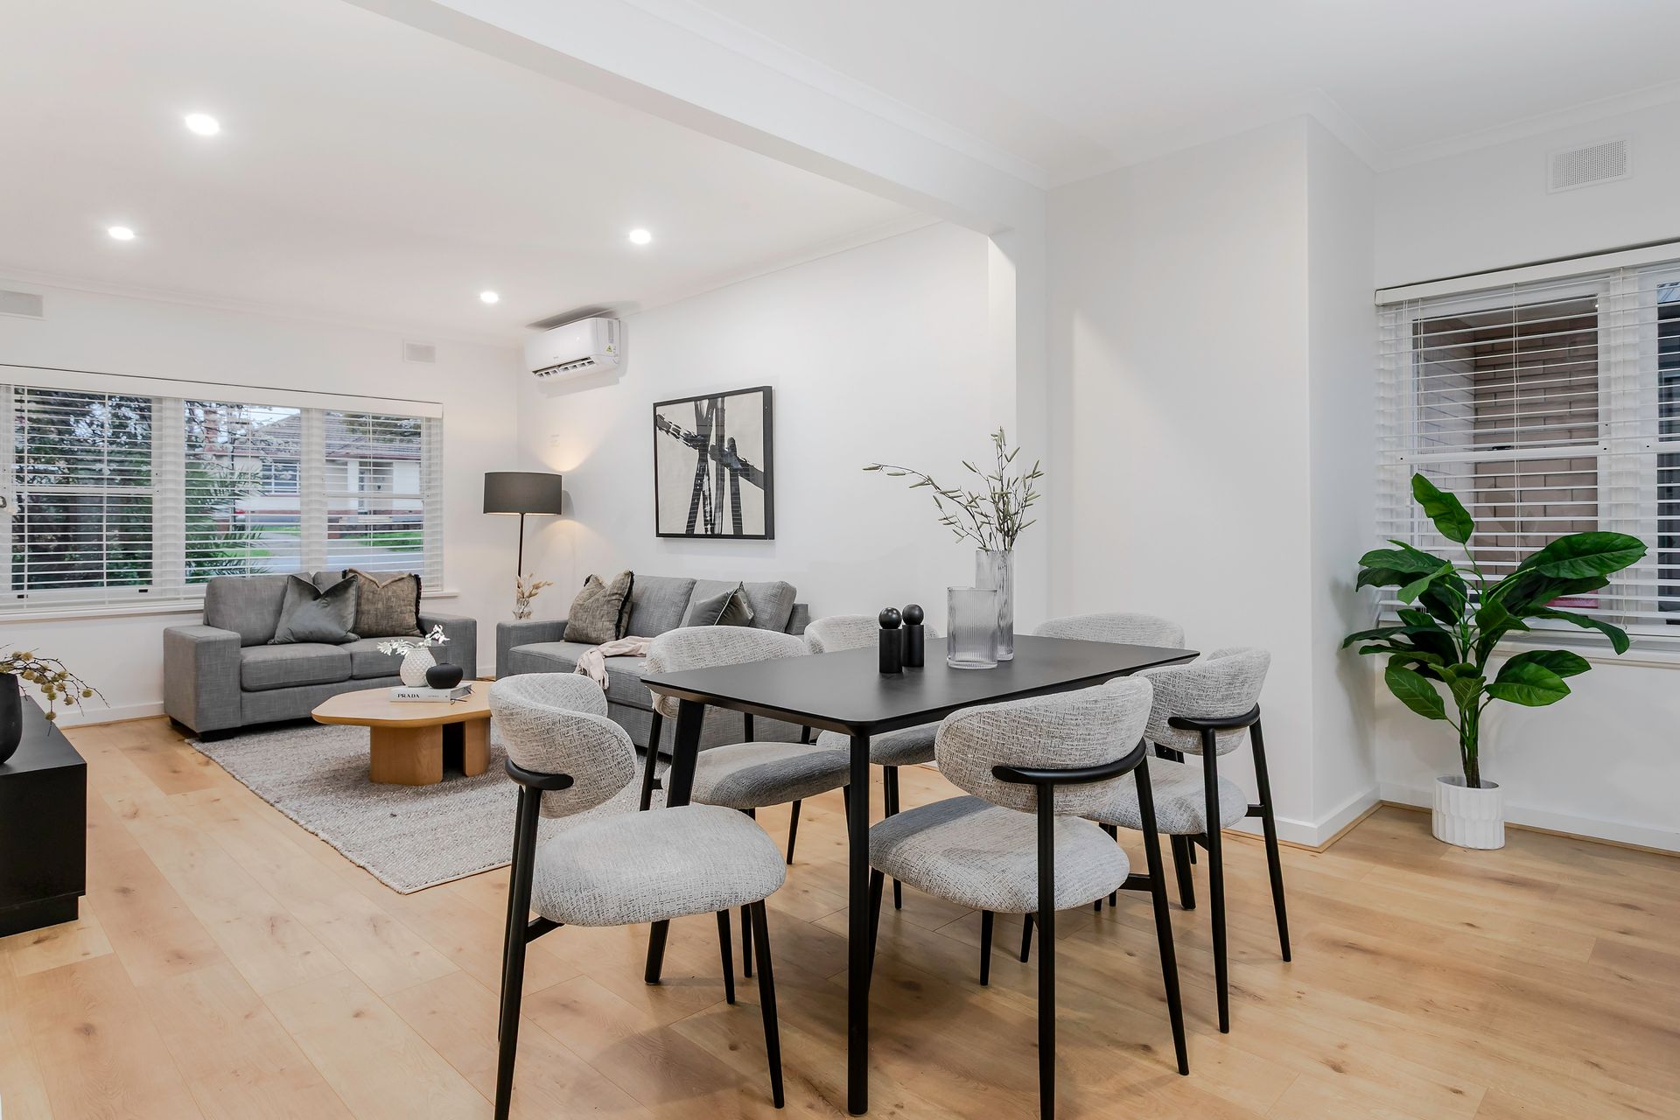
No expense spared with lifestyle strategically on point. Set within the Glenunga International High School zone and in walking reach of the acclaimed new Burnside Village, this custom two-bedroom restyle lives like a dream in sunlit, solid brick form.
And its stage couldn't be better set facing tree-lined Sydney Street - boasting a private driveway, secure garage, a refurbished entertainer's rear private courtyard, and the feeling of complete separation.
You'd never know you were part of a small strata group - making it the undeniable pick of the block.
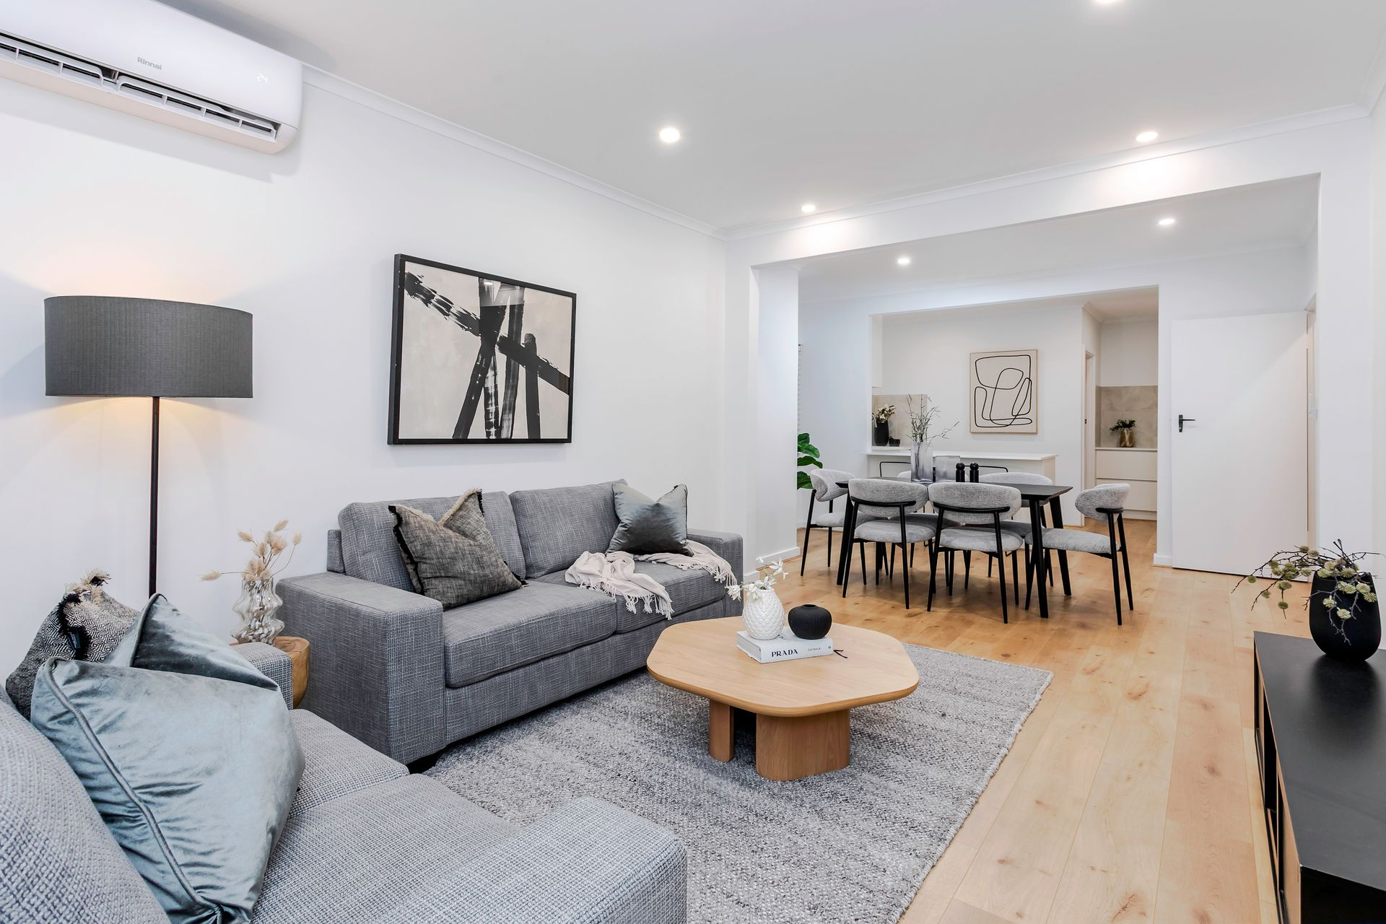
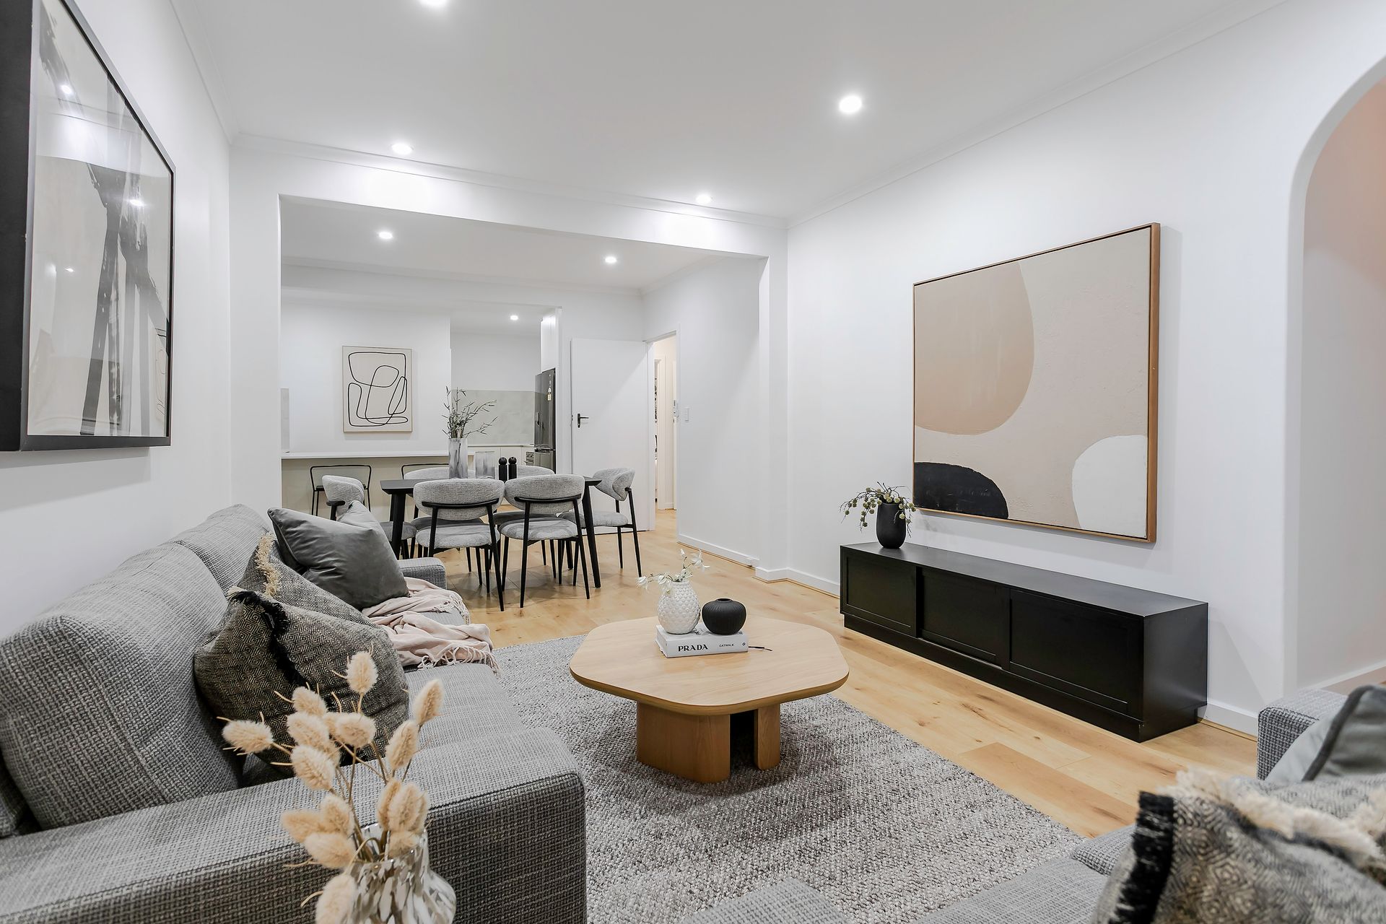
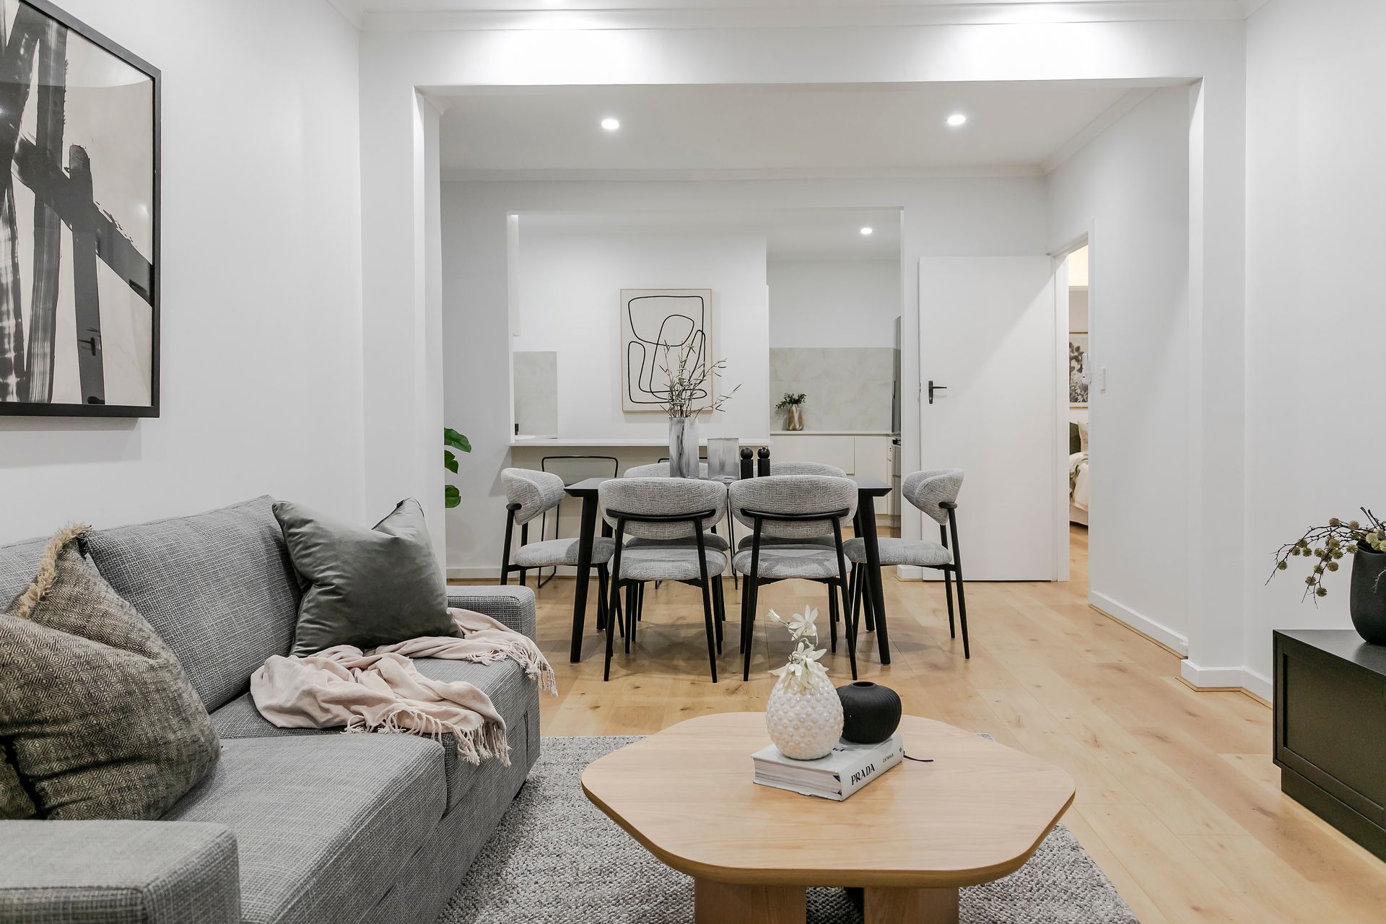
From the entry foyer, its revolutionary new look extends into a walls-down open plan living remodel, blending into a two-stage, stone-topped kitchen serving both the indoors and out, against a versatile laundry-turn-butler's pantry.
The sleek cooking zone is scaled for entertaining - offering quality 2-pac joinery, Smeg induction cooktop, stainless oven and dishwasher, casting an eye across the living, dining, and private courtyard.
Two double bedrooms retreat to a shared and chic central bathroom, its conversion into matte-finished luxe is complete with Italian porcelain tiles, brushed nickel goose neck shower head, a floating oak vanity, and a separate WC.
2.6m ceilings, new floating timber-grain flooring, new window furnishings, split system comfort and ceiling fans to both bedrooms; it's come a very long way, so you don't have to stretch an inch…
Which means an over-the-road dash for Tony & Marks, Dan Murphy's, private schools, and city-bound transport, plus a leafy, hands-free common zone you're free to enjoy as much as your own decked courtyard.
There's a new upside to Sydney Street in a price bracket to please the investor, downsizer, first-time buyer or professional couple - and it's here, in the Glenunga glow up you've been waiting for.
A solid strata unit, remodelled to stun:
• Street-facing with own driveway, fully renovated 2-bedroom unit
• Completely repainted throughout
• Private patio courtyard entertaining with rear garage access
• Sublime kitchen refit with Smeg appliances, 2-pac joinery, soft close drawers & stone benchtops
• Hi-flow water filtration with brushed nickel pull out mixer tap
• Split system R/C A/C comfort
• All new crisp downlighting & venetian blinds
• New laundry tiles
• Modern ceiling fans to both double bedrooms
• Sliding robes to master bedroom
• Lush front garden, maintained by the Strata corporation
• A 2-minute walk to Tony & Marks
• A short tree-lined walk to the acclaimed new Burnside Village complex
• A standout first-buy, downsizer or impeccable investment
• Approximate rental income of $600 to $650 per week (rental assessment can be provided upon request)
• *Pets have been allowed, subject to Strata approval
Auction Pricing - In a campaign of this nature, our clients have opted to not state a price guide to the public. To assist you, please reach out to receive the latest sales data or attend our next inspection where this will be readily available. During this campaign, we are unable to supply a guide or influence the market in terms of price.
Vendors Statement: The vendor's statement may be inspected at our office for 3 consecutive business days immediately preceding the auction; and at the auction for 30 minutes before it starts.
RLA 322799
Disclaimer: As much as we aimed to have all details represented within this advertisement be true and correct, it is the buyer/ purchaser's responsibility to complete the correct due diligence while viewing and purchasing the property throughout the active campaign.
Property Details:
Council | BURNSIDE
Zone | SN - Suburban Neighbourhood
House | 110sqm(Approx.)
Built | 1972
Council Rates | $1163.90 pa
Strata Rates | $595.65 pq
Water | $176.30 pq
ESL | $129.50 pa