Offers on this home will be closing at midday on Tuesday the 1st of November.
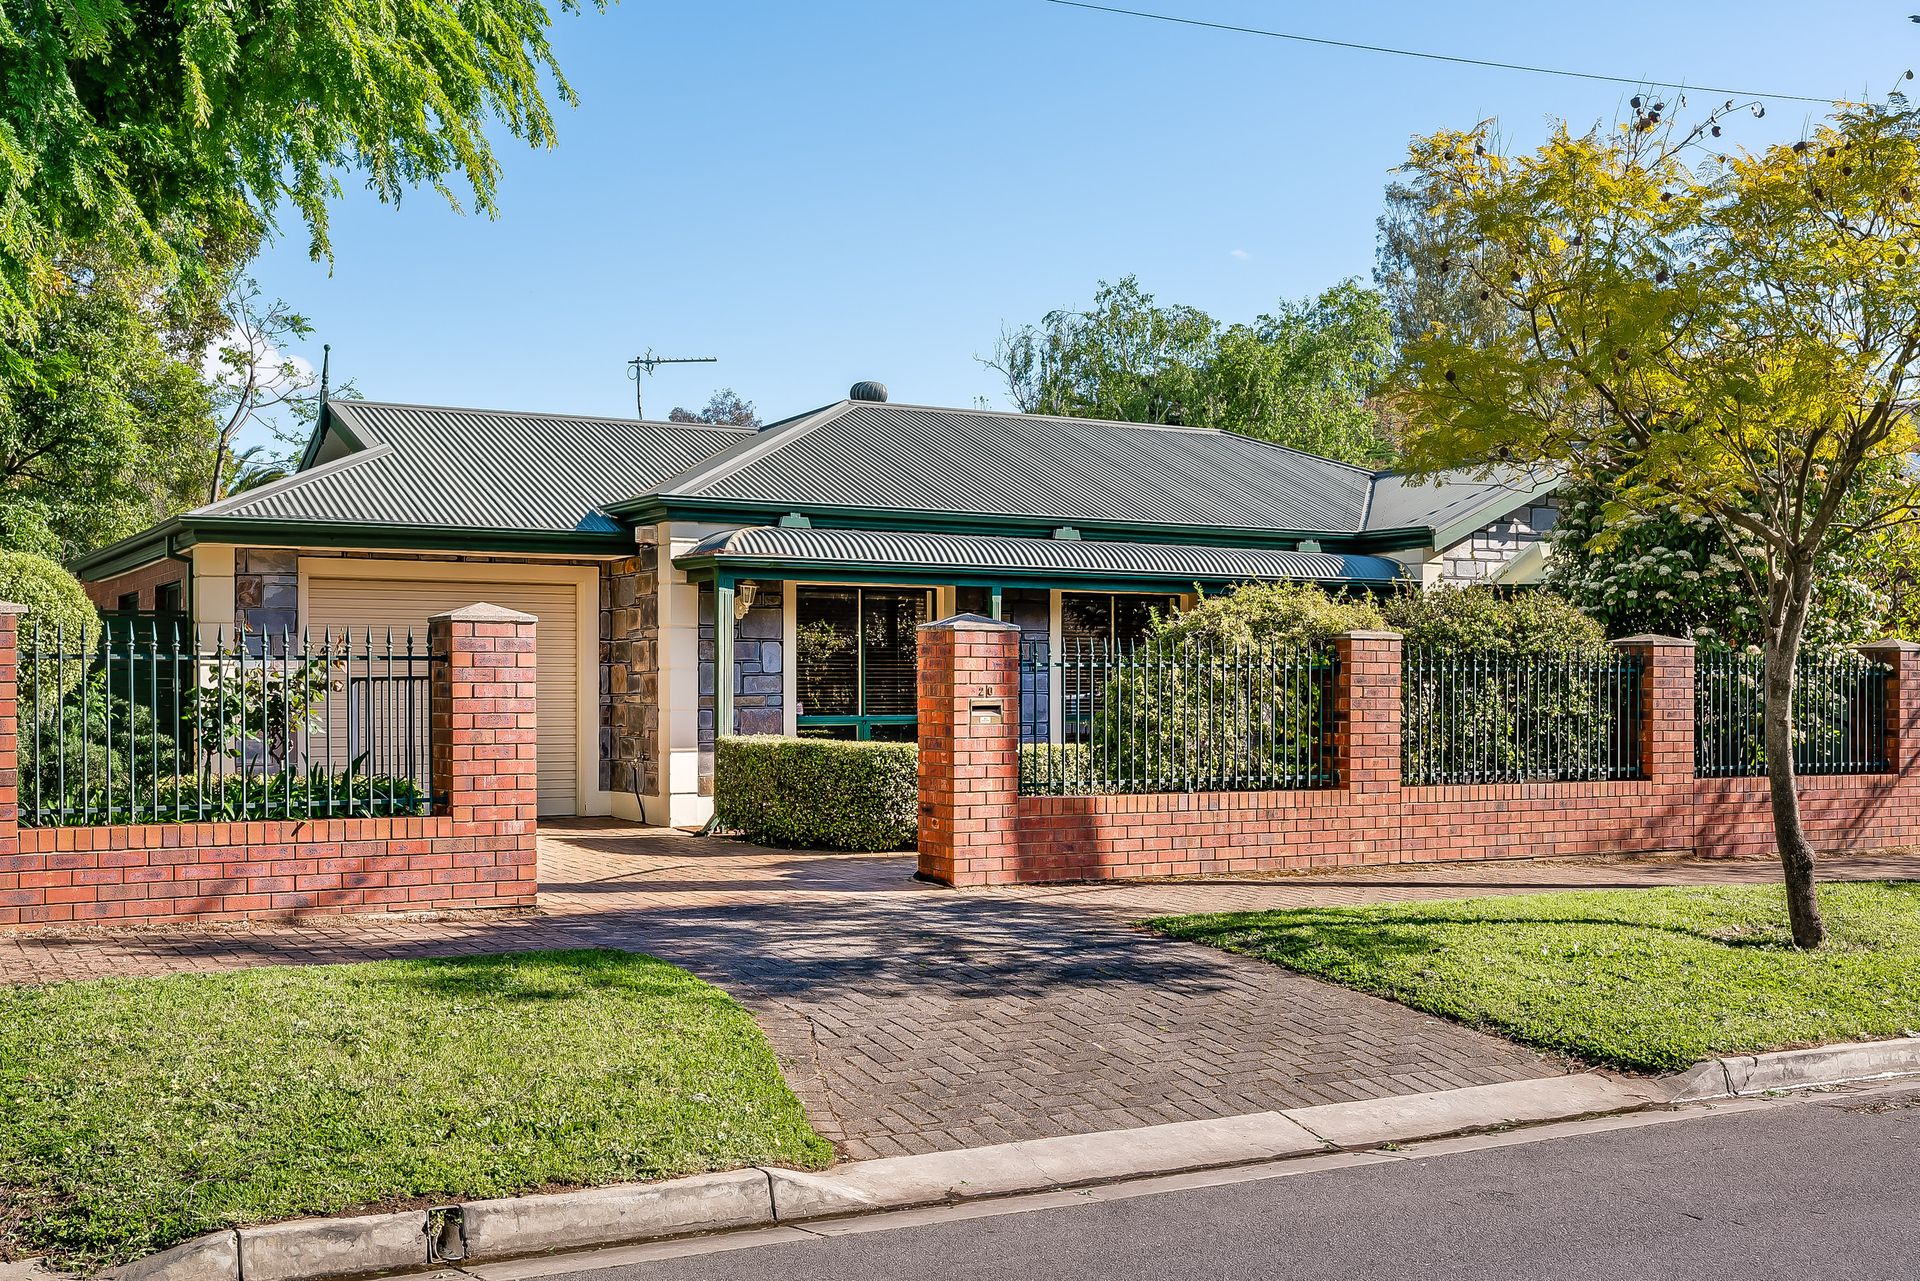
Impeccably located in the hugely popular pocket of the inner east where schools, sporting grounds and shopping precincts are all a stress-free stroll from your front door, this beautifully presented contemporary property is a clever display of easy versatile living perfect for the growing family.
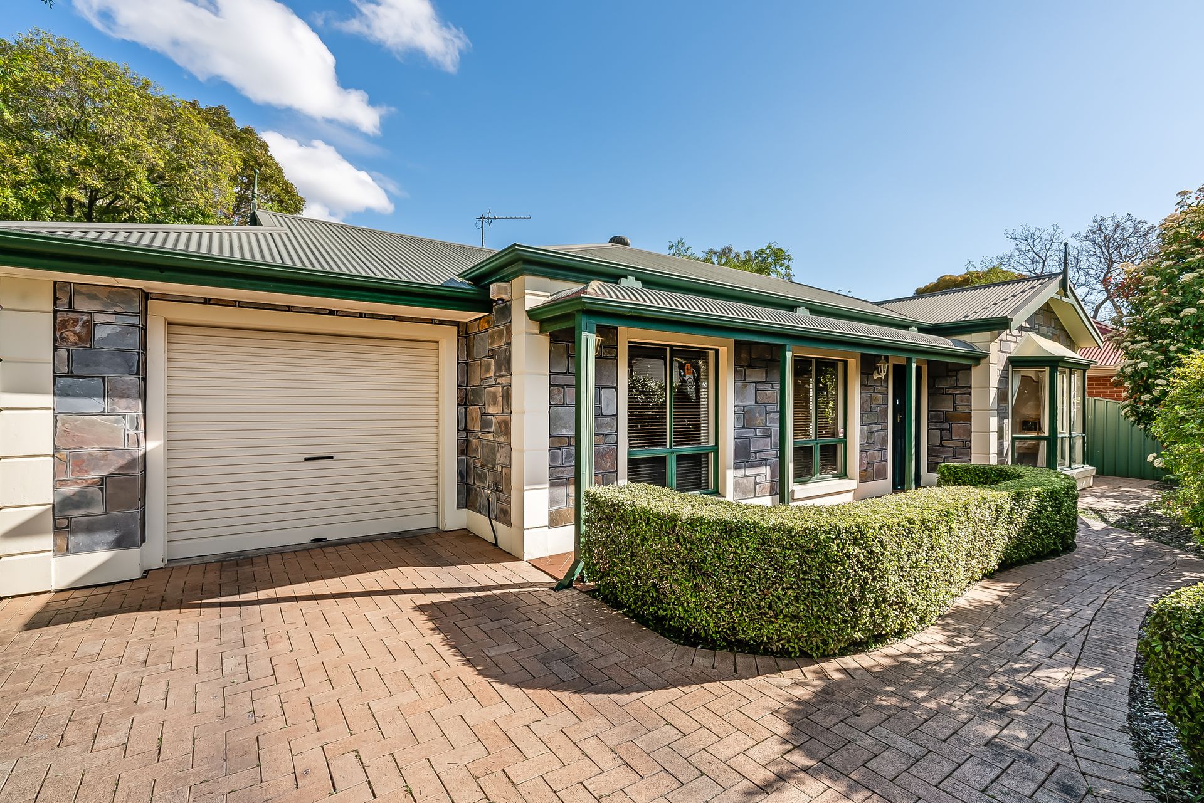
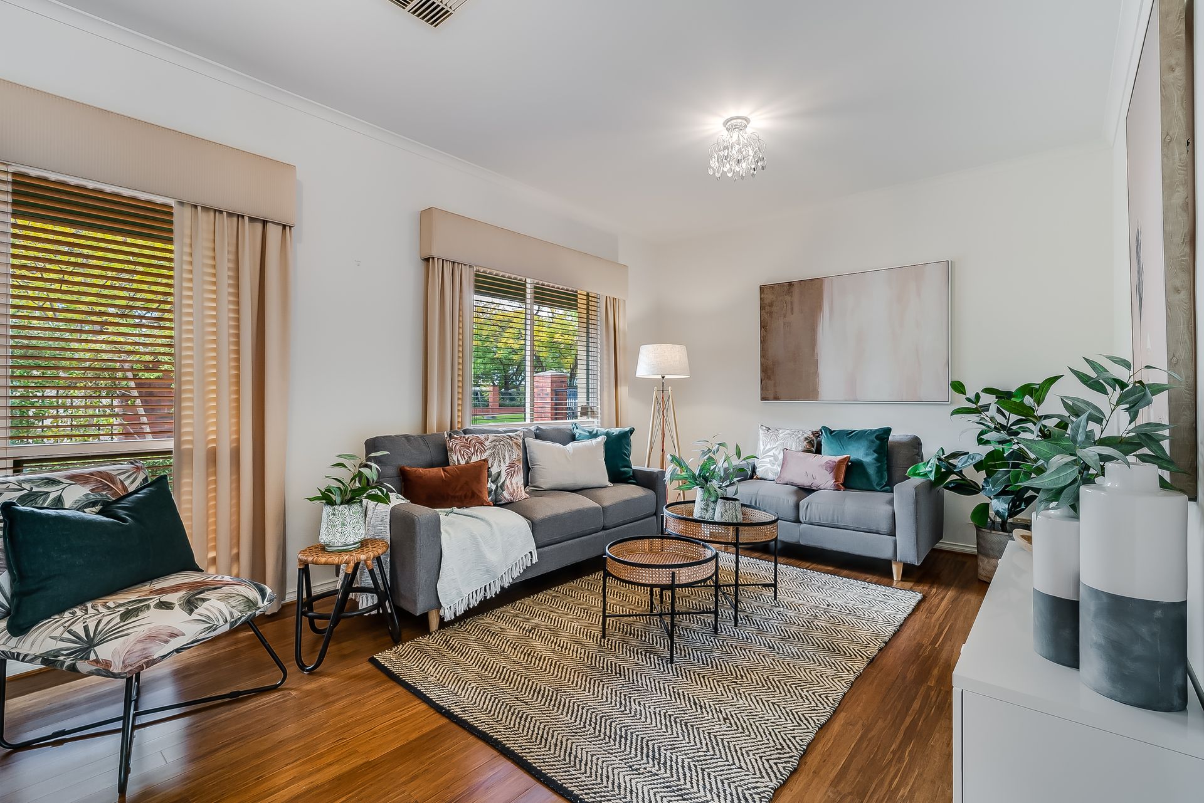
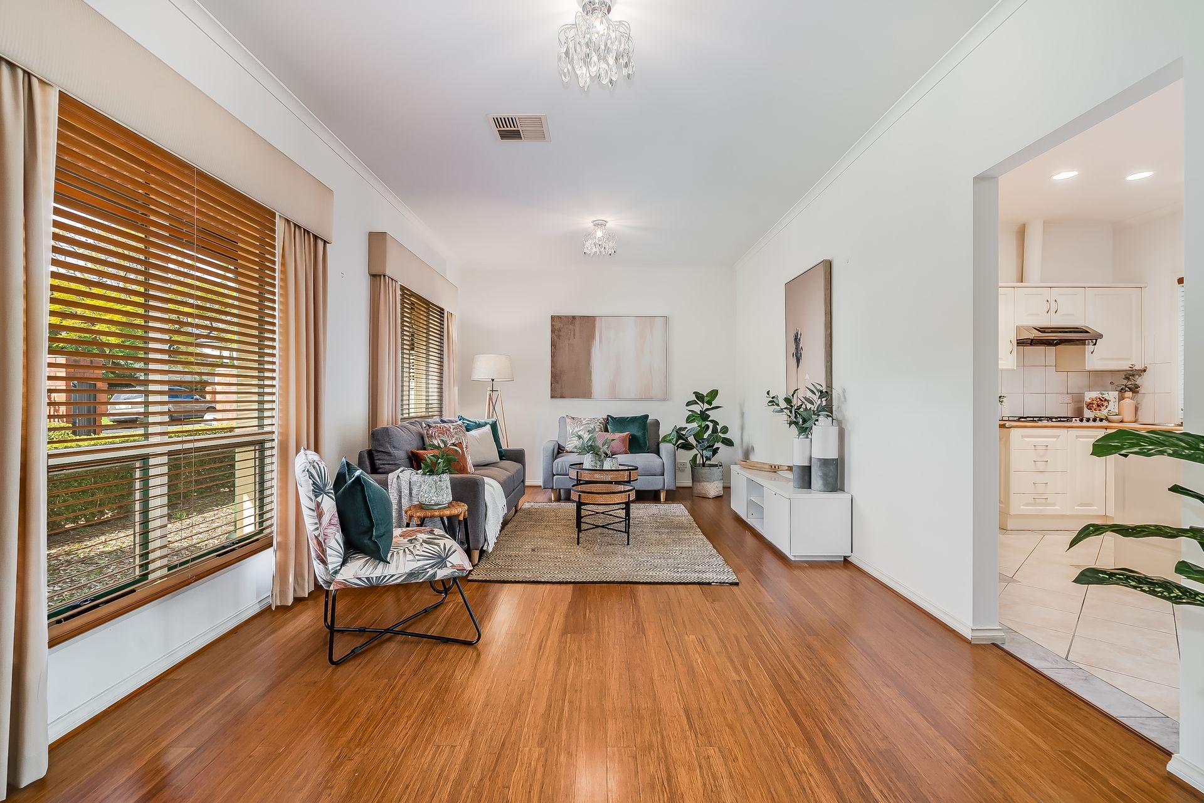
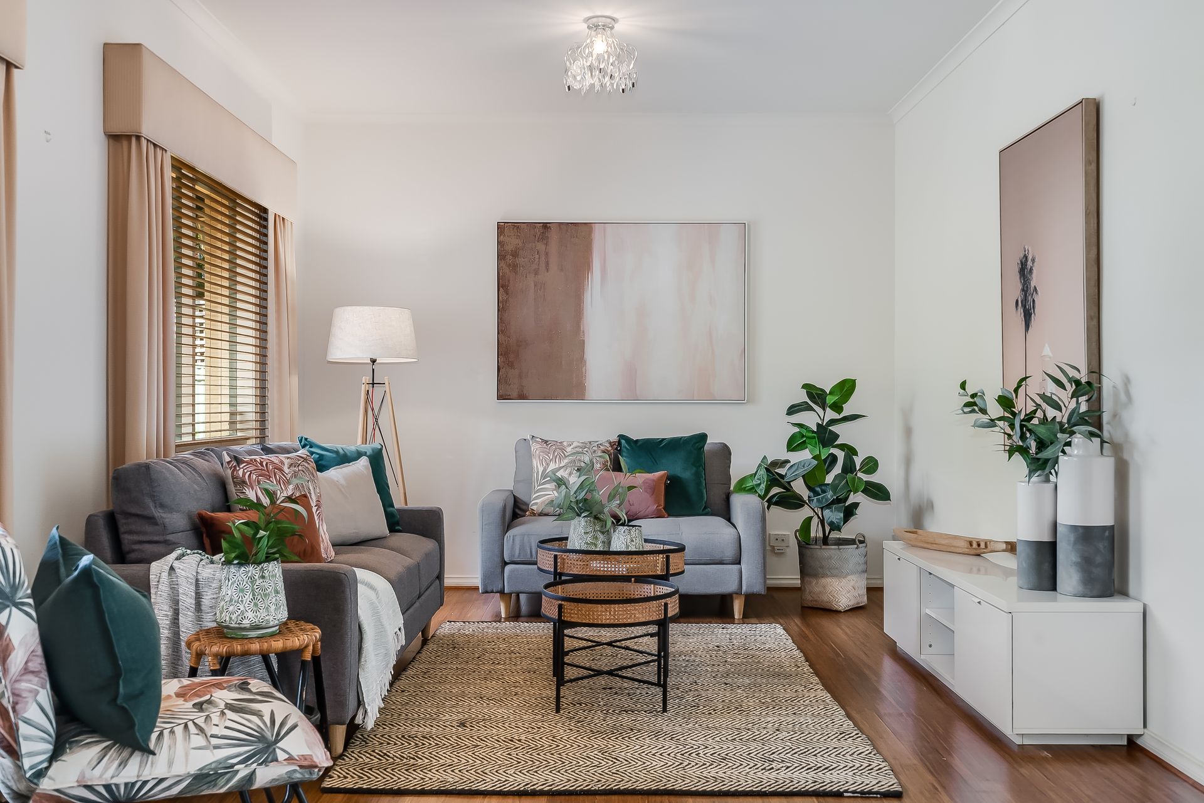
Behind a charming frontage of neat cottage gardens, enter to a spacious semi formal lounge where rich timber-look floating floors give way to an elegantly tiled open kitchen and dining brightened by skylight and downlights and overlooking a superb outdoor entertaining area with pitched pergola.
Perfect for cooking nightly meals for the kids or hosting friends for fun dinners to all-day outdoor barbeques in summer, the cook's zone with handy bench space and servery is central to it all. The well-conceived floorplan adds great functionality with a luxurious and bay-windowed master bedroom with ensuite access to the decadent main bathroom featuring separate shower, spacious spa bath and handy second WC, and additional two good-sized bedrooms with a fourth bedroom found across the alfresco. A large garage comes with its own built in cabinets for all the tools and much more.
Lifestyle is key here too given 20 Queen Street's wonderful proximity to all your everyday needs - from walking distance to Linden Park Primary and Glenunga International High School for the kids, to a trail of delicious cafés and restaurants dotted along Glen Osmond Road for the adults. A short stroll away from Arkaba Village, award winning Frewville Foodland, Tony and Mark's market and the vibrant Burnside Village, all this and the CBD is just 3.8km by bus or car for your morning commutes.
THINGS WE LOVE
• Beautiful contemporary interior featuring timber floating floors, elegant tiling, and combination of pendant and ambient downlighting
• Free-flowing floorplan with formal lounge opening to kitchen and dining
KEY FEATURES
• Functional kitchen with good bench top space, lots of cabinetry and cupboards, dishwasher, and adjoining laundry for extra storage space
• Large master bedroom with bay windows, built-in robes and ensuite access to main bathroom
• Another three sizeable bedrooms, one with skylights, another with handy built-ins and the last with split-system AC
• Recently upgraded reverse cycle ducted AC throughout and upgraded hot water system
• Generous alfresco with pitched pergola and ceiling fan
• Home alarm system and irrigated easy-care front and back gardens
• Extra storage space in a secure garage with auto roller door and garden shed
LOCATION
• Zoned for and only a short stroll to Linden Park Primary and Glenunga International High School
• Close to Glenunga Hub and its two sporting ovals,as well as nearby cafés and restaurants
• Walking distance to Frewville Foodland, Arkaba and Burnside Villages and only a 3.8km drive to the CBD
Disclaimer: As much as we aimed to have all details represented within this advertisement be true and correct, it is the buyer/ purchaser's responsibility to complete the correct due diligence while viewing and purchasing the property throughout the active campaign.
Ray White Norwood/Grange are taking preventive measures for the health and safety of its clients and buyers entering any one of our properties. Please note that social distancing will be required at this open inspection.
Property Details:
Council | BURNSIDE
Zone | SN - Suburban Neighbourhood\
Land | 351 sqm(Approx.)
House | 170sqm(Approx.)
Built | 1997
Council Rates | $1798.85 pa
Water | $236.05 pq
ESL | $500 pa