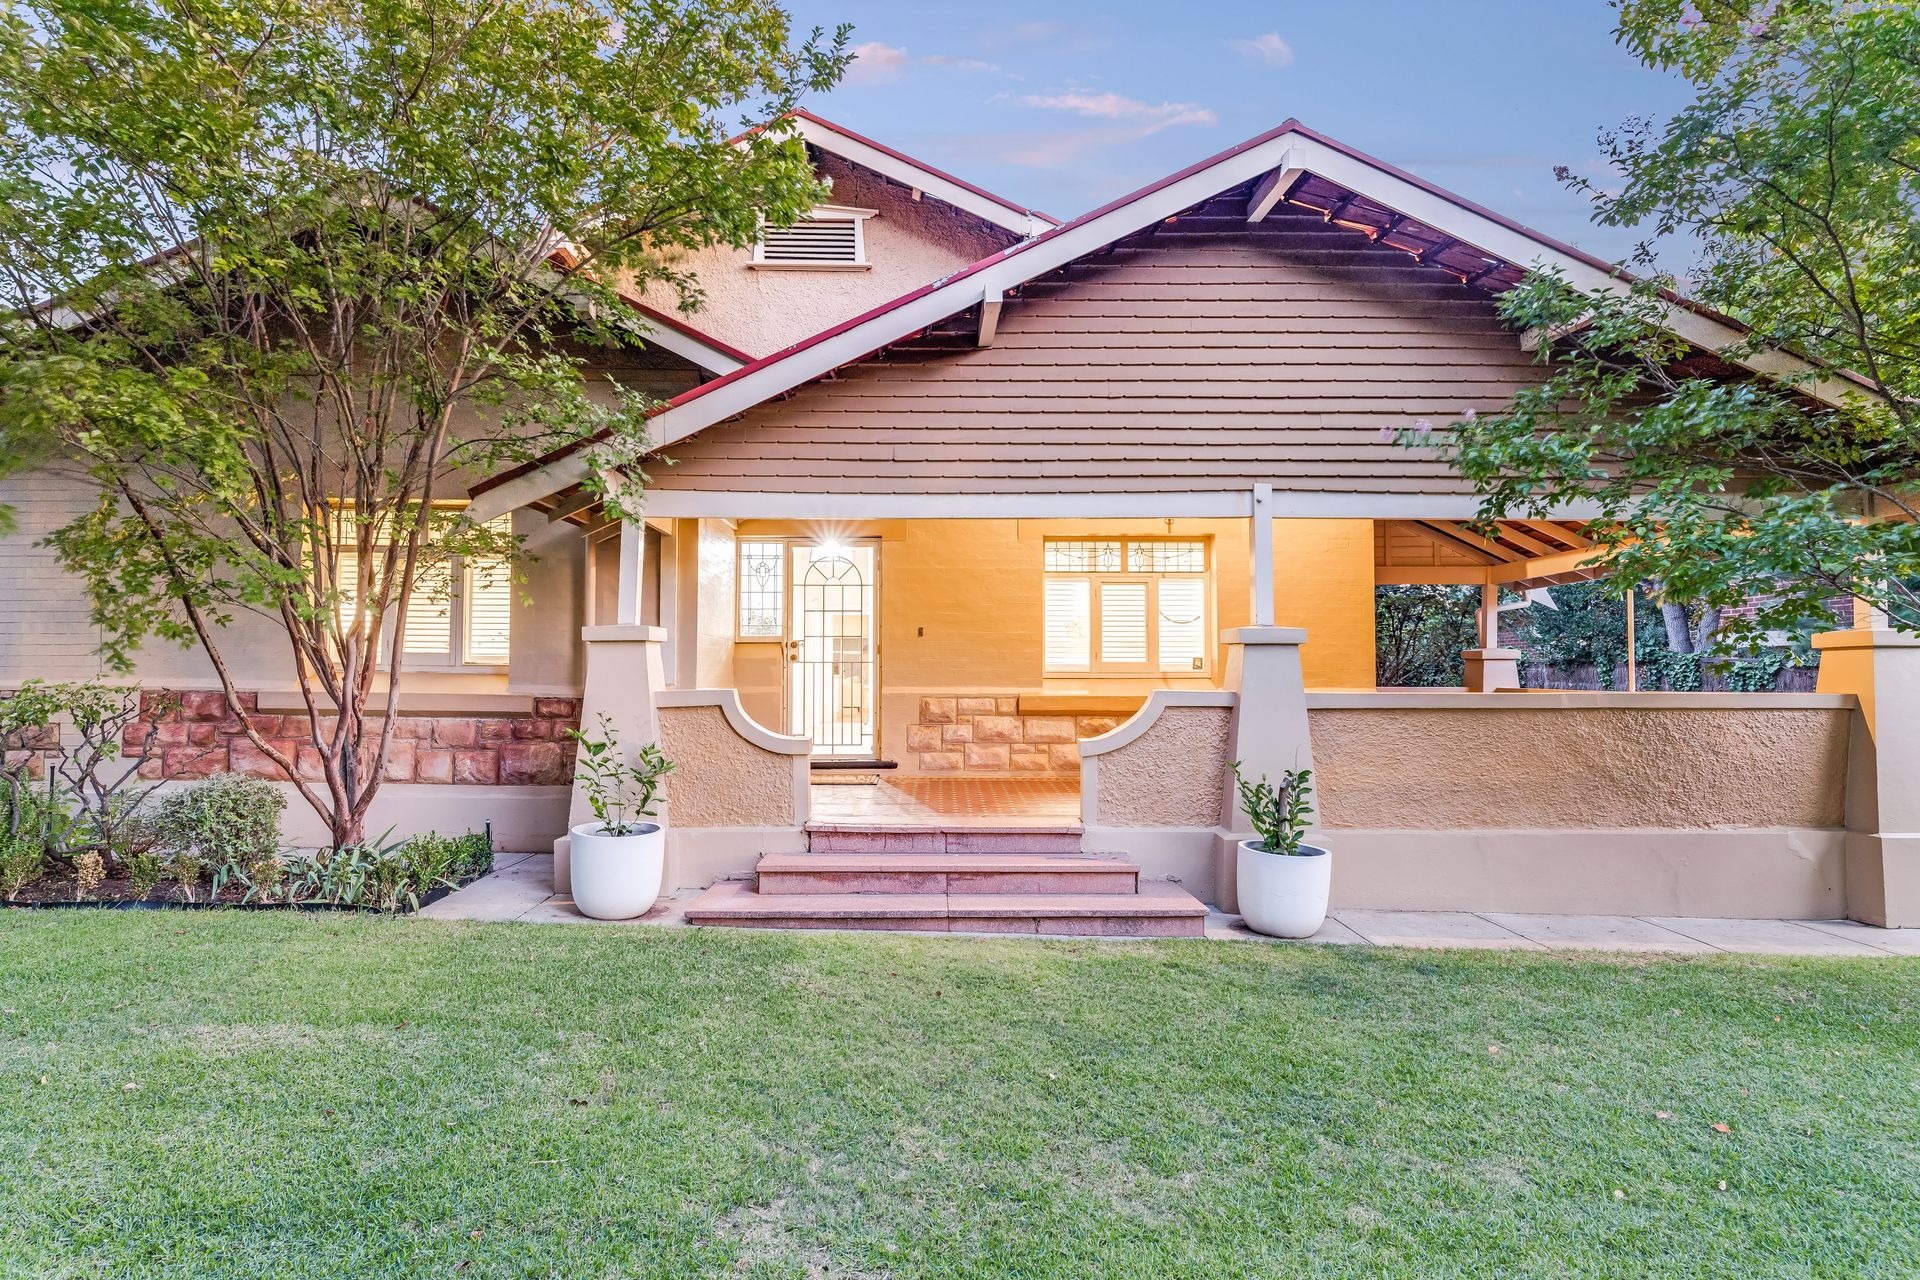
Wonderfully located on a picturesque tree-lined street in this highly desirable leafy southern city fringe suburb, this gorgeous bungalow effortlessly blends character exterior with stunning modern contemporary interior in what is a incredibly beautiful family home.
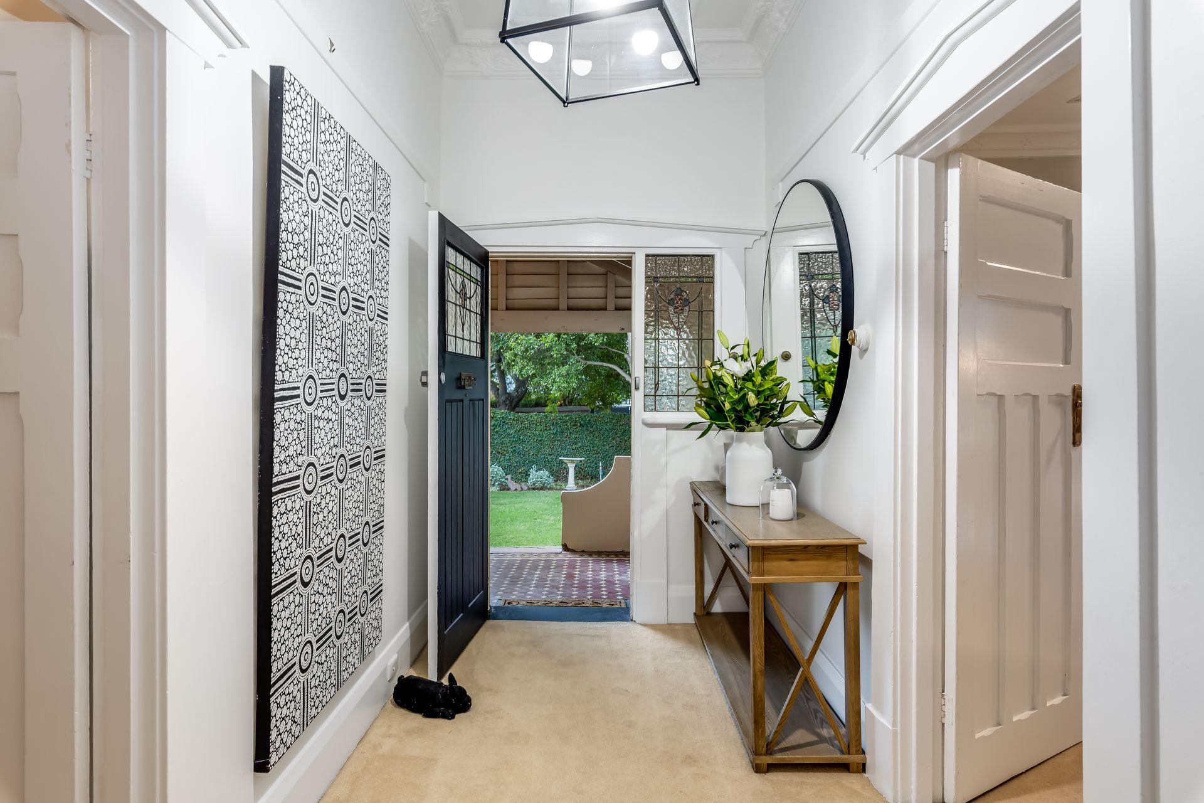
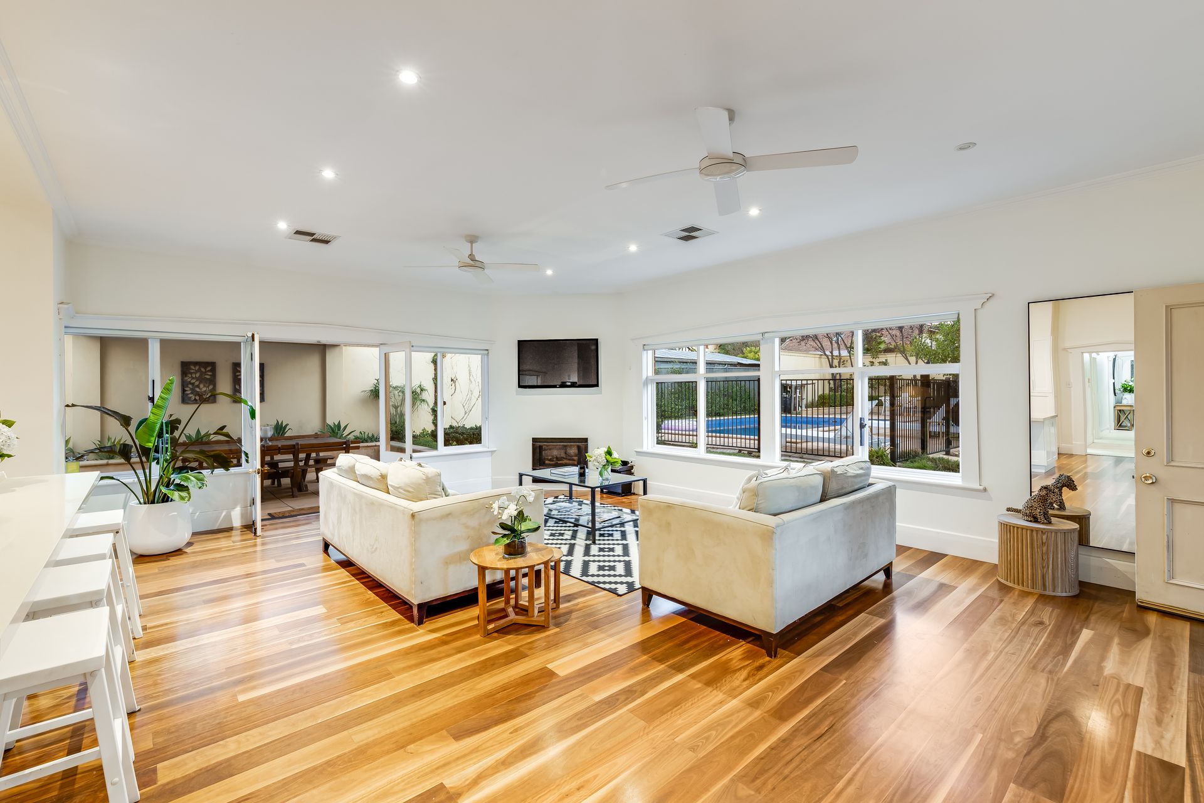
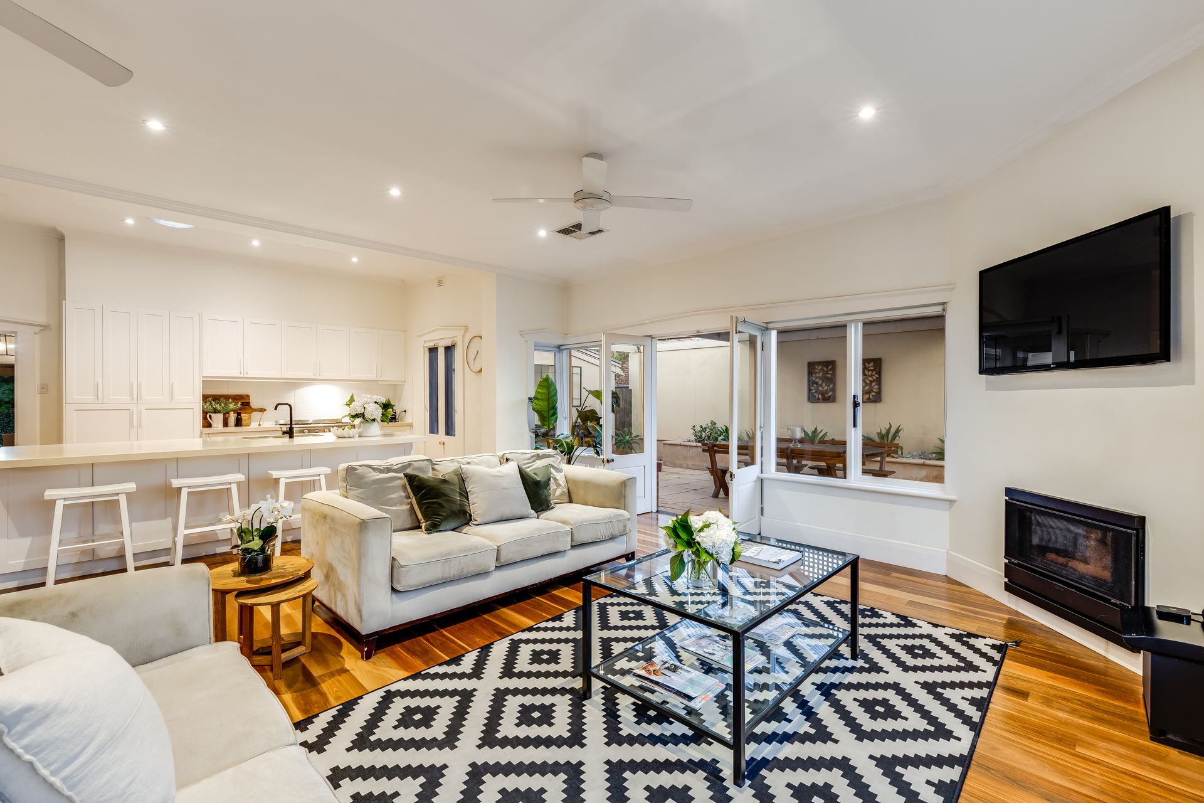
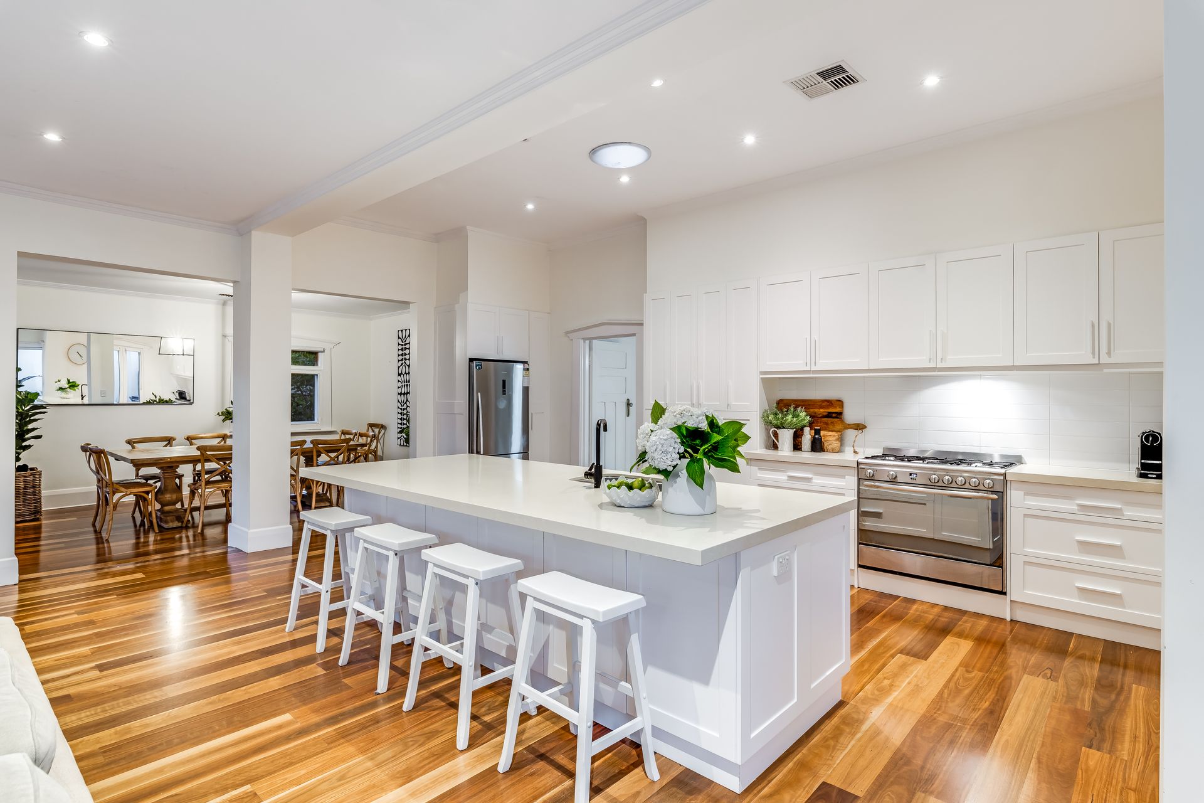
With a rare triple frontage and delightful front verandah, enter to a wide and long hallway that guides you into a brilliant open-plan kitchen, dining and living spilling with natural light. High ceilings and crisp white interior encourages excellent size and space here while striking timber floors add a welcome touch of warmth.
The kitchen is supremely spacious and features thick stone bench tops and breakfast bar, lots of elegant white cabinetry and stainless steel appliances including 900mm oven and stove top - perfect for cooking delicious nightly meals for the family or hosting friends for sumptuous dinners.
Generous amounts of windows capture ideal views into the backyard and swimming pool while wide double-doors open to a charming sandstone paved outdoor alfresco where a pitched pergola provides relaxing cover to enjoy fun weekend barbeques or vino-inspired twilight dinners in the warmer months.
More sandstone paving meanders its way to the spacious and low maintenance backyard featuring a variety of lush green trees, neat hedging, huge lawn space and of course that sunbathed and sparkling solar heated swimming pool for hours of summer fun for the whole family.
Well suited for growing families, you'll find 3 good sized bedrooms, all with feature fireplaces and 2 with built in robes, as well as a decadent master bedroom that sees a huge walk-in robe/dressing room and spacious en suite with dual vanities, stone bench top and contemporary cabinetry brightened by the adjoining private courtyard and trickling pond. There is also a huge rumpus in the backyard that makes for the perfect teenager's retreat or guesthouse for families in search for that extra living space.
The main bathroom is centrally located and features deep bathtub and shower combination, stone bench tops, floor-to-ceiling tiling and seamlessly flows through to the family-friendly laundry. Additional features also include ducted reverse-cycle air-conditioning throughout, gas log fireplace in the main living as well as ceiling fans, and undercover carport that extends into a large garage.
There is no denying this stylishly elegant property captures the absolute best of living in Adelaide's leafy south-east. With the CBD less than 10-minutes away, the exclusive Frewville and Burnside Village both around the corner, and a variety of nearby restaurants and bars including Coccobello, Hispanic Mechanic and the iconic Singapore House - this gorgeous family home is ready and waiting for a lifetime of new memories to fill it!
Features you'll love:
*Beautiful 4-bedroom character bungalow fully updated to modern contemporary standards
*Brilliant open-plan kitchen, dining and living area
*Modern and spacious kitchen with thick stone bench tops, soft-closing cabinetry and stainless steel appliances including 900mm oven and gas stove top
*Feature log fireplace, ambient LED lighting, ceiling fans and gorgeous timber floors
*3 good sized bedrooms with feature fireplaces, 2 with built-in robes and ceiling fans
*Decadent master bedroom with walk-in robe/dressing room, spacious ensuite with dual vanities and underfloor heating and adjoining private courtyard with pond
*Updated main bathroom with bathtub and shower combination
*Family-friendly laundry
*Charming sandstone paved outdoor alfresco with pitched pergola
*Huge backyard with a variety of established trees, neat hedging and spacious lawn
*Sunbathed and sparkling solar heated swimming pool
*Large outdoor rumpus or guesthouse
*Large garage and carport area
*Ducted reverse-cycle air-conditioning throughout
*Alarm system installed
*Solar panels installed for reduced energy bills
*Close to parks, cafés and restaurants
*Close to Frewville and Burnside Village Shopping precincts
*Zoned for Glen Osmond Primary, Unley High School, Glenunga International High School and Linden Park Primary School
Ray White Norwood/Grange are taking preventive measures for the health and safety of its clients and buyers entering any one of our properties. Please note that social distancing will be required at this open inspection.
Property Details:
Council | Burnside
Zone | EN - Established Neighbourhood//
Land | TBCsqm(Approx.)
House | 347sqm(Approx.)
Built | 1925
Council Rates | $TBC pa
Water | $TBC pq
ESL | $TBC pa
Disclaimer: As much as we aimed to have all details represented within this advertisement be true and correct, it is the buyer/ purchaser's responsibility to complete the correct due diligence while viewing and purchasing the property throughout the active campaign.