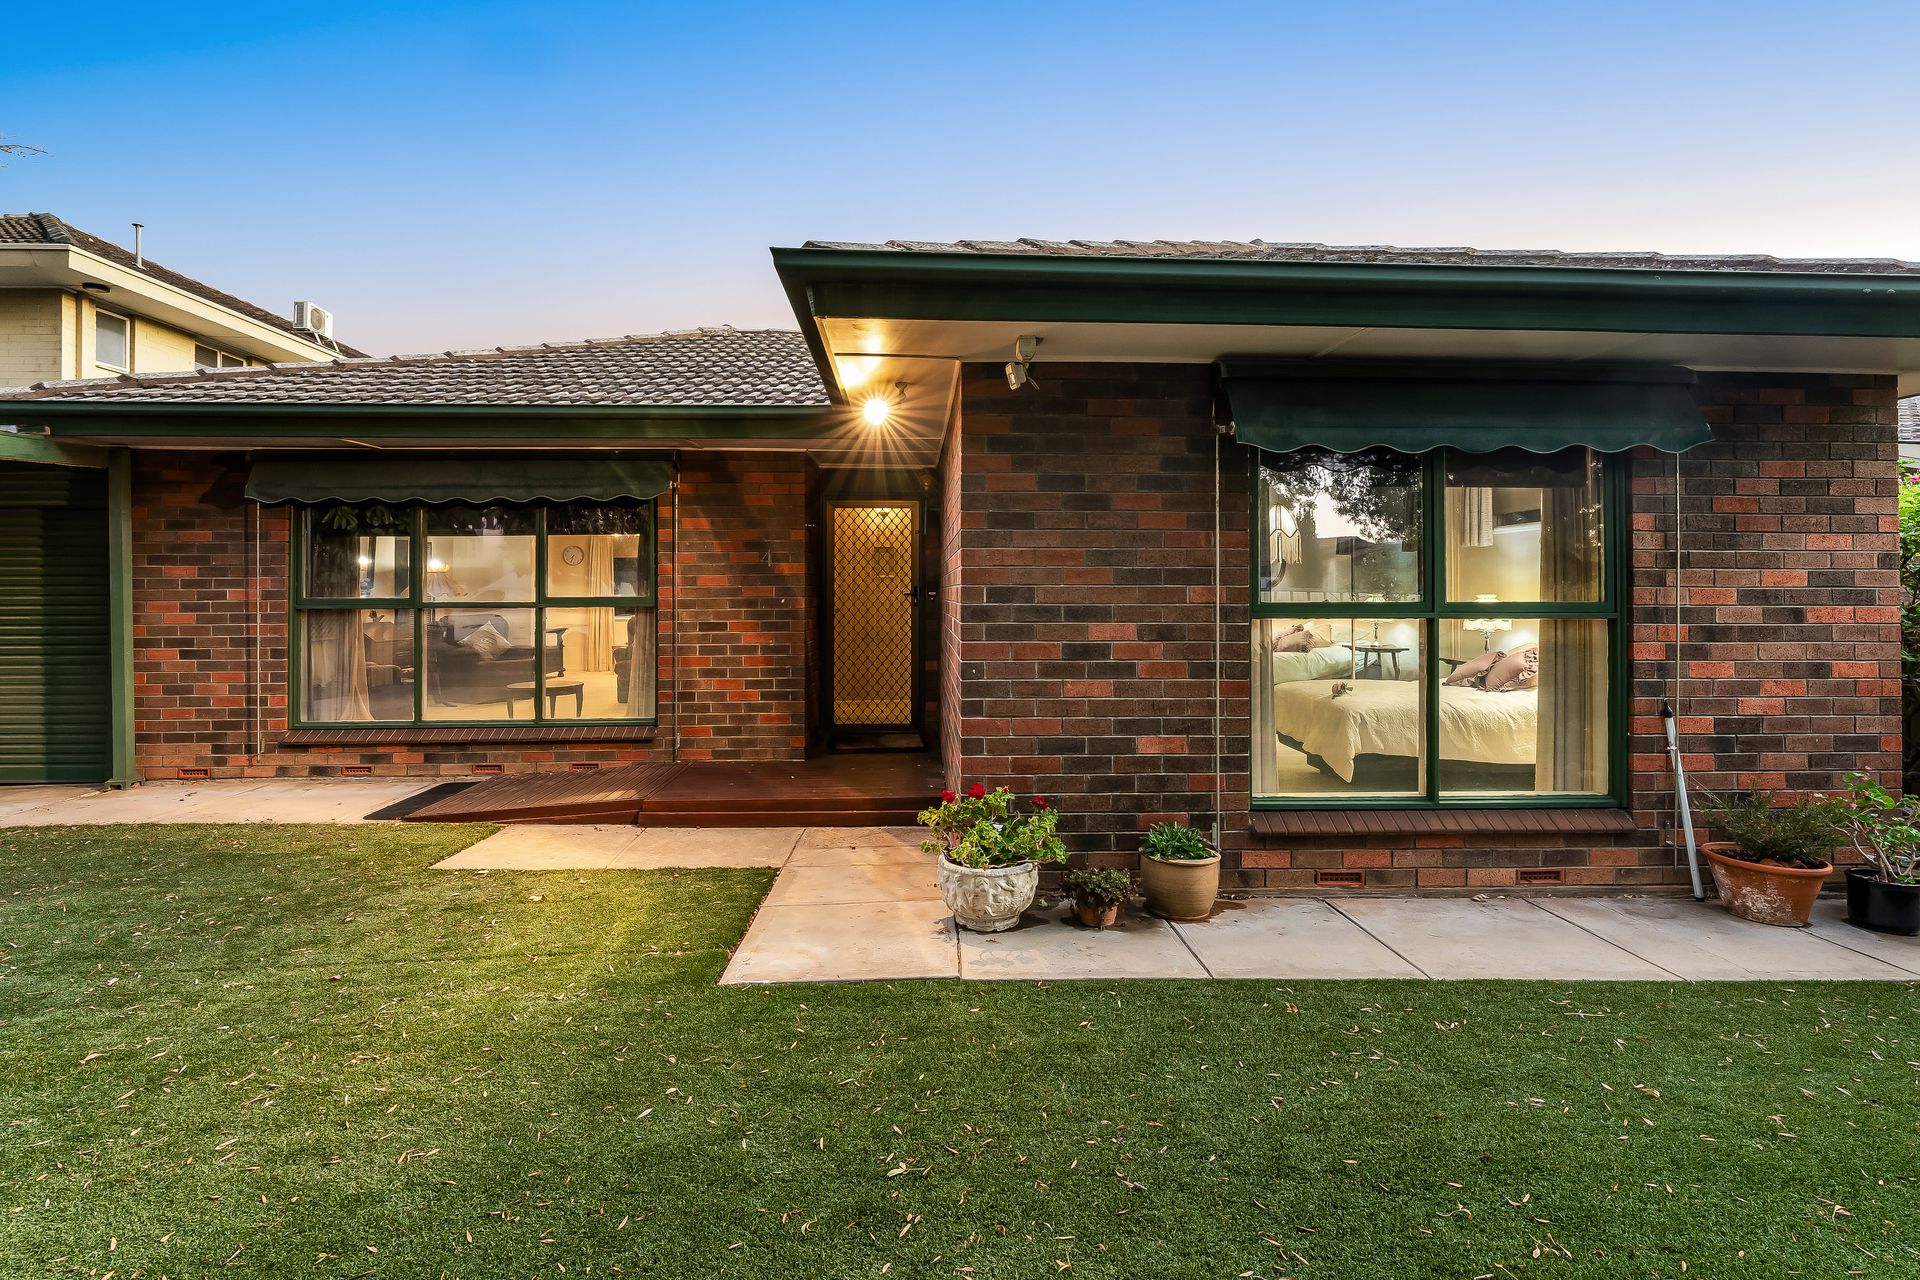
Nestled amongst the leafy green avenues of Glenside and just footsteps from Burnside Village, this low-set and lovable home delivers a delightful blend of low maintenance living that doesn't compromise on all the features and functionality you need for a completely comfortable lifestyle.
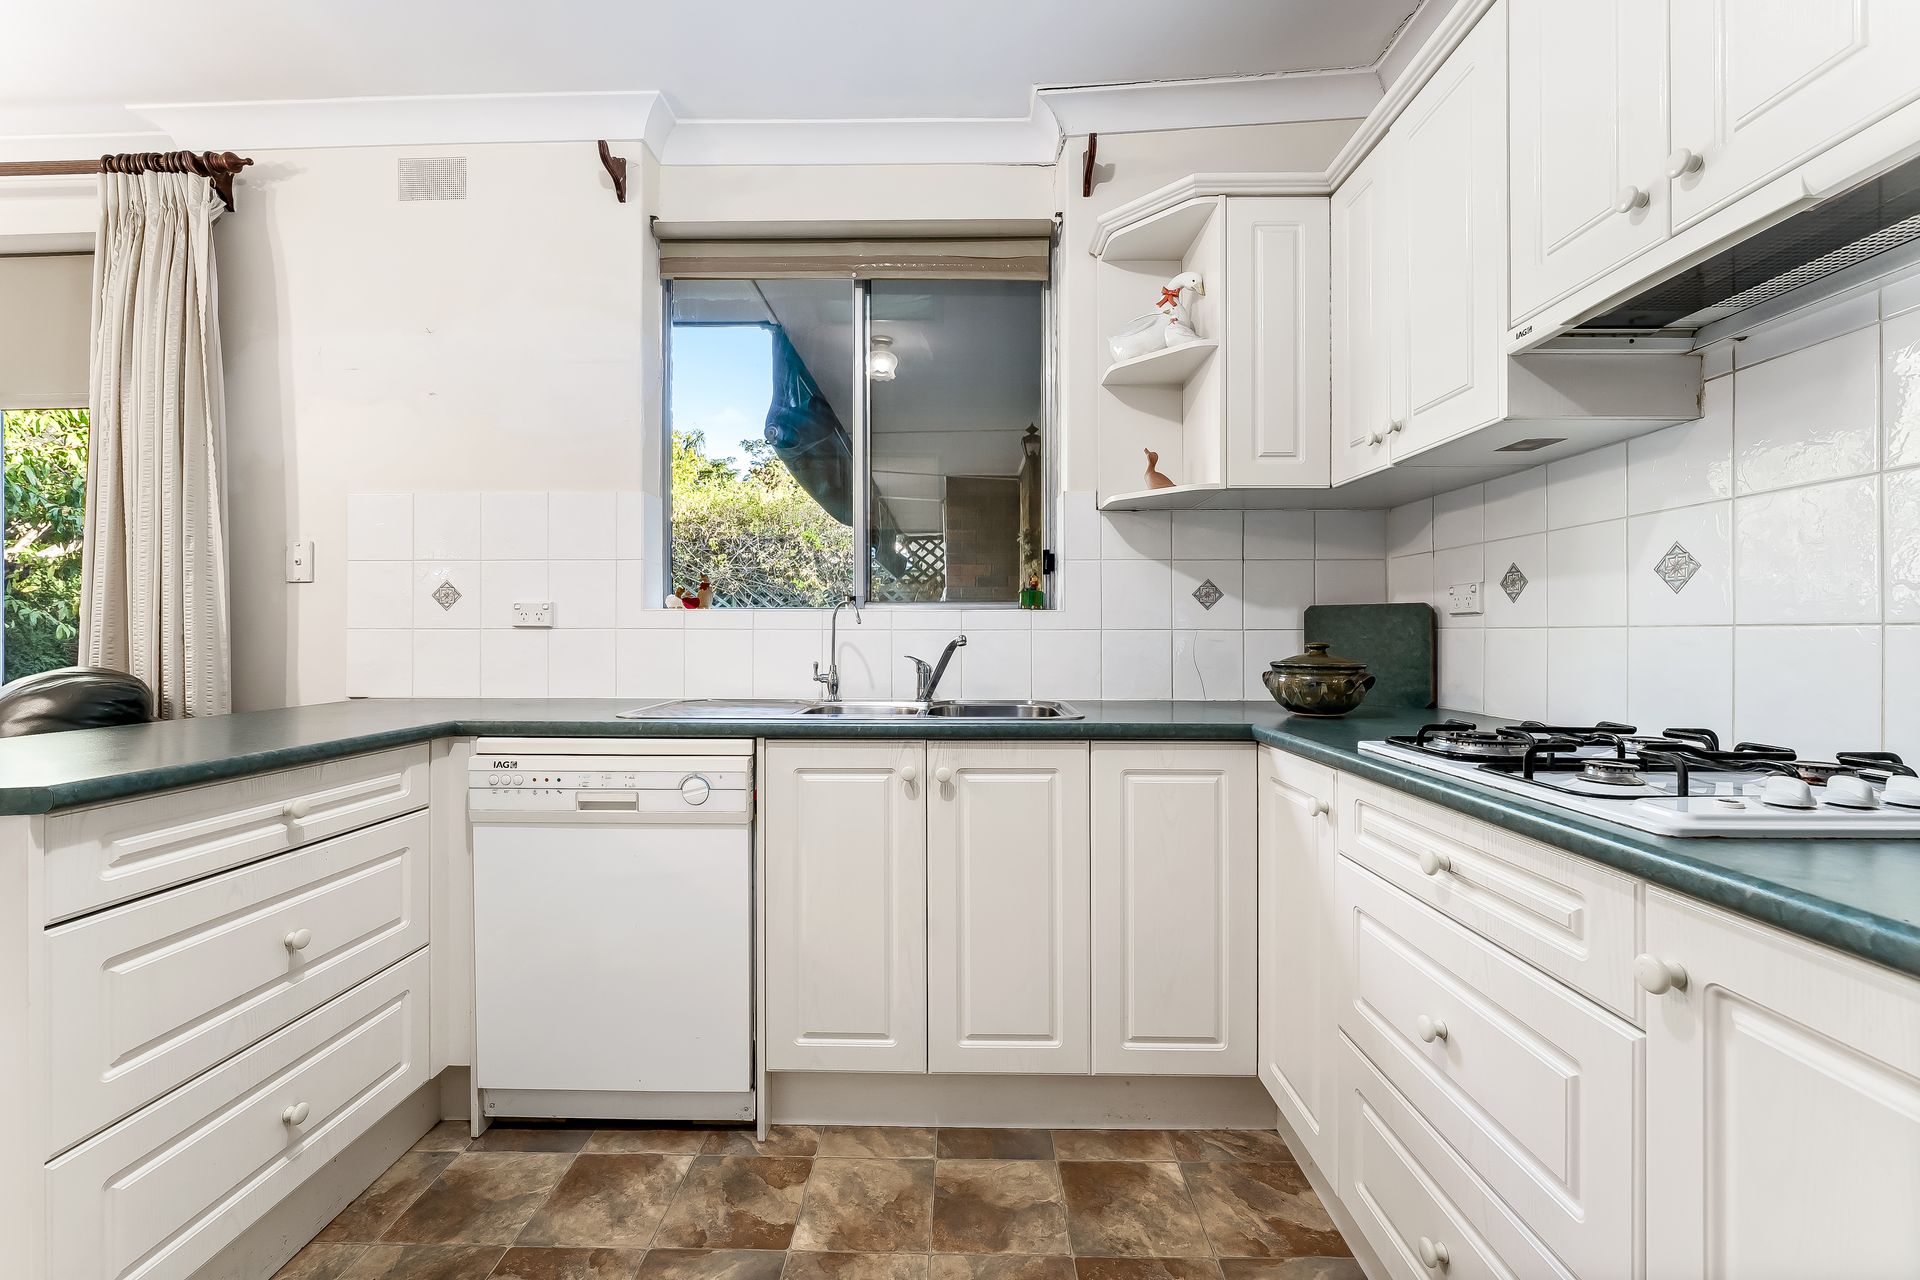
It is packed with contemporary charm and a light-filled footprint where the entry and living lead into an open-plan dining and kitchen, both overlooking the rear brick-paved courtyard, framed in neat hedging and high neighbourly fencing. There's a stellar opportunity here for those ready to wind down, but definitely keep the home life up-lifted.
With room for guests popping in for sunny lunches or cosy dinners, plenty of space for empty-nesters to enjoy grandkids sleepovers, or the opportunity exists to renovate, refurb and quickly turn this 3-bedroom beauty with second living or 4th bedroom option, into a stylish stunner of coveted cosmopolitan living.
Impressively versatile and an intentionally easy care home along with modern additions - from ducted AC to a bill-busting solar system - also a front yard of no-mow lawns, and a secure carport. Possibilities are abound here with exciting potential.
A stone's throw from great public schools, endless cafés and with a multitude of shopping options at your fingertips, including a quick zip to Glen Osmond Road's flourishing cuisine scene, and at just 3.5km to Adelaide CBD by way of car, bus, bike or brisk walk for the fitness enthusiast, Almond Avenue can claim a city-fringe address with such scope that it is just too good to pass up!
FEATURES WE LOVE
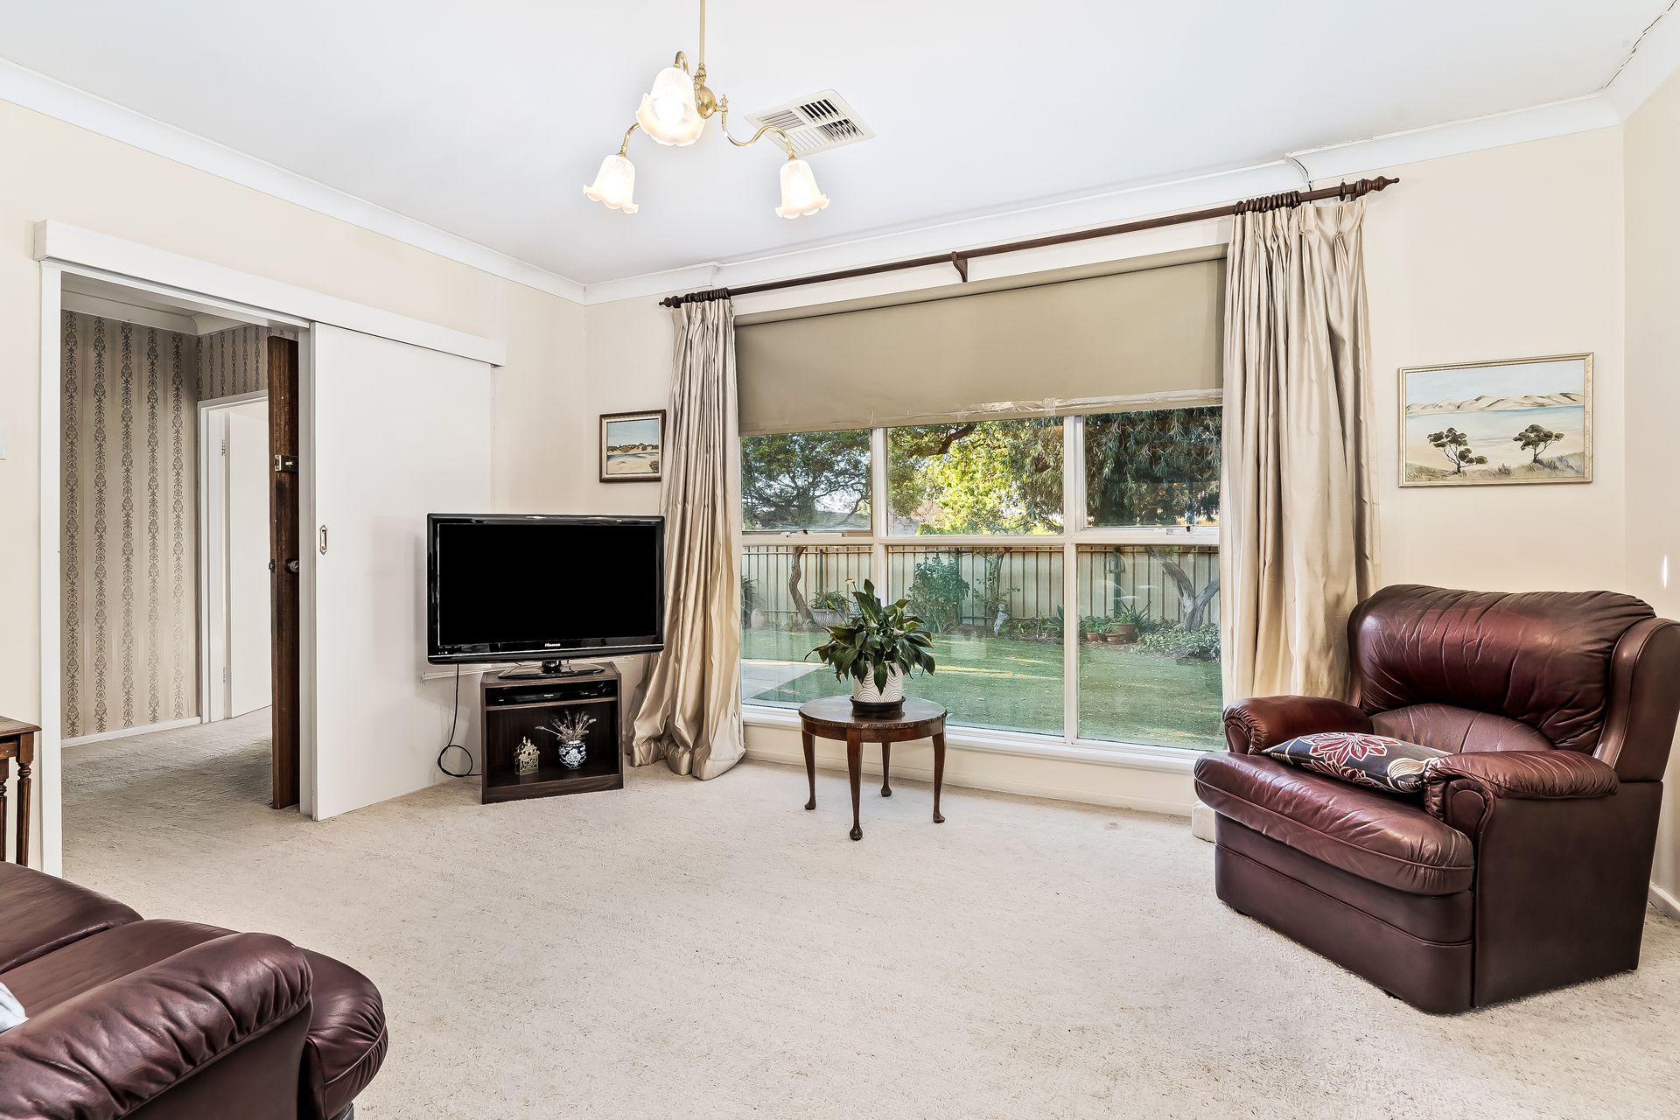
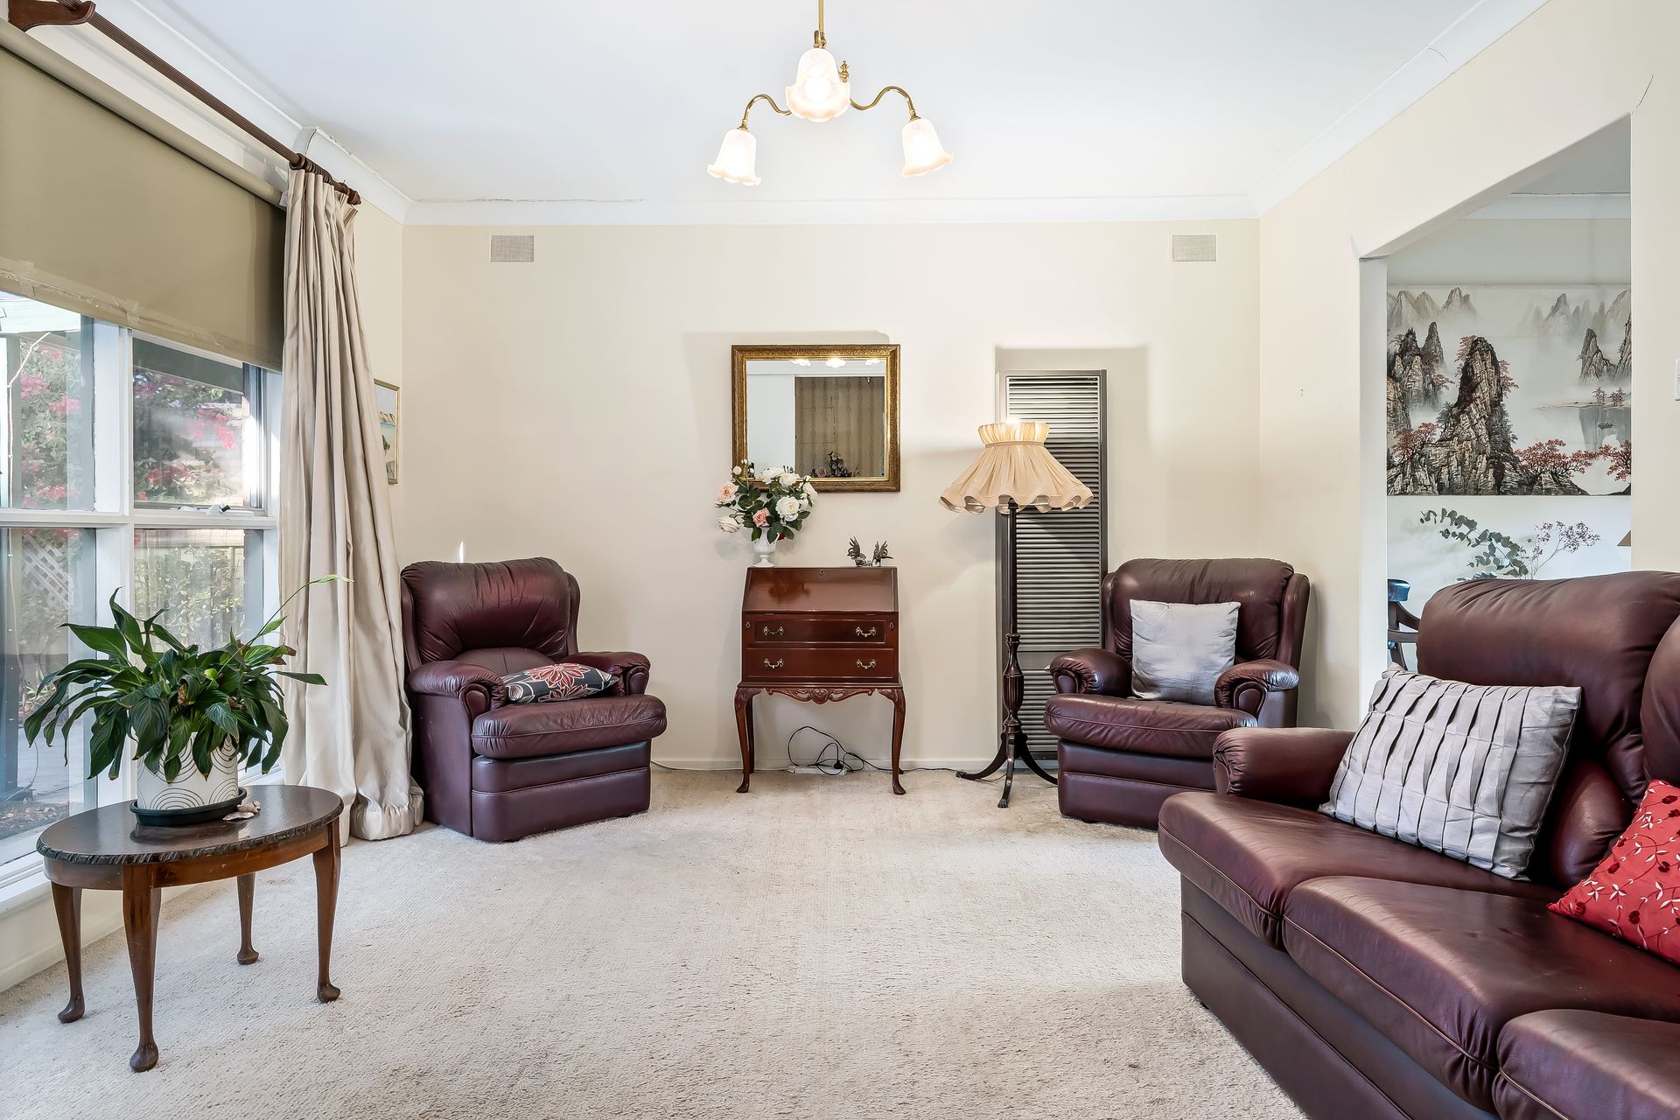
• Bright and airy lounge, casual dining and contemporary kitchen combining for one lovely living and easy entertaining hub
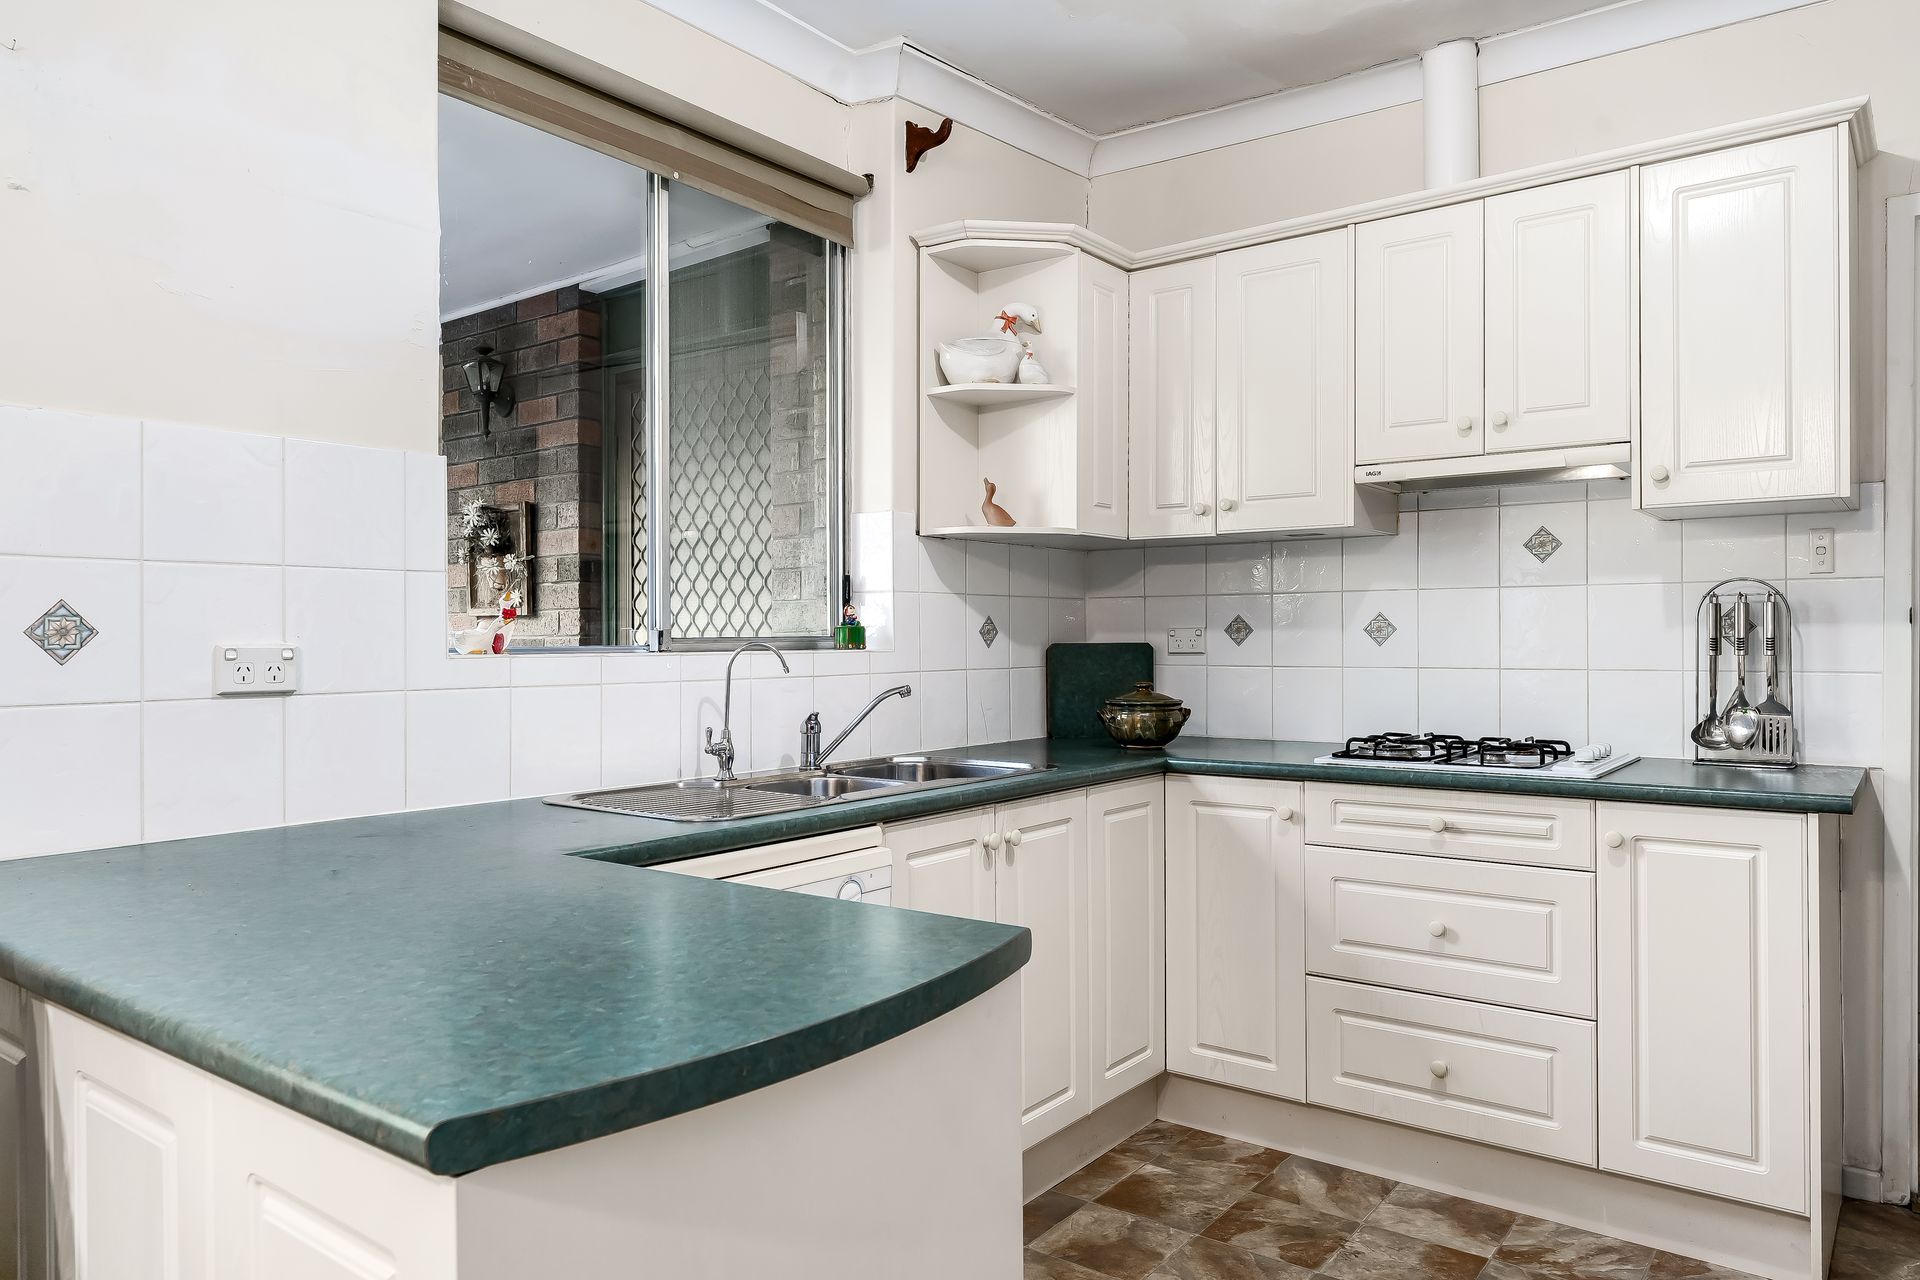
• Functional foodie's zone featuring good bench top space, abundant cabinetry, in-wall oven and dishwasher
• Second living/lounge/4th bedroom or excellent WFH flexibility with a dedicated home office
• Generous master bedroom featuring ceiling fan and BIRs
• 2 more well-sized bedrooms, one with split-system AC and the other with ceiling fan
• Updated bathroom featuring large shower nook and full-height tiling
• Practical laundry, ducted AC throughout, and solar system for lower energy bills
• Charming rear courtyard spilling with sunshine, perfect for peaceful, fresh air lunches or morning coffee routines
• Spacious front yard with no-mow turf, leafy established trees and easy-care gardens
• An excellent base to renovate and update, and embrace a versatile floorplan with blue-ribbon Glenside positioning
LOCATION
• Strolling distance to Burnside Village for all your shopping essentials, quick café catch-ups, and all your boutique fashion brands
• Close to an array of destination cafés, eateries and restaurants dotted along Portrush and Glen Osmond Road, perfect for impromptu dinner ideas and mid-week socialising
• Within easy reach of the Adelaide Foothills, King William Road Hyde Park and the vibrant Norwood Parade
• Only 8-minutes (3.5km) to the CBD
Disclaimer: As much as we aimed to have all details represented within this advertisement be true and correct, it is the buyer/ purchaser's responsibility to complete the correct due diligence while viewing and purchasing the property throughout the active campaign.
Property Details:
Council | BURNSIDE
Zone | SN - Suburban Neighbourhood
Land | 332sqm(Approx.)
House | 217sqm(Approx.)
Built | 1973
Council Rates | $1,204.10pa
Water | $182.79pq
ESL | $302.45pa