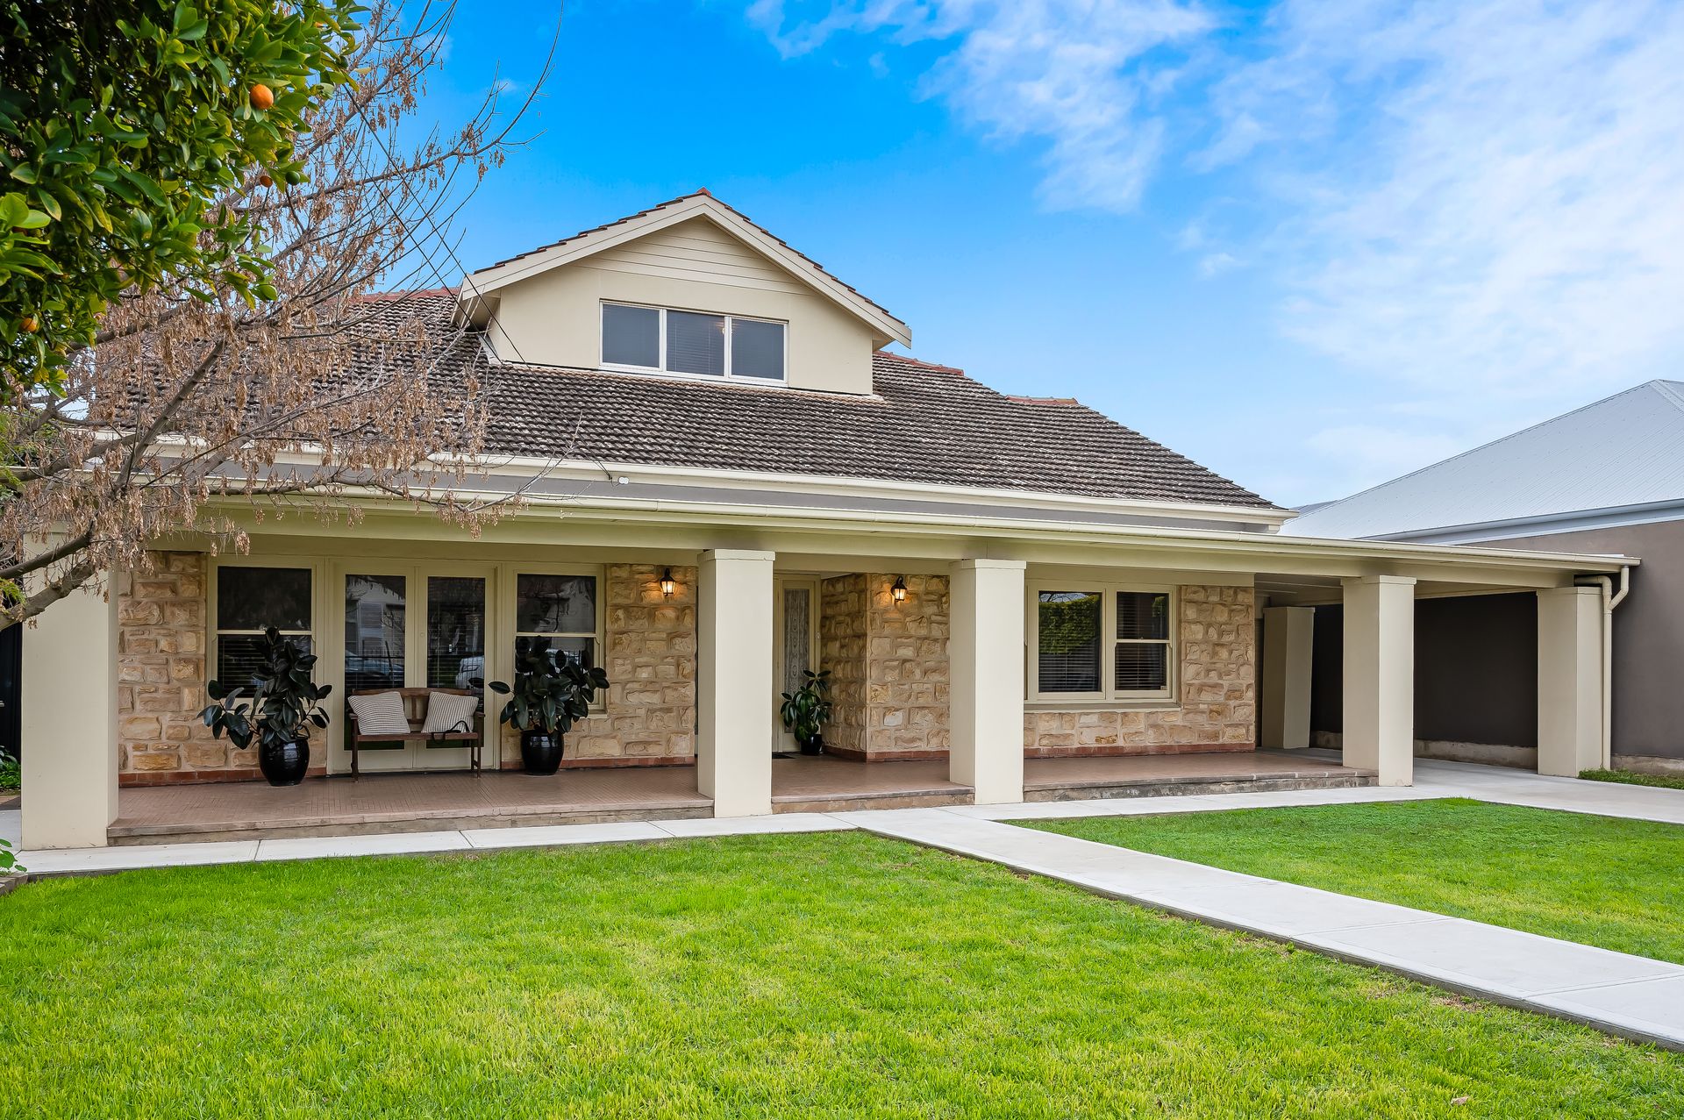
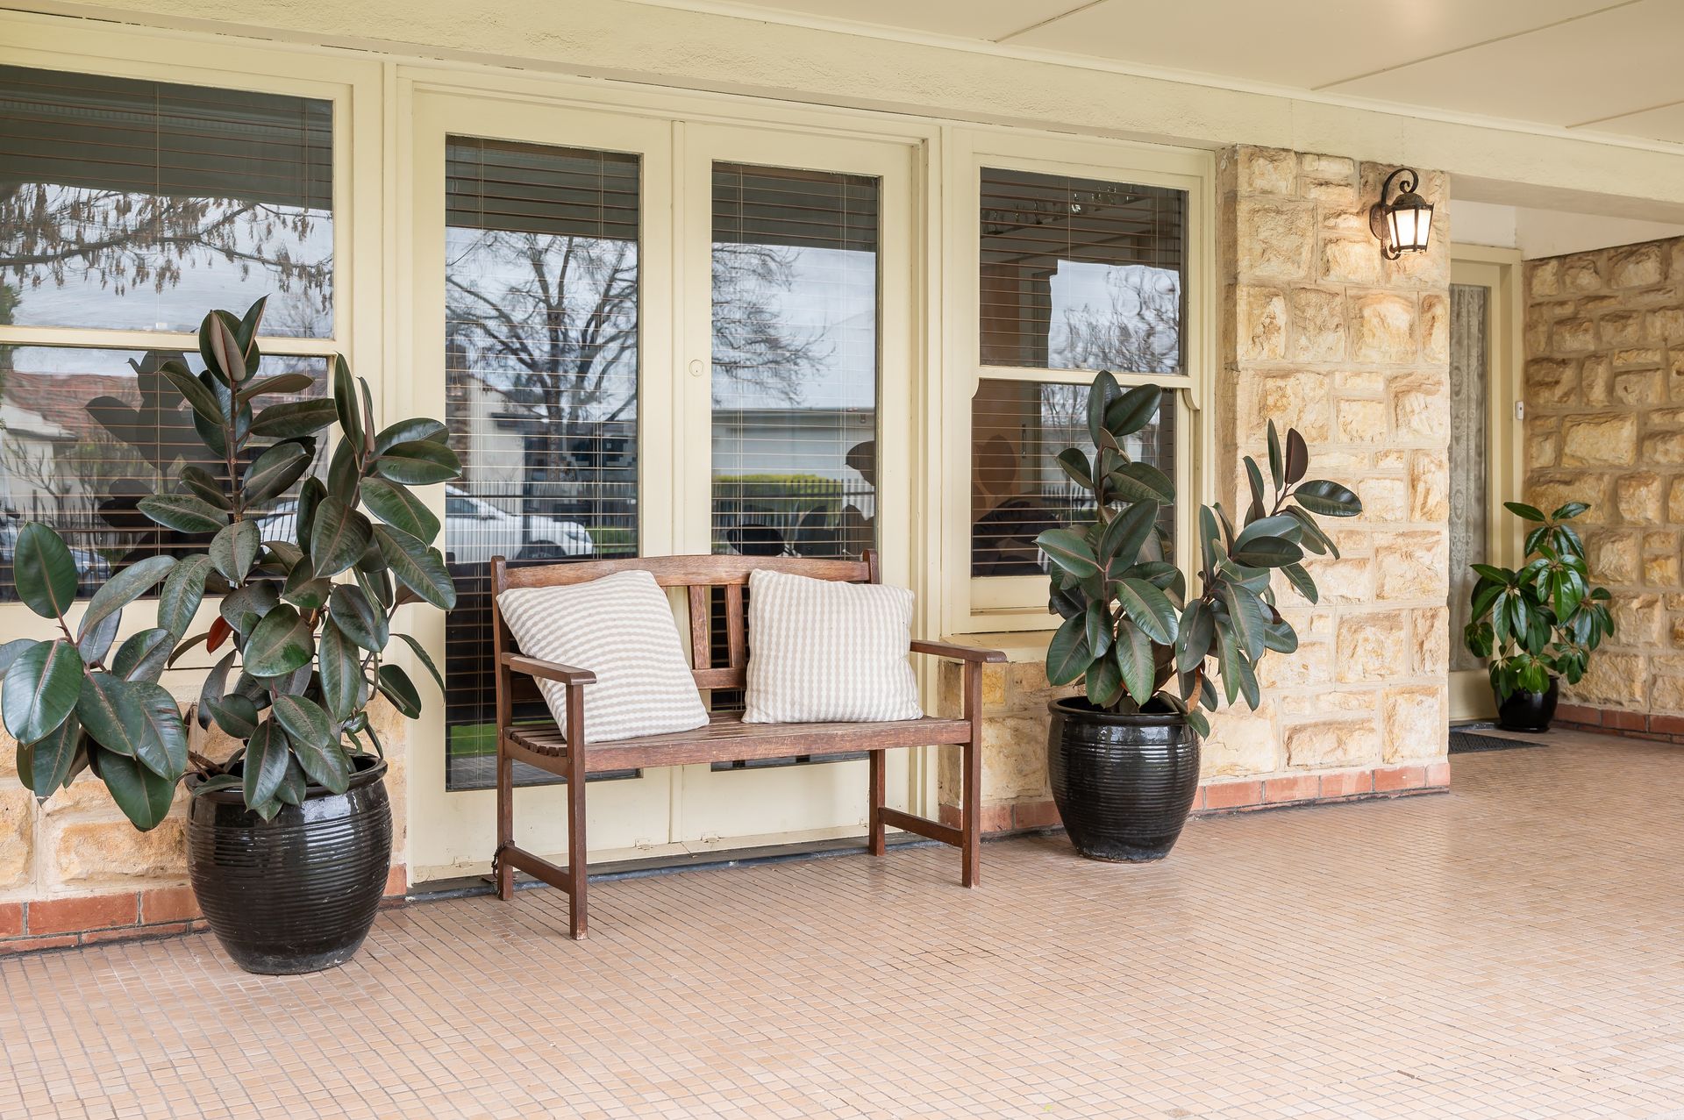
Welcome to 13 Gowrie Avenue, a modern family home in a great location that offers a life of comfort and ease to its new owners. When arriving at the home you will be greeted by stylish black fencing, a lush lawn and a charming stone façade.
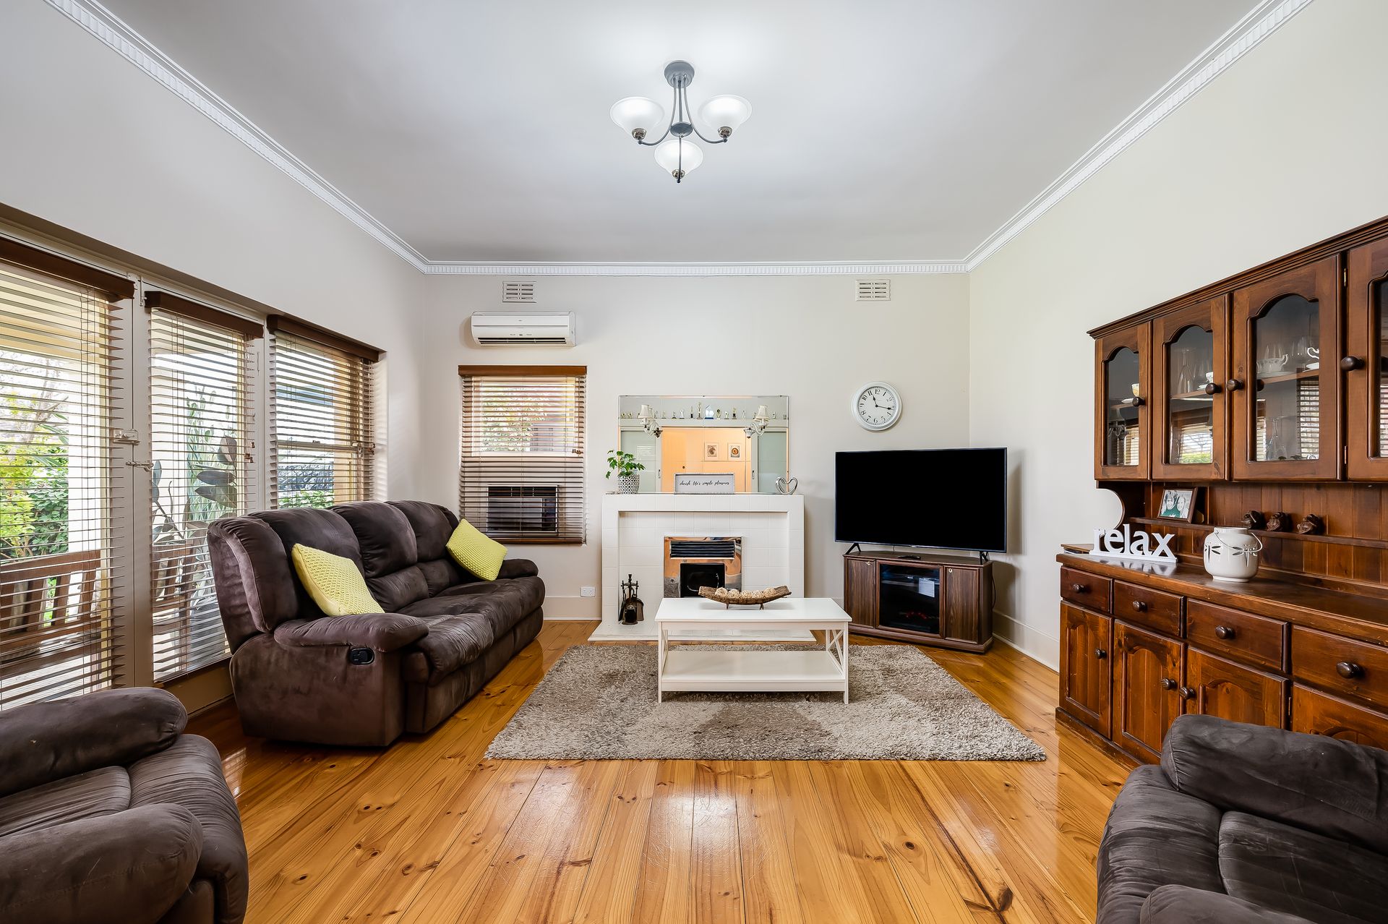
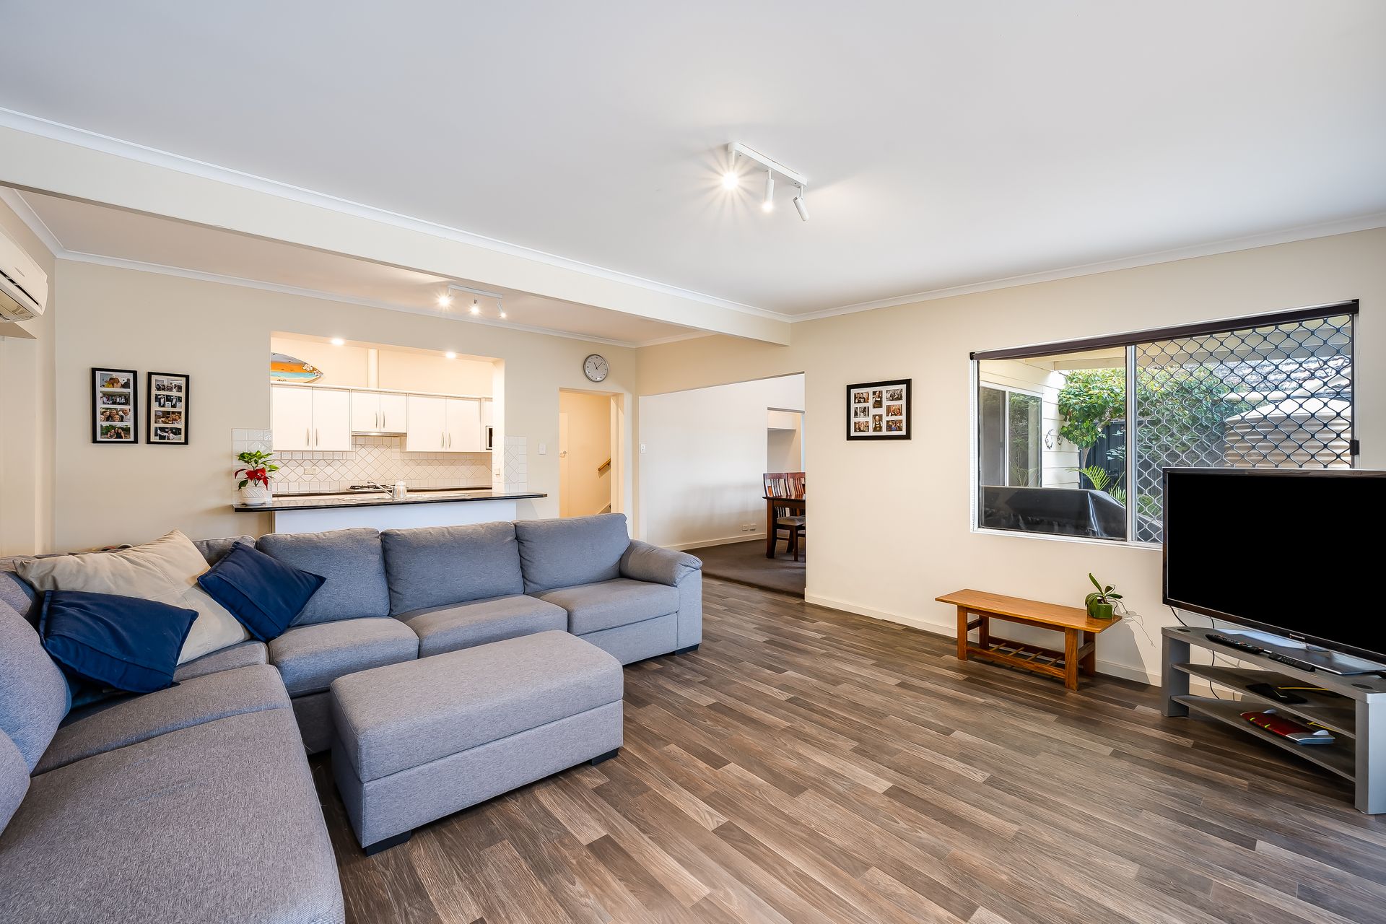
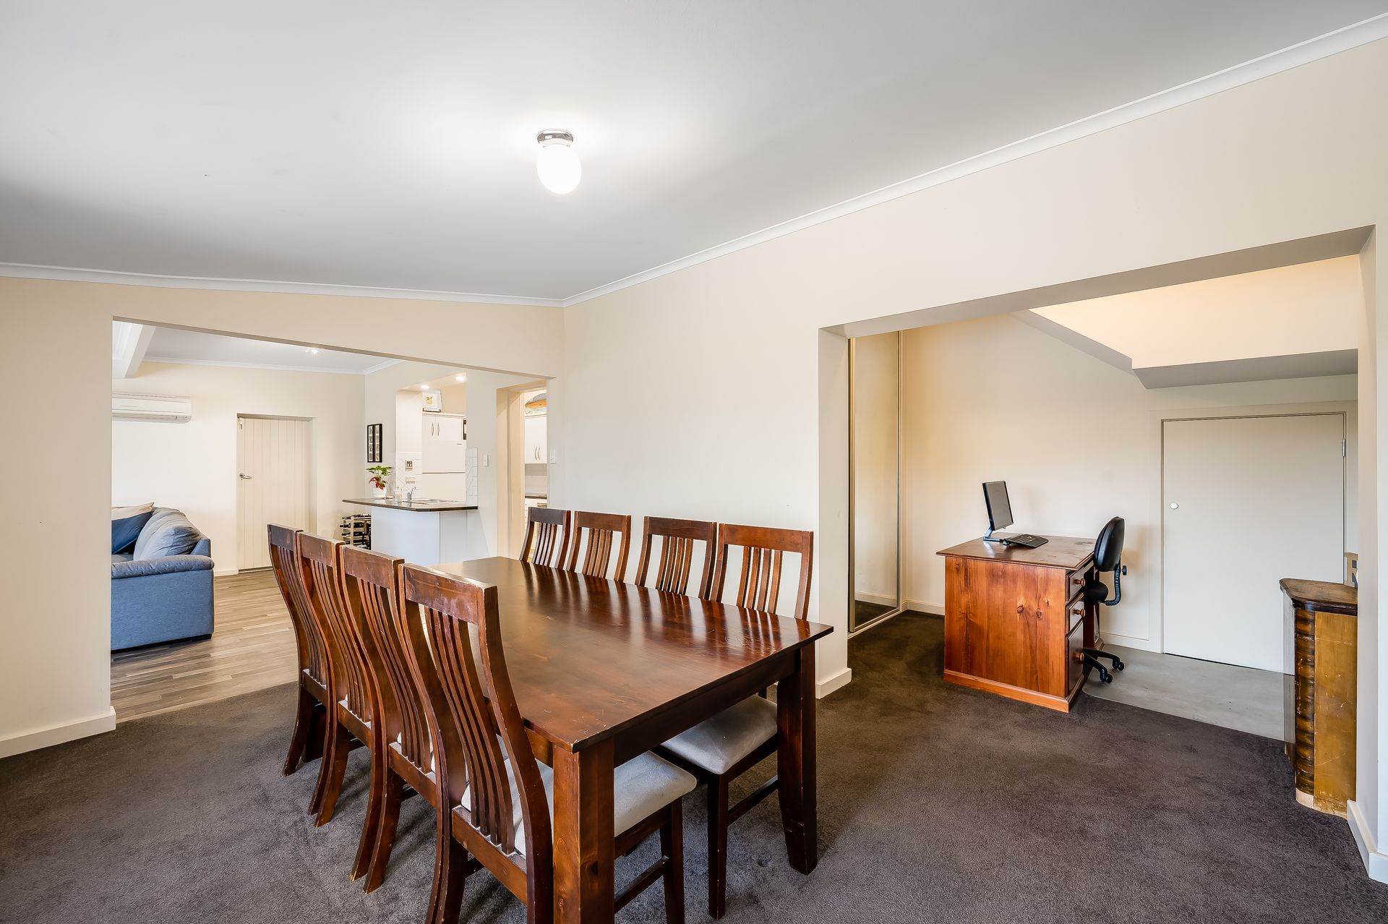
Stepping inside you will find on-trend flooring underfoot and muted colour tones throughout. Featuring a functional floor plan with multiple living areas, the heart of the home will be the open-plan living and dining area or you can move into the separate lounge room with a fireplace, perfect for the cooler months. The eager cook will enjoy the well-equipped kitchen with a gas cooktop, built-in pantry and ample cupboard space.
On this lower level, you will also find a study nook and the spacious master bedroom with a built-in robe and access to the main family bathroom.
Moving upstairs, you will find two more bedrooms both complete with ceiling fans and built-in robes, a family room and a second bathroom with a separate toilet.
Outside, there is a wonderful entertaining area that can be fully enclosed and is ready to host your guests, and from here you can look over the fenced yard with an inground pool, lush lawn and established vegetable gardens.
Located just minutes away from the cosmopolitan Jetty Road, Glenelg Beach and quality schools including Glenelg Primary School, you are set in a true lifestyle location! With Adelaide Airport just 15-minutes away, a short walk to the Tram and nearby bus stops leading into the Adelaide CBD, this is an opportunity you do not want to miss!
Key Features:
- 888sqm (approx.) allotment
- Large 18.90m frontage
- Automatic front gate
- Spacious lounge room with a fireplace and reverse-cycle air conditioner
- Open-plan living and dining area
- Well-equipped kitchen with built-in pantry
- Master bedroom with built-in robe and ceiling fan
- Two additional bedrooms both with ceiling fans and built-in robes
- Study nook
- Upstairs family room/ fourth bedroom
- Main family bathroom with bath, shower, toilet and vanity
- Second bathroom with shower, vanity and separate WC
- Undercover outdoor entertainment area
- Two verandah areas
- Swimming pool
- North facing backyard
- Three garden sheds
- Rainwater tank
- Carport with automatic roller door
- Four undercover parking spaces
- Close to all convenient amenities