Open Inspection // Thursday 12th November 6:30pm - 7:00pm
// ONE UNDER CONTRACT //
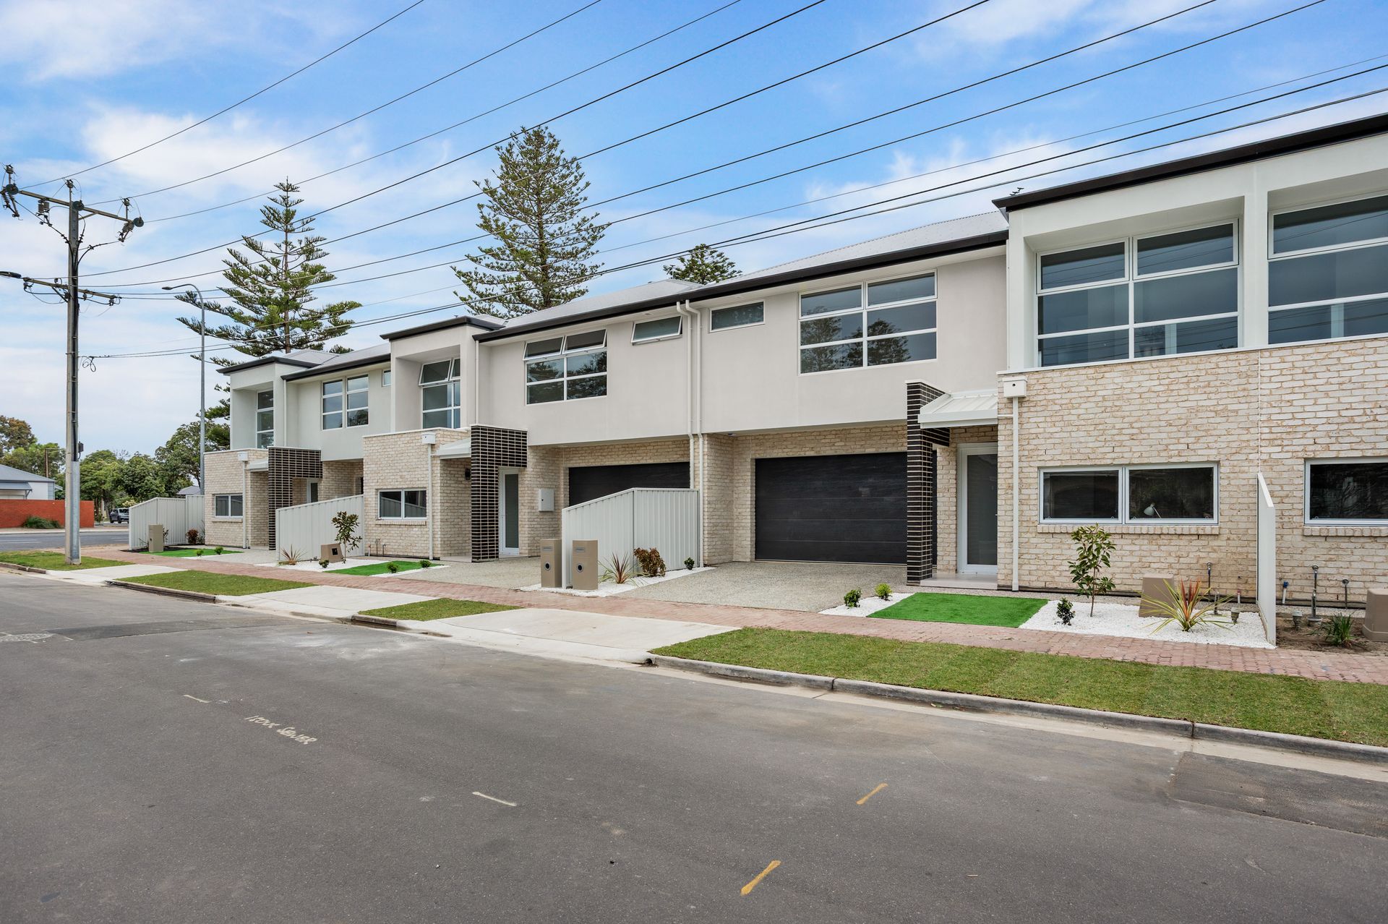
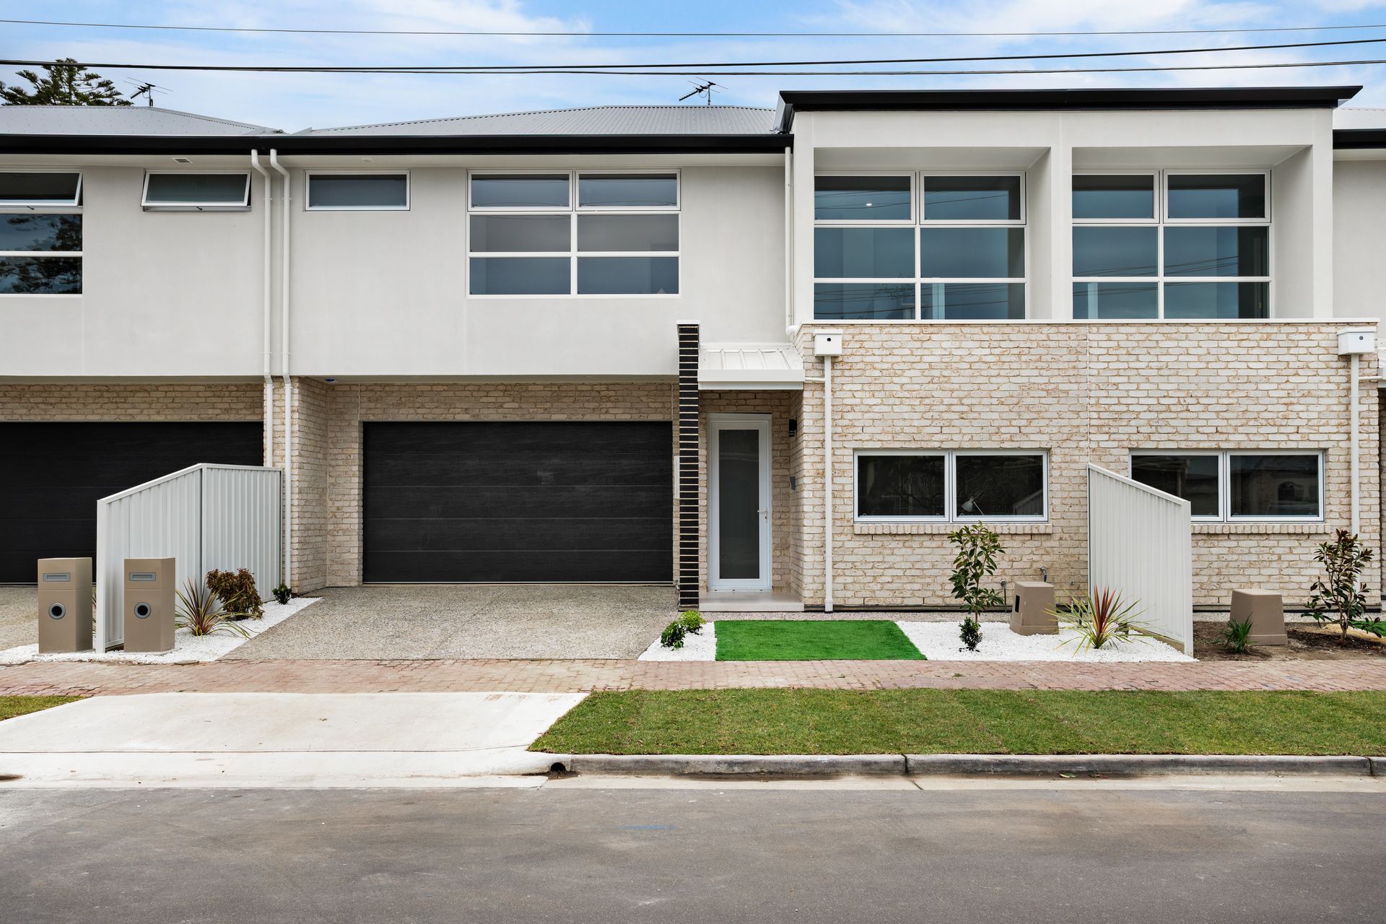
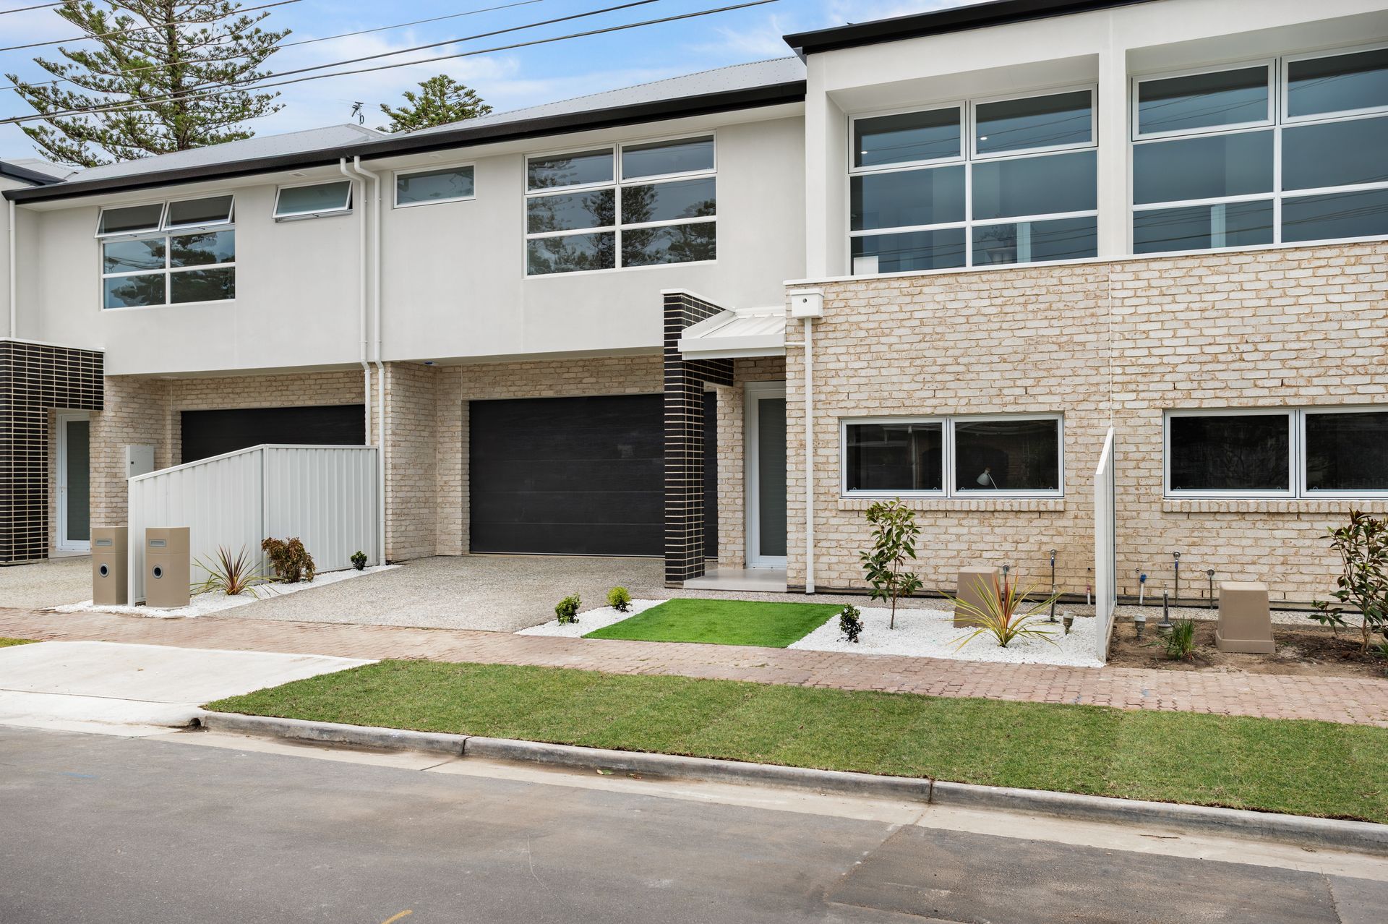
Positioned in one of Adelaide's most sought-after coastal pockets, these two brand-new Torrens Titled designer residences present an exceptional opportunity to secure a luxurious beachside lifestyle just moments from the sand.
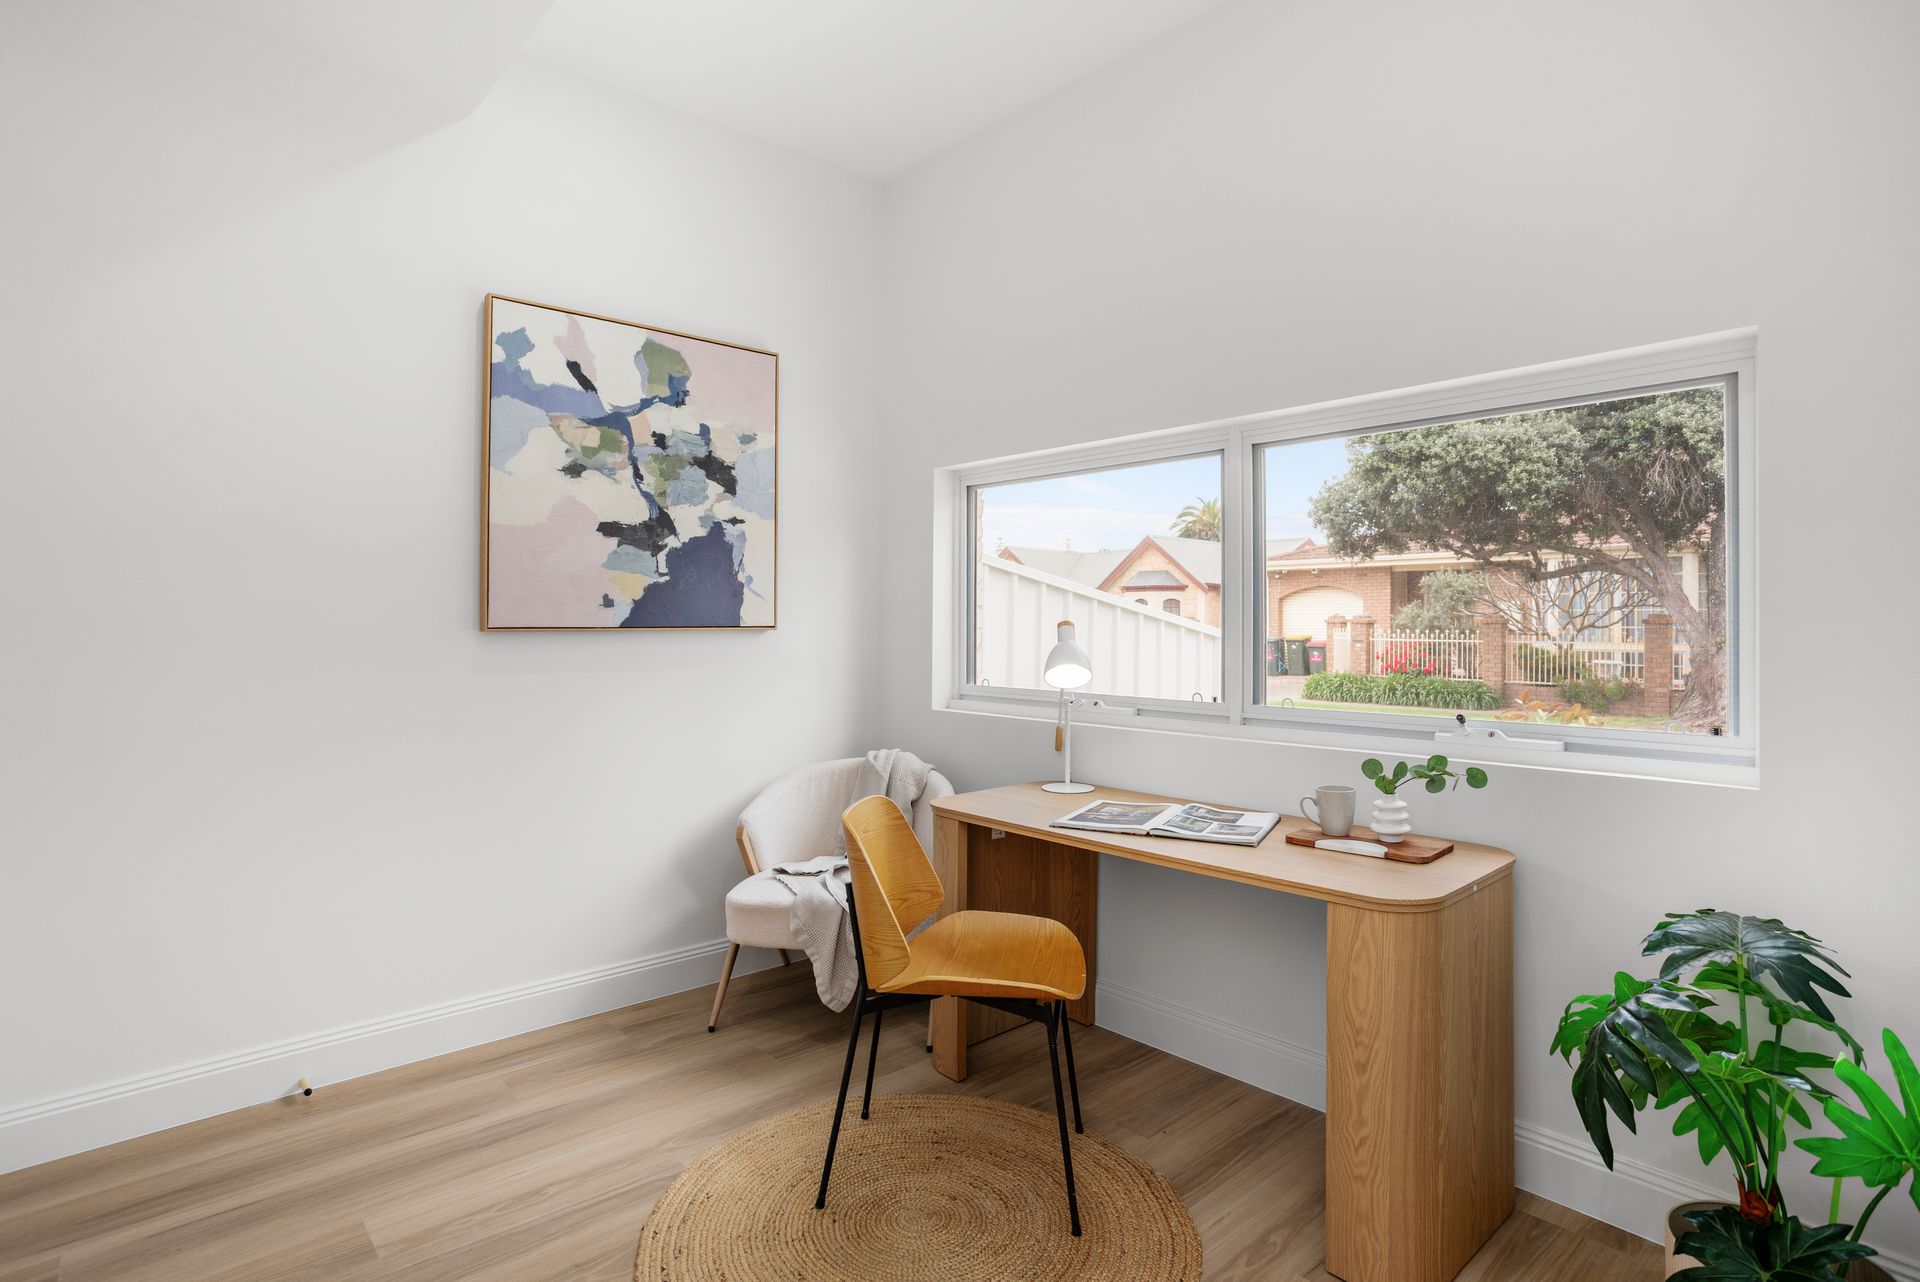
Step inside and you'll immediately appreciate the sense of space, quality and attention to detail. The versatile floorplan begins with a spacious study or fourth bedroom, ideal for working from home, accommodating guests or providing additional living flexibility.
As you move through the home, the space opens into a stunning open-plan living and dining area. Expansive stacker doors connect the indoors with a private alfresco area and low-maintenance rear yard, creating the perfect setting for summer gatherings or relaxed evenings.
At the heart of the home lies a beautifully appointed designer kitchen that combines style with practicality. Featuring stone benchtops, elegant gold tapware, undermount sinks, a 900mm Smeg gas cooktop and oven, integrated dishwasher and a genuine walk-in butler's pantry, it's a space that will impress even the most discerning home chef.
Upstairs, a second living area provides valuable separation between entertaining and accommodation zones, creating flexibility for families and professionals alike.
The master suite has been designed with a spacious walk-in robe and luxurious ensuite featuring a dual vanity, premium stone finishes and full-height tiling. Bedrooms two and three are generously proportioned and each include their own walk-in robe, while the main bathroom continues the theme of luxury with floor-to-ceiling tiling, stone finishes and a separate bathtub.
RES 2 - Tiled Downstairs & Carpets Upstairs
RES 3 - Timber Downstairs & Carpets Upstairs
A rare opportunity to secure a brand-new designer home in a tightly held beachside location where luxury, lifestyle and convenience come together effortlessly.
Additional Features:
-Double garage with automatic roller door and secure internal access
-Designer kitchen with stone benchtops, gold tapware, 900mm Smeg appliances, integrated d/w and butler's pantry
-Open-plan living flowing to undercover alfresco via stacker doors
-Second living area upstairs
-Luxurious master suite with walk-in robe and ensuite
-Walk-in robes to all upstairs bedrooms
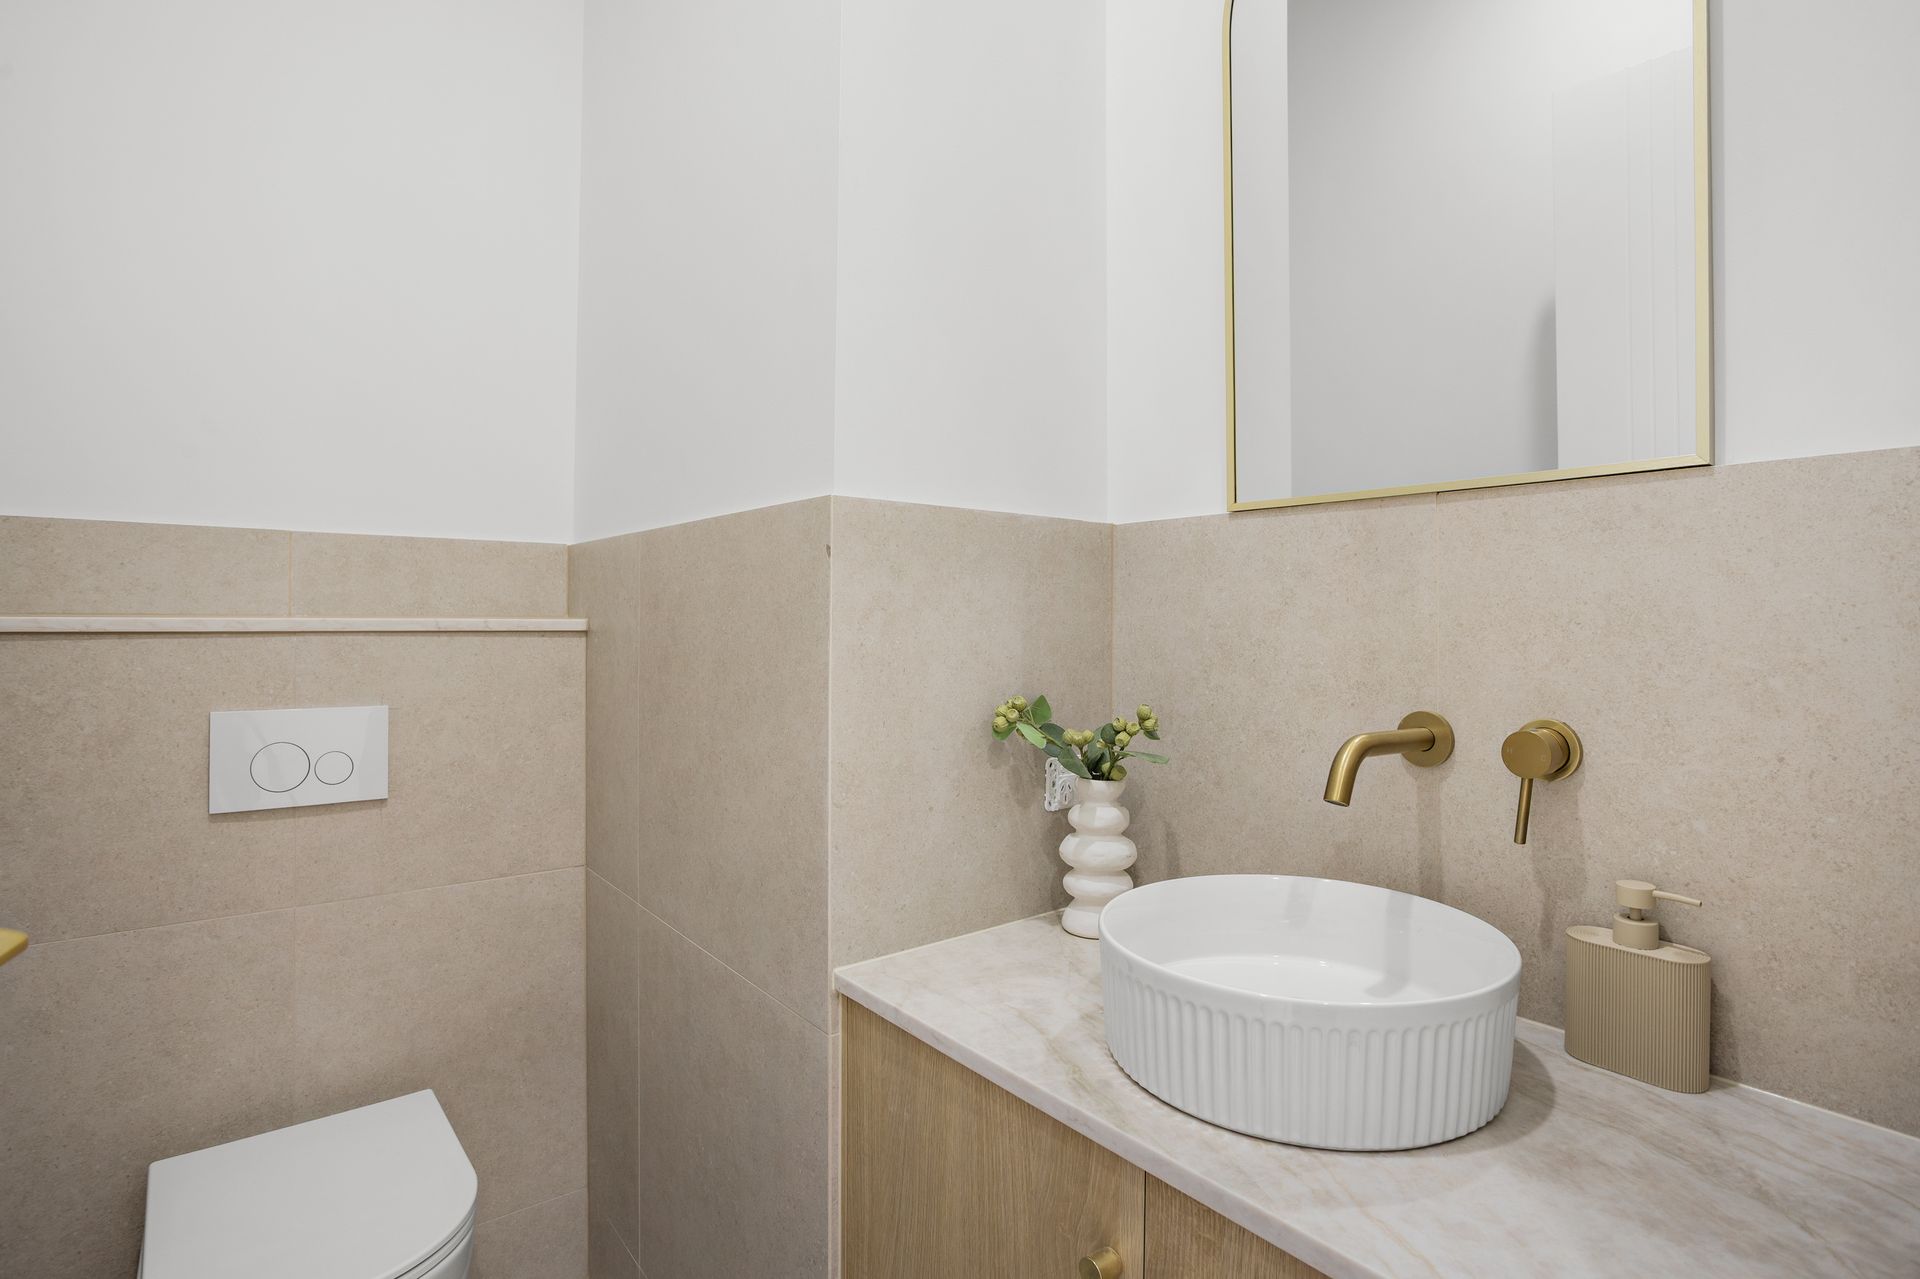
-Fully tiled bathrooms with stone benchtops
-Ducted reverse-cycle air conditioning with zoning
-Security alarm system
-Low-maintenance landscaped gardens
-Torrens Titled allotments
*We make no representation or warranty as to the accuracy, reliability or completeness of the information relating to the property. Some information has been obtained from third parties and has not been independently verified