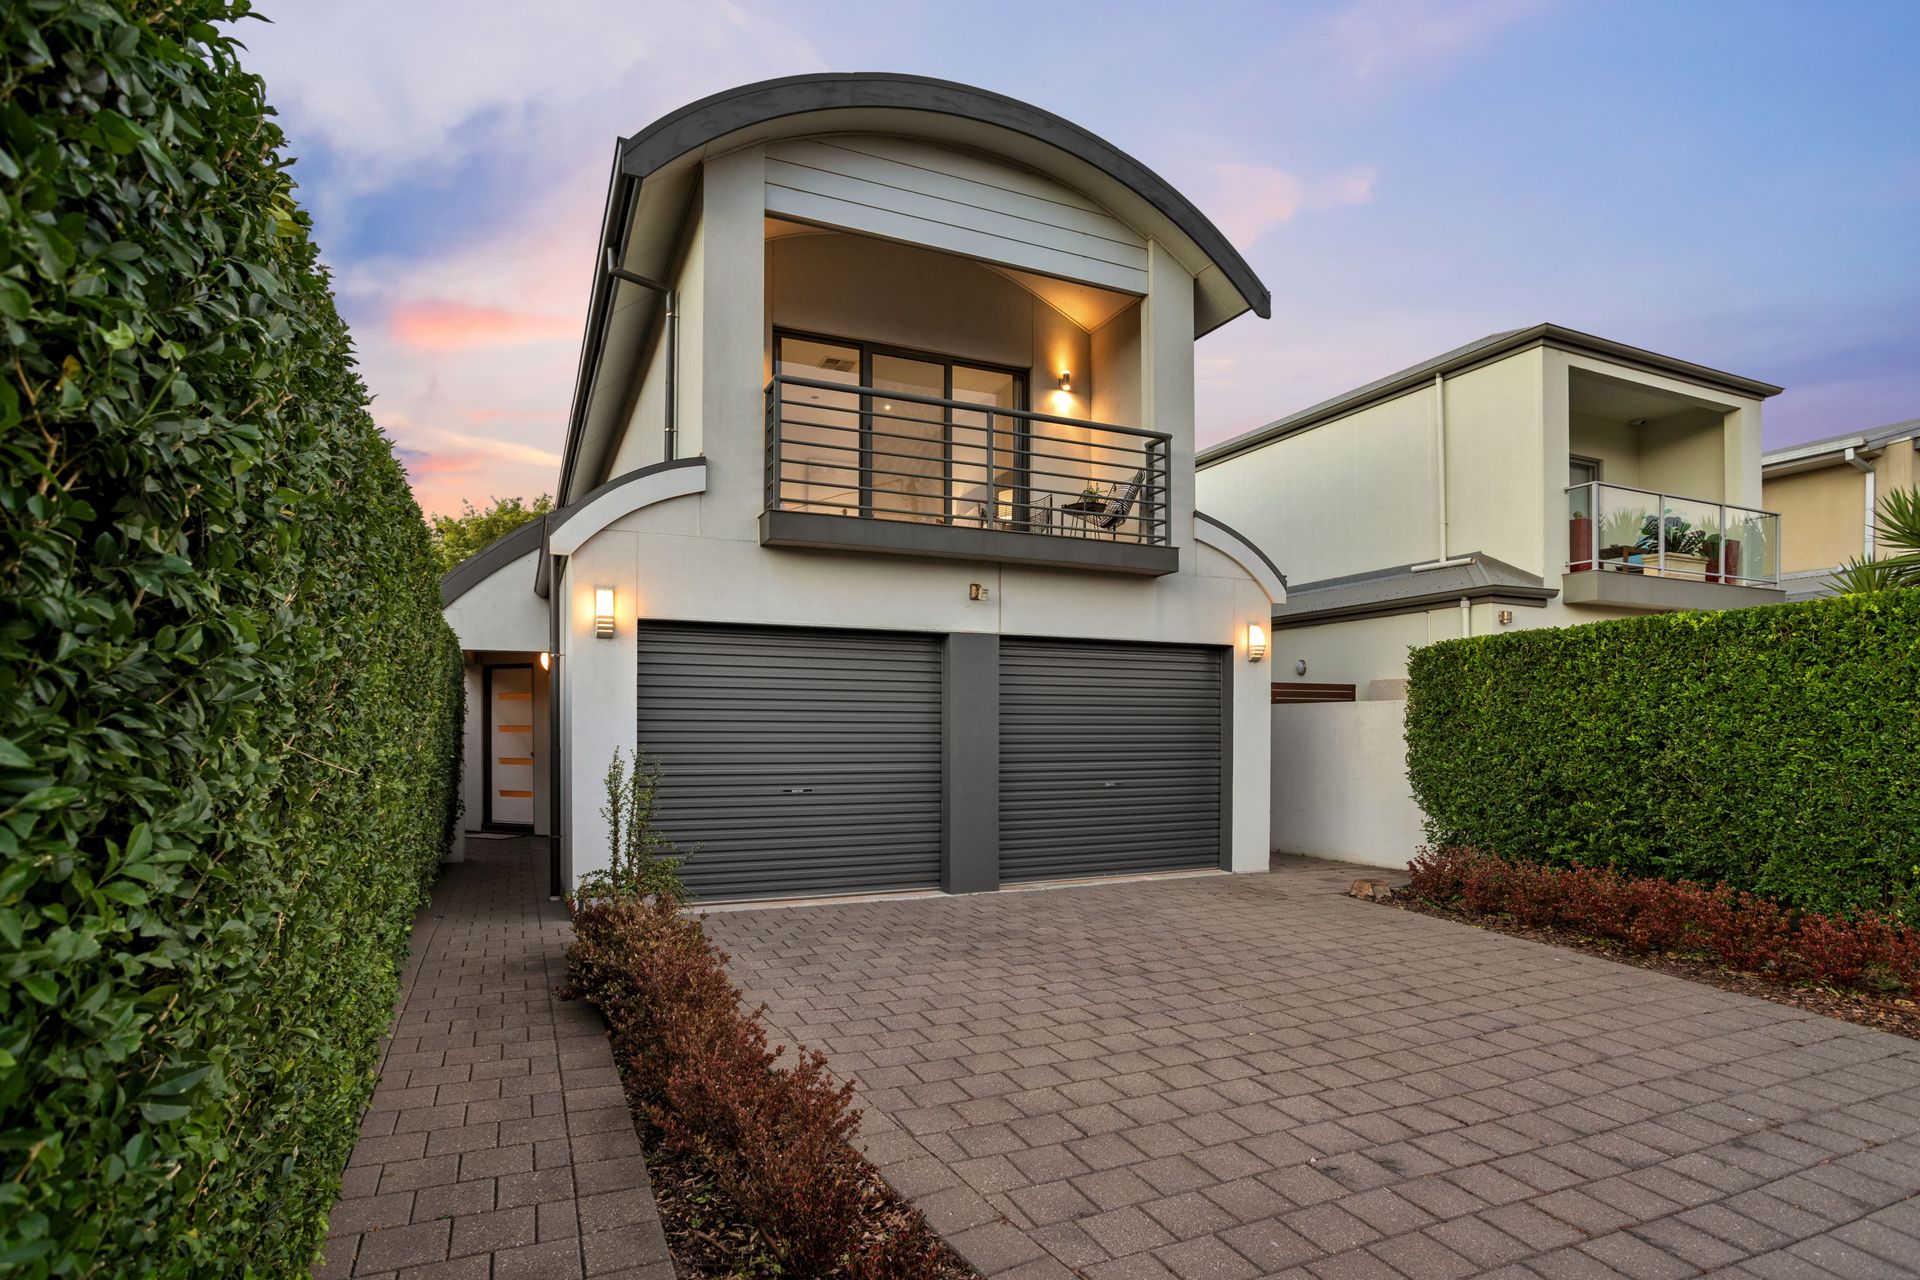
Individually designed and built in 2004, 12 Clovelly Avenue is a residence that has truly stood the test of time. Positioned on an impressive, wide avenue just a stone's throw from the Patawalonga, this home makes a striking architectural statement with its signature curved roof. More than just a design feature, this structural flair provides exceptional strength, and weather resilient.
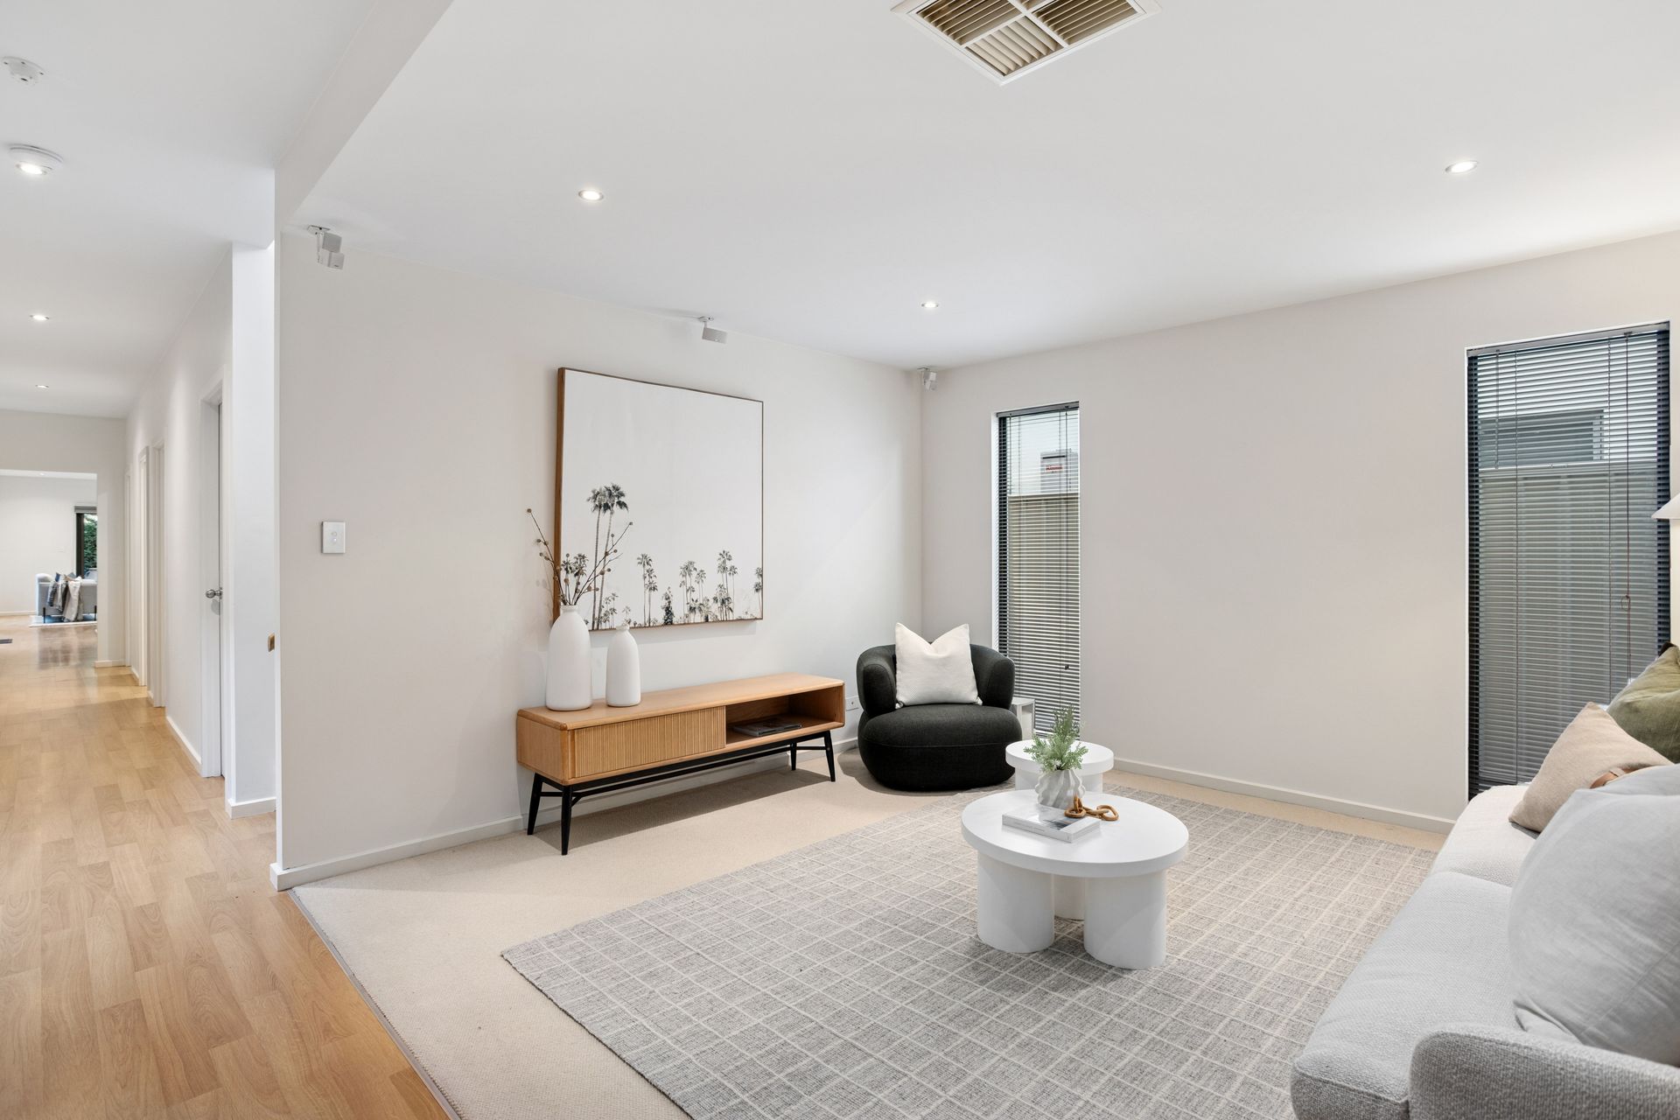
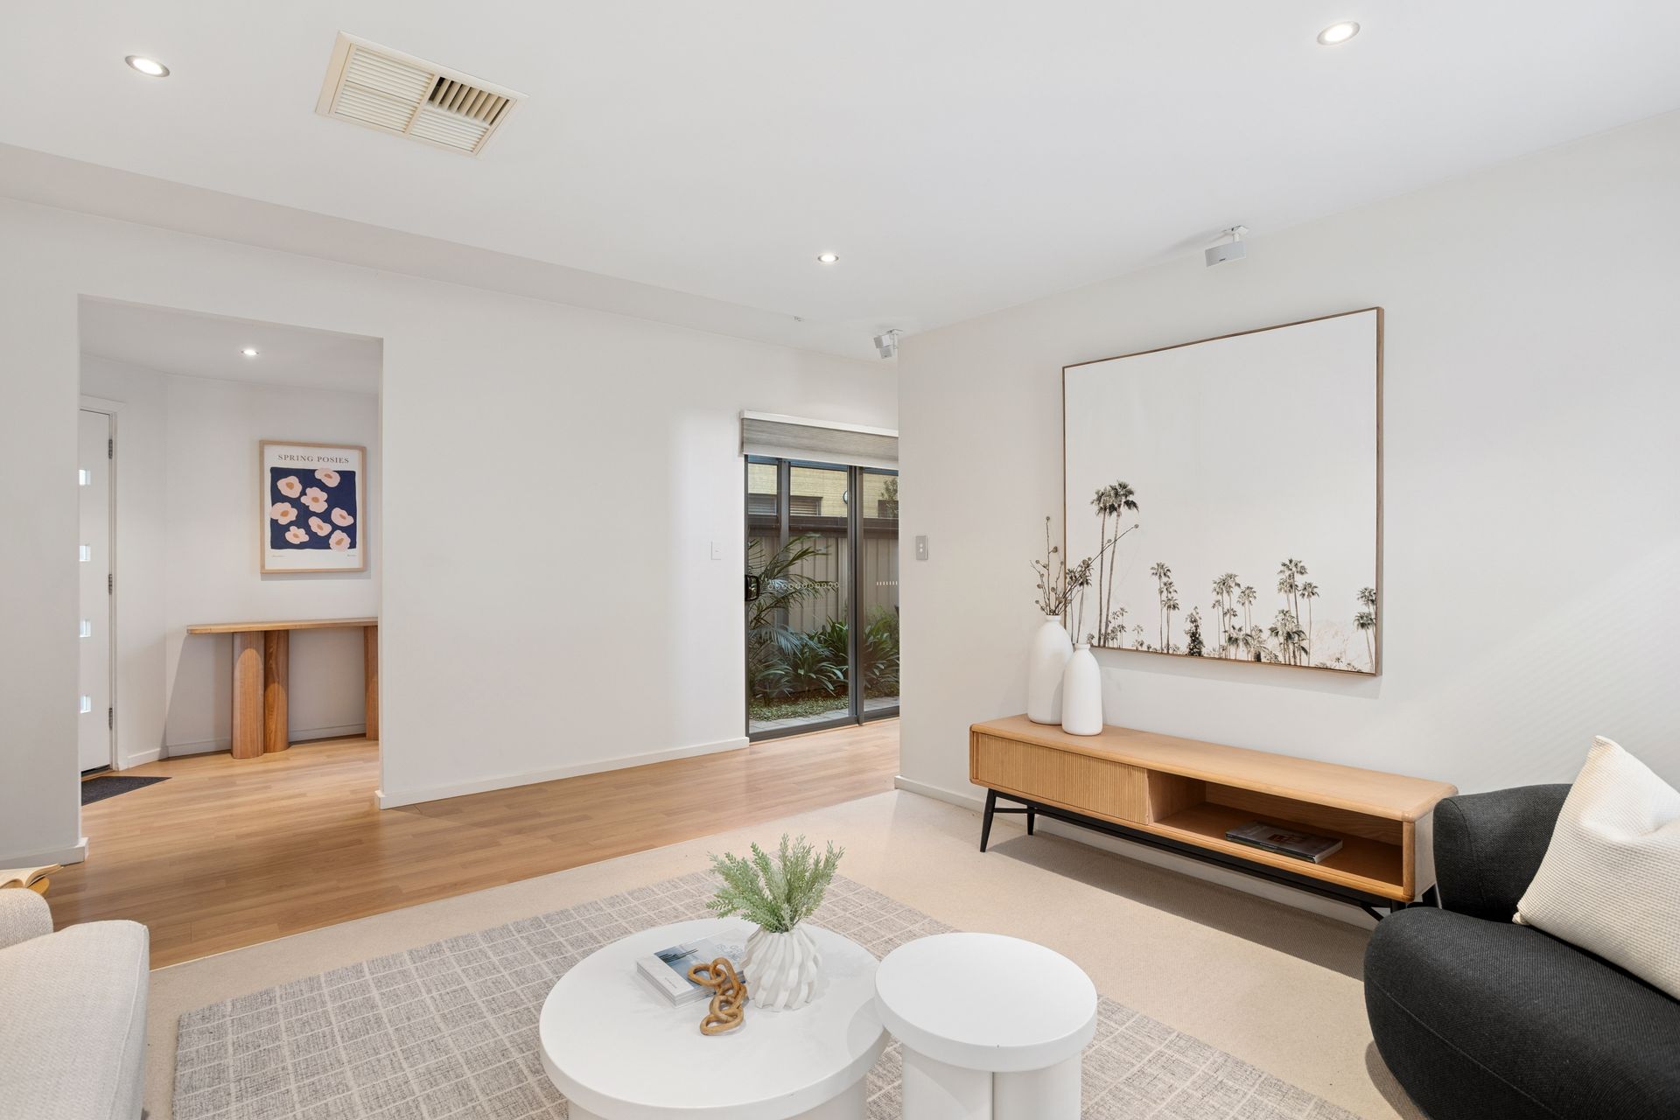
Spanning a generous 231 square metres of living space, the interior volume is immediately evident. Upon entry, you are greeted by high ceilings and a versatile floorplan that caters to both sophisticated entertaining and quiet family life. The ground floor offers a dedicated second living or theatre room, complete with a premium Bose AV sound system that extends its reach to the family room and master suite, creating a seamless sensory experience throughout the home. Adjacent, the large home office provides the ultimate work-from-home sanctuary, complete with walk-in storage-perfect for those running a business or seeking a quiet library space.
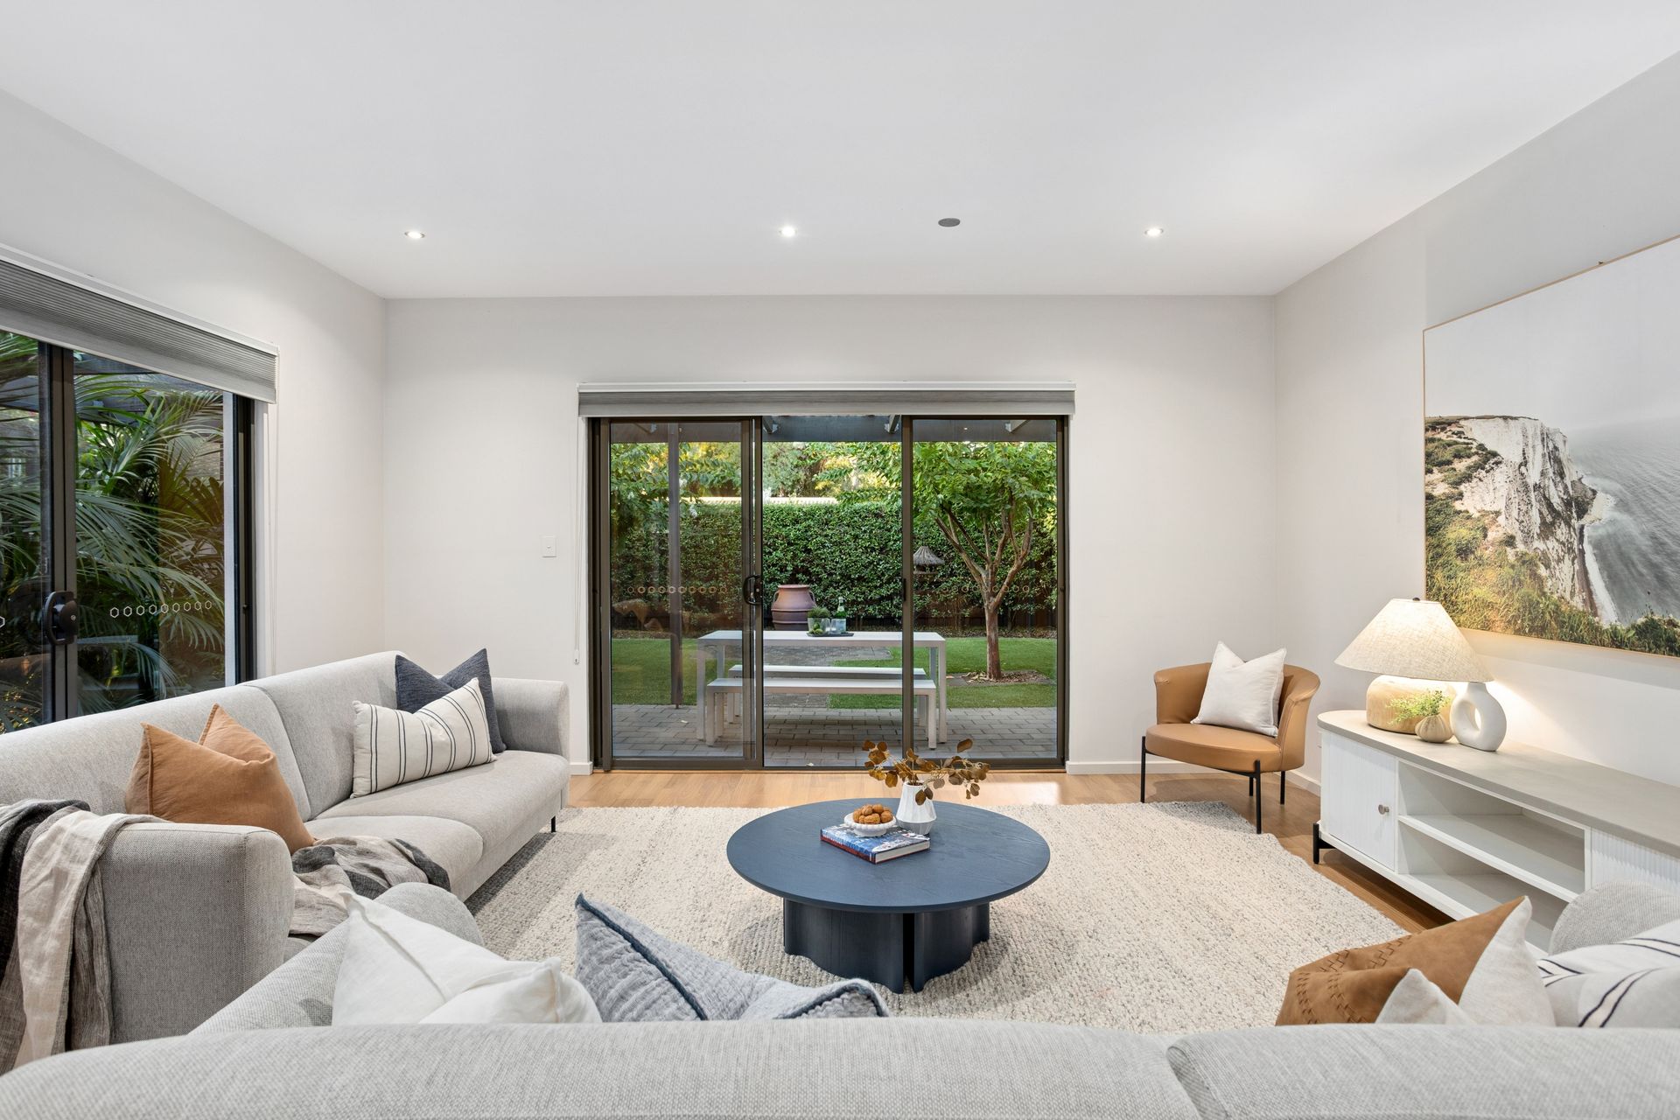
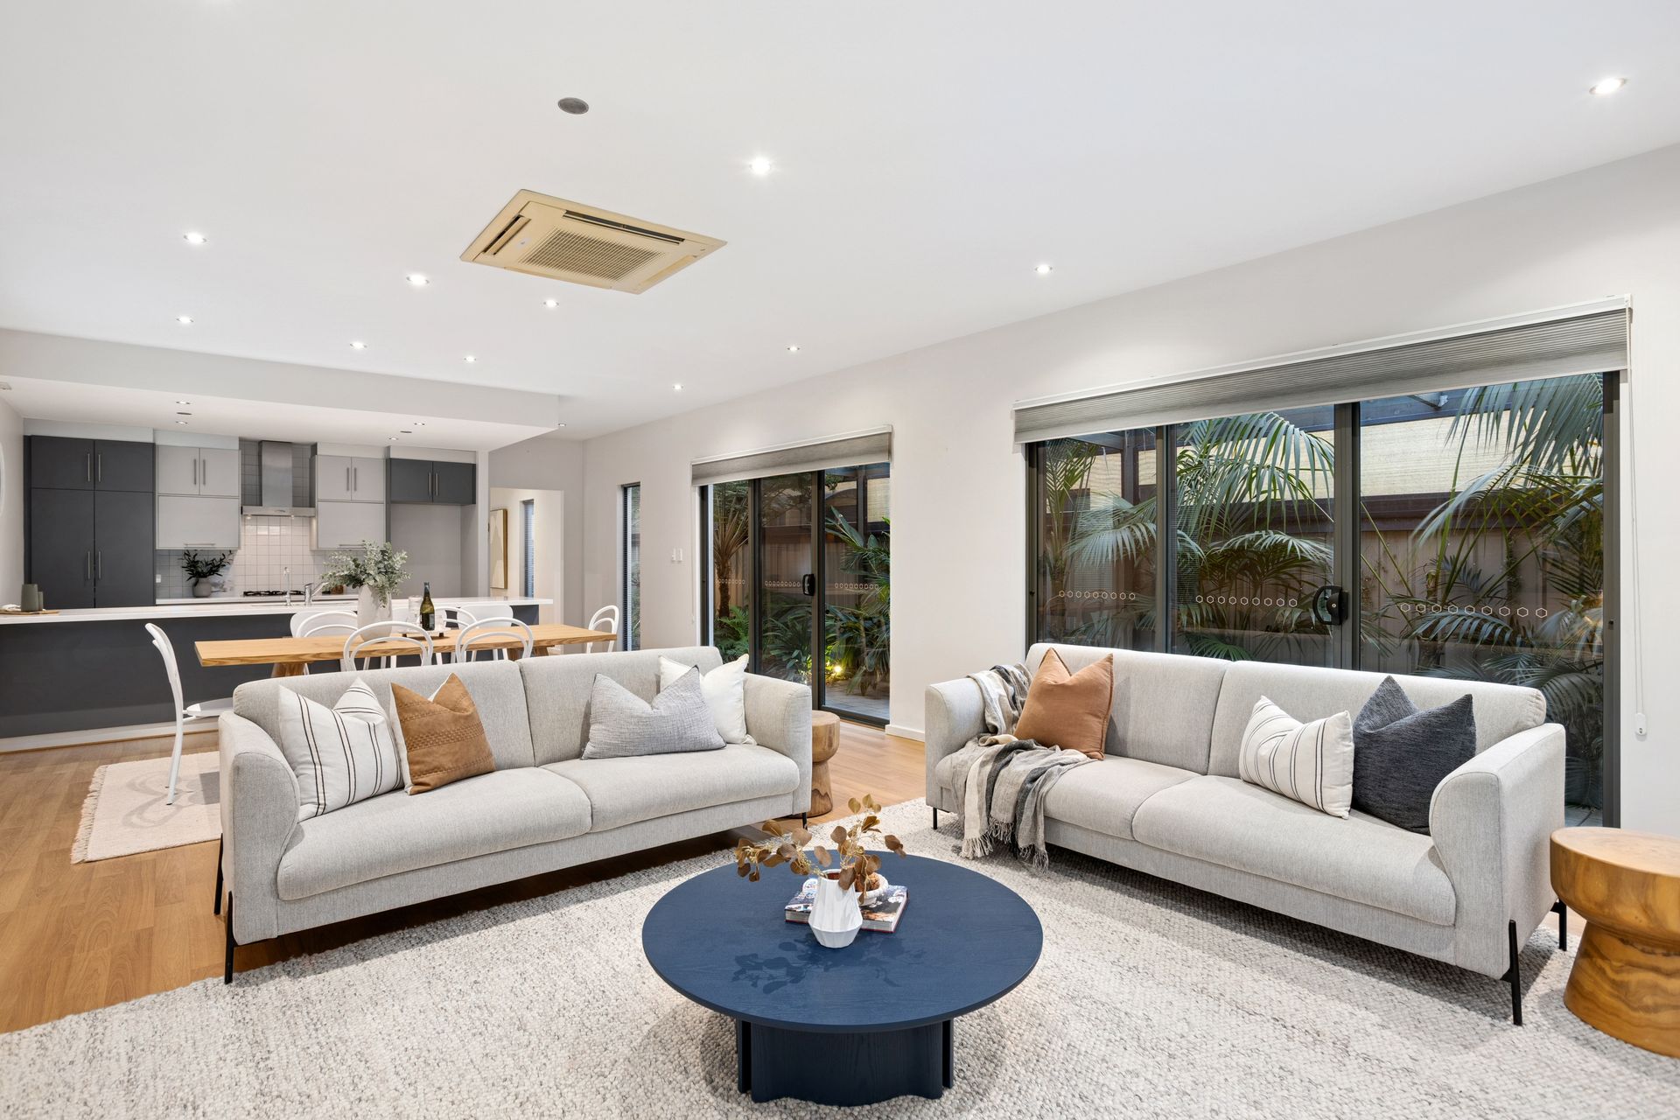
At the heart of the home, the expansive open-plan family zone is bathed in natural light thanks to a coveted northerly aspect. The gourmet kitchen is a chef's delight, equipped with high-end Smeg and Asko stainless steel appliances, a walk-in pantry, and a breakfast bar. From the kitchen sink, enjoy a serene outlook over the tropical internal garden, where lush ferns and established hedging create a glorious, private backdrop.
Glass sliders invite you out to the undercover alfresco area-a private oasis framed by manicured greenery. Whether it's a weekend brunch or an evening wine, this space feels worlds away from the hustle and bustle, while still being in the heart of Glenelg North.
The accommodation is upstairs and equally impressive. The master suite is a genuine parents' retreat, featuring a private balcony for soaking in the sea breeze, a walk-in robe, a modern ensuite, and the luxury of electronic curtains. Two additional double bedrooms, both with built-in robes, are serviced by a large main bathroom and a third guest toilet/vanity on the ground floor for convenience.
Every detail has been curated for comfort and peace of mind, including ducted Daikin reverse-cycle air conditioning, Rinnai Infinity gas hot water, and a double garage under the main roof featuring automatic doors and a bank of built-in storage cupboards.
This is a lifestyle of unparalleled convenience. Spend your mornings walking along the Patawalonga, your afternoons at the Glenelg Golf Club, or your evenings exploring the vibrant dining precincts of Jetty Road, Holdfast Shores, and the Marina. With elite schooling like Immanuel College nearby and easy access to the Airport and CBD, this is a rare opportunity to secure a home of character, quality, and coastal charm.
Key Features:
• Individually designed 2004 build with 244sqm of living space
• Striking curved roof for superior durability and natural cooling
• Expansive open-plan family hub with a bright northerly aspect
• Chef's kitchen with Smeg & Asko appliances and walk-in pantry
• Master suite featuring private balcony, ensuite and electronic curtains
• Theatre/second living room with integrated Bose AV sound system
• Large ground-floor study with walk-in storage for WFH flexibility
• Private undercover alfresco surrounded by lush, established hedges
• High ceilings and ducted Daikin reverse-cycle air conditioning
• Double garage with built-in storage plus additional off-street parking
• Minutes from the Patawalonga, Jetty Road, and Immanuel College
Disclaimer: All information provided has been obtained from sources we believe to be accurate, however, we cannot guarantee the information is accurate and we accept no liability for any errors or omissions.