Best Offers by Tuesday 24th of November at 3pm (Unless Sold Prior)
Set on a generous 857sqm Torrens-titled allotment, this mid-century home combines practical family living with elevated views across the Adelaide Hills. Built in 1971, this mid-century home offers updated interiors, established gardens and plenty of outdoor space, with views across the Adelaide Hills and sunsets visible from the property.
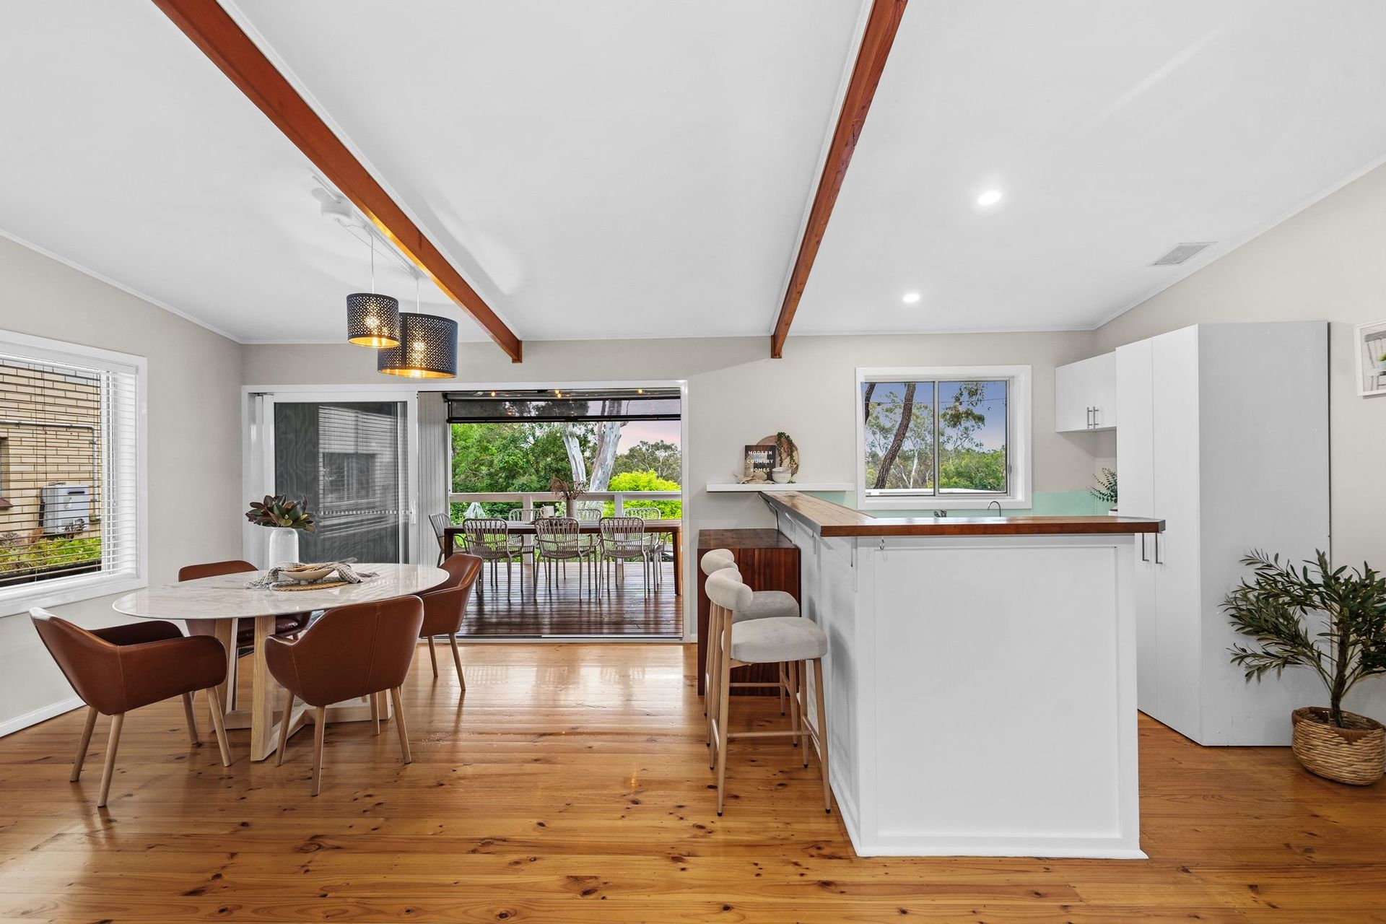
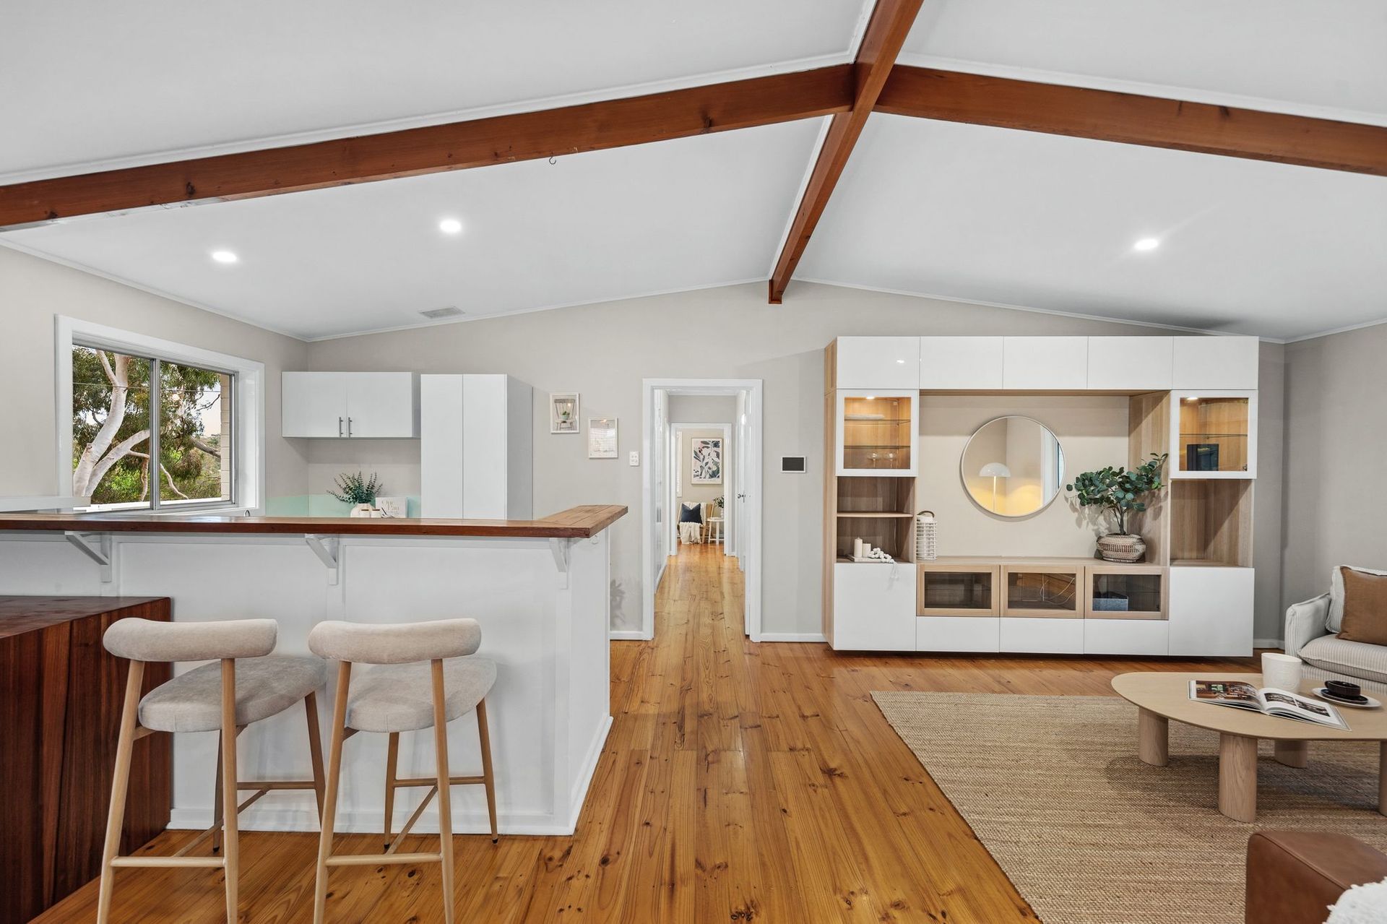
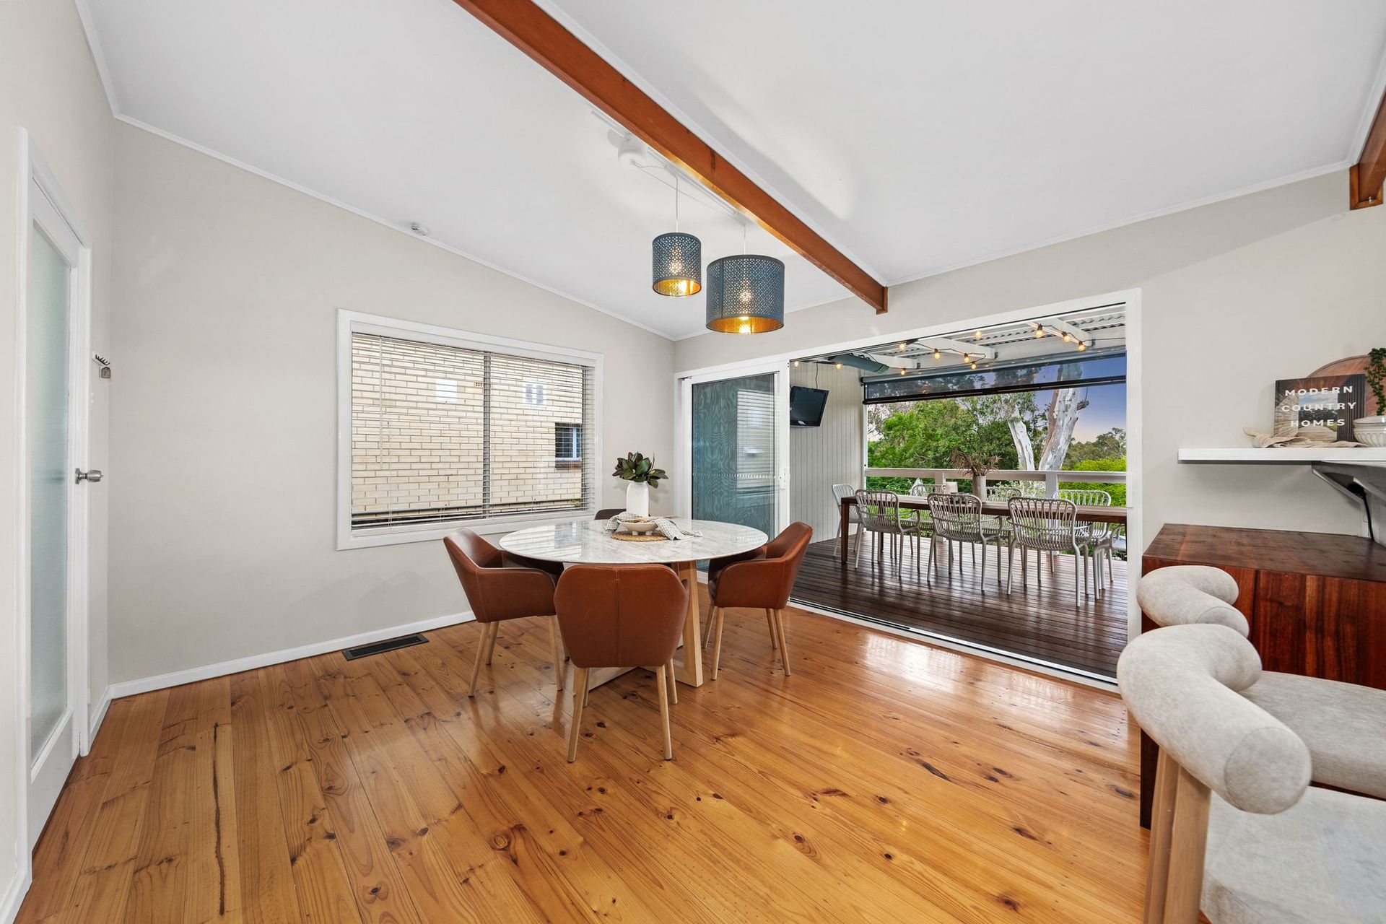
Inside, original timber floors and an open-plan living, dining and kitchen area create a welcoming central space. A built-in entertainment unit adds practicality, while underfloor ducted reverse-cycle air conditioning with individual zoning ensures year-round comfort. The kitchen is well equipped with stainless steel benchtops, deep cupboards, a timber breakfast bar, filtered water tap, electric cooktop, oven and dishwasher.
Three well-appointed bedrooms offer flexibility for families, with built-in wardrobes in two bedrooms. Double-glazed windows along the road-facing side of the home, including the first two bedrooms, provide added comfort, noise reduction and energy efficiency.
The updated bathroom includes a bath, double vanity, under-tile heating and dimmable lighting, while a separate toilet adds convenience. The laundry offers a deep sink, timber benchtop and additional storage, with access from both the hallway and outdoor area.
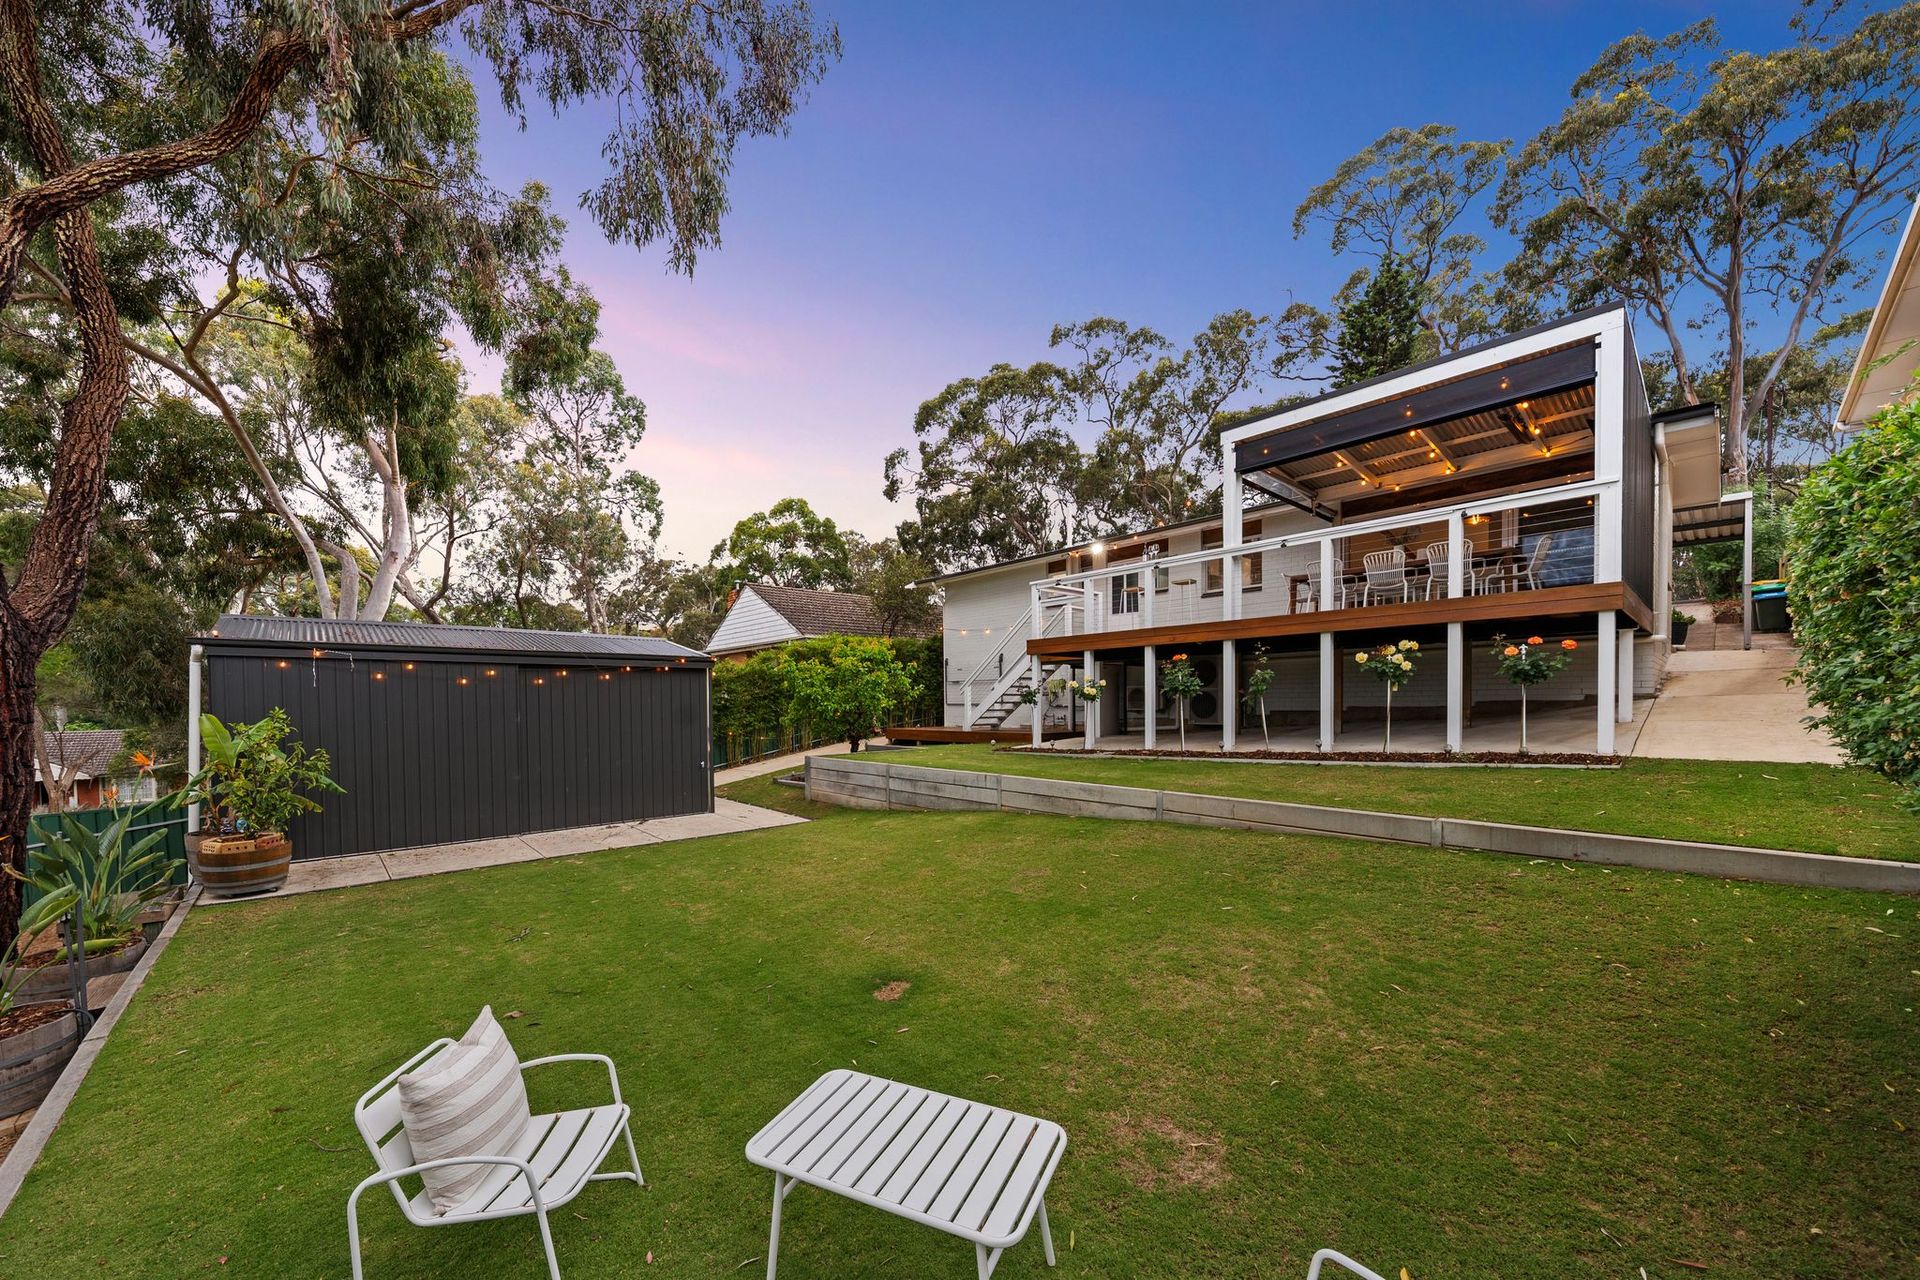
Double-glazed sliding stacker doors connect the dining area to the extended timber deck, creating a natural flow between indoor living and outdoor entertaining. The deck provides a practical outdoor entertaining area, complete with weather and shade blinds and views across the Adelaide Hills, making it a comfortable space to enjoy throughout the year. Beyond, established fruit trees, manicured gardens, generous lawn areas and a large new shed provide space for children to play, gardening and additional storage. Automated rear irrigation and front-yard sprinklers help keep the gardens maintained.
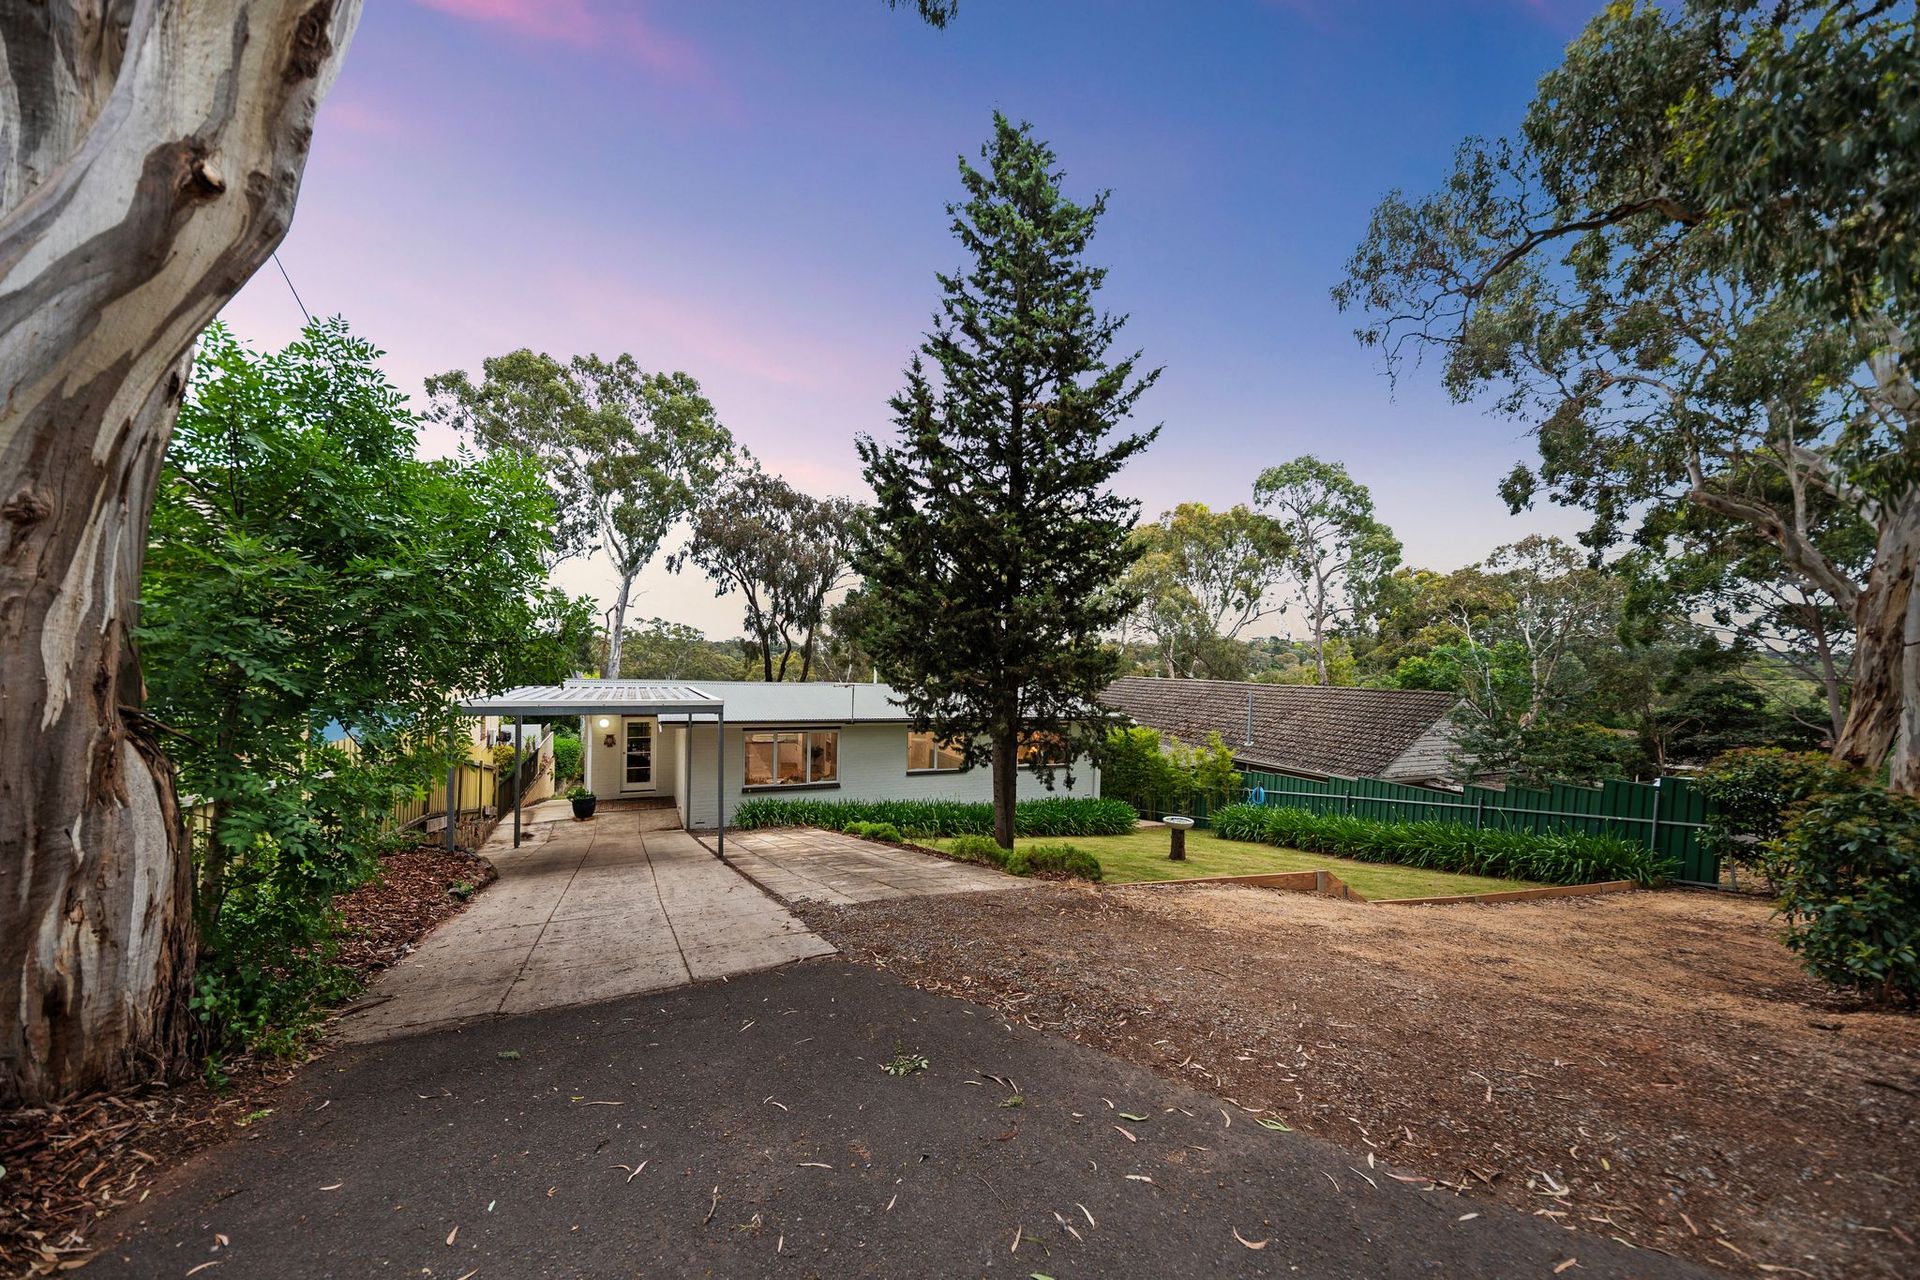
With driveway parking, an undercover carport and under-house storage, the home balances outdoor appeal with everyday practicality. The bus stop directly out the front and nearby Glenalta train line make commuting easier, while local cafes, shops and Belair National Park are all within easy reach.
Property Highlights
- 857sqm Torrens-titled allotment
- 1971 built mid-century home
- Open-plan living, dining and kitchen
- Original timber floors and built-in entertainment unit
- Underfloor ducted reverse-cycle air conditioning with individual zoning
- Three bedrooms, two with built-in wardrobes
- Kitchen with stainless steel benchtops and timber breakfast bar
- Electric cooktop, oven and dishwasher
- Updated bathroom with bath, double vanity and under-tile heating
- Separate toilet and laundry with outdoor access
- Extended deck with undercover entertaining and weather blinds
- Elevated Adelaide Hills views and spectacular sunsets
- Established gardens, fruit trees and generous lawn
- Automated irrigation and front-yard sprinklers
- Large new 6m x 4m shed and under-house storage
- Driveway parking and undercover carport
Neighbourhood Highlights
- Close to Blackwood cafes, including b3 Coffee and Joan's Pantry
- Bus stop directly outside, close to Glenalta Railway Station and Belair train line
- Short drive to Blackwood shopping precinct and restaurants
- Close to Belair National Park, local reserves and walking trails
- Zoned to Hawthorndene Primary School and Blackwood High School
- Convenient to St John's Grammar School, Scotch College and Mercedes College
- Short drive to Flinders Medical Centre
- Close to the CBD, southern beaches and Adelaide Hills
Specifications
Title: Torrens
Land size: 860sqm
Building size: 183sqm
Frontage: 18.29m
Build year: 1971
Council | City of Mitcham
Council Rates | $1,658.45 PA
SA Water Rates | $202.15 PQ
ESL | $149.75 PA
Disclaimer: All information provided has been obtained from sources we believe to be accurate; however, we cannot guarantee its accuracy and accept no liability for any errors or omissions. RLA 355129.