Contact Kate O'Rourke from Ray White Seaford to discuss viewing times.
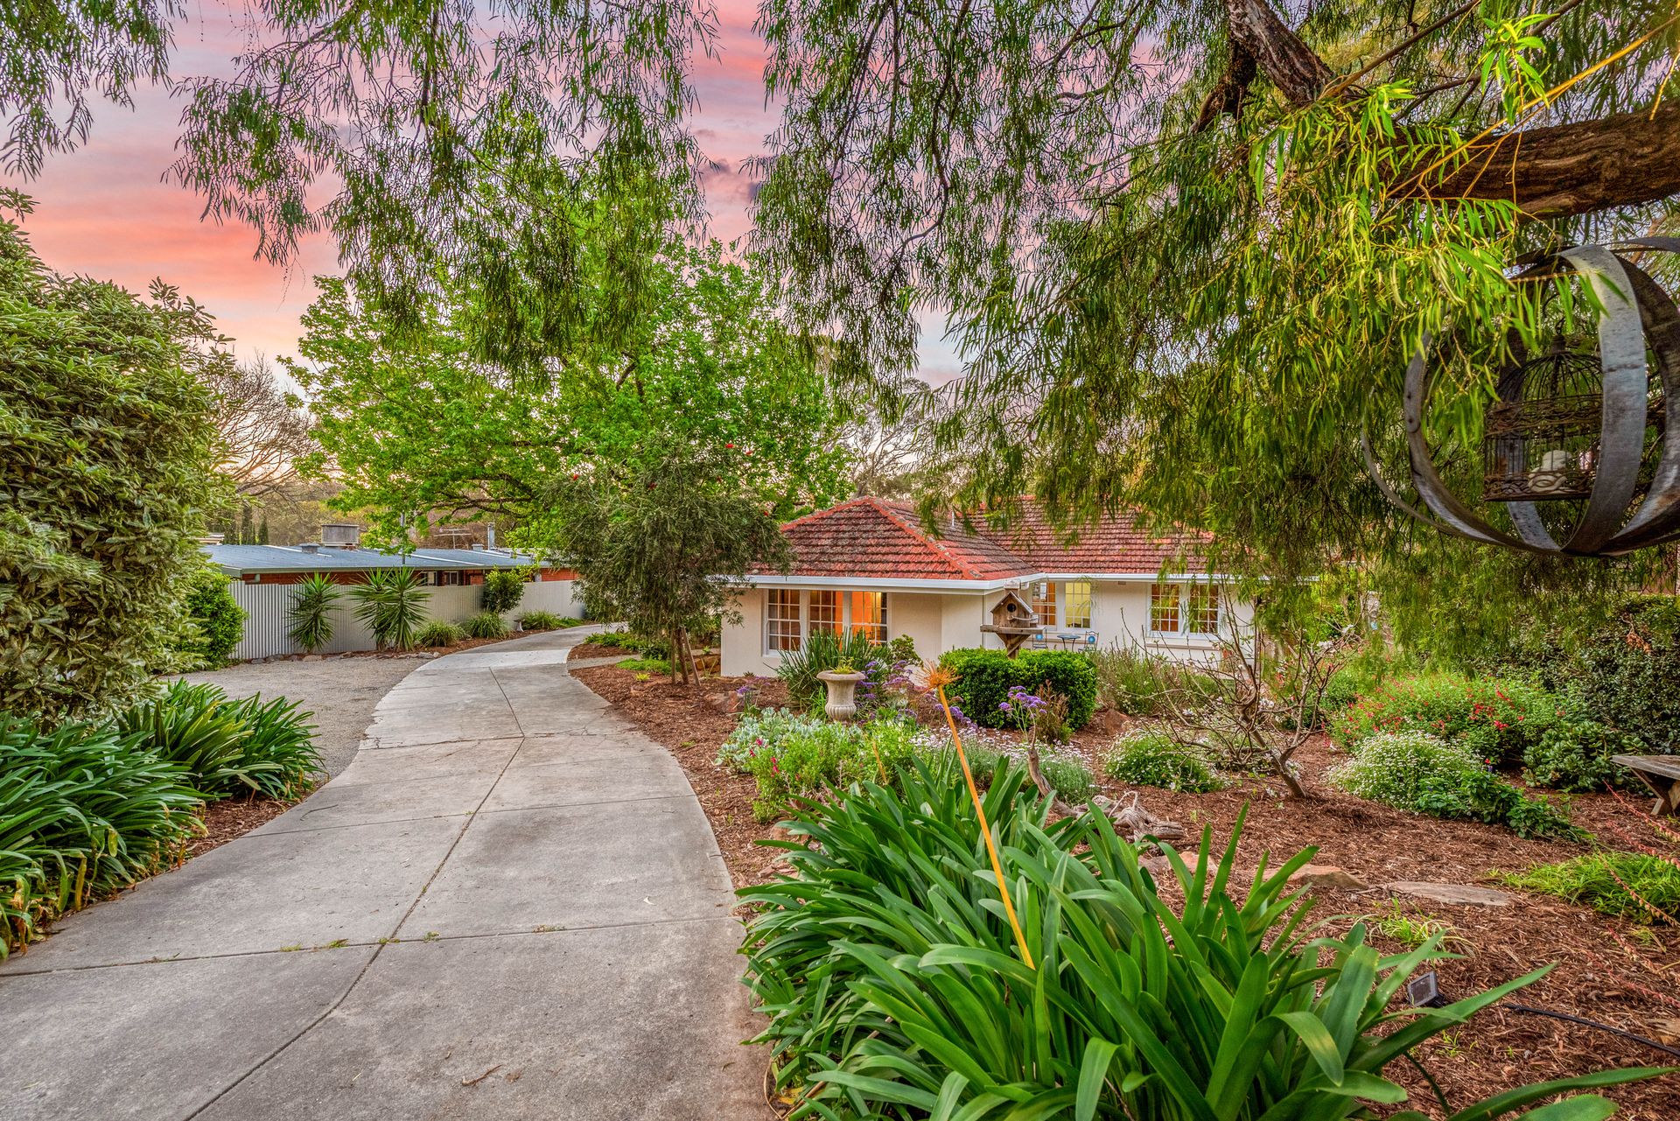
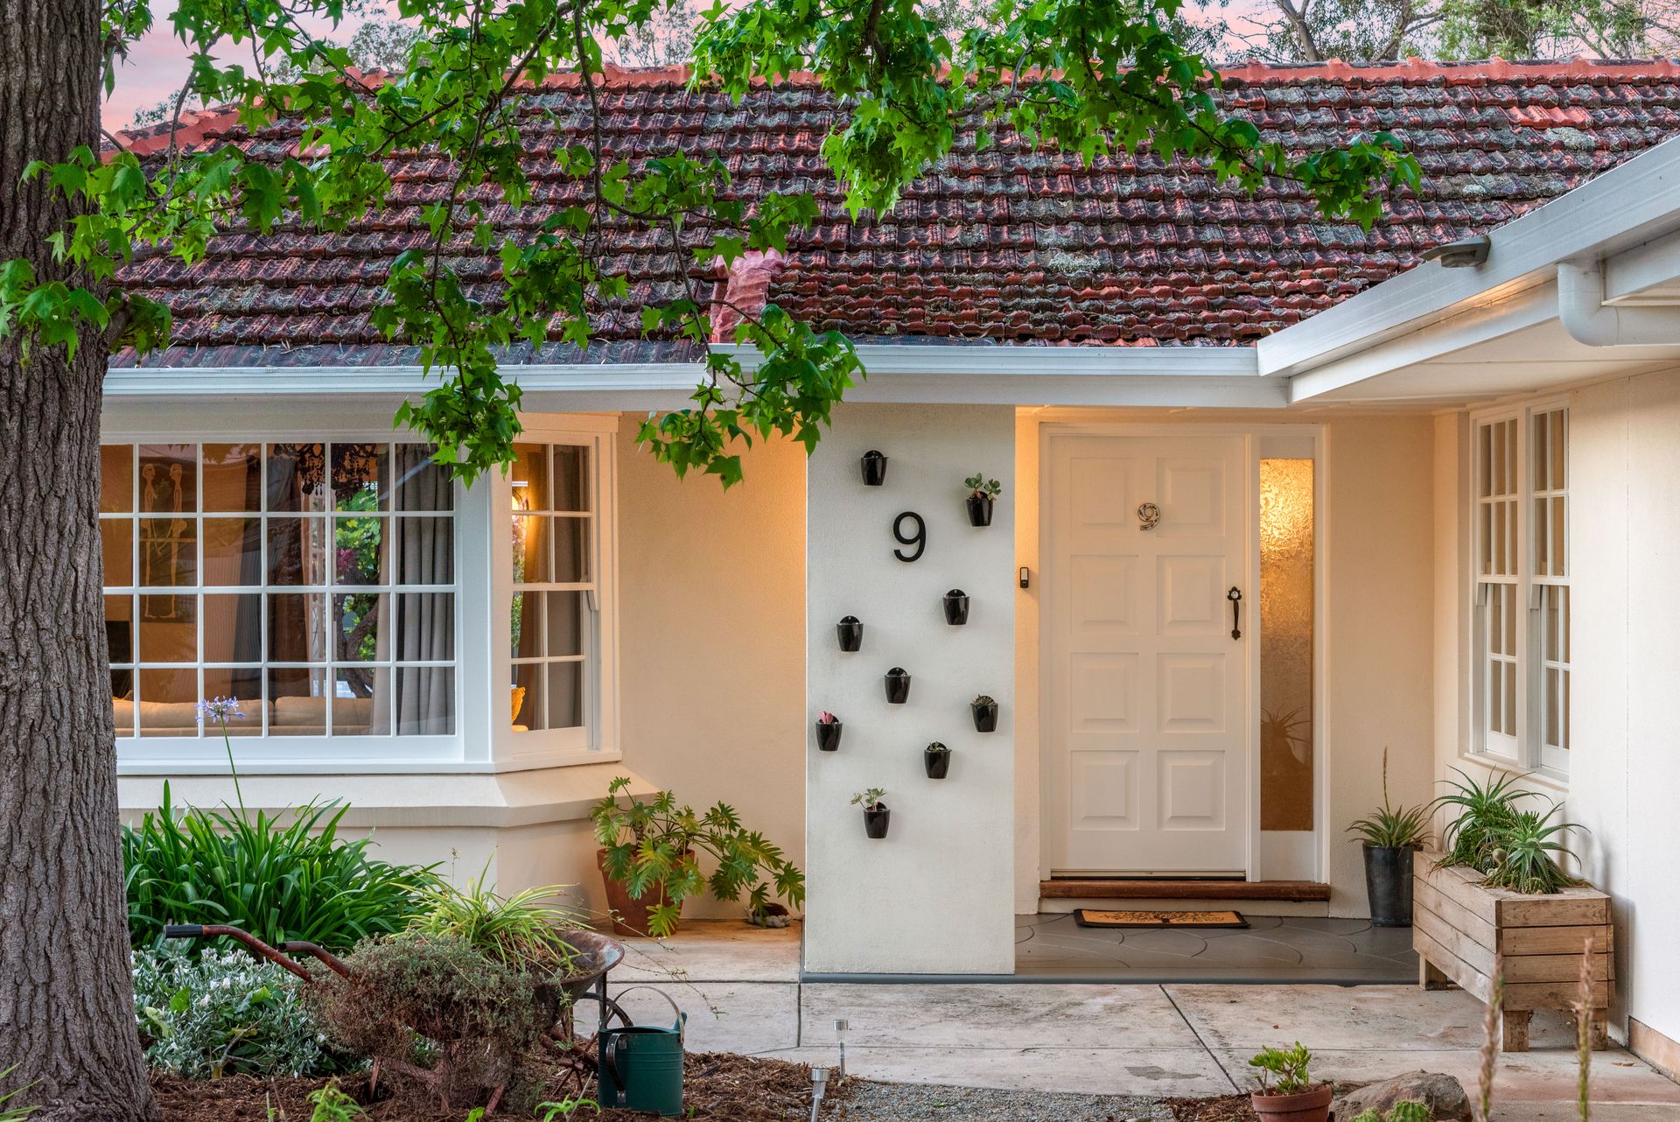
Set well back from the street, a sweeping driveway winds through established cottage gardens and beneath a canopy of mature trees to reveal this charming 1965-built home at 9 Emu Avenue, Glenalta. It's a rare blend of privacy, character and fresh, modern living, ready to move straight into.
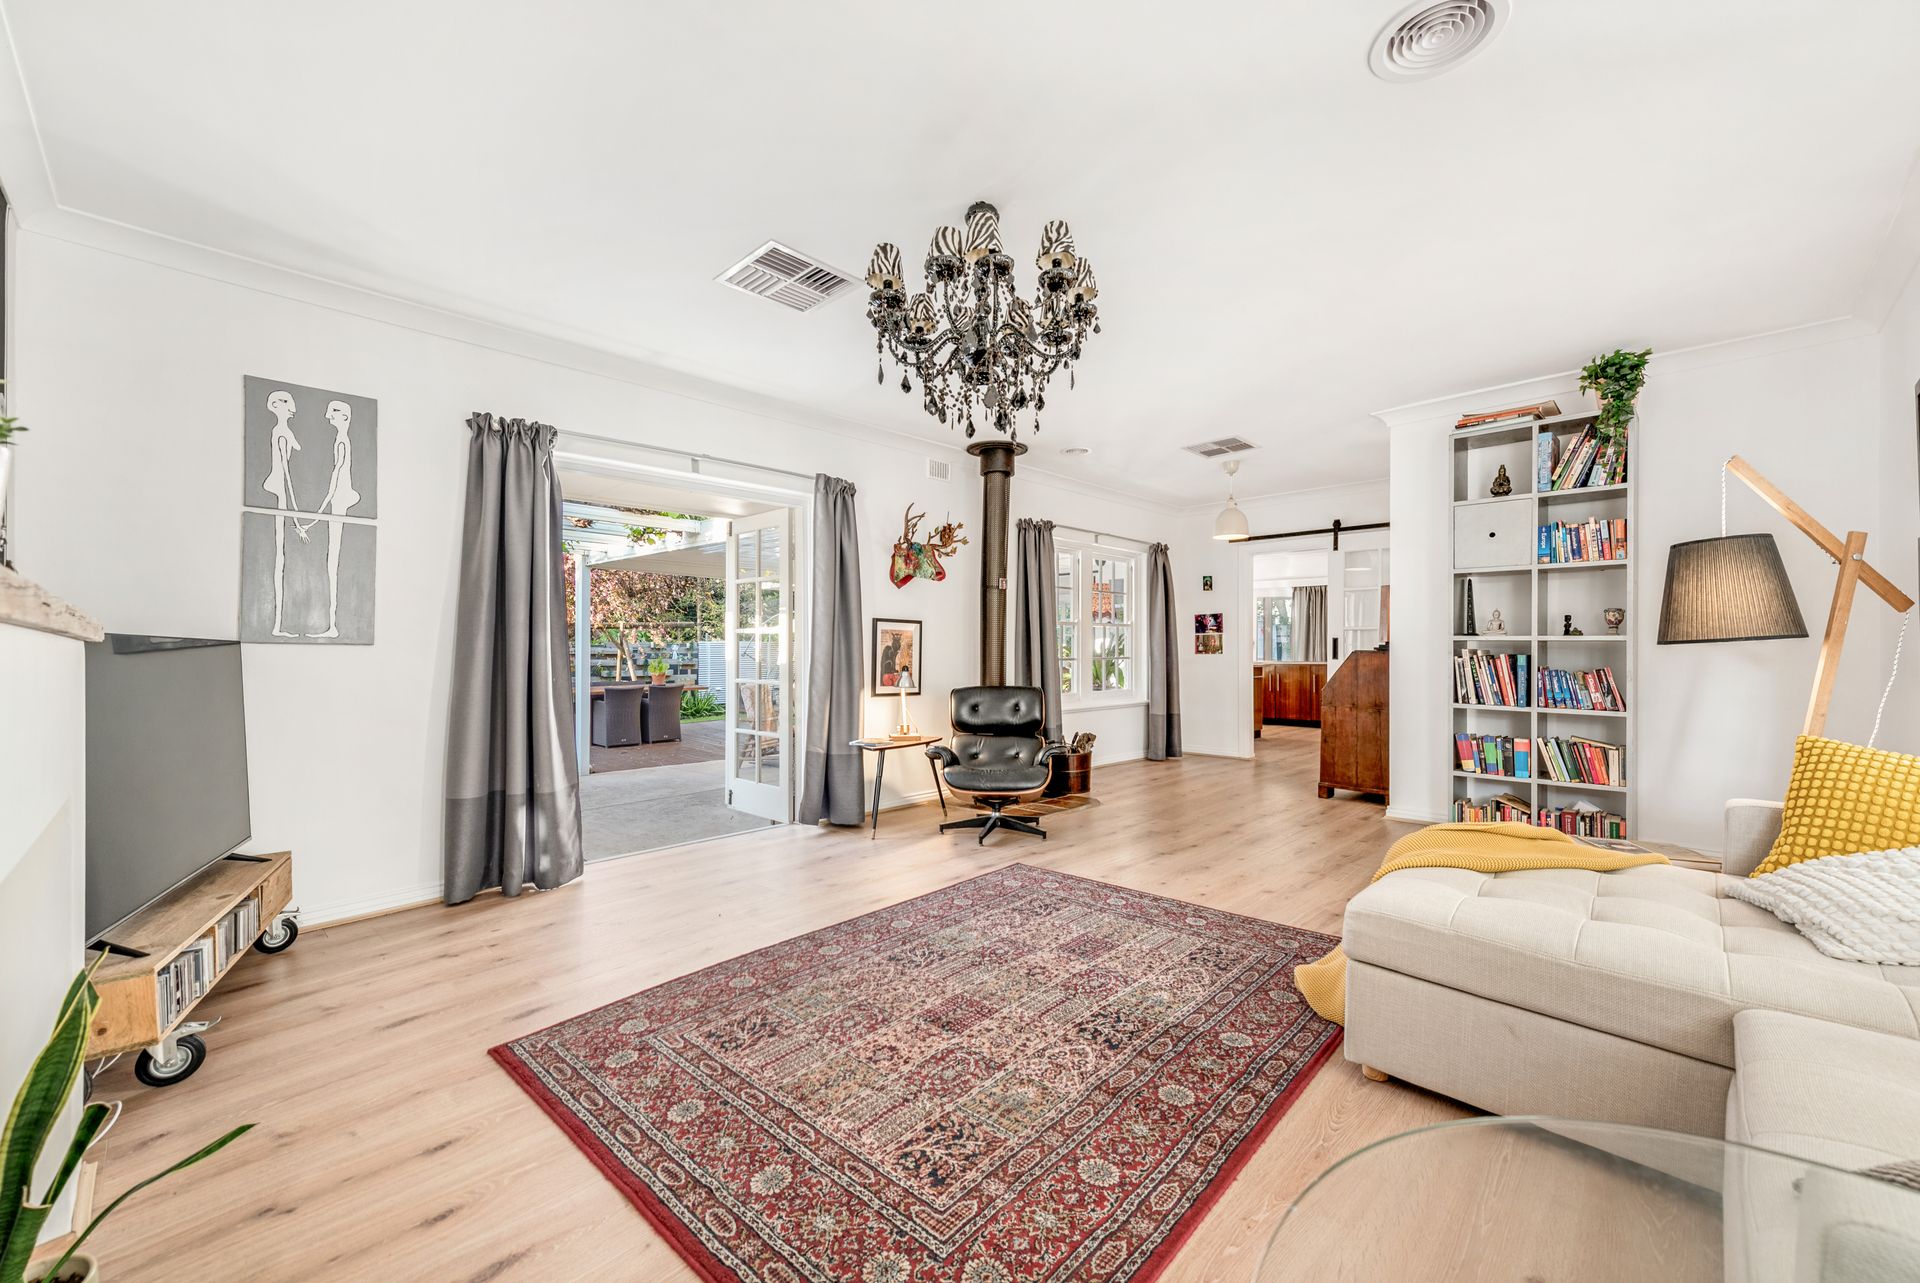
Inside, crisp white walls, timber-look floors and classic sash windows bring natural light and leafy outlooks to almost every room. The spacious lounge is a standout, with a combustion heater for winter nights and French doors that fold back onto a sheltered alfresco for easy indoor-outdoor living. A barn-style sliding door leads through to a bright an inviting second living & kitchen/dining area with its own combustion heater, giving everyone room to spread out. The kitchen is full of character, pairing warm timber cabinetry with a playful mosaic splashback and timber benchtops. A retro double wall oven adds real mid-century charm, while the ceramic cooktop, dishwasher, double sink and large pantry keep it practical for busy family life. Windows along the bench look out over the leafy courtyard, so washing up comes with a view,
The main bedroom is large and peaceful, with a full wall of wardrobes, triple sash windows overlooking the front garden and a modern ensuite. Bedrooms two to four are light-filled and generous, ideal for a growing family. They're served by a fully renovated main bathroom with a deep bath to sink into at the end of a busy day. Additionally, ducted evaporative cooling and ducted gas heating ensure year round comfort.
Step outside to a private backyard retreat made for entertaining. A covered alfresco sits neatly between the lounge and kitchen, with a recycled timber feature wall, pendant lighting and a vine-covered pergola, perfect year-round for morning coffee or evening drinks. Beyond, timber decking leads to more spots to relax or dine under festoon lights. The showpiece is a built-in wood-fired pizza oven with firewood storage underneath, made for long summer nights with family and friends.
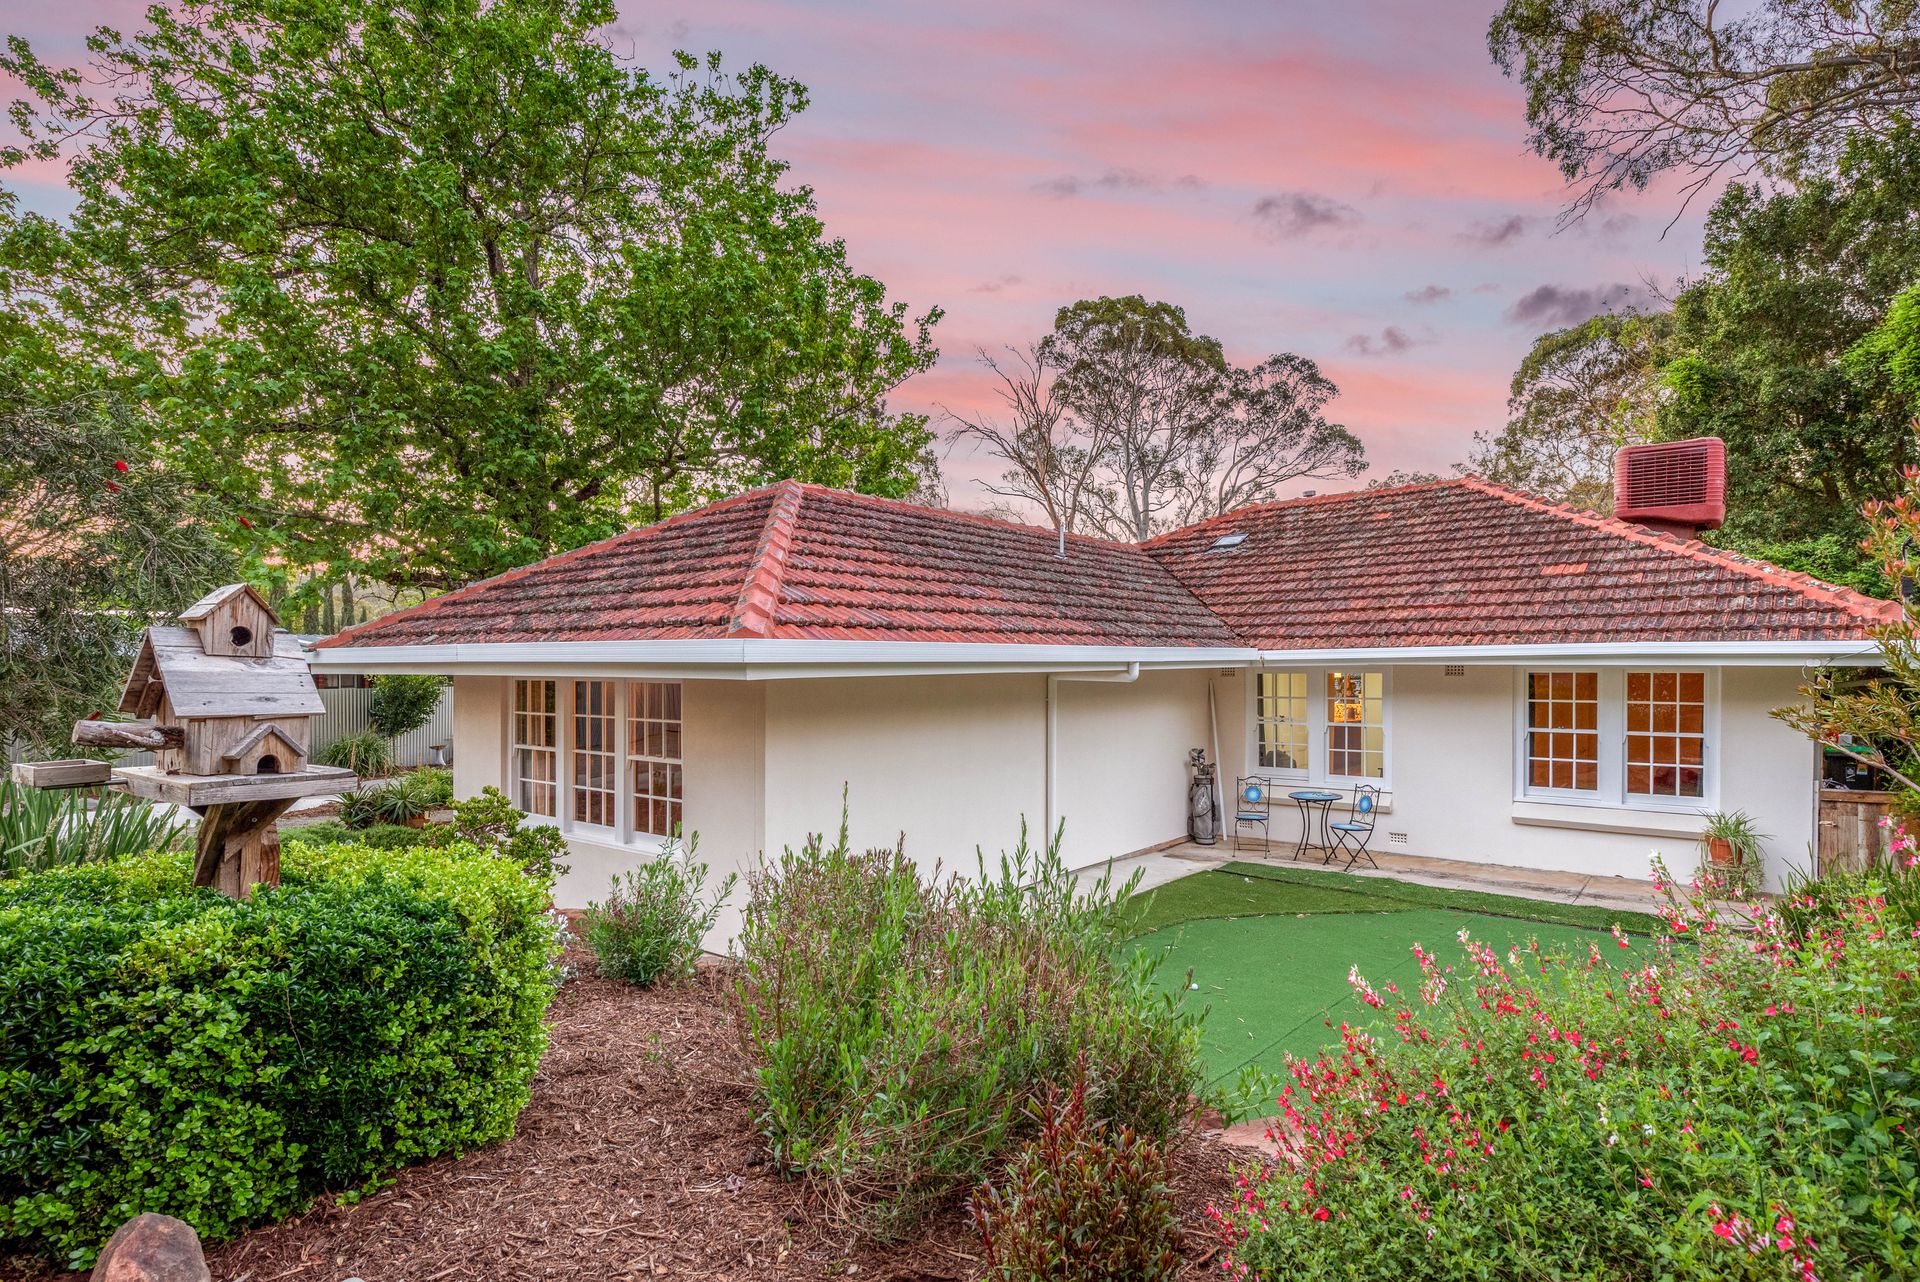
The lush lawn gives kids and pets room to play, while a flowering ornamental tree, a vertical garden wall and a backdrop of towering gums create your own leafy sanctuary. Around the side, a sunny courtyard with a synthetic putting green is perfect for a few practice putts. As a bonus, the spacious outdoor room, currently a home office, would make an ideal teenage retreat or a guest space when friends stay over.
Moments from the much-loved Joan's Pantry café, Belair National Park, scenic walking and bike trails, local schools and the best of the Adelaide Hills, this is a home that truly deserves your inspection. Contact Kate on 0401 037 476 for more details.
Why we love this home
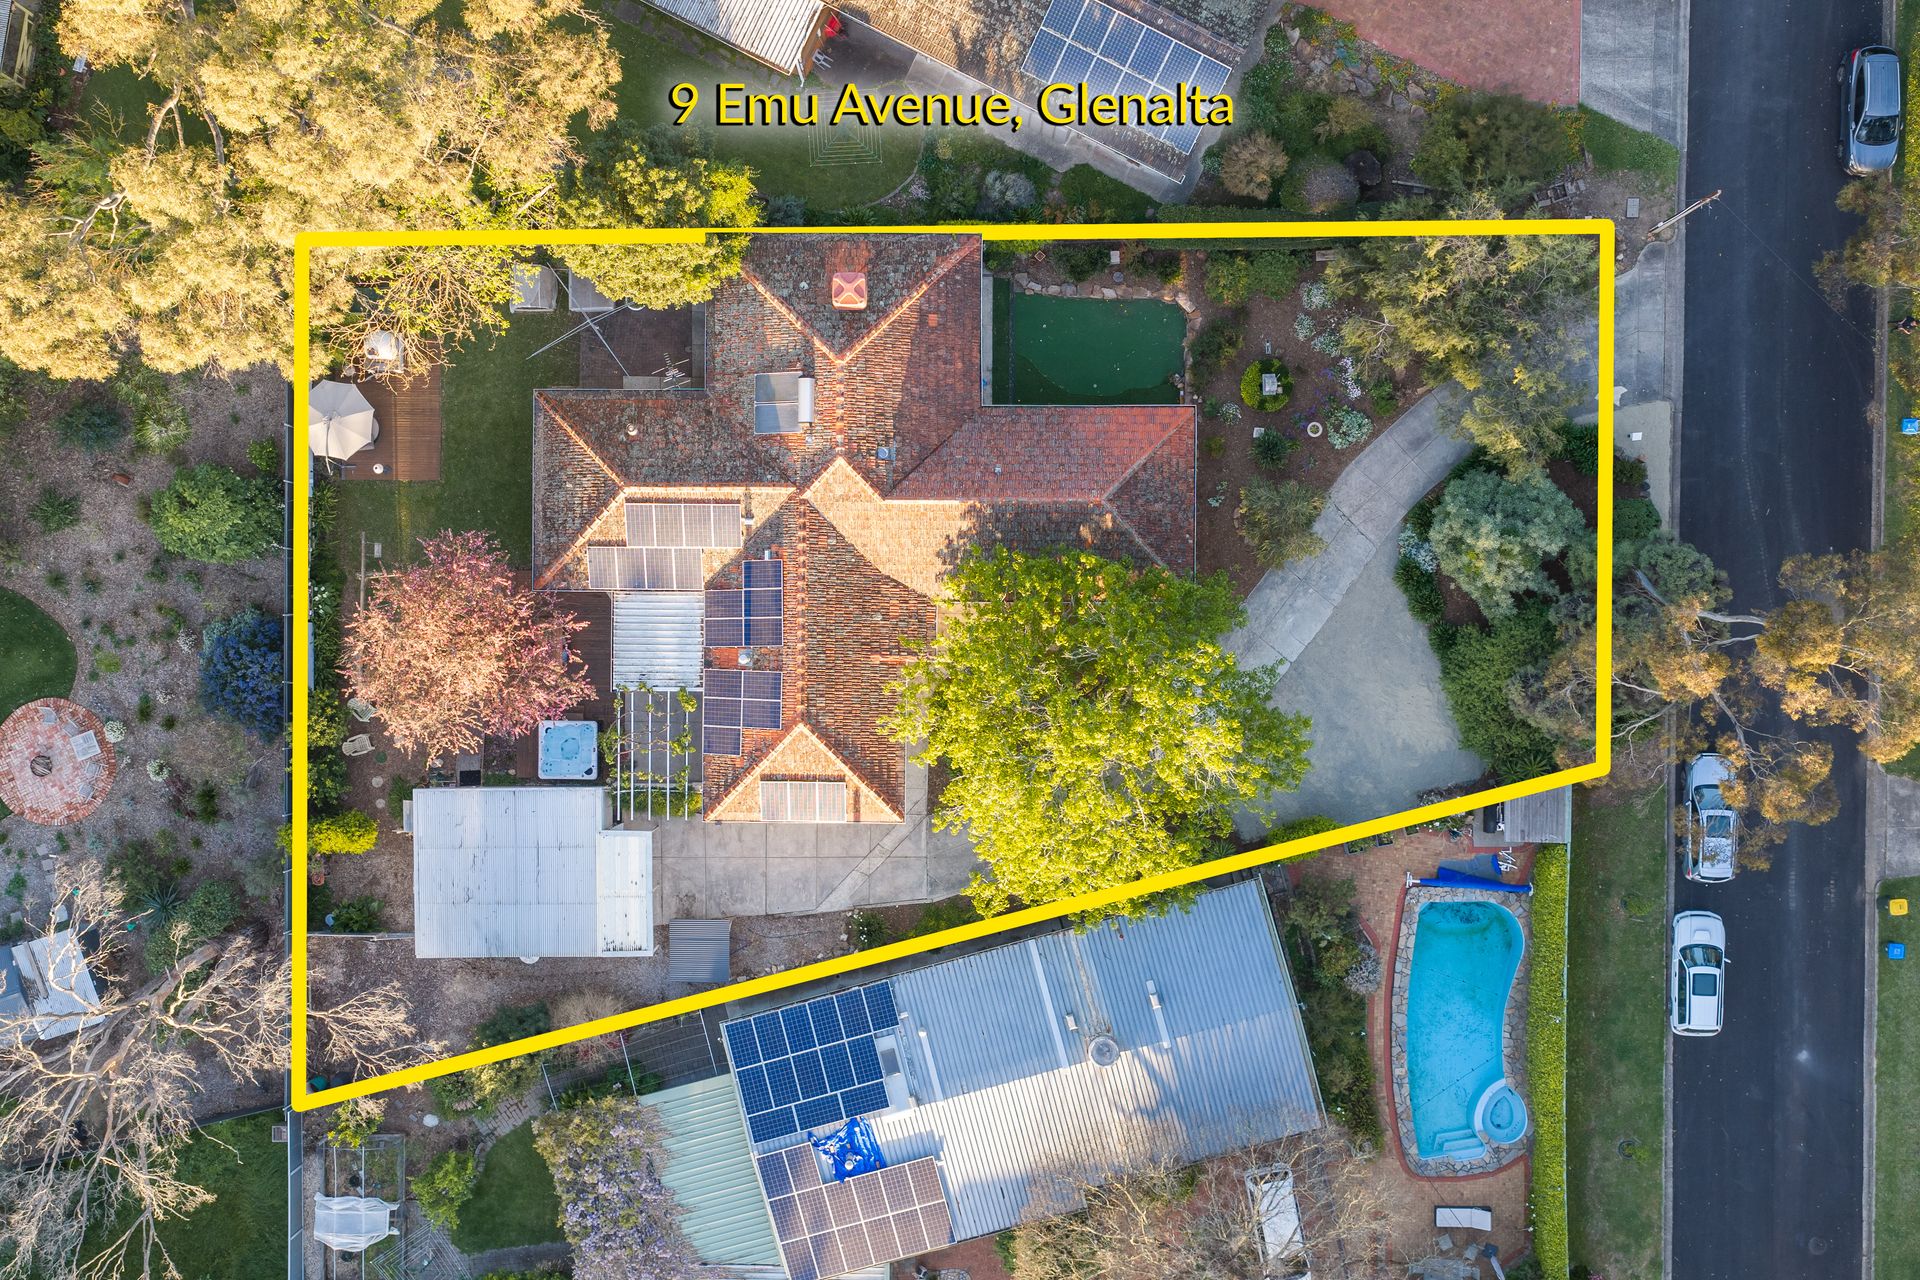
• Established, landscaped gardens on a generous allotment (approx) 1,200 m²
• 4 bedrooms, 2 bathrooms, built in 1965 and (approx) 195m²of internal living space
• Main bedroom with built-in robes and modern ensuite
• Fully renovated main bathroom
• Combustion heaters in both living areas
• Ducted evaporative cooling
• Ducted gas heating
• 21-panel solar system (approx. 8 kW) for lower power bills
• Character kitchen with double wall oven, ceramic cooktop, dishwasher and large pantry
• Covered alfresco with direct access from the lounge and kitchen
• Extensive timber decking and multiple outdoor entertaining zones
• Built-in wood-fired pizza oven
• Synthetic putting green courtyard
• Outdoor room, ideal as a home office, teen retreat or guest space
• Private, fully fenced rear yard with lawn
• Timber-look floors and carpeted bedrooms
• Sweeping driveway with generous off-street parking for 5+ cars
• Shed with access from the front of the property