A truly unique opportunity awaits. Perfectly positioned on a prominent corner with excellent street frontage, this charming three-bedroom property is part of a small, private group of just two. Nestled in a quiet, elevated pocket at the foothills of Glen Osmond, it offers an ideal blend of classic character and modern comfort.
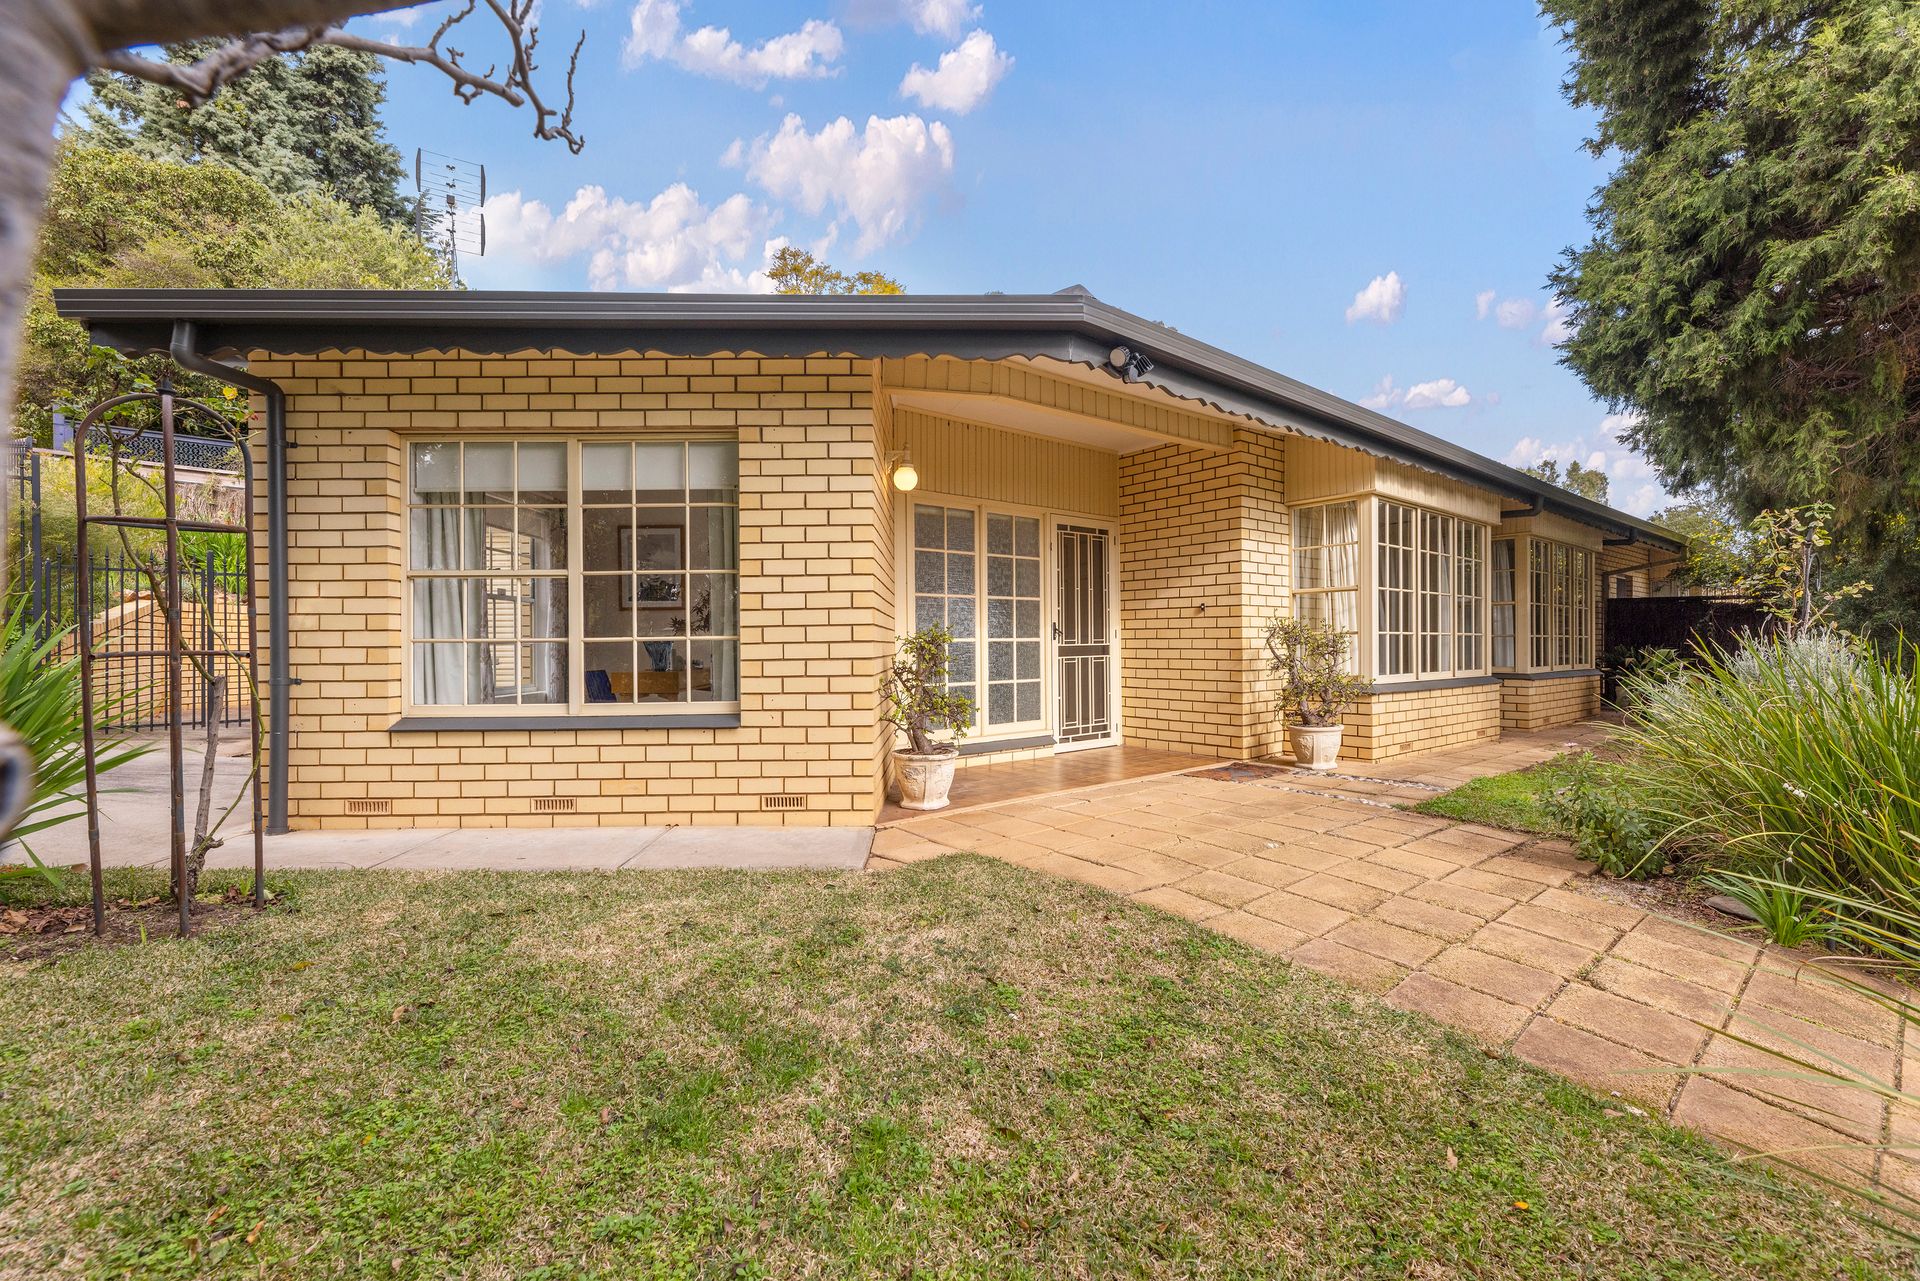
You're welcomed by a timeless yellow brick facade and established front gardens, setting a warm and inviting tone from the street. Stepping inside, a central entry leads to a dedicated study, providing the perfect private space for a home office or quiet retreat.
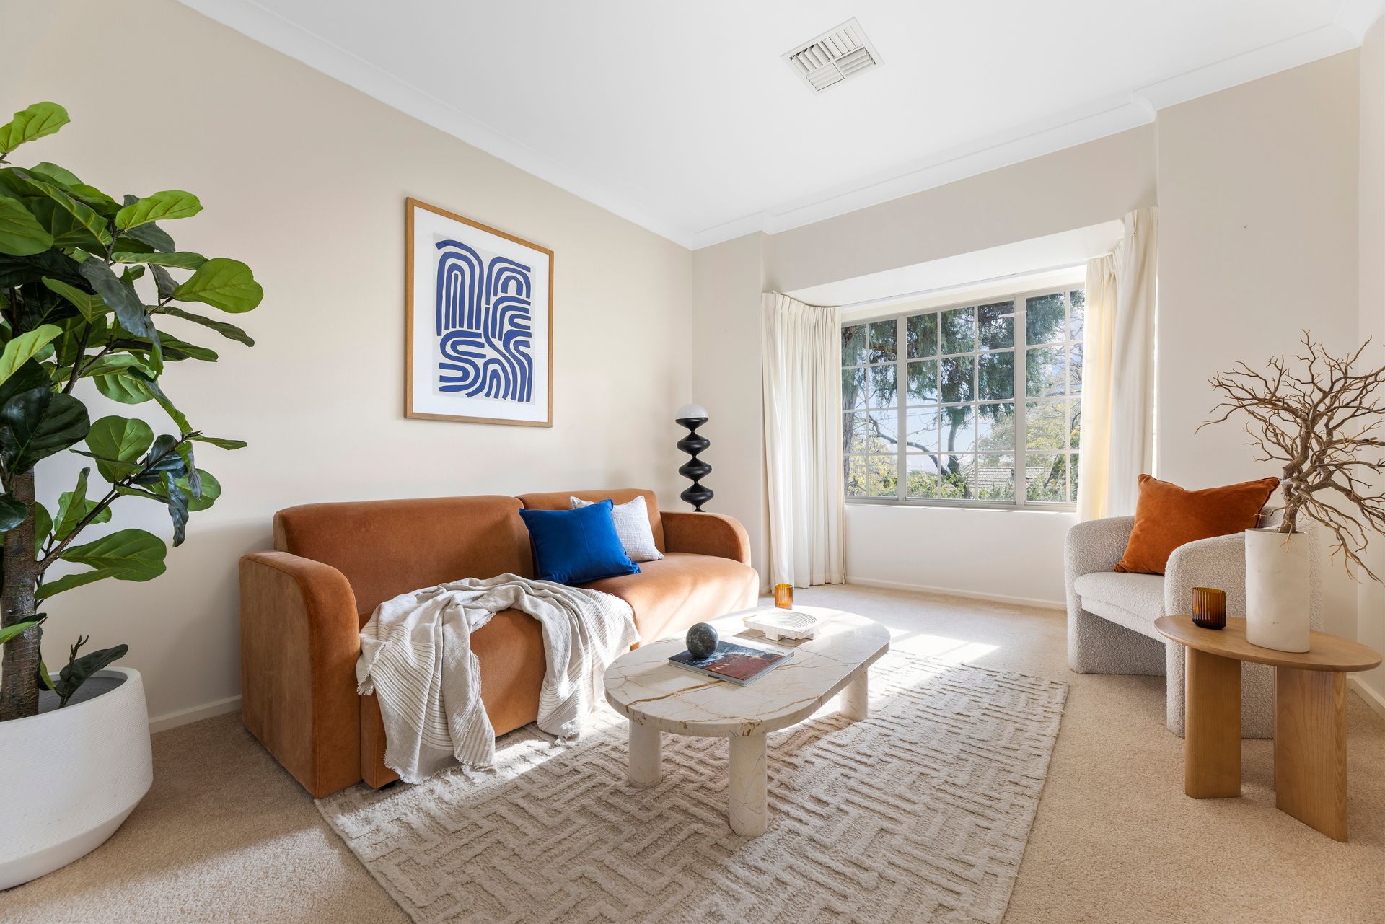
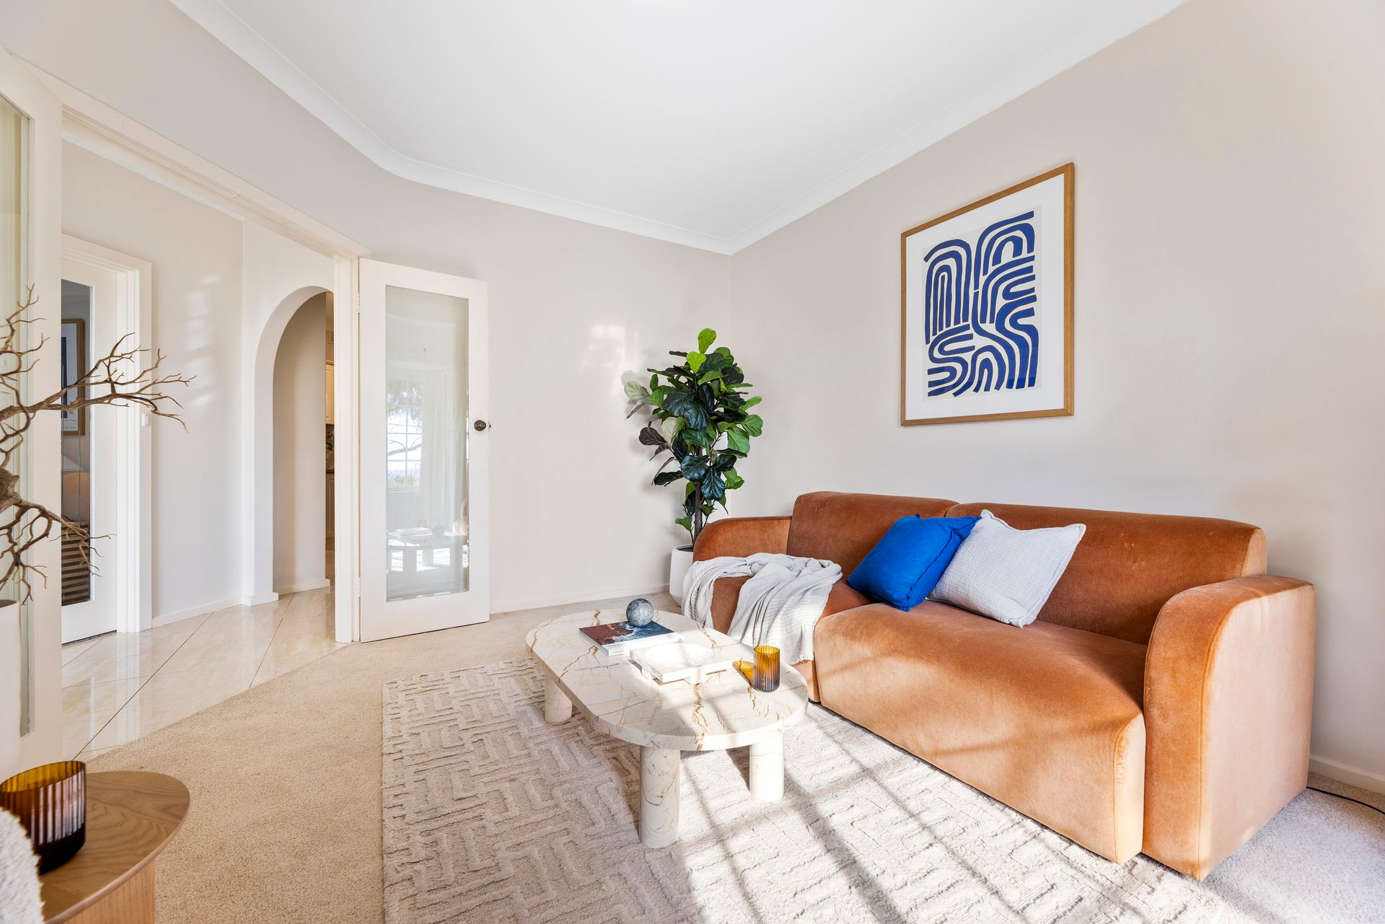
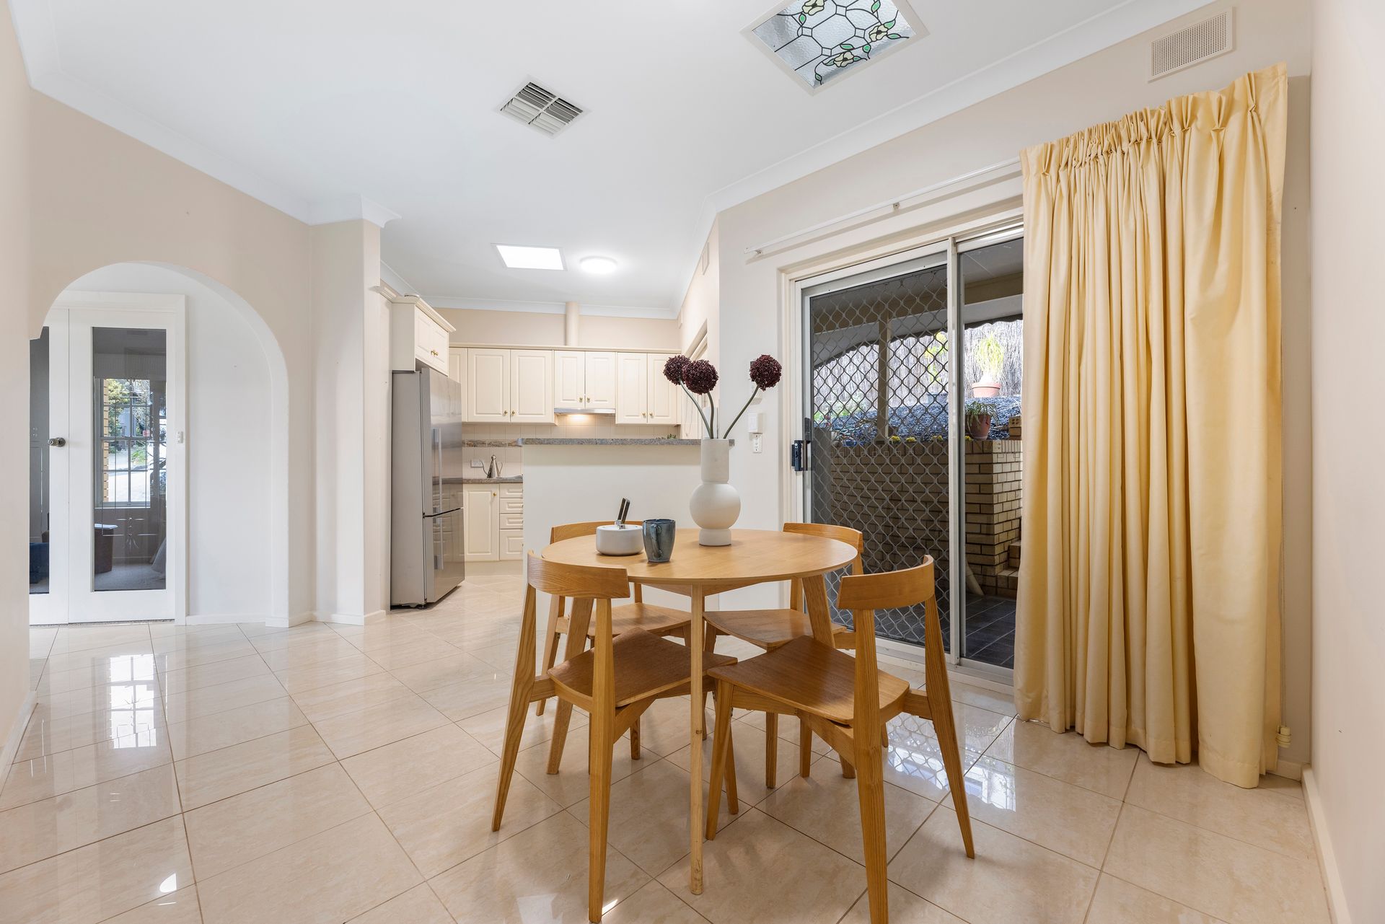
The home unfolds into a light filled and functional layout. The spacious lounge room features a large bay window, creating an elegant space for relaxation and entertaining. This flows into the open plan kitchen and meals area, which is equipped with ample cabinetry, electric stove top, and dishwasher. Sliding glass doors connect this space to a verandah, making indoor-outdoor living effortless.
The master bedroom is a peaceful sanctuary, complete with a charming bay window and a built in robe. A second bedroom also features a built in robe and a skylight that fills the space with natural light, and a third bedroom offers a flexible space.
The beautifully updated bathroom features floor-to-ceiling tiles, a modern vanity, and a frameless shower screen.
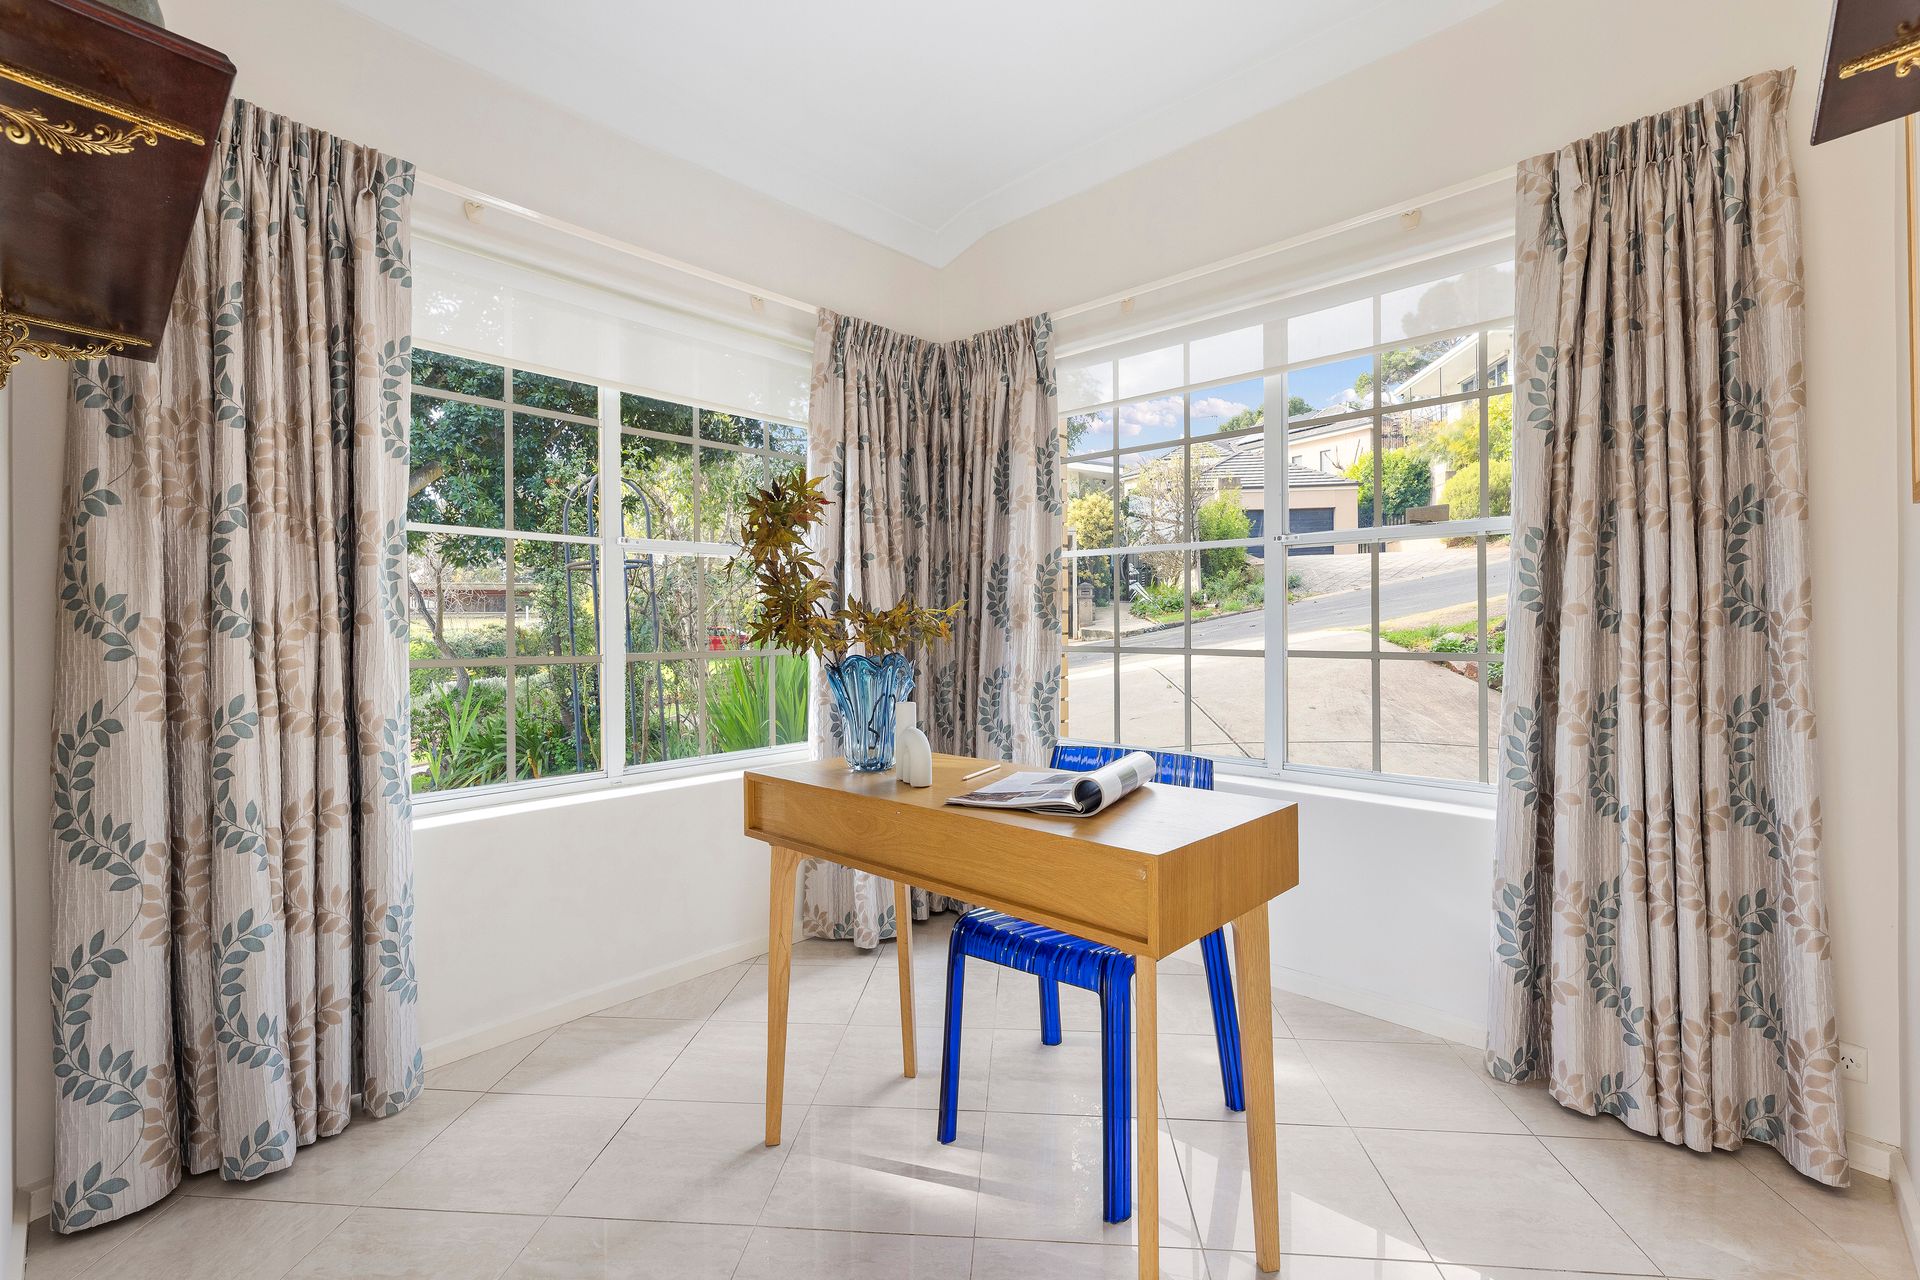
Outside, the backyard offers a pergola for alfresco dining and easy-care gardens. An enclosed sunroom offers a fantastic, versatile space perfect for a second living area or a sun-drenched reading nook. Completing the property is a single garage with a roller door, providing secure and convenient access. This home delivers a thoughtful and practical lifestyle in a highly sought-after location.
Located in one of Glen Osmond's most sought-after pockets, you're zoned for a range of public schools with a number of private schools within a short distance. You're also within easy reach of scenic reserves and convenient retail options, with Burnside Village and the Adelaide CBD all nearby.
• Built: 1981
• Formal lounge with bay window
• Study
• Kitchen with electric stove top, brand new dishwasher and overhead cupboards
• Main bed with built in robe and bay window
• Bed 2 with built in robe and skylight
• Enclosed sunroom
• Bathroom with floor to ceiling tiles and frameless shower screen
• Undercover area
• New ducted reverse cycle air conditioning
• Single garage with auto roller door
• Zoned to Glen Osmond Primary School, Linden Park Primary School and Glenunga International High School
*Approximate
All information provided (including but not limited to the property's land size, floor plan and floor size, building age and general property description) has been obtained from sources deemed reliable, however, we cannot guarantee the information is accurate and we accept no liability for any errors or oversights. Interested parties should make their own enquiries and obtain their own legal advice. Should this property be scheduled for auction, the Vendor's Statement can be inspected at our office for 3 consecutive business days prior to the auction and at the auction for 30 minutes before it starts.
RLA323336