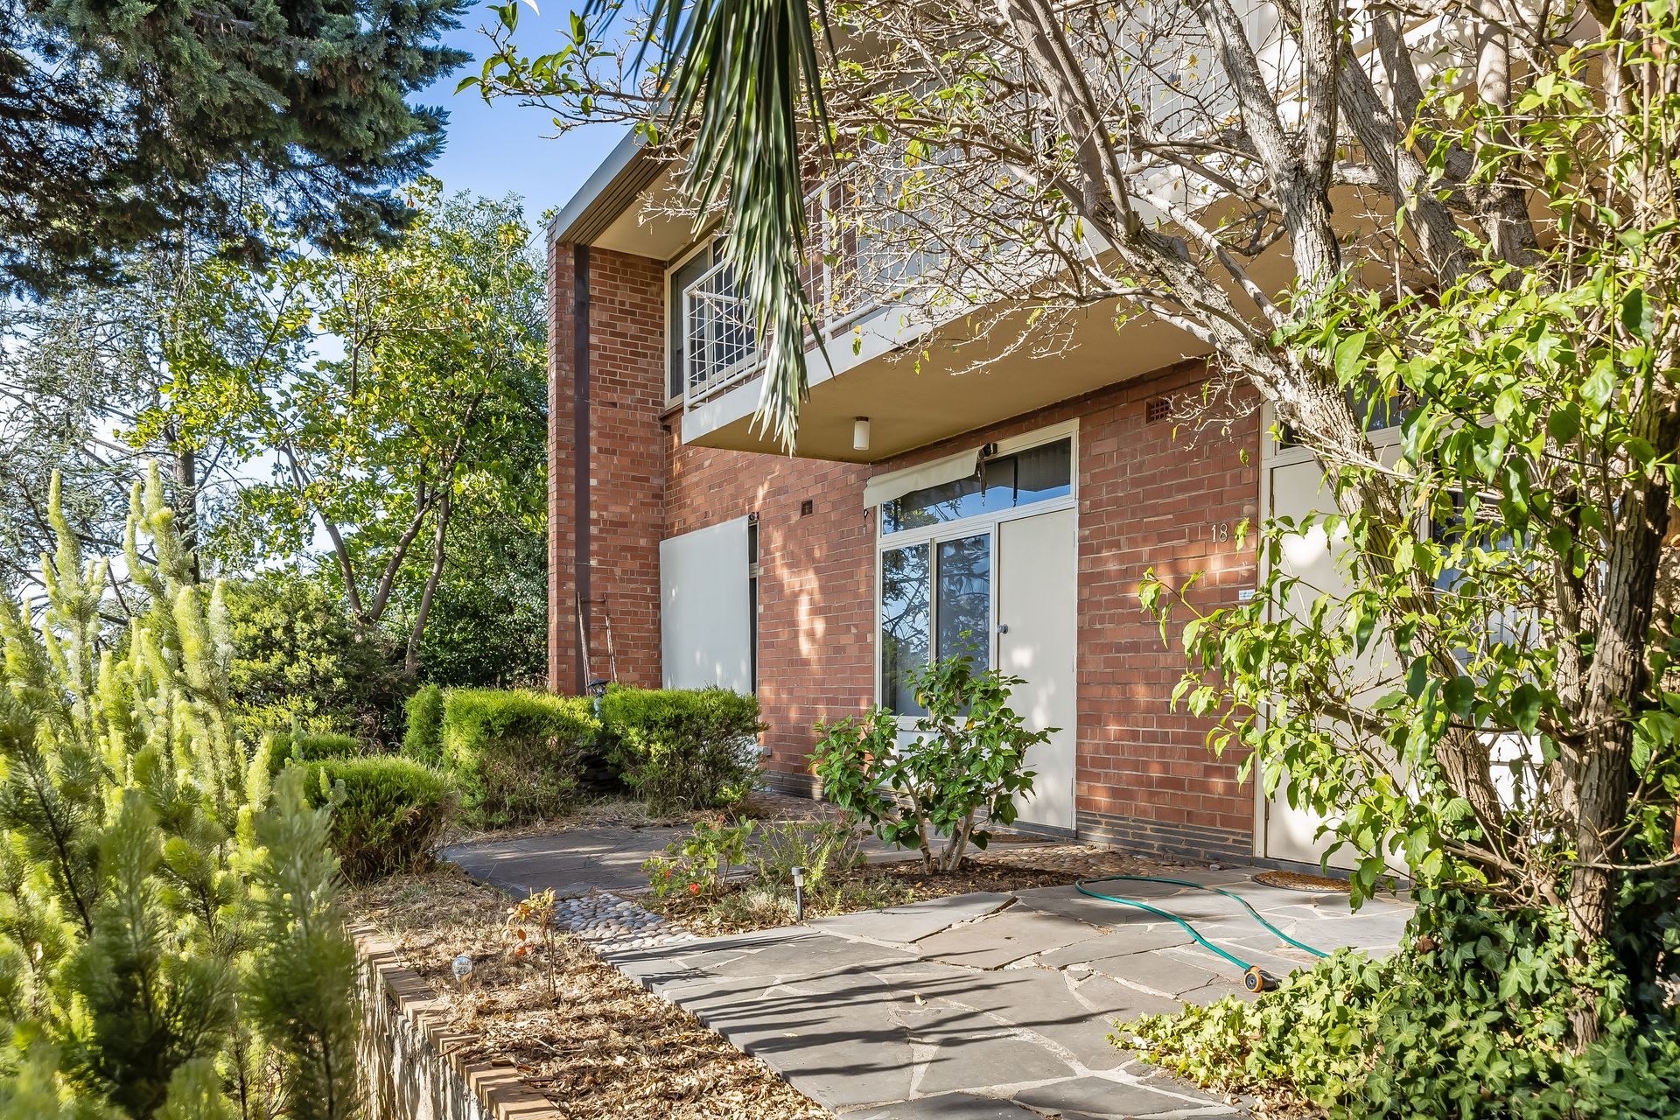
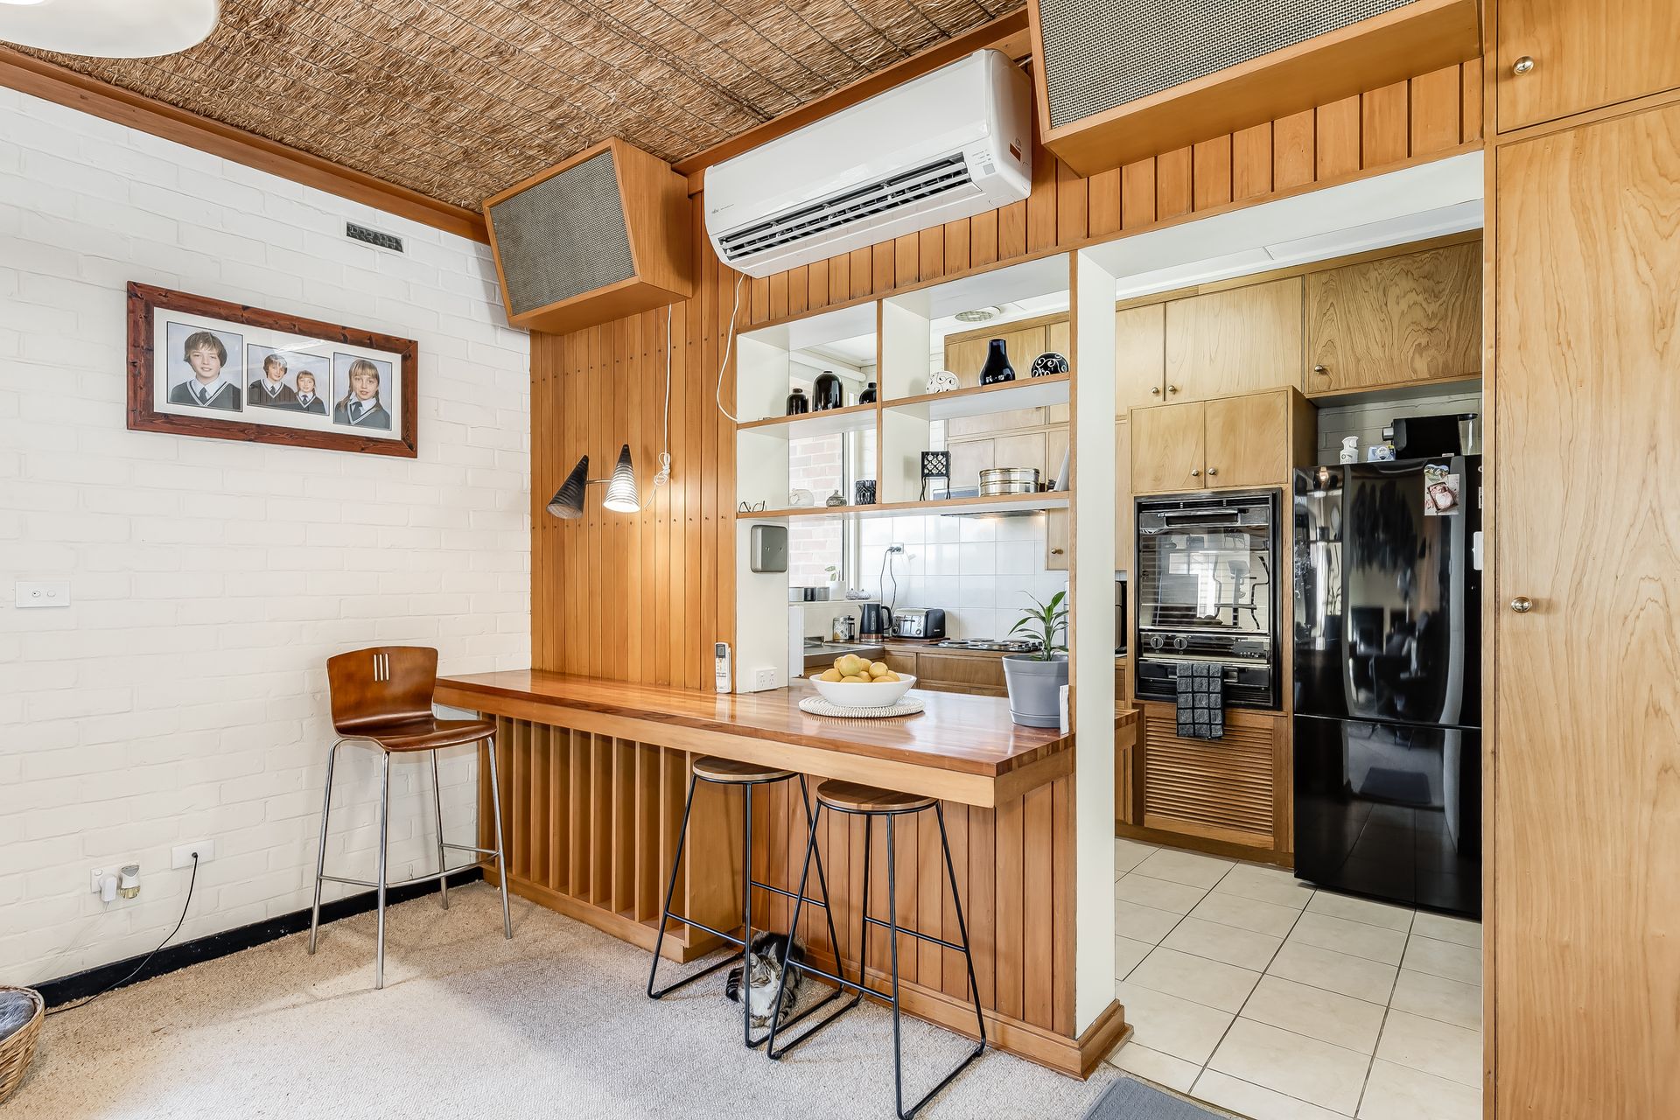
Perched on a gently sloping hillside beneath iconic Mount Osmond sits this charming two-story c.1955 family home of remarkable vintage aesthetic that's been excellently maintained to offer a rare nostalgic residence to savour or an exclusive parcel of land to transform.
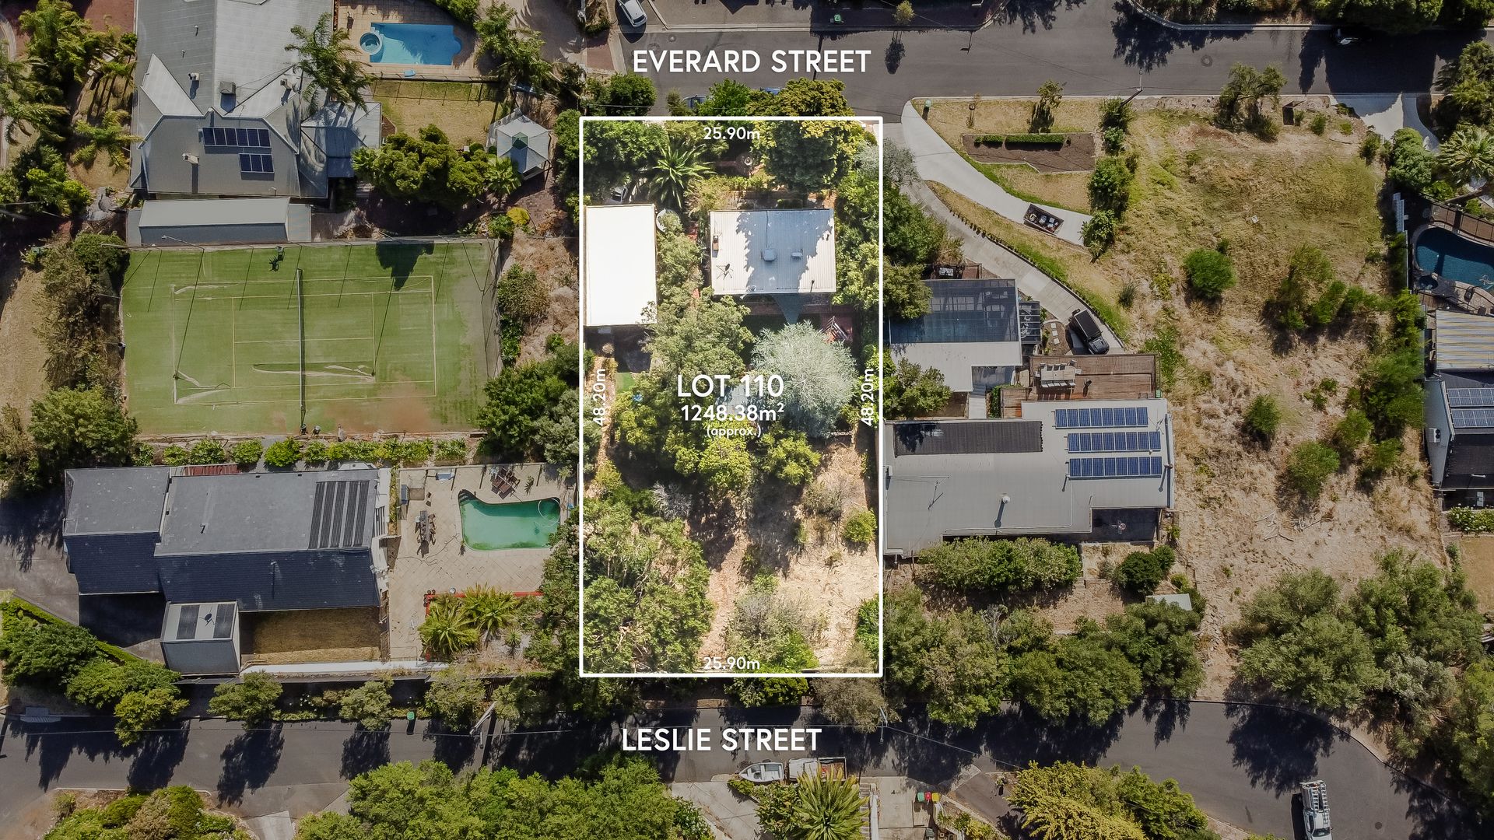
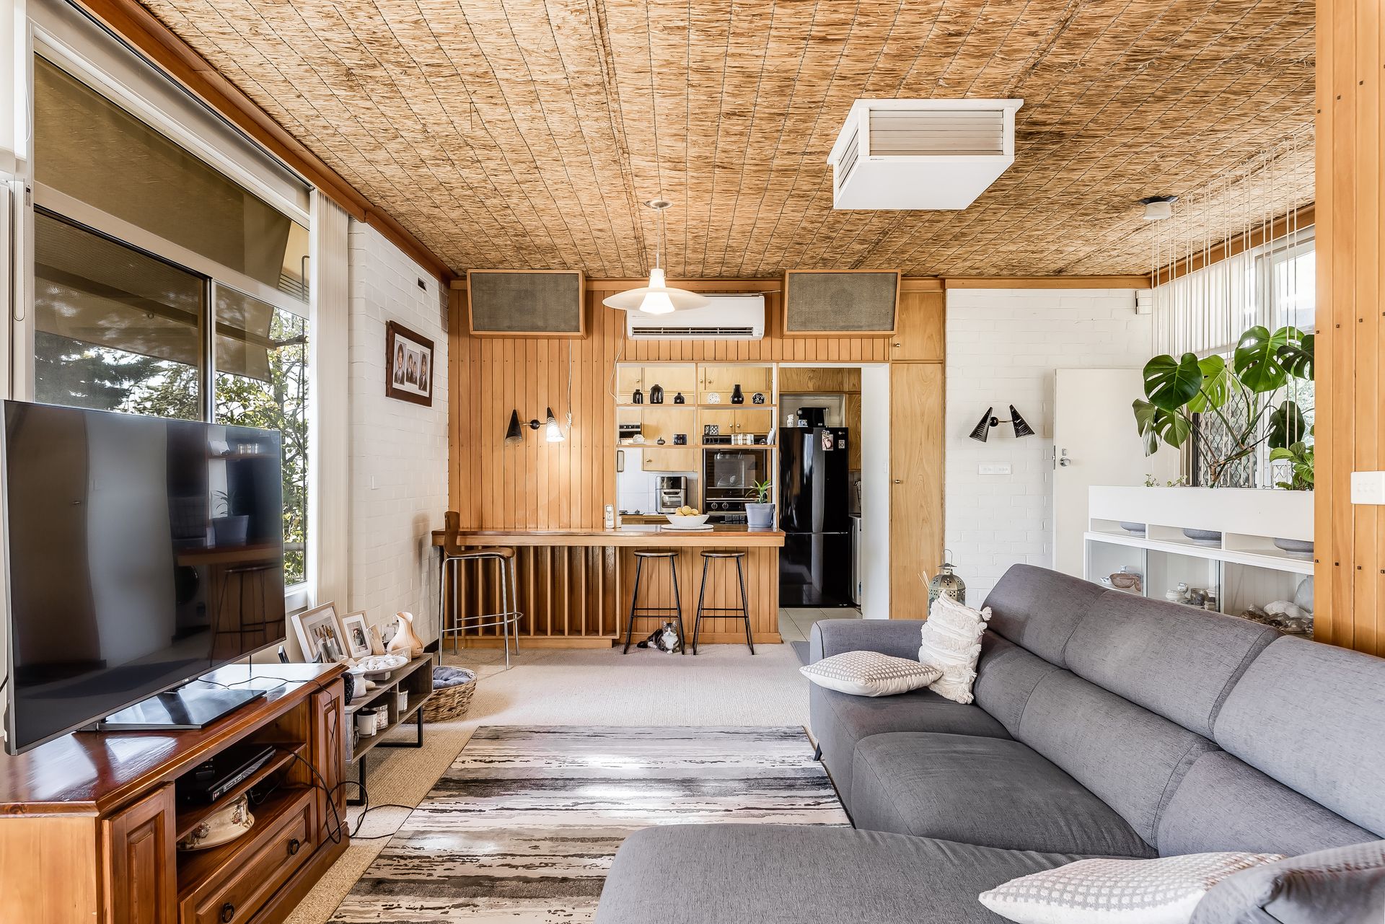
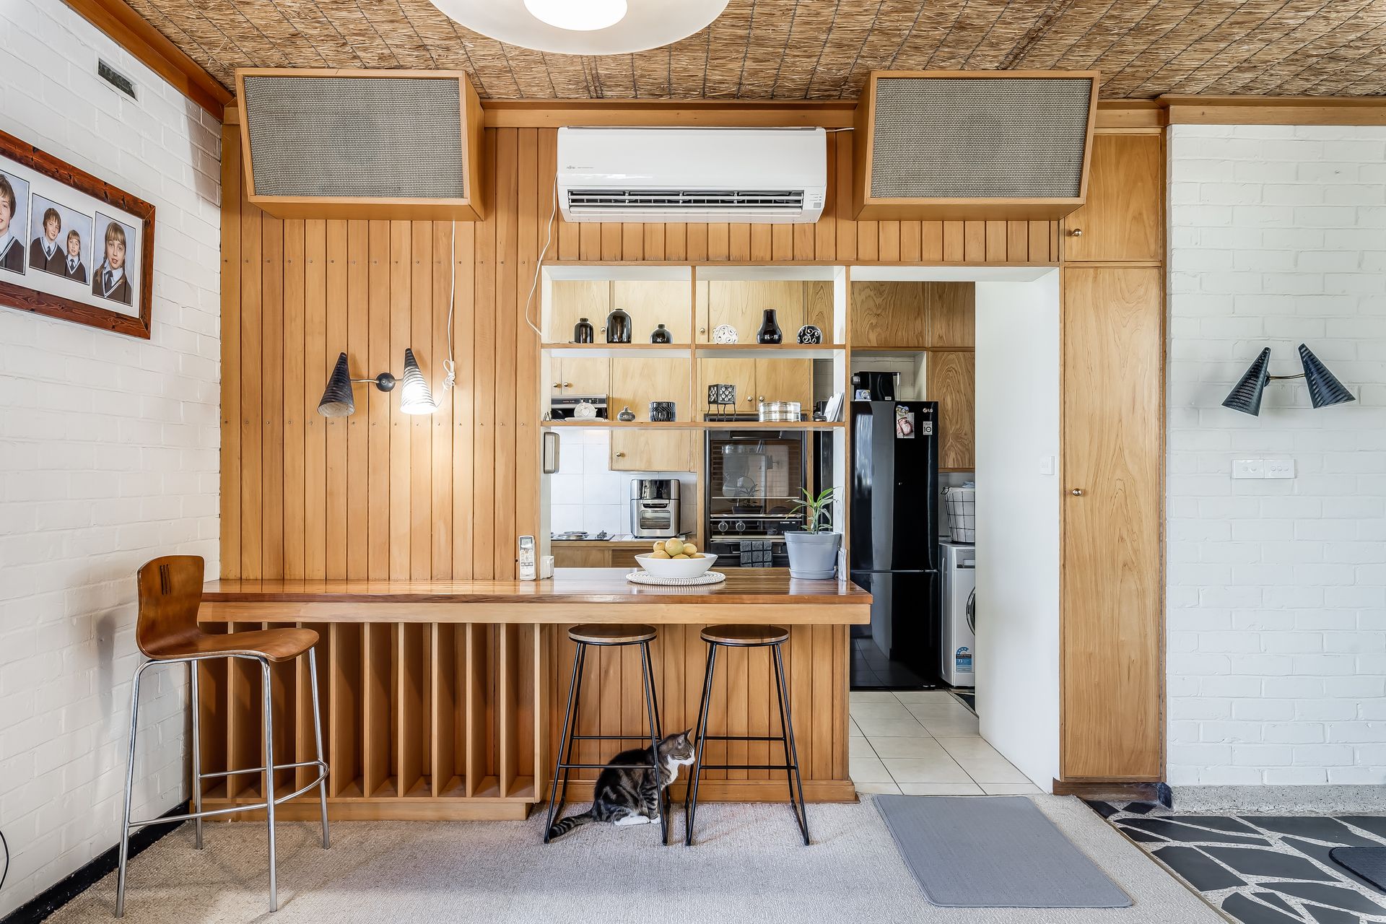
Nestled on an incredible 1,248m2 allotment, enjoy a light-filled upper floor that moves from cosy timber-clad kitchen to open-plan dining and living for effortless entertaining, while friends and family relax just a comfortable conversation away where wide windows and balcony capture stunning skyline views over Adelaide.
An adaptable footprint sees three sizeable bedrooms and modern contemporary bathroom with separate shower and soothing bath on the lower floor, a private study and guest WC upstairs as well as a huge detached rumpus/studio with bathroom and large storage room for superb family-friendly versatility if your plan is to move in as is and update as you go. That said, with such incredible space and scope on offer, the possibilities to renovate, redesign or rebuild from the ground are almost endless (STCC) and certainly not to be overlooked.
Wonderfully located on the doorstep of the Adelaide Hills and its charming villages teaming with award-winning restaurants as well as the vibrant leafy east that sees you arm's reach to great schools like Glen Osmond Primary and Glenunga International, 5-minutes to Burnside Village and less than 10-minutes to the CBD for an unmatched lifestyle that blends peaceful surrounds with stellar cosmopolitan access.
THINGS WE LOVE
• Quiet cul-de-sac location exclusively positioned in this leafy pocket of Glen Osmond offering stunning unobstructed views over Adelaide
• Incredible 1,248m2 (approx.) allotment entertaining a wealth of redesign, rebuild and valuable subdivision possibilities (subject to council conditions)
KEY FEATURES
• Open-plan upper floor spilling with natural light offering a free-flowing design that sees a scenic living and dining, and functional original kitchen with breakfast bar, loads of cabinetry and cupboards and all electric appliances
• 3 soft-carpeted bedrooms, all with BIRs or in-built shelving and two with direct patio access
• Updated modern contemporary bathroom with separate shower and relaxing bath as well as separate WC
• Understairs storage, storage room, upstairs study and guest WC
• Huge detached rumpus or studio with balcony and private bathroom
• Spacious backyard shrouded in lushy greenery with plenty of space for kids to play, family pet to roam and enjoy sunny weekend get-togethers
• Large double garage
LOCATION
• Close to scenic walking trails as well as the iconic Hills' villages for fun weekend adventures
• A stone's throw to Glen Osmond Primary and Glenunga International as well as Seymour College
• Only 5-minutes to Burnside Village for all your shopping and amenity needs, and just 5km from the CBD
Auction Pricing - In a campaign of this nature, our clients have opted to not state a price guide to the public. To assist you, please reach out to receive the latest sales data or attend our next inspection where this will be readily available. During this campaign, we are unable to supply a guide or influence the market in terms of price.
Vendors Statement: The vendor's statement may be inspected at our office for 3 consecutive business days immediately preceding the auction; and at the auction for 30 minutes before it starts.
Norwood RLA 278530
Disclaimer: As much as we aimed to have all details represented within this advertisement be true and correct, it is the buyer/ purchaser's responsibility to complete the correct due diligence while viewing and purchasing the property throughout the active campaign.
Ray White Norwood/Grange are taking preventive measures for the health and safety of its clients and buyers entering any one of our properties. Please note that social distancing will be required at any open inspection.
Property Details:
Council | Burnside
Zone | HN - Hills Neighbourhood\\
Land | 1248.38sqm(Approx.)
House | 257sqm(Approx.)
Built | 1955
Council Rates | $1,888.80pa
Water | $244.31pq
ESL | $522.50pa