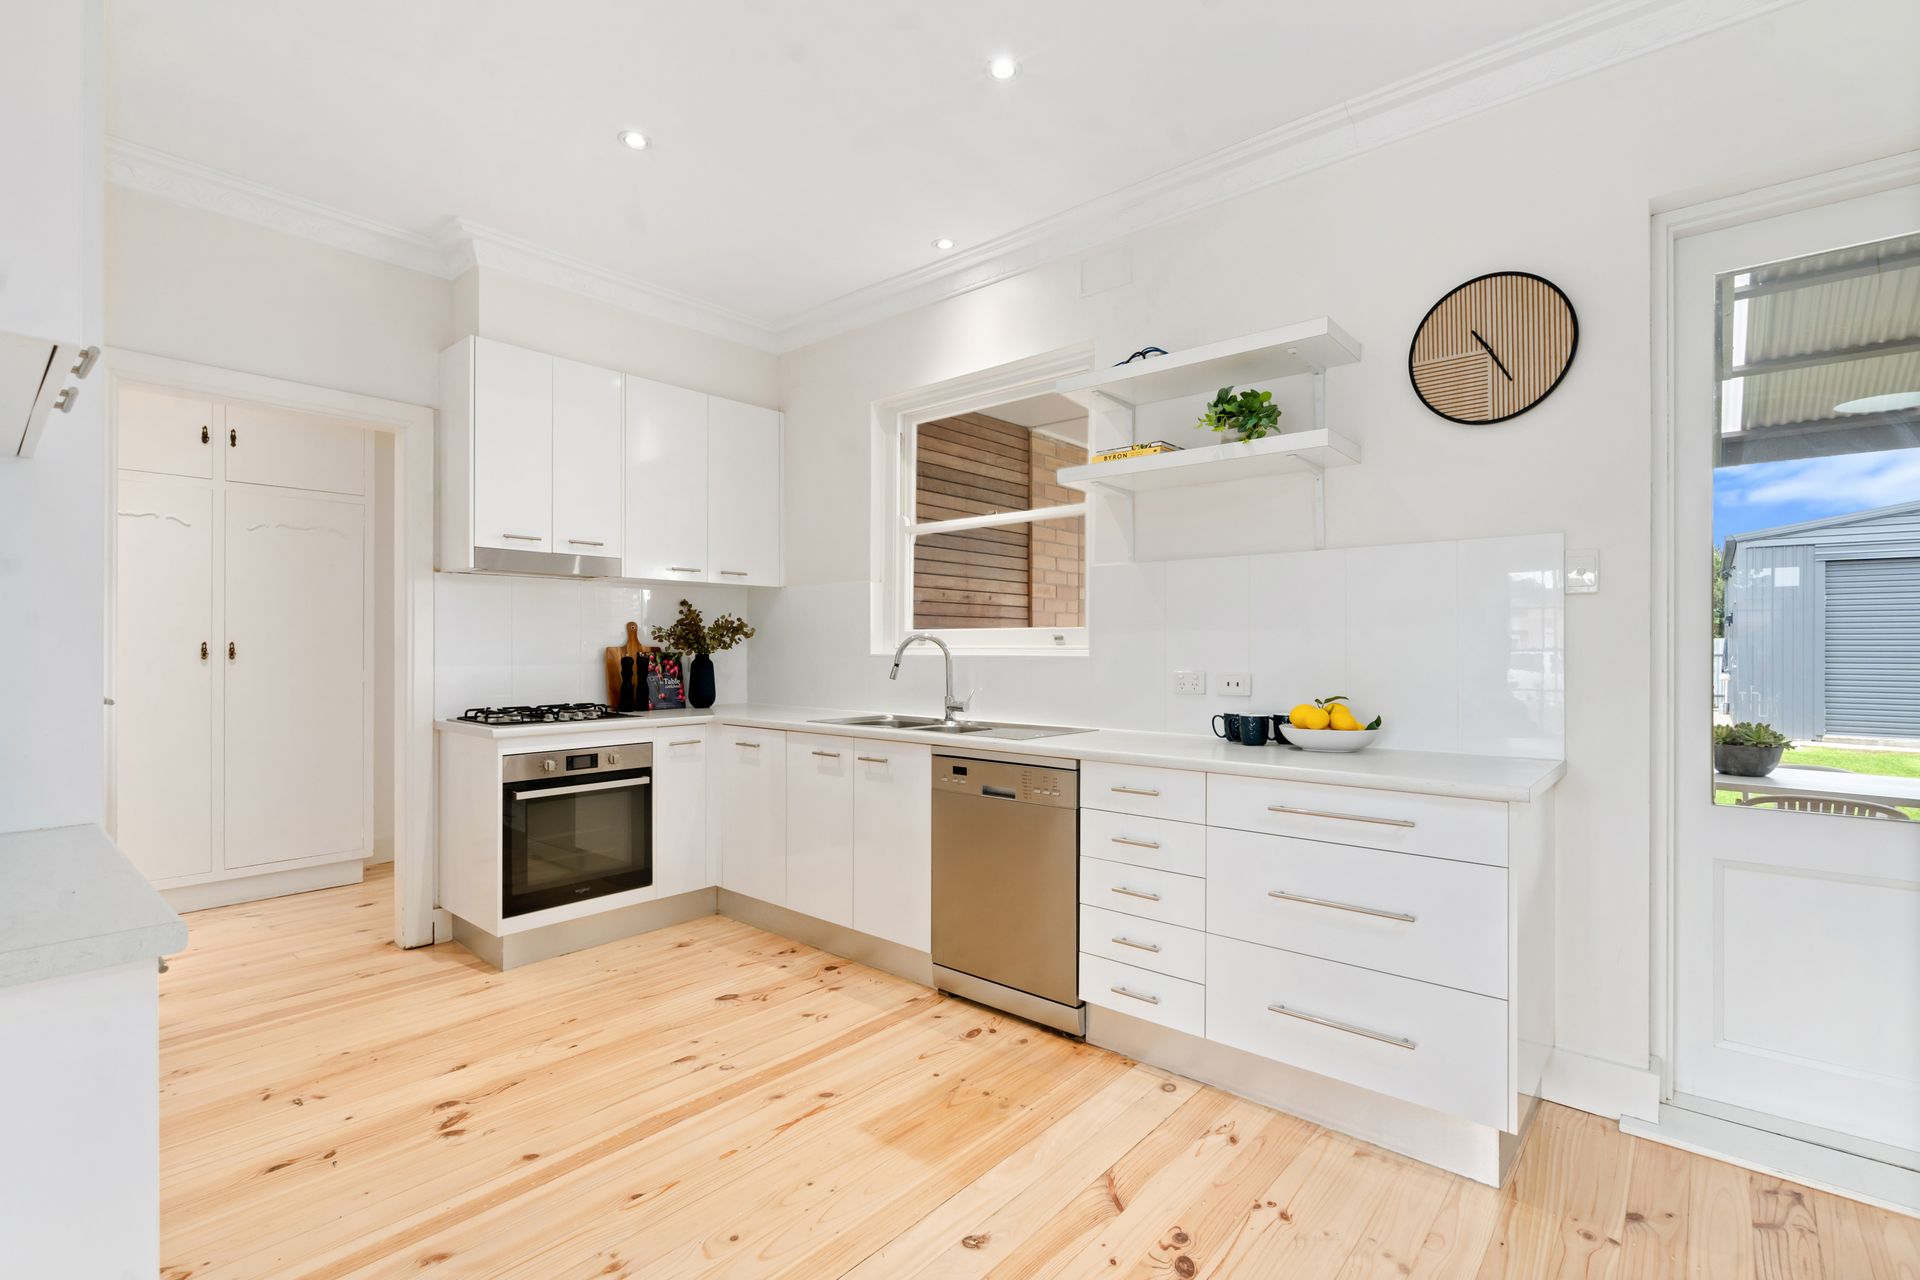
Welcome to 13 Almond Grove, a light-filled, stylish and newly renovated family home that is complete with modern finishes and fixtures throughout. Situated on a great street in a central location, this home is sure to capture the attention of a wide range of eager house hunters.
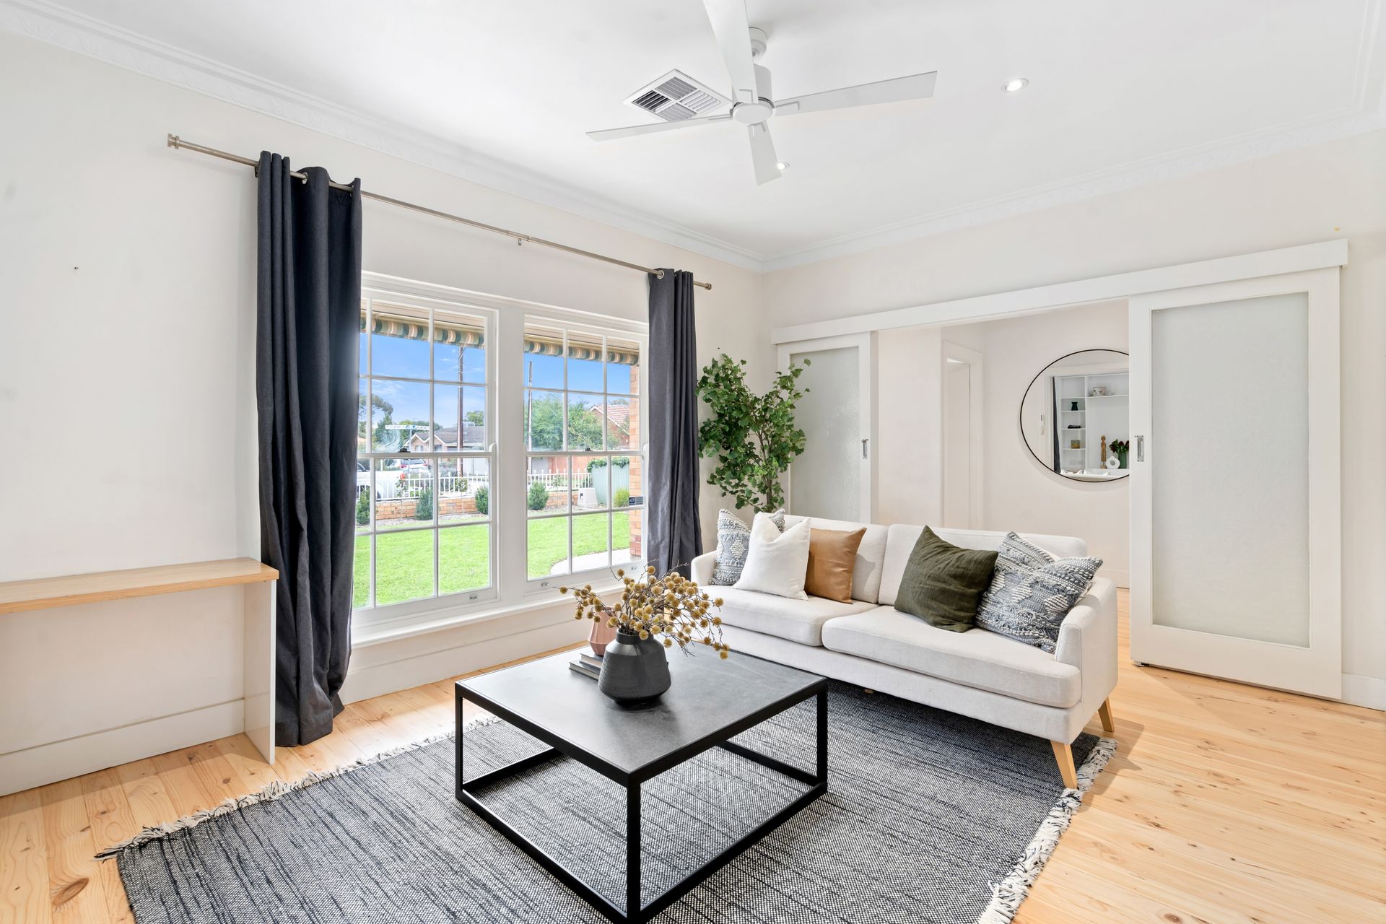
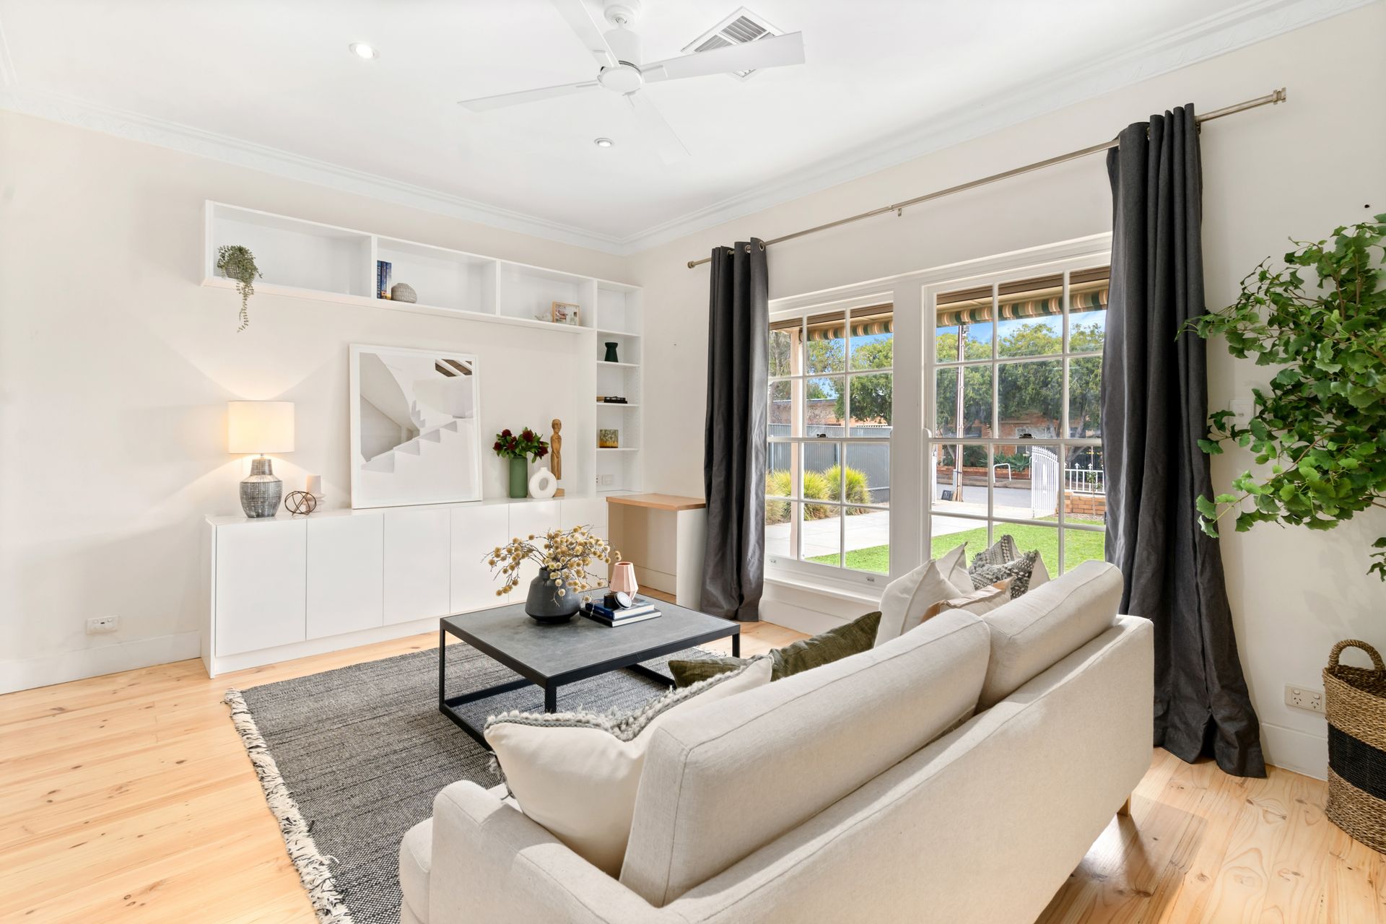
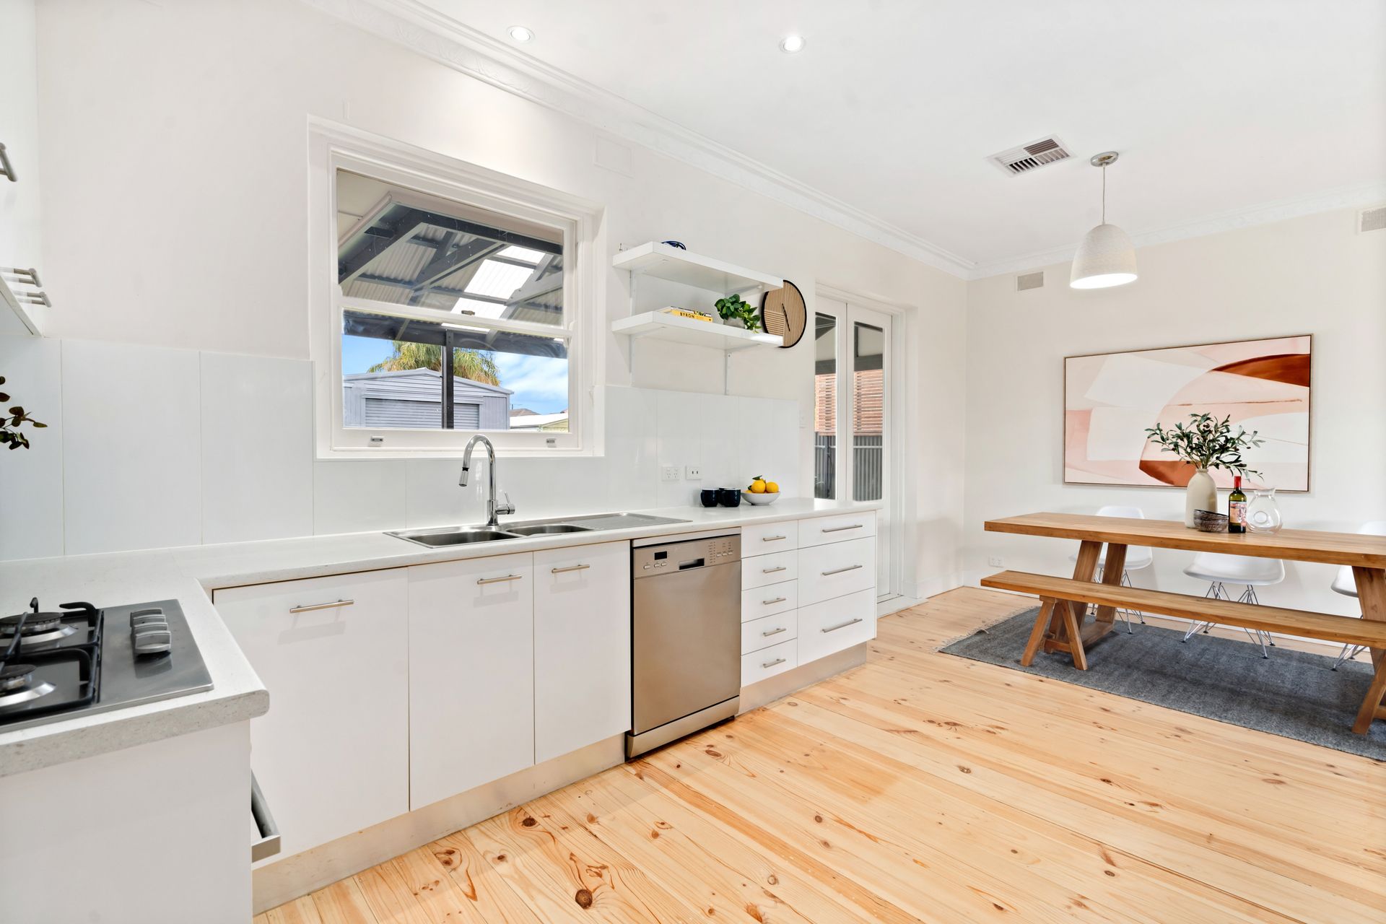
Featuring a functional layout, the home boasts light-filled open-plan living and entertaining areas, complete with stunning timber floors underfoot, crisp white walls and gorgeous windows throughout. The charming living room will be a favourite spot to relax as it enjoys an abundance of natural light, and in the open-plan kitchen and dining room, you will discover gas cooking, ample cupboard space and stainless steel appliances, exciting the eager cook.
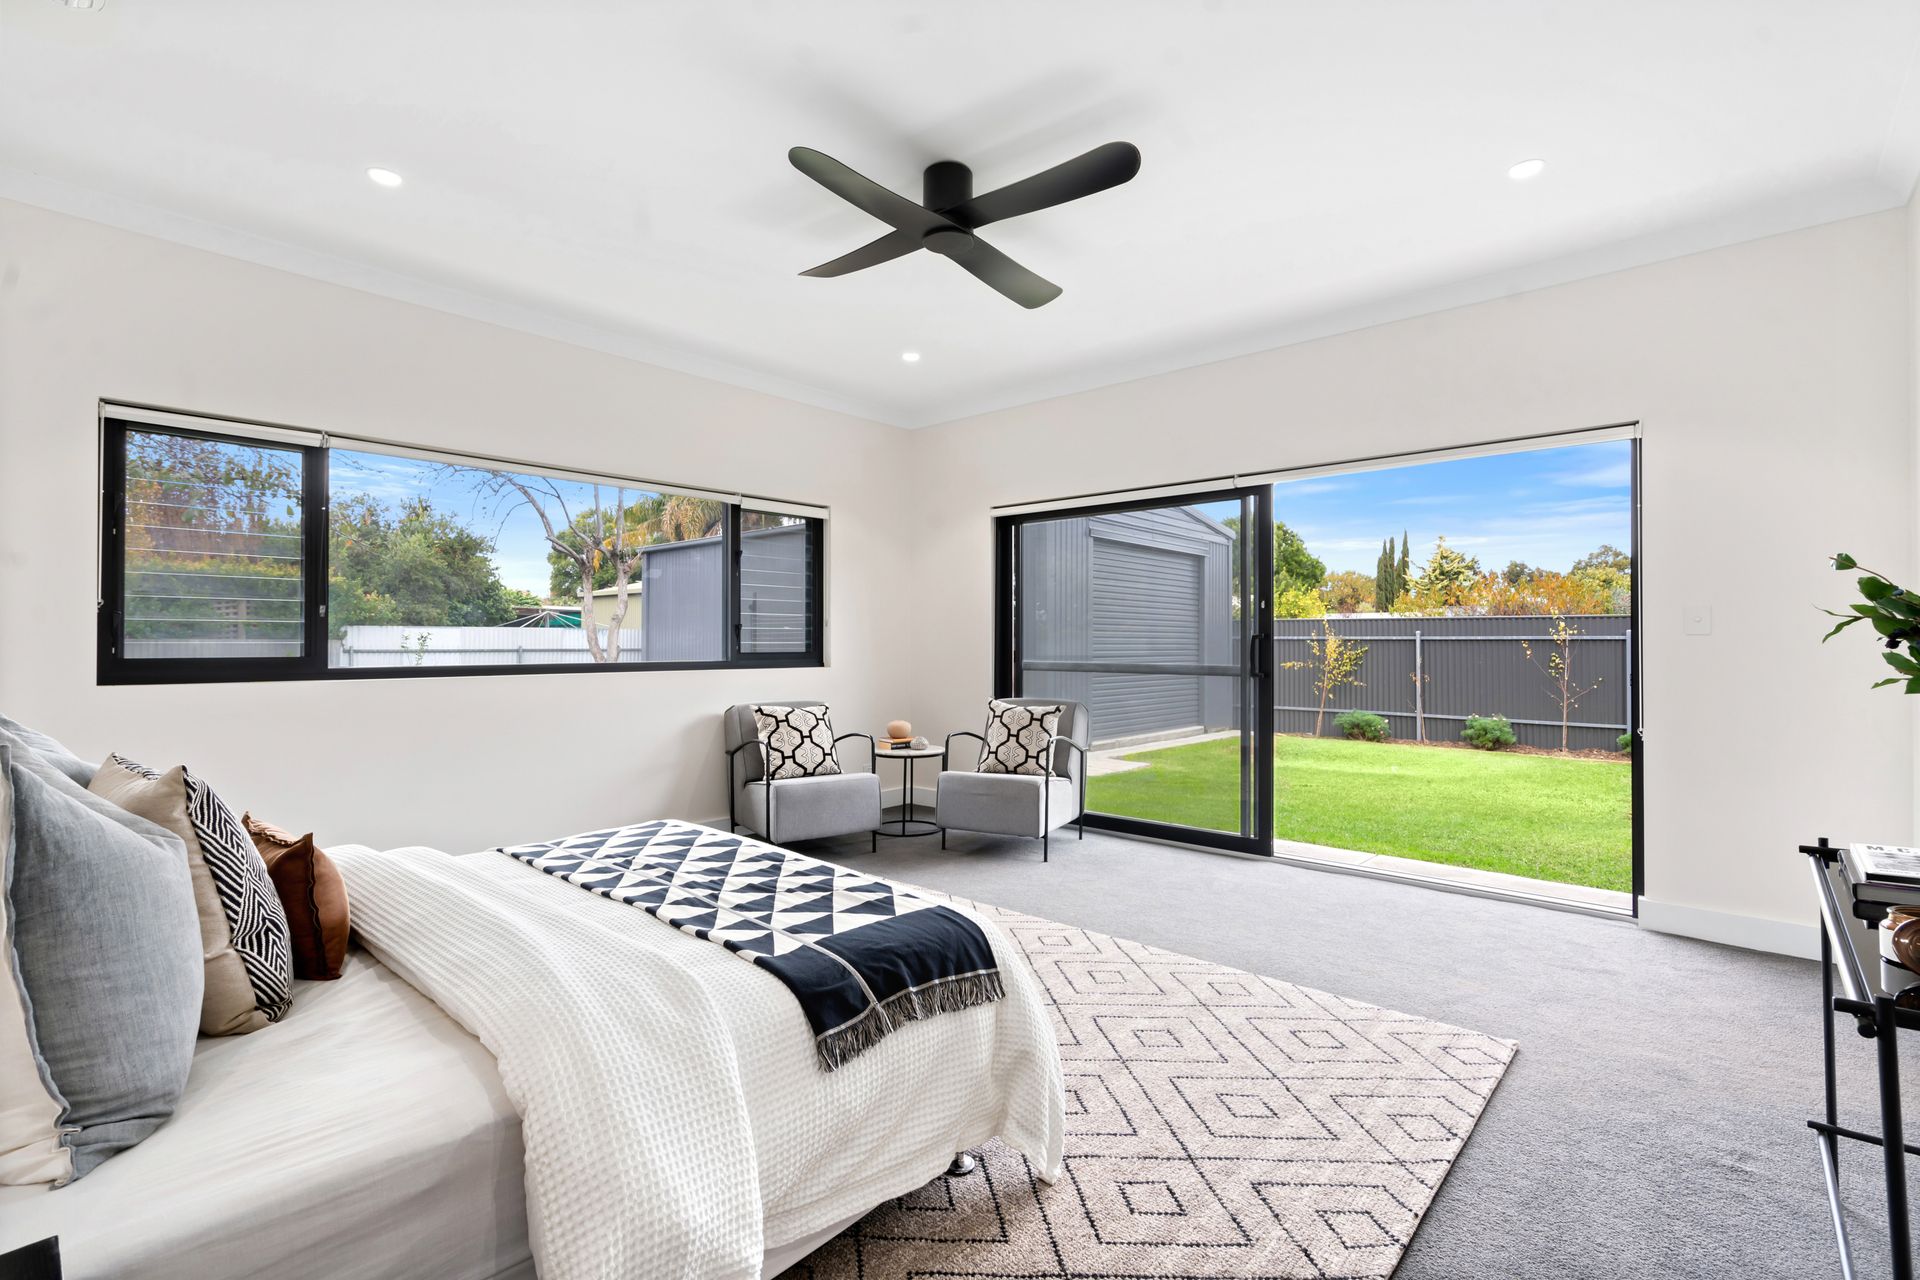
From here, you will find the huge master bedroom that enjoys a walk-in robe, an ensuite, a study nook and sliding doors that open to the lush backyard. The three guest bedrooms, two with built-in robes are serviced by the main family bathroom with a powder room and laundry. There is a spacious patio overlooking the low-maintenance backyard, with room to add a landscaped garden.
Extra features you will enjoy are the large garage, carport and rainwater tank, for added convenience.
Located just minutes from local cafes, restaurants, speciality shops and quality schools including Black Forest Primary School (zoned). Take the short stroll to Glandore Oval, Community Centre or to the nearby tram stop where you can make your way into the popular Adelaide CBD, you are truly set in a lifestyle location - This is an opportunity you do not want to miss!
Key Features:
- Newly renovated
- Open-plan living, dining and kitchen area
- Sleek kitchen with stainless steel appliances and ample cupboard space
- Master bedroom with walk-in robe, ensuite, study nook and backyard access
- Three additional bedrooms, two with built-in robes
- Main family bathroom with bath, shower, vanity and separate toilet
- Laundry room with separate toilet and vanity
- Covered patio entertainment area
- Lush backyard
- Insulated Garage, 3 m ceiling, power, plumbing and gas available
- Carport
- Rainwater tank
- Close to all convenient amenities
CT / 5797/573
Council / City of Marion
Zoning / Established Neighbourhood
Built / 1966
Land Size / 685 m2 (approx)
Approximate Outgoings
Council rates / $2,294.90 PA
Water rates / $68.60 Sewer, $137.53 Supply PQ
Emergency Services Levy rate / $172.10 PA