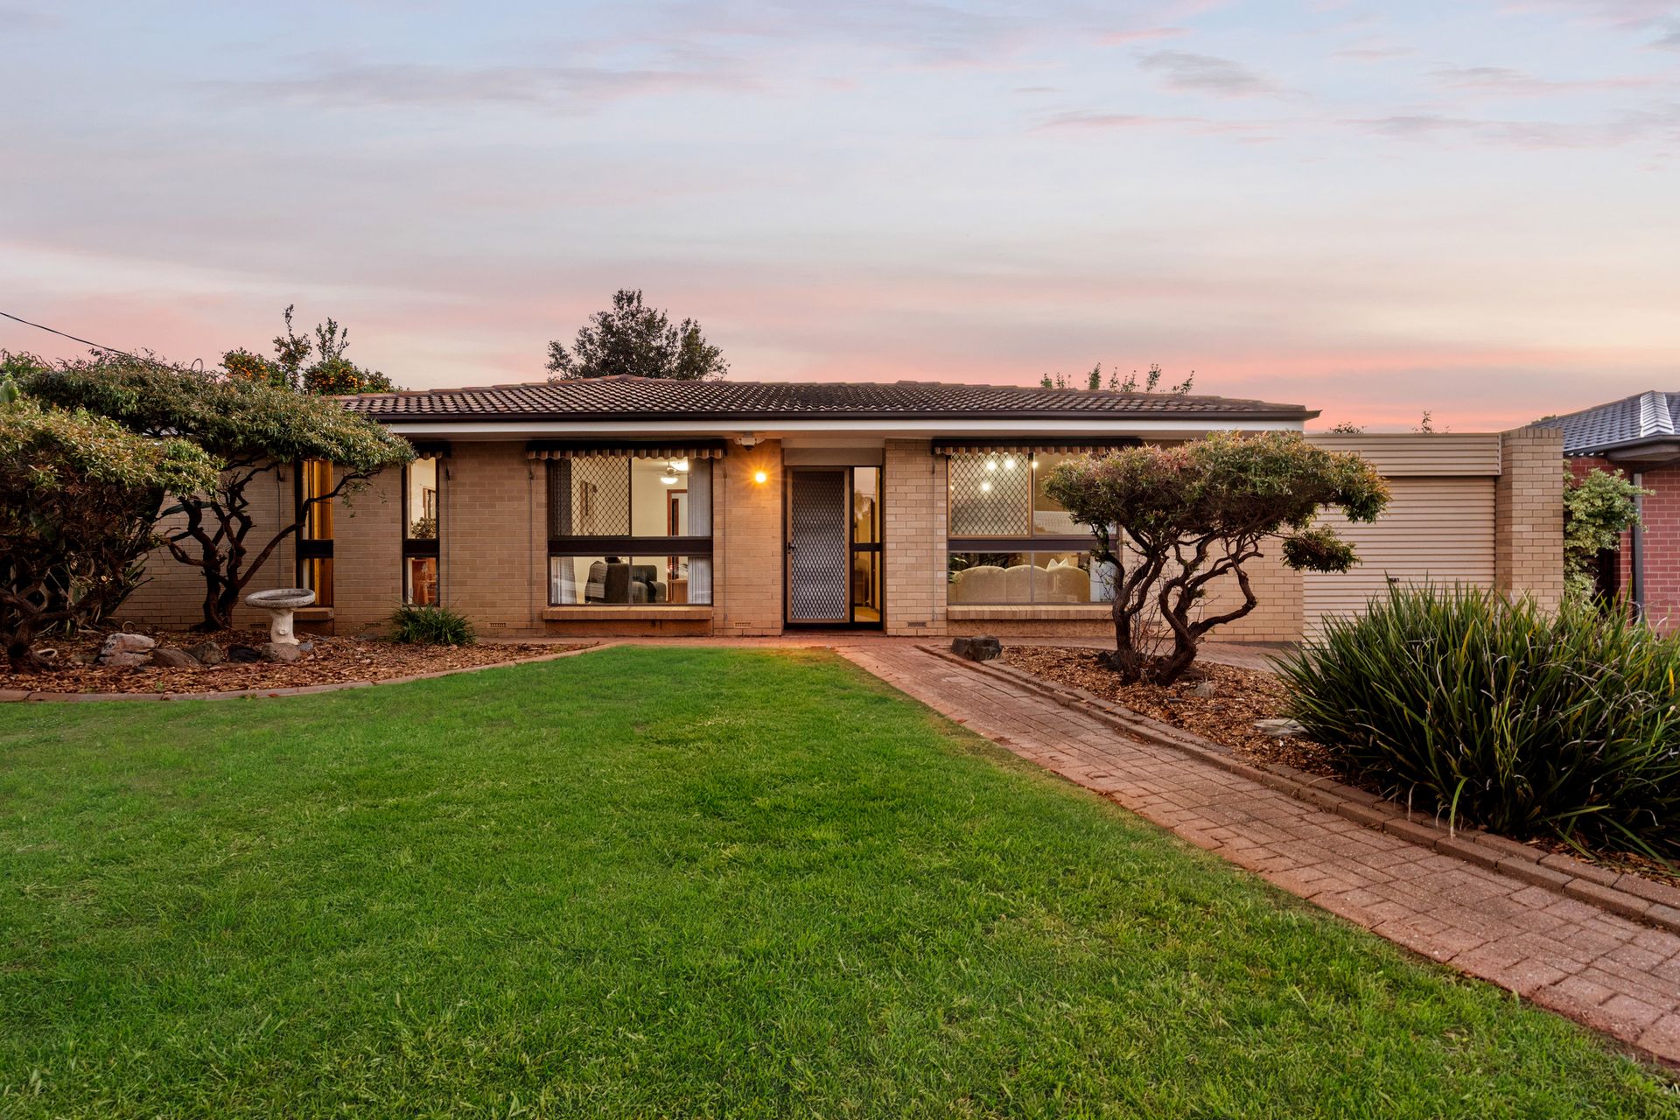
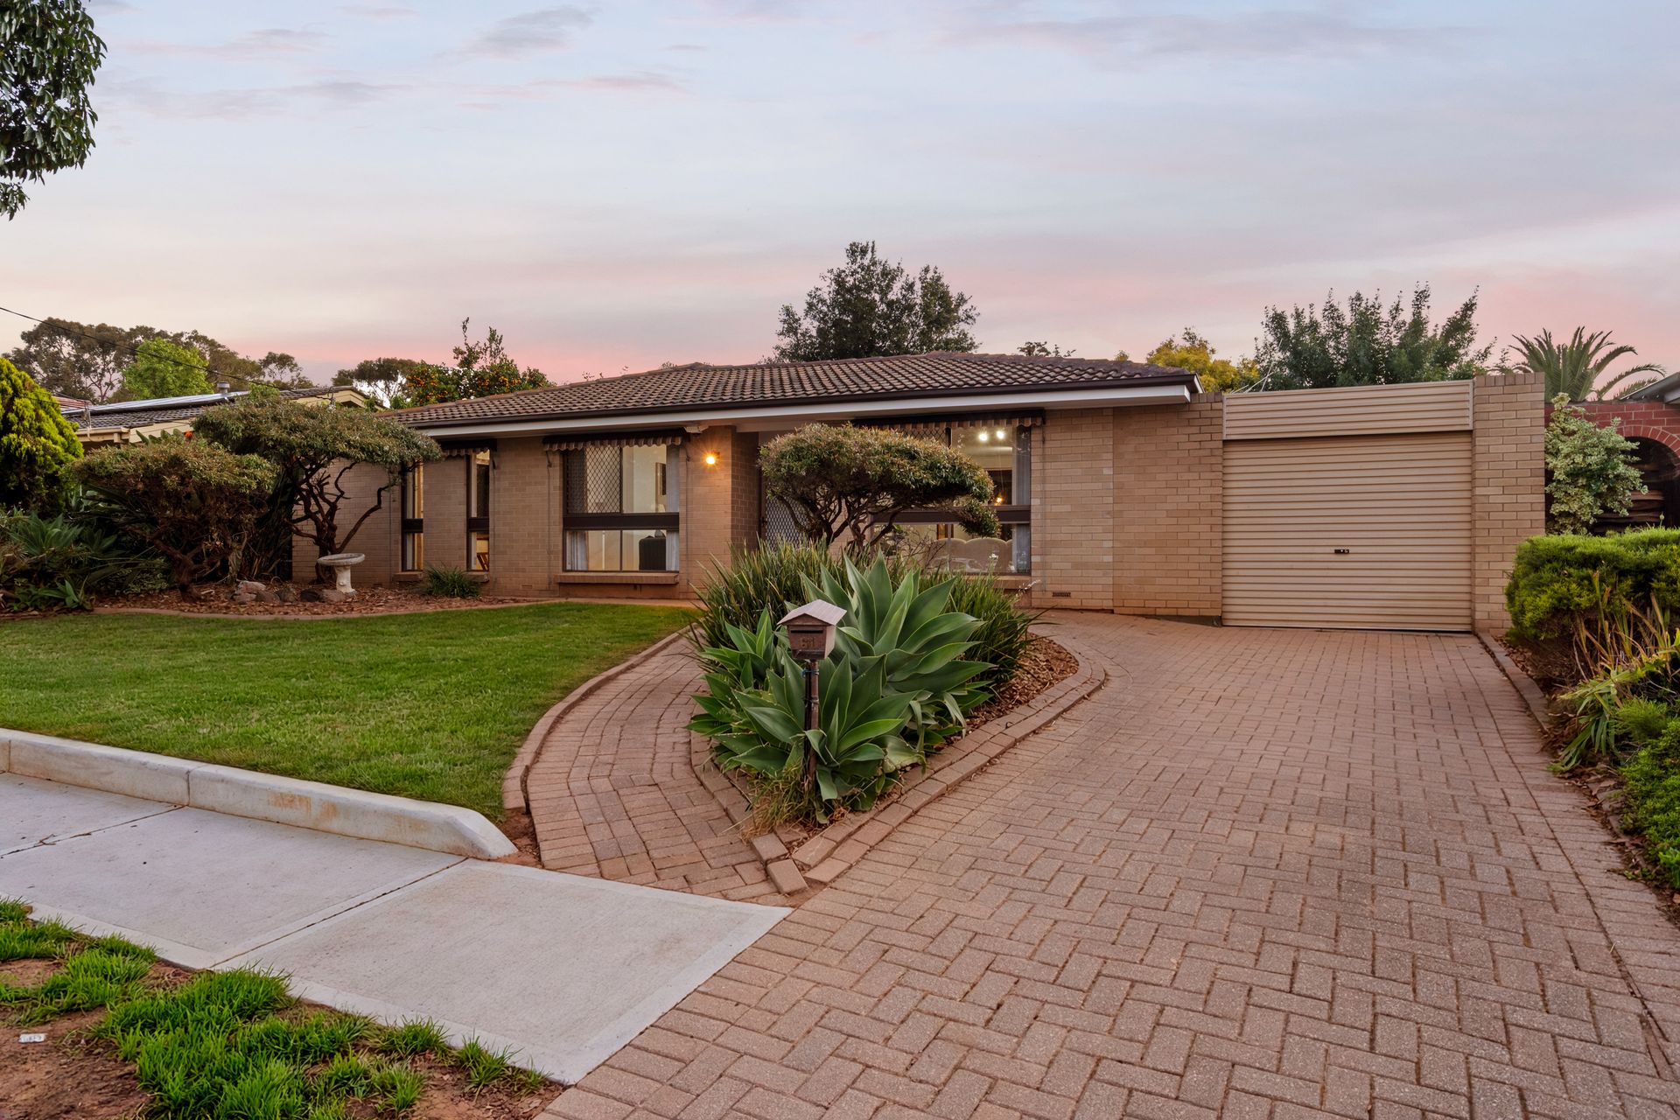
Just a few steps away from a vibrant reserve on Tasman Avenue in Gilles Plains, this neat, manicured and cosy family home awaits in Gilles Plains with outdoor entertaining at the forefront, while niche mid-century details present throughout.
Inside, the kitchen centres daily life with its marble-look breakfast bar, streamlined white cabinetry and glossy splashback, backed by a Chef gas cooktop and Haier dishwasher. It stays well connected to the dining area, with the front lounge directly adjacent, keeping cooking and conversation together in one shared part of the home.
The second living room at the rear is close to bedroom four and includes a kitchenette, bathroom, walk-in pantry and seperate toilet. A single door can close this space and could serving buyers as its own, self contained granny flat with sliding doors directly to the rear, giving you flexibility for extended family, guests or a quieter retreat.
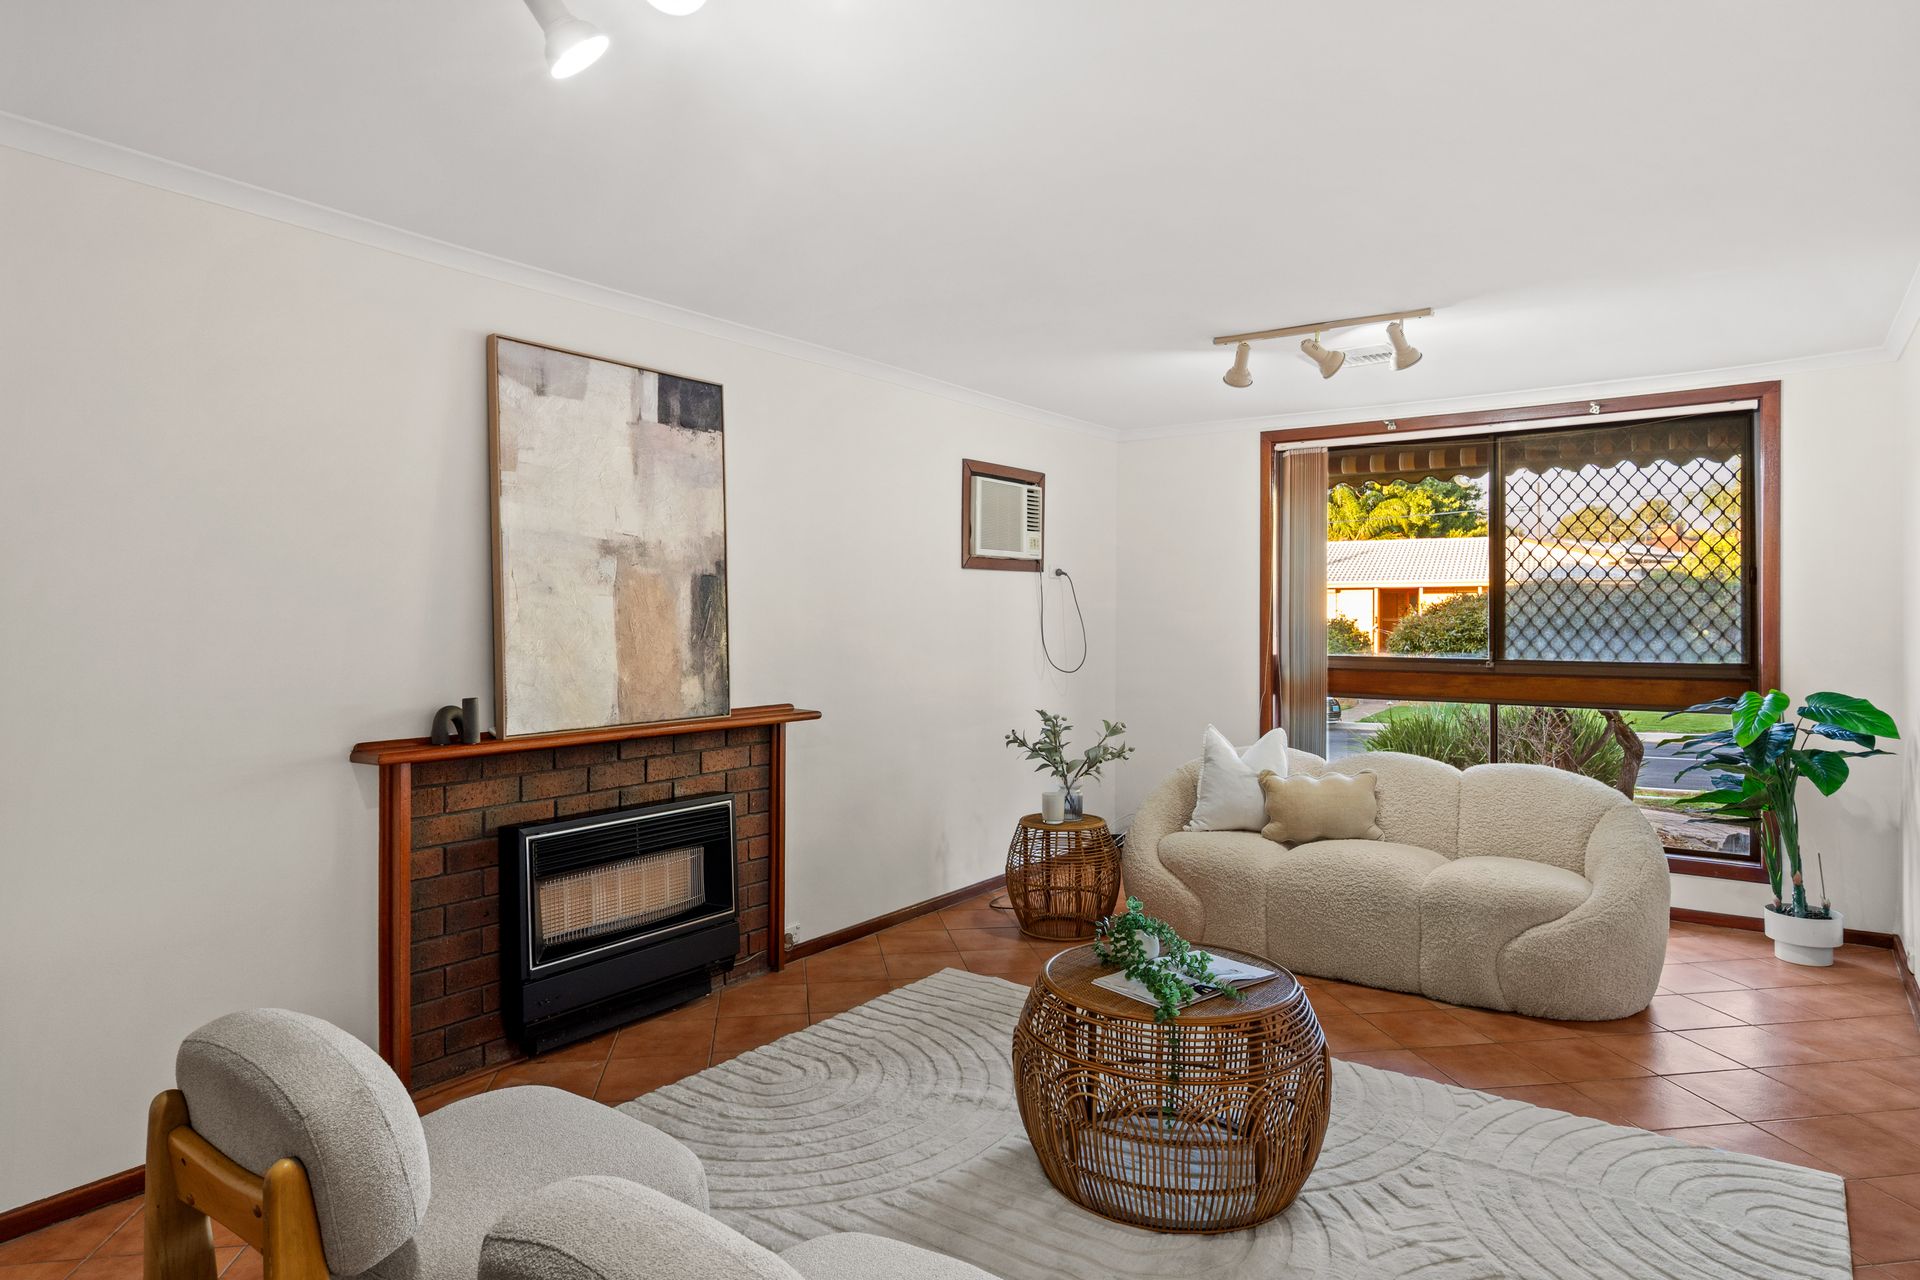
Three further bedrooms each have their own built-in wardrobes and ceiling fans and are serviced by a main bathroom with floor-to-ceiling tiles, a built-in bath and separate shower, whilst a large family room could serve as a fifth bedroom or rumpus room, carrying a little more character, with an inset heater in a brick fireplace surrounded and a built-in bar ready for guests.
Outside, a broad entertaining area brings the pergola, alfresco dining and gated spa area together enclosed by lattice privacy screens, while at the rear a raised built-in barbecue sits beside landscaped gardens.
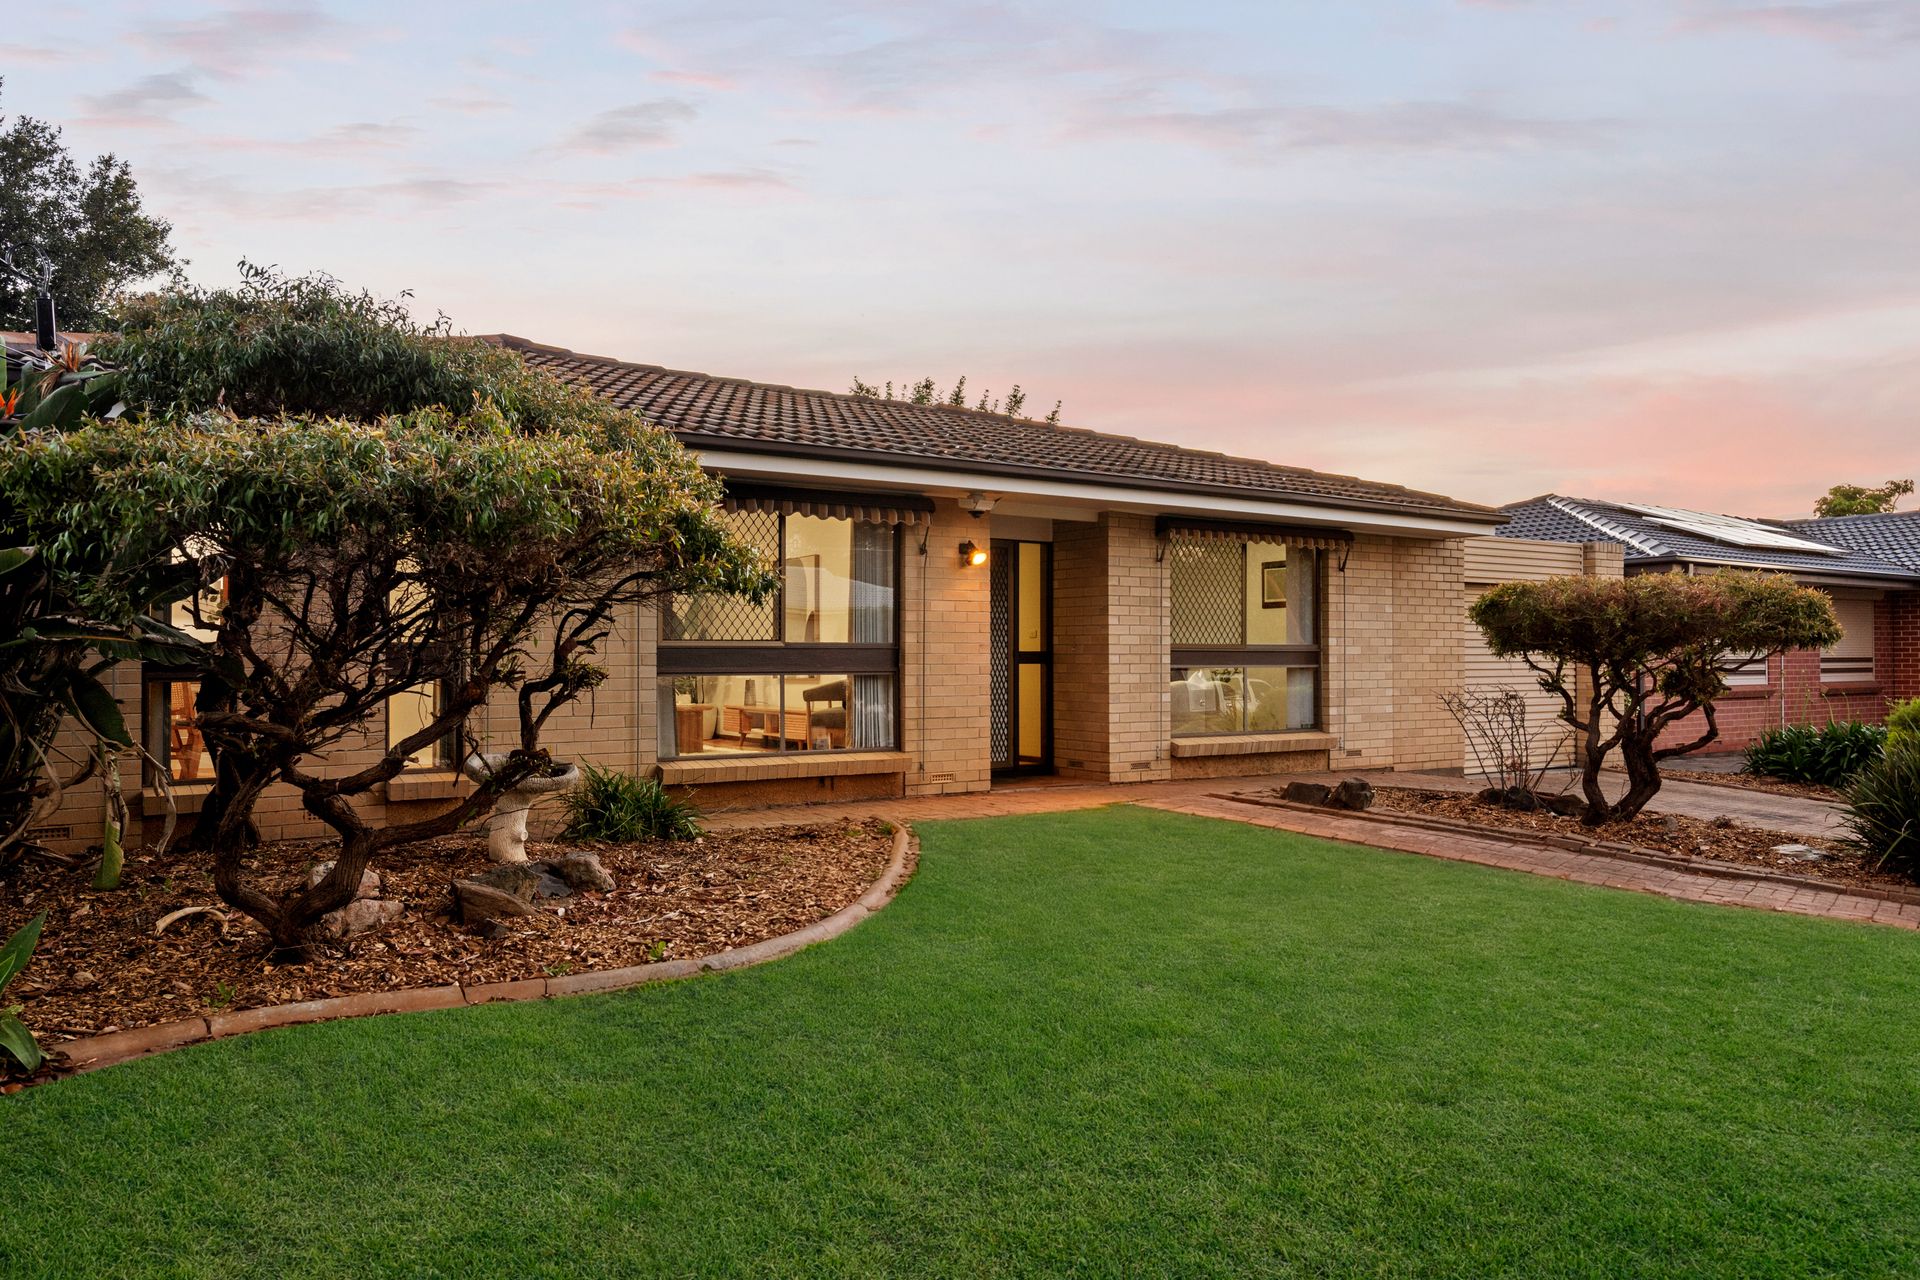
Set across 612sqm (approx), this single-level brick home presents with large front windows and a recessed entry, affording a great canvas for renovation if desired. Despite being built in 1970, its been nicely maintained and updated over the years and offers buyers a unique layout, whatever the family dynamic!
Additional Features:
• Panasonic ducted system with zoned control Internal laundry with external access
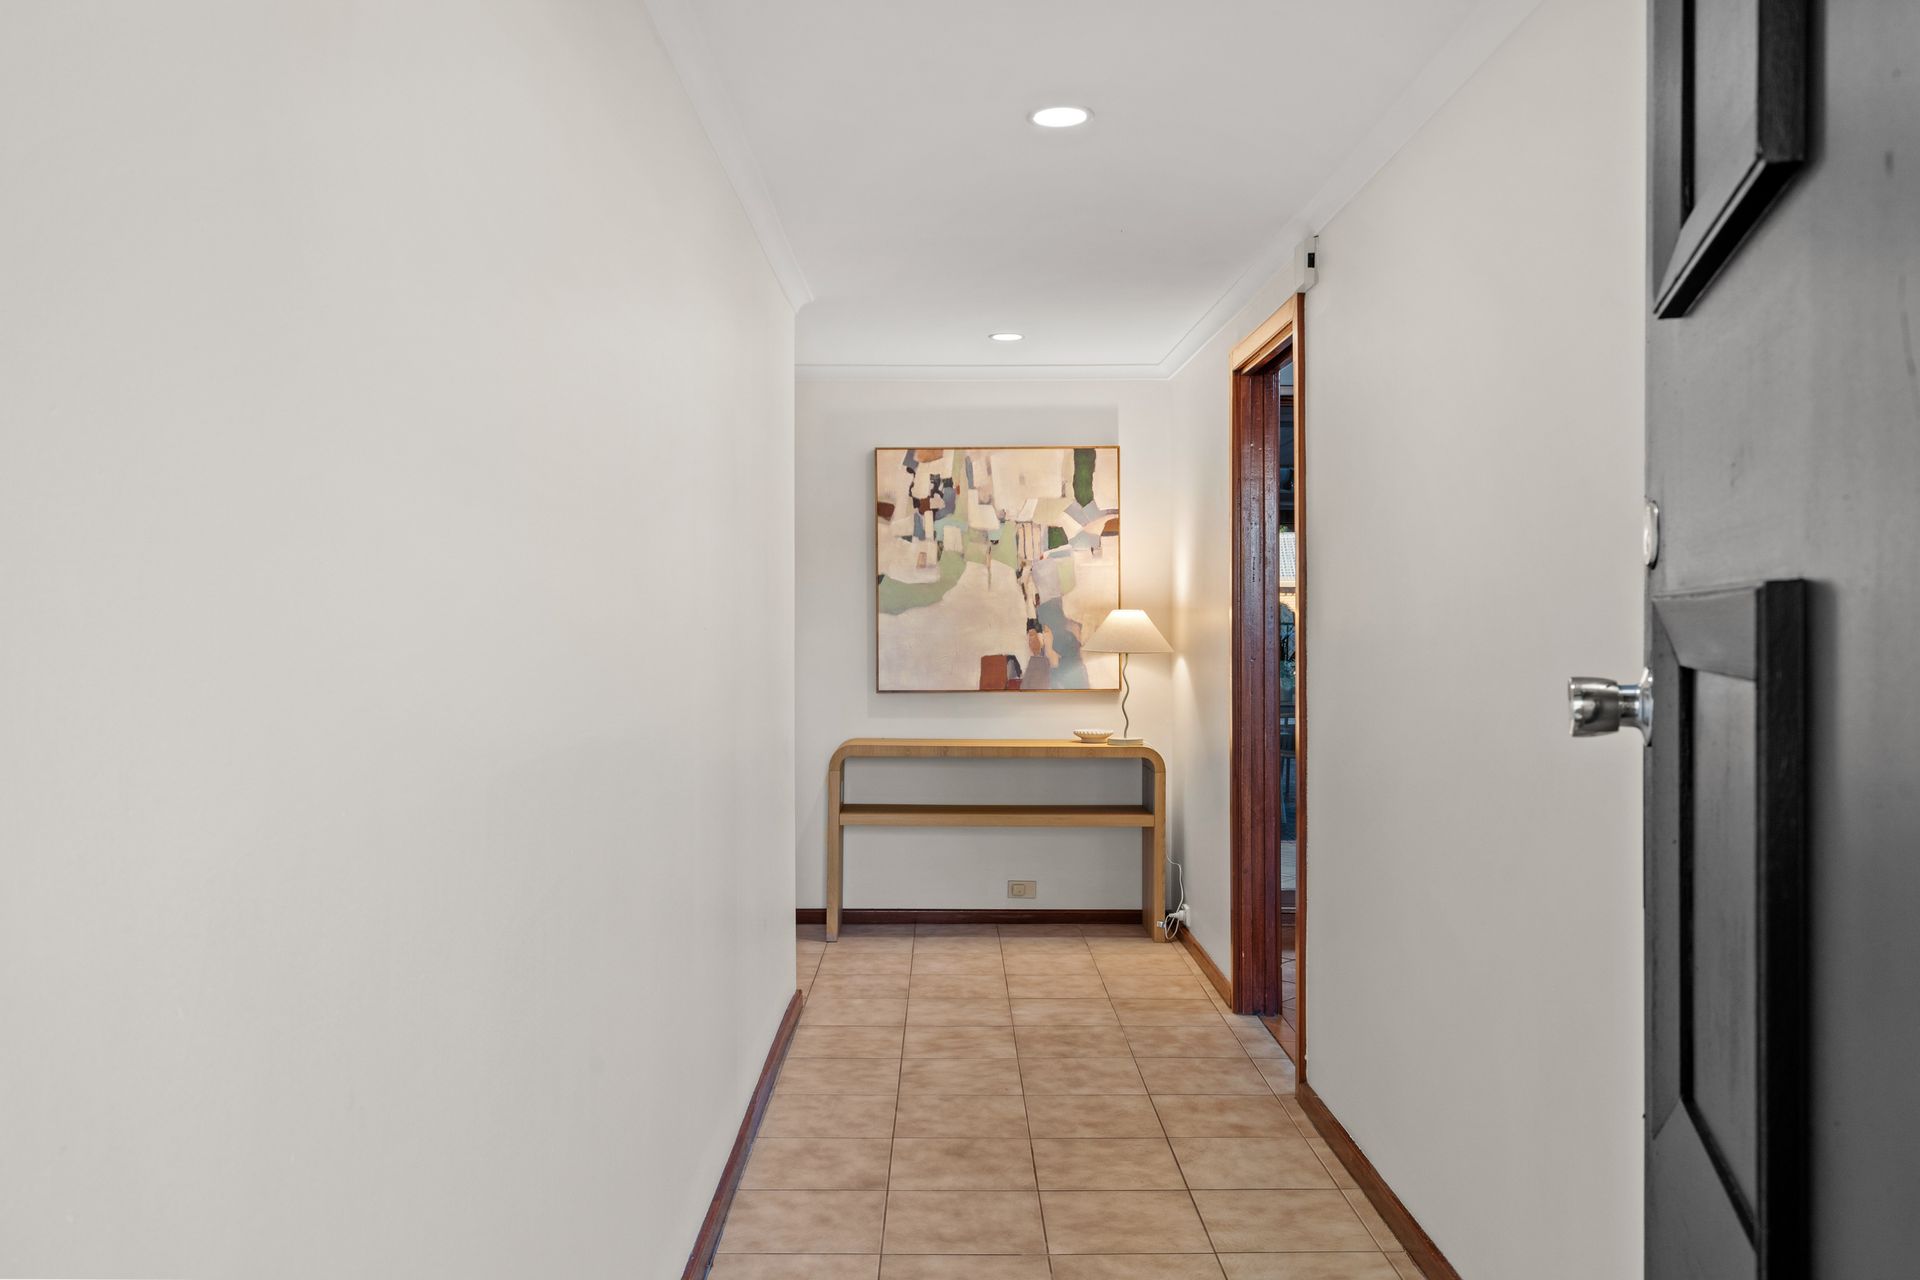
• Skylight in the hallway to bedrooms
• Security screens to bedroom windows, kitchen, dining area and sliding doors
• Exterior awnings across the front facade windows
• Garden shed Recent interior repaint
• Curtains to all bedrooms, living and dining areas
• Nearby schools include: Wandana Primary School, St Paul's College, Avenues College, Dernancourt School, Pinnacle College, Kildare College, Valley View Secondary School
Additional Features:
• Panasonic ducted system with zoned control Internal laundry with external access
• Skylight in the hallway to bedrooms
• Security screens to bedroom windows, kitchen, dining area and sliding doors
• Exterior awnings across the front facade windows
• Garden shed Recent interior repaint
• Curtains to all bedrooms, living and dining areas
• Nearby schools include: Wandana Primary School, St Paul's College, Avenues College, Dernancourt School, Pinnacle College, Kildare College, Valley View Secondary School
Disclaimer: Please note that all information provided for this property was obtained from sources we believe to be accurate. However, we cannot guarantee the information's accuracy and accept no liability for any errors or omissions, including (but not limited to) the property's land size, floor plans, dimensions, building size, building age, condition, or any other particulars. Interested parties should always make their own inquiries and obtain their own legal and financial advice. As much as we aim to have all details represented within this advertisement to be true and correct, it is the buyer's responsibility to complete the correct due diligence while viewing and purchasing the property throughout the active campaign.
PLEASE NOTE: This property is being auctioned with no price in line with current real estate legislation. Should you be interested, we can provide you with a list of recent local sales to help you with your market and value research.
Vendors Statement: The vendor's statement may be inspected at our office for 3 consecutive business days immediately preceding the auction; and at the auction for 30 minutes before it starts.