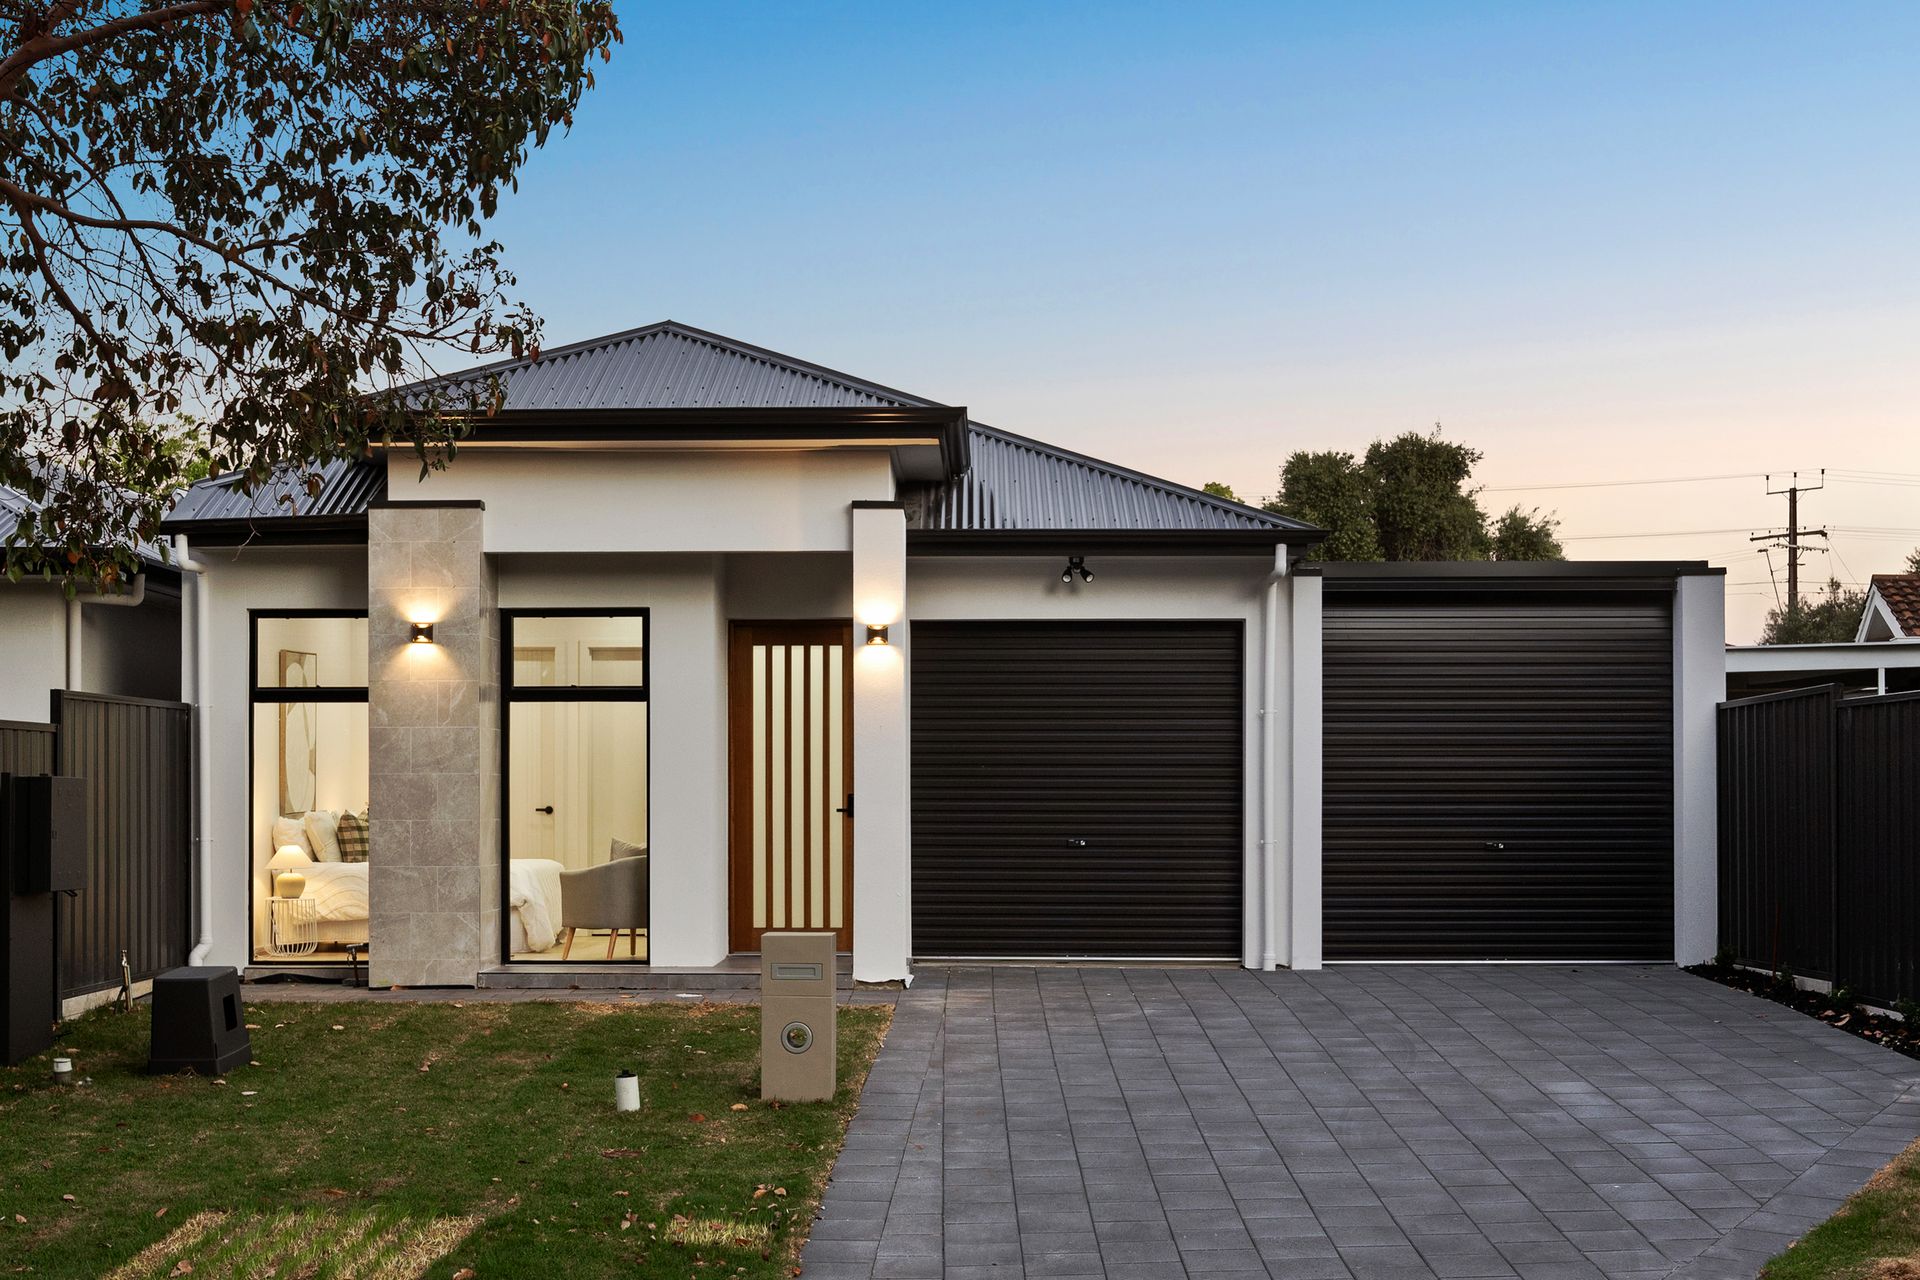
Brand new and beautifully resolved, 33 Newcombe Drive brings together generous proportions, refined finishes and a substantial 340sqm Torrens-titled allotment, directly facing a leafy reserve. Set behind a broad 10.62m frontage, this four-bedroom residence enjoys a beautiful connection to open green space, complemented by a natural front lawn, wide driveway and generous side and rear yards, with no shared walls restricting your privacy.
Inside, three-metre ceilings amplify the scale of every room, while a wide entry hallway and light timber-look flooring create an elegant first impression. The master suite is a private retreat, with two large windows drawing in natural light, alongside a generous walk-in robe and ensuite. Three further bedrooms each feature built-in mirrored robes, abundant natural light and zoned ducted reverse-cycle air conditioning.
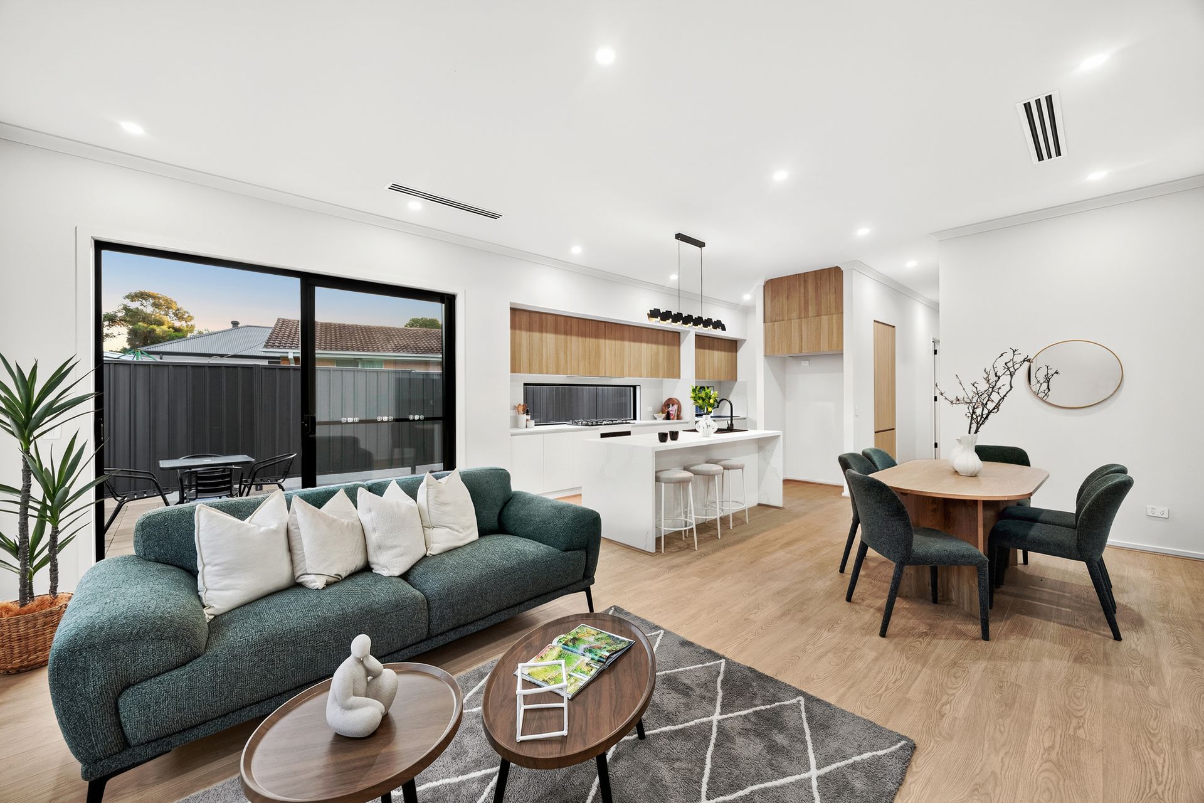
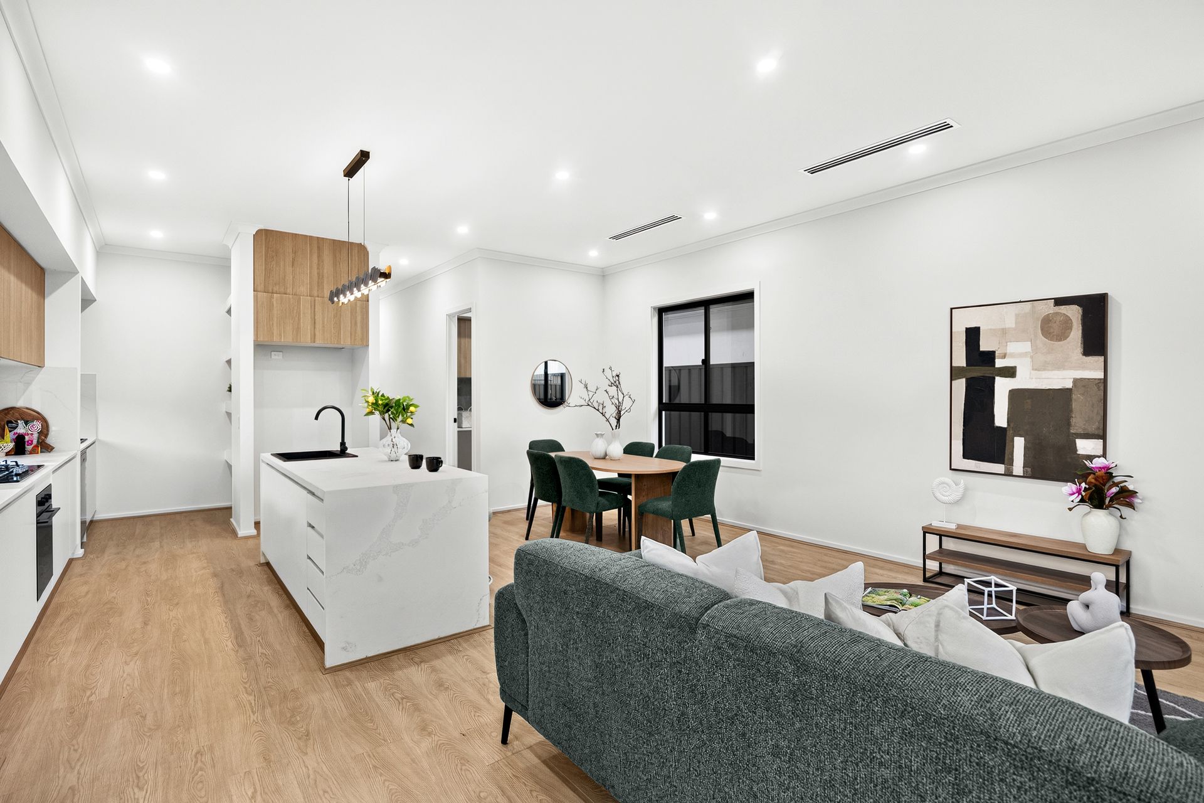
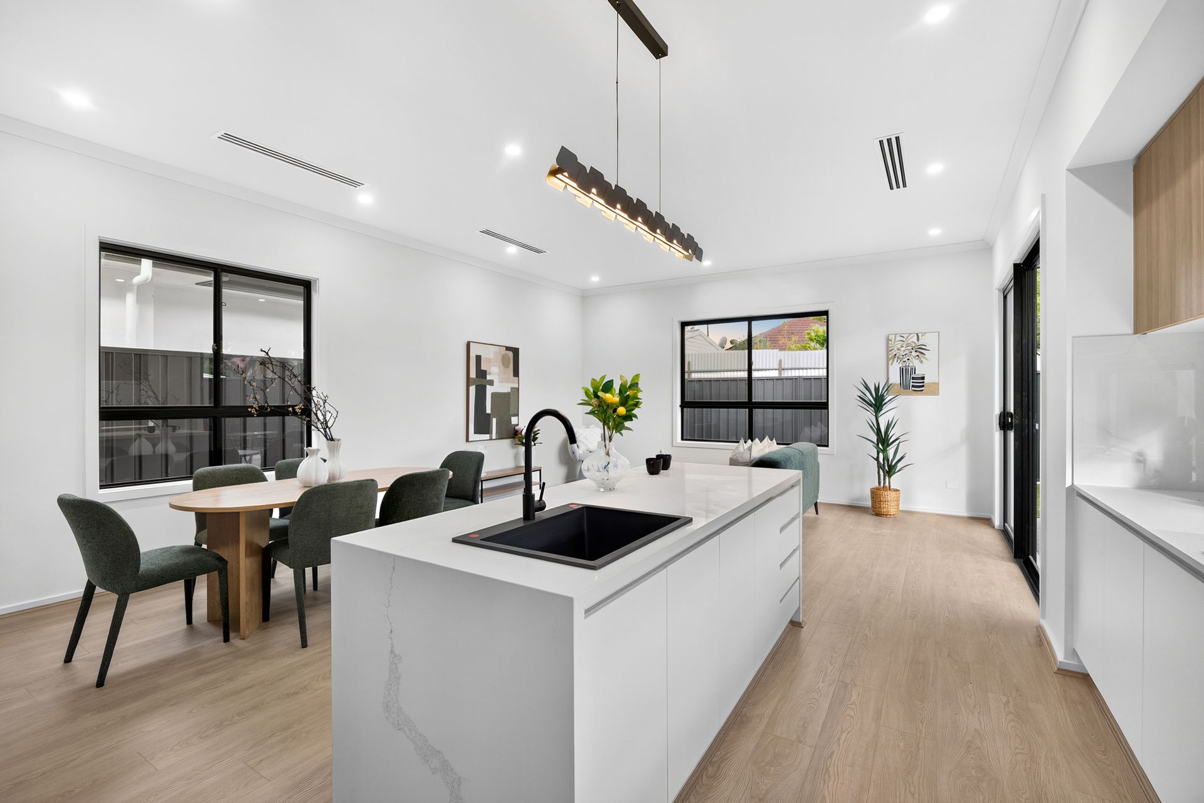
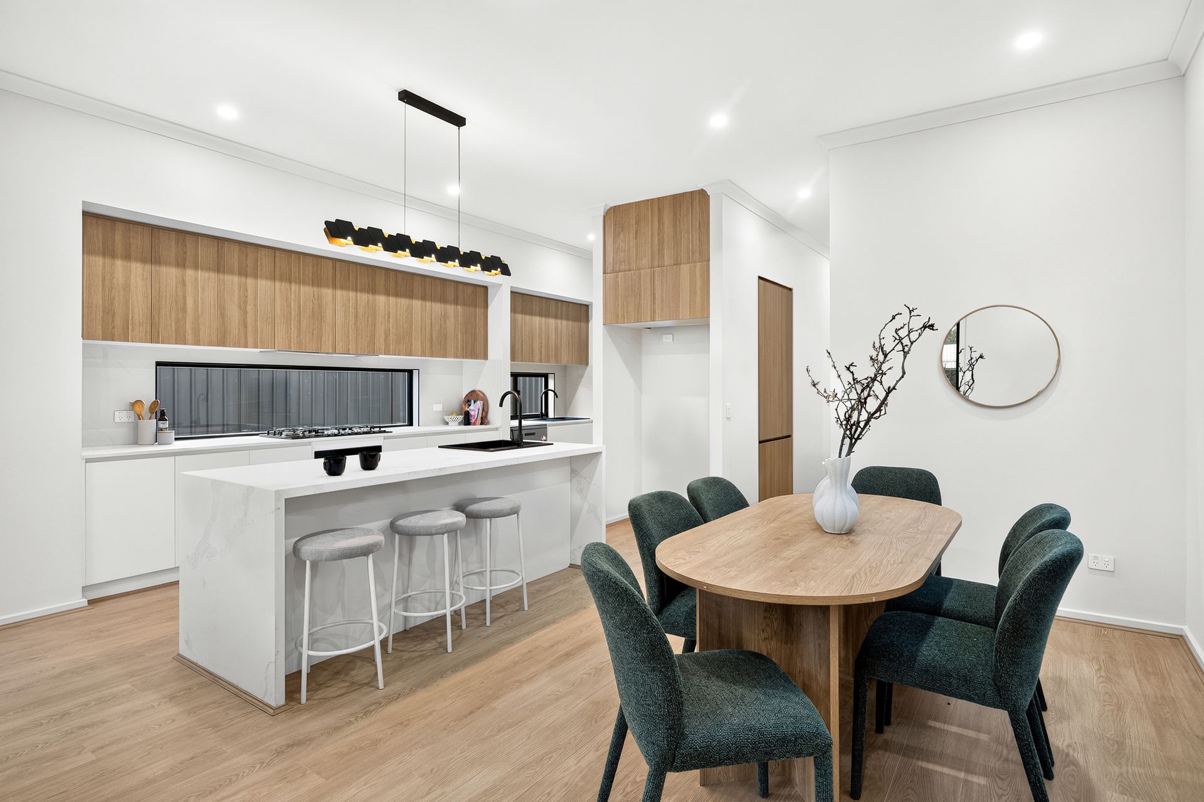
At the heart of the home, open-plan living and dining connect seamlessly with a sophisticated kitchen. Stone benchtops, a substantial island with breakfast seating, five-burner gas cooking, electric oven, rangehood and extensive cabinetry create a kitchen designed for both everyday living and entertaining. A full Butler's Pantry adds a second sink, dishwasher and further storage, keeping the main kitchen beautifully streamlined.
The family bathroom delivers a separate bath and shower, complemented by a separate WC and vanity, while the generous laundry adds extensive cabinetry, a sink and direct side access. Beyond, the outdoor spaces are a genuine point of difference, with a wide alfresco setting, expansive natural lawn and substantial side and rear yards providing room to entertain, play or simply enjoy the outdoors. Across the front, the reserve creates an inviting green outlook and a welcome sense of openness.
Ducted reverse-cycle air conditioning, three-metre ceilings throughout, secure double-carport accommodation with electric roller doors and abundant natural light complete a home that feels considered from front to back.
FEATURES WE LOVE
• Brand new four-bedroom residence on a substantial 340sqm Torrens-titled allotment
• Directly facing a leafy reserve, with open green space at your doorstep
• Broad 10.62m frontage + generous side and rear yards with no shared walls
• Three-metre ceilings throughout + wide entry hallway with timber-look flooring
• Master suite with two large windows, WIR, ensuite + zoned ducted reverse-cycle AC
• Three additional bedrooms with mirrored BIRs, natural light + zoned ducted AC
• Designer kitchen with stone island, five-burner gas cooktop, electric oven + extensive storage
• Butler's Pantry with second sink, dishwasher + additional cabinetry
• Family bathroom with separate shower + bath, separate WC + dedicated vanity
• Spacious laundry with cabinetry, sink + side access
• Expansive alfresco, natural lawn + generous side and rear outdoor space
• Secure double carport with electric roller doors + wide paved driveway
LOCATION
• Reserve directly opposite, offering an appealing green outlook and open space to enjoy
• Moments to Gilles Plains Shopping Centre for Woolworths, ALDI, cafes, dining, medical + everyday essentials
• Close to Westfield Tea Tree Plaza, Tea Tree Plaza Interchange + O-Bahn services towards the city
• Zoned for Wandana Primary School, with Avenues College nearby for Reception to Year 12 education
• Easy access to Gilles Reserve, Dry Creek recreation areas, local sporting facilities + Modbury Hospital
• Convenient city access via North East Road, with Adelaide CBD approximately 20 minutes away
Eligible first home buyers may benefit from up to $15,000 First Home Owner Grant and full stamp duty relief, subject to eligibility and applicable criteria.
Disclaimer: As much as we aimed to have all details represented within this advertisement be true and correct, it is the buyer/ purchaser's responsibility to complete the correct due diligence while viewing and purchasing the property throughout the active campaign.
Burnside RLA 334844
Property Details:
Council | Tea Tree Gully
Zone | GN - General Neighbourhood
Land | 340sqm(Approx.)
House | 166sqm(Approx.)
Built | 2026
Council Rates | $1,647.00 pa
Water | $211.05 pq
ESL | $157.55 pa