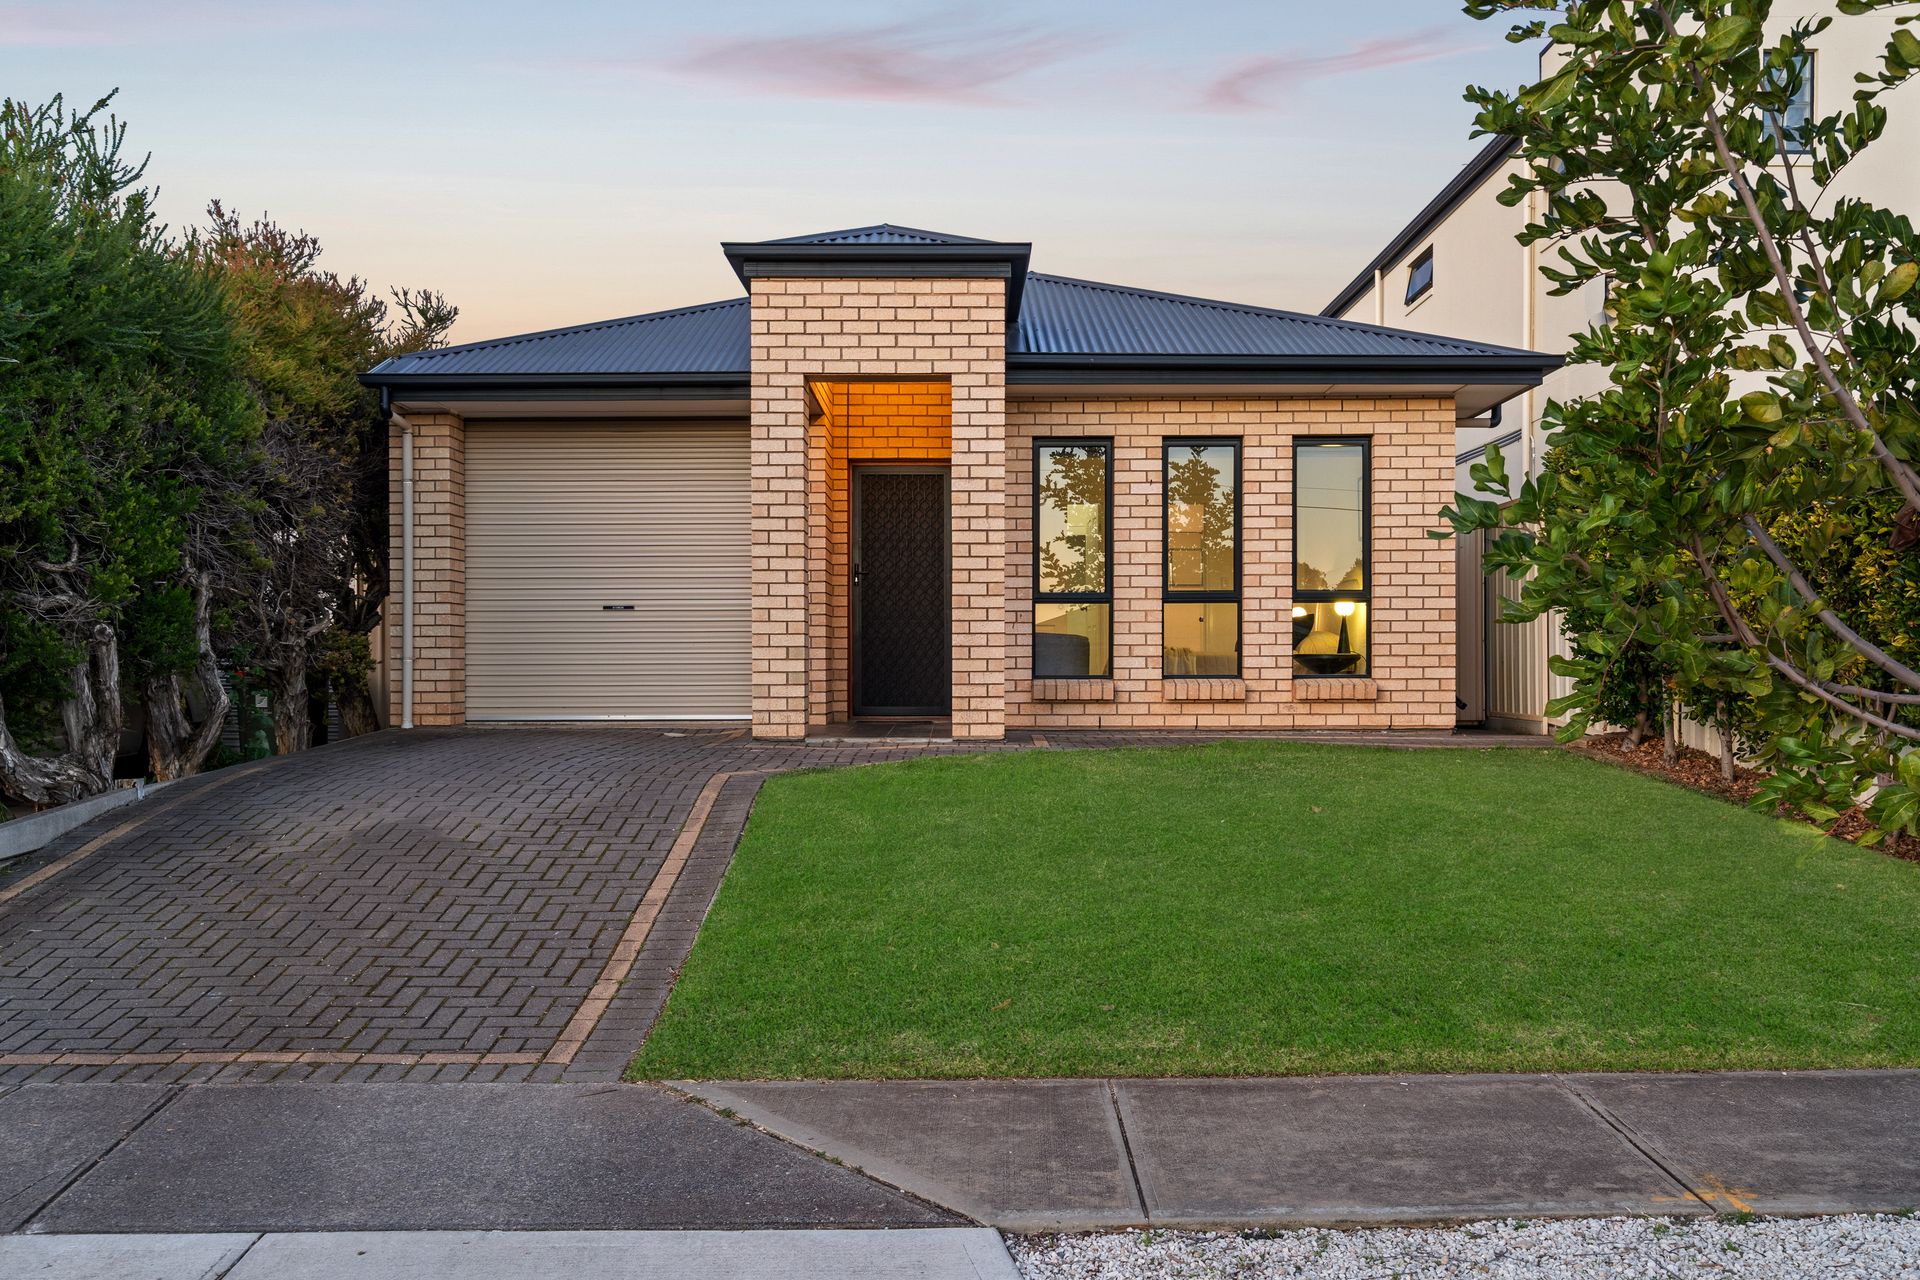
Built in 2011 on a 306sqm allotment, this contemporary single-level house places its three bedrooms and two bathrooms along a long central hallway, leaving the shared living zone exclusive to the rear opening straight out onto the covered alfresco, putting indoor-outdoor living at the centre of 18A Wandana Avenue.
The open-plan kitchen, dining and living area occupies the back of the home, where multiple windows bring generous daylight across fuss-free tiled floors. Along one side, wide sliding doors pull the roofed alfresco into the room, with brick columns and paving framing an outdoor dining area. There is room here for a quiet morning or an evening with company.
A U-shaped kitchen wraps around a peninsula breakfast bar, keeping the cook part of the conversation. White flat-panel cabinetry sits against a tiled splashback, with a walk-in pantry, Bellisimo gas cooktop and separate Westinghouse oven covering the practical side. The peninsula gives the kitchen a clear edge, but leaves the wider living area open.
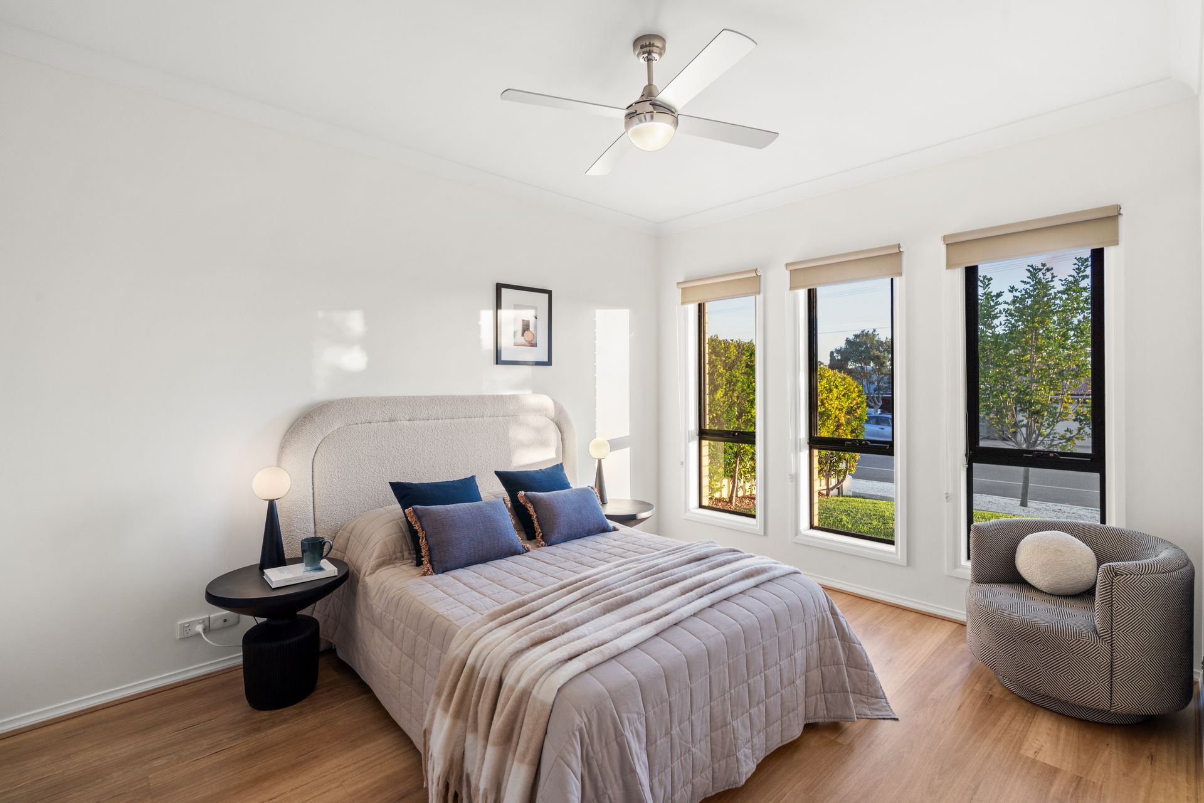
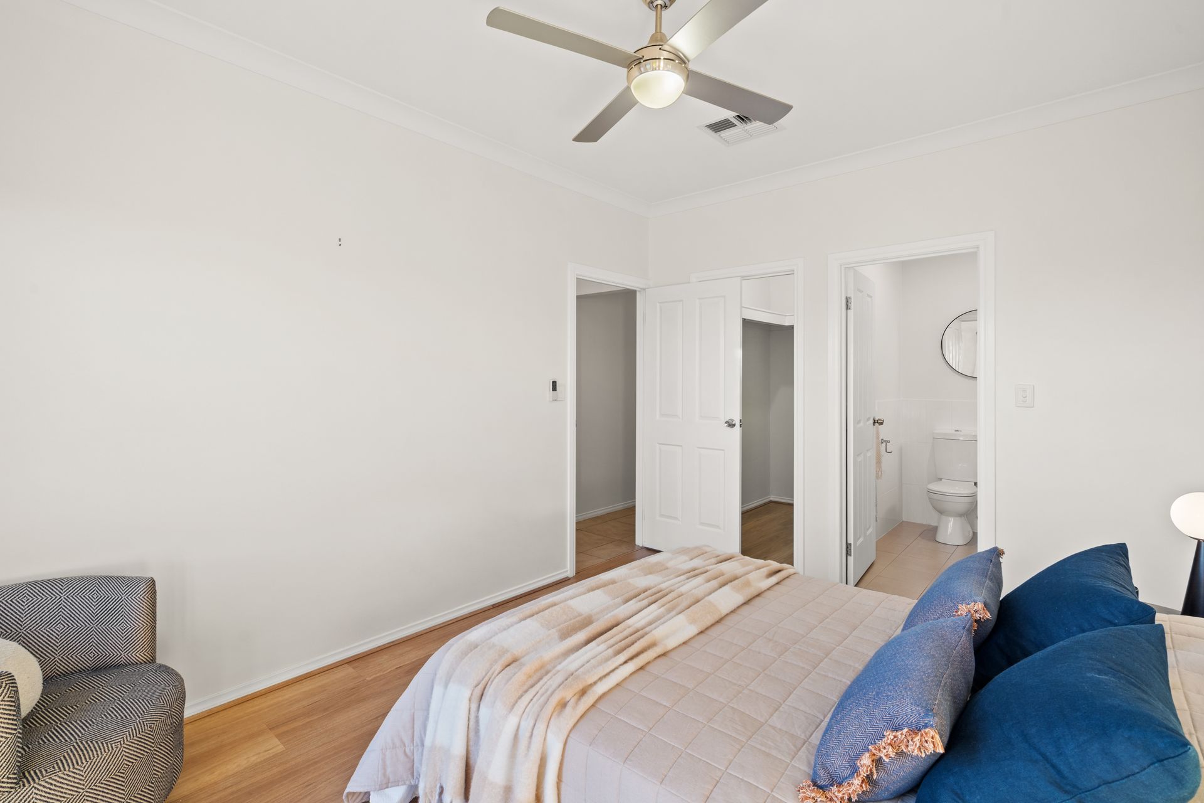
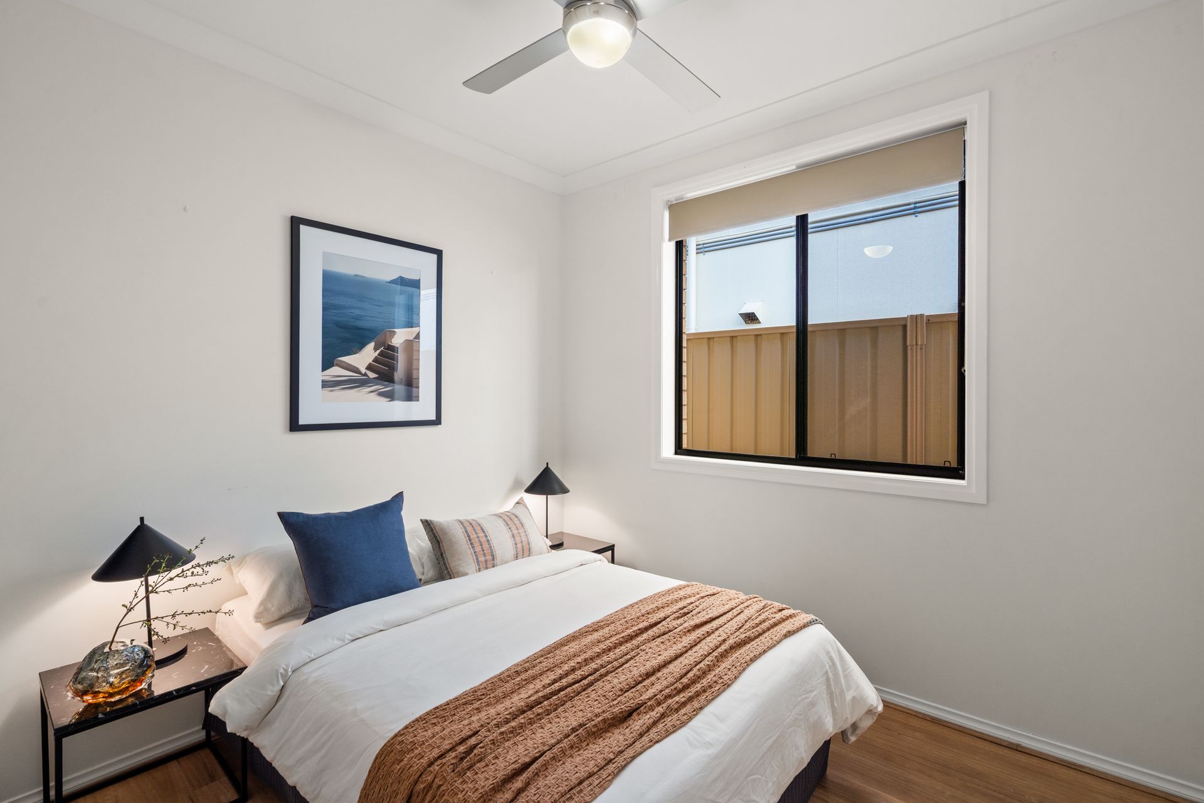
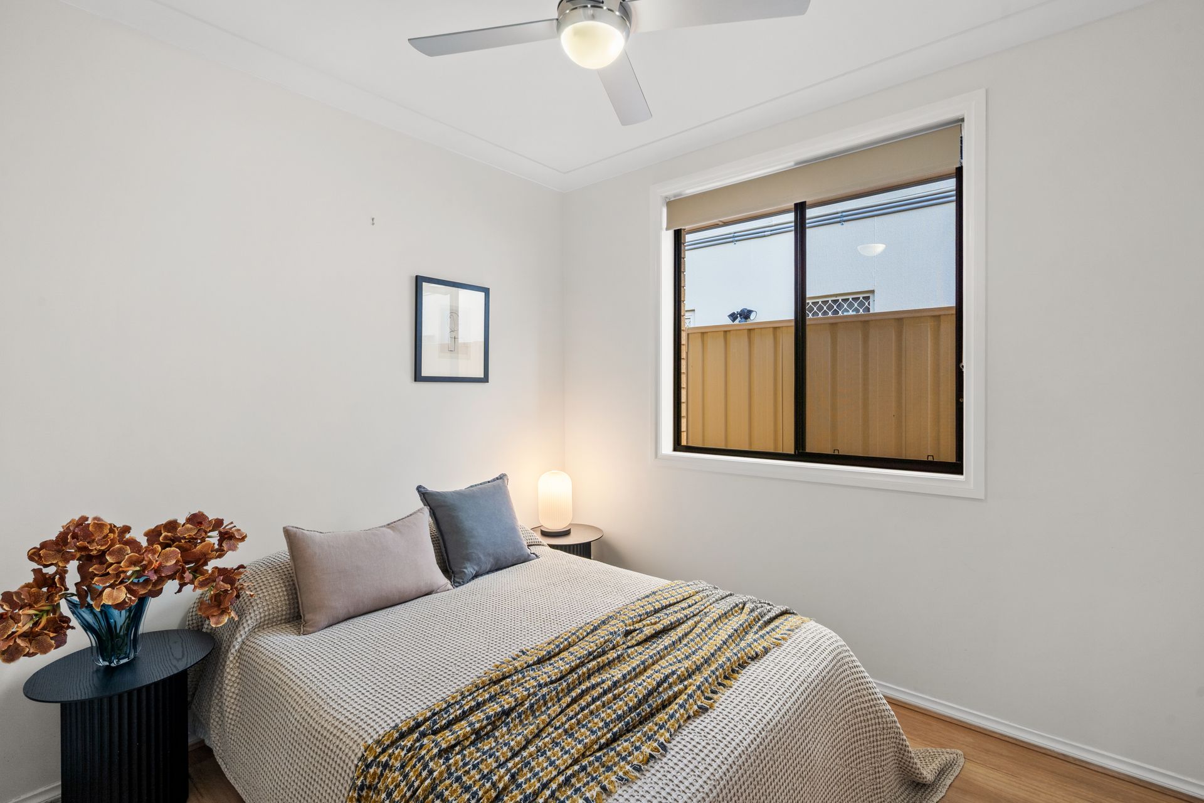
At the front, the main bedroom sits behind three tall street-facing windows. It has a walk-in robe and ensuite, with heated lighting adding comfort to the morning routine. Two further bedrooms sit along the hallway, while the main bathroom has an inset bath and glass-enclosed shower.
Out front, a raised brick entry portal gives the light-brick facade a strong arrival. There is nothing overcomplicated about the layout, and that is part of its appeal. With local shops and transport close by, this Gilles Plains address brings together a practical single-level plan and a rear alfresco that earns its place in everyday life.
Additional Features:
• 6 KW solar system (installed in 2025)
• Zoned Mitsubishi ducted system
• Ceiling fans to all three bedrooms
• Built-in robes to the two secondary bedrooms
• Dishwasher
• Internal laundry
• Single garage with auto roller door and internal access
• Roller blinds to all bedrooms and main living area windows
• Landscaped gardens with established trees and lawn
• Garden storage box
• Weber BBQ connected to natural gas
• 2.7m* ceilings
• Nearby public transport options through O-Bahn (15 mins to CBD)
• Nearby schools and childcare centres include: Great Beginnings, Busy Bees, Wandana Primary School, St Paul's College, Avenues College, Dernancourt School, Pinnacle College, Kildare College, Valley View Secondary School
Disclaimer: Please note that all the information that has been provided for this property has been obtained from sources we believe to be accurate. We cannot guarantee the information is accurate, however, and we accept no liability for any errors or omissions - including, but not limited to the property's land size, floor plans & dimensions, build size, building age, condition, or any other particulars. Interested parties should always make their own inquiries and obtain their own legal and financial advice.