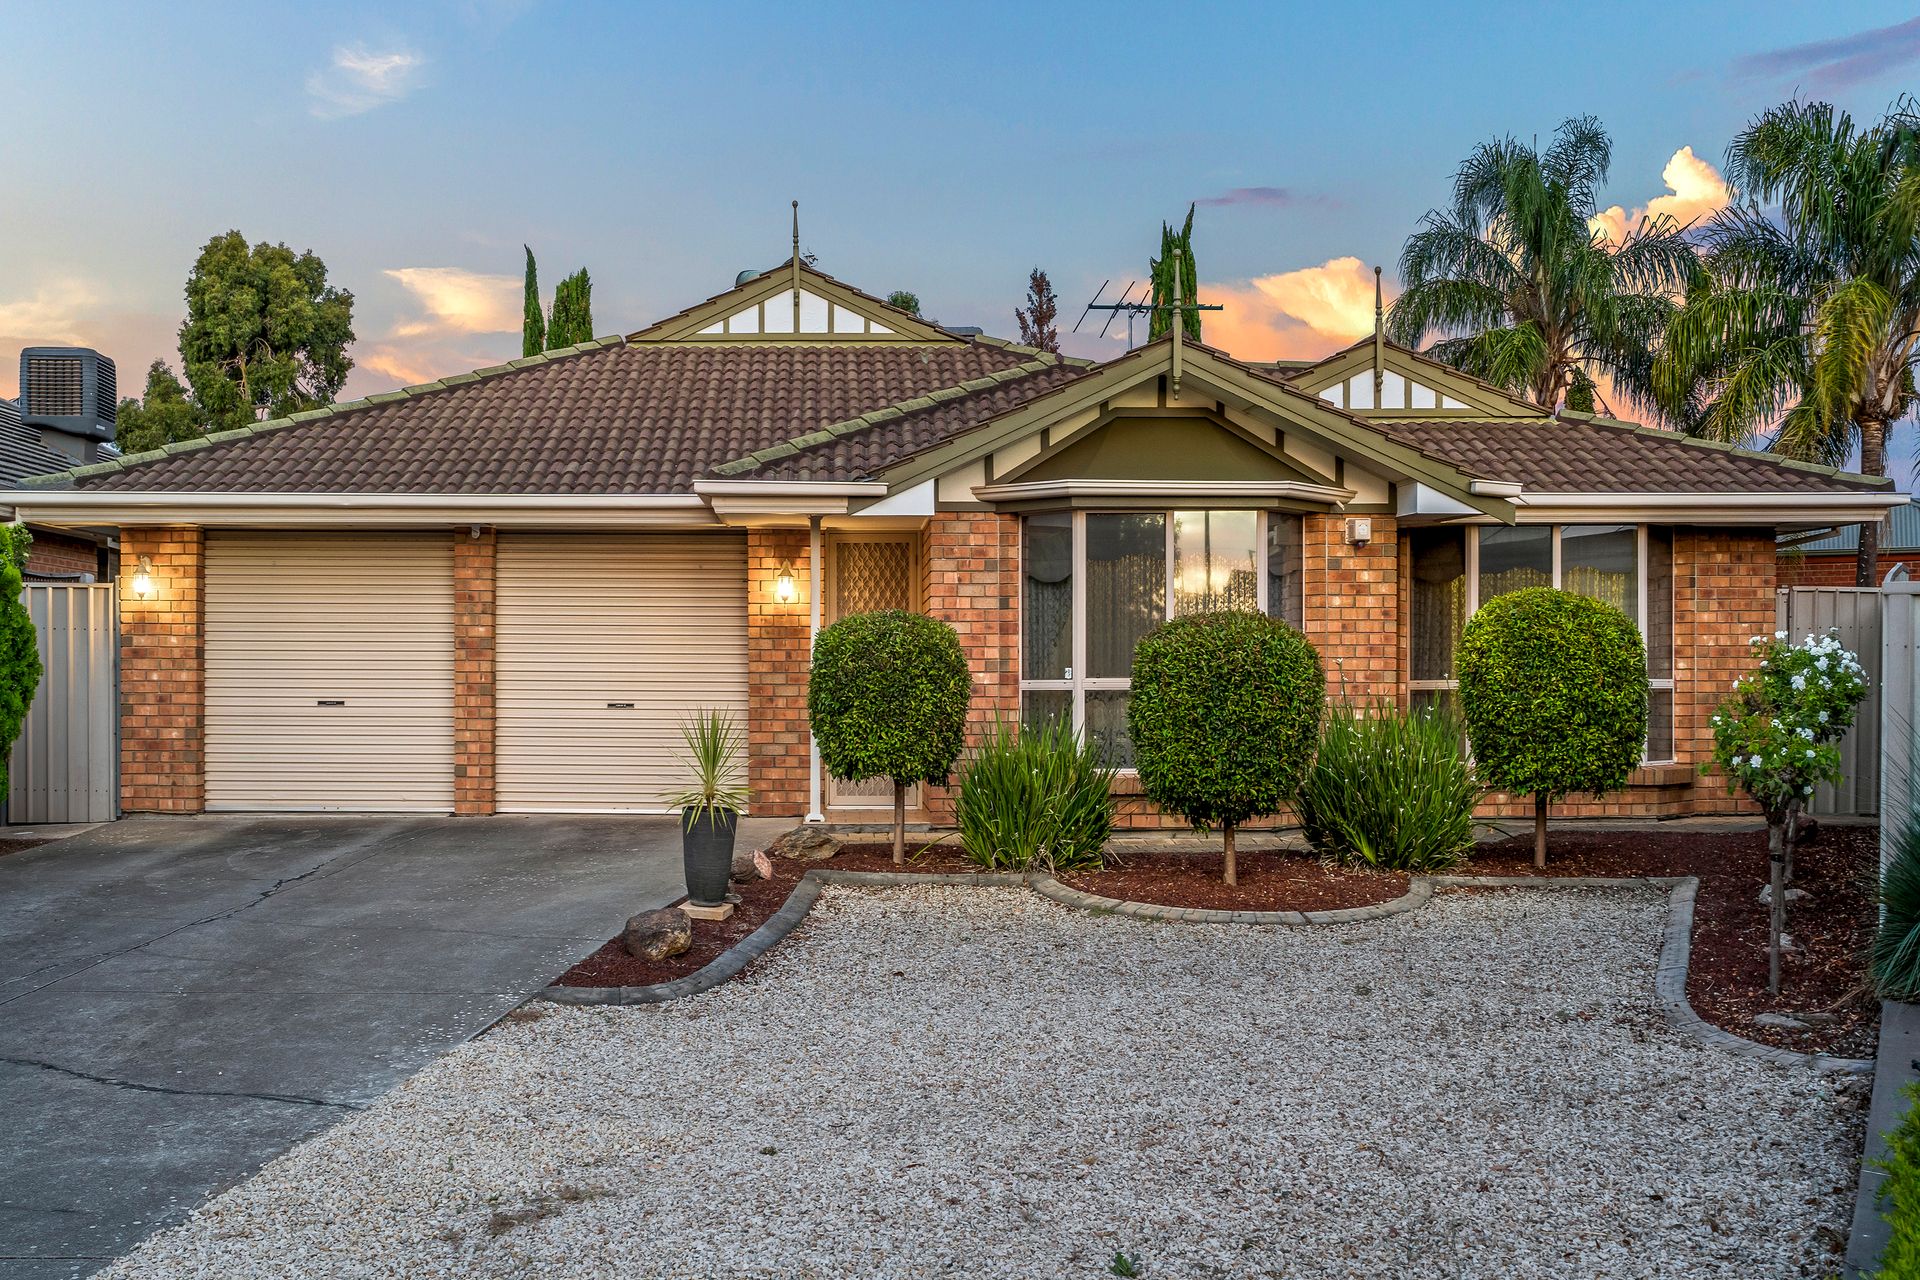
Welcome to 24 Brookdale Close, a lovely five-bedroom home that boasts incredible curb appeal and plenty of space to satisfy all your lifestyle needs.
An amazing opportunity to secure a 825sqm allotment (approx.) with an expansive 263 sqm (approx.) of living space.
The kitchen is as stylish as it is practical, with lots of storage room in its ample white cabinets and a sizeable island for cooking, eating, or enjoying pre-dinner drinks. Its easy-to-clean tile floors flow into the living/dining area, filled with light coming through the sliding doors that lead outside. Here, you'll find a lovely wrap-around verandah overlooking the fenced backyard, making it ideal for outdoor entertaining, or simply enjoying casual meals alfresco while taking in the views of the surroundings.
Outside, you'll have plenty of space for the kids or pets to run and play, to build a BBQ, or an in-ground pool - your choice! Plus, there's a practical workshop, big enough to hold all of your tools and equipment.
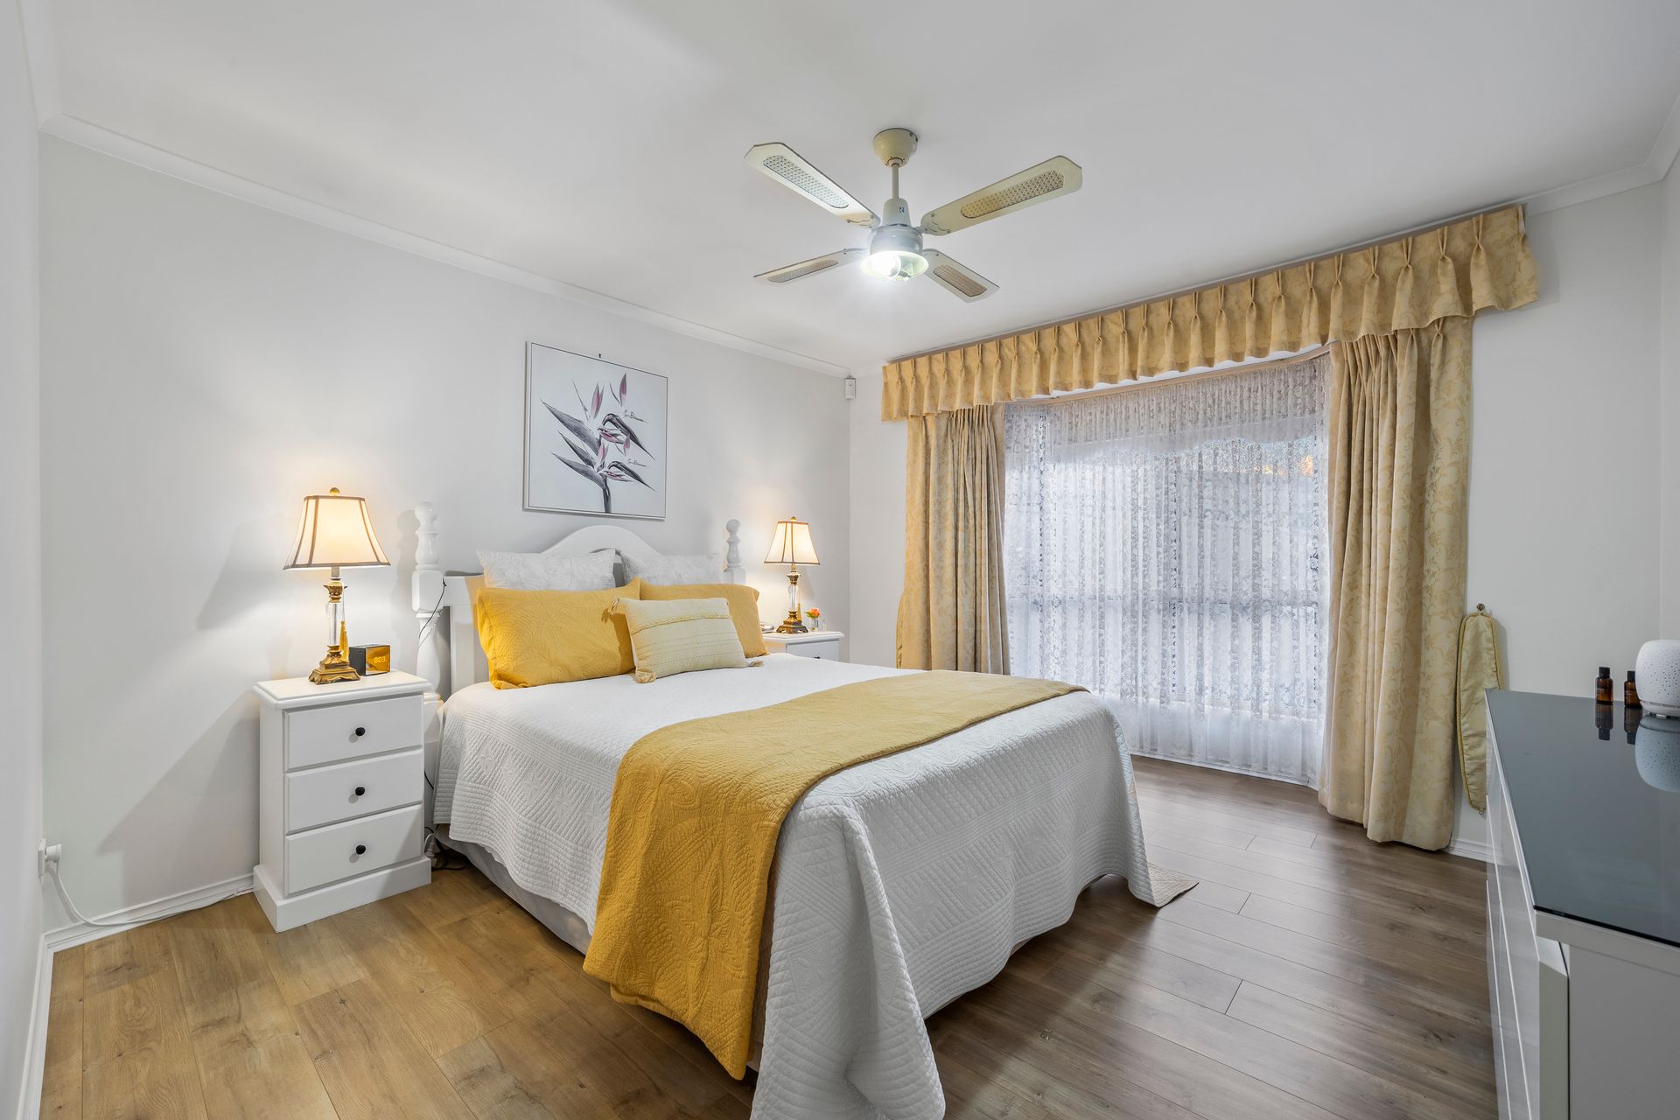
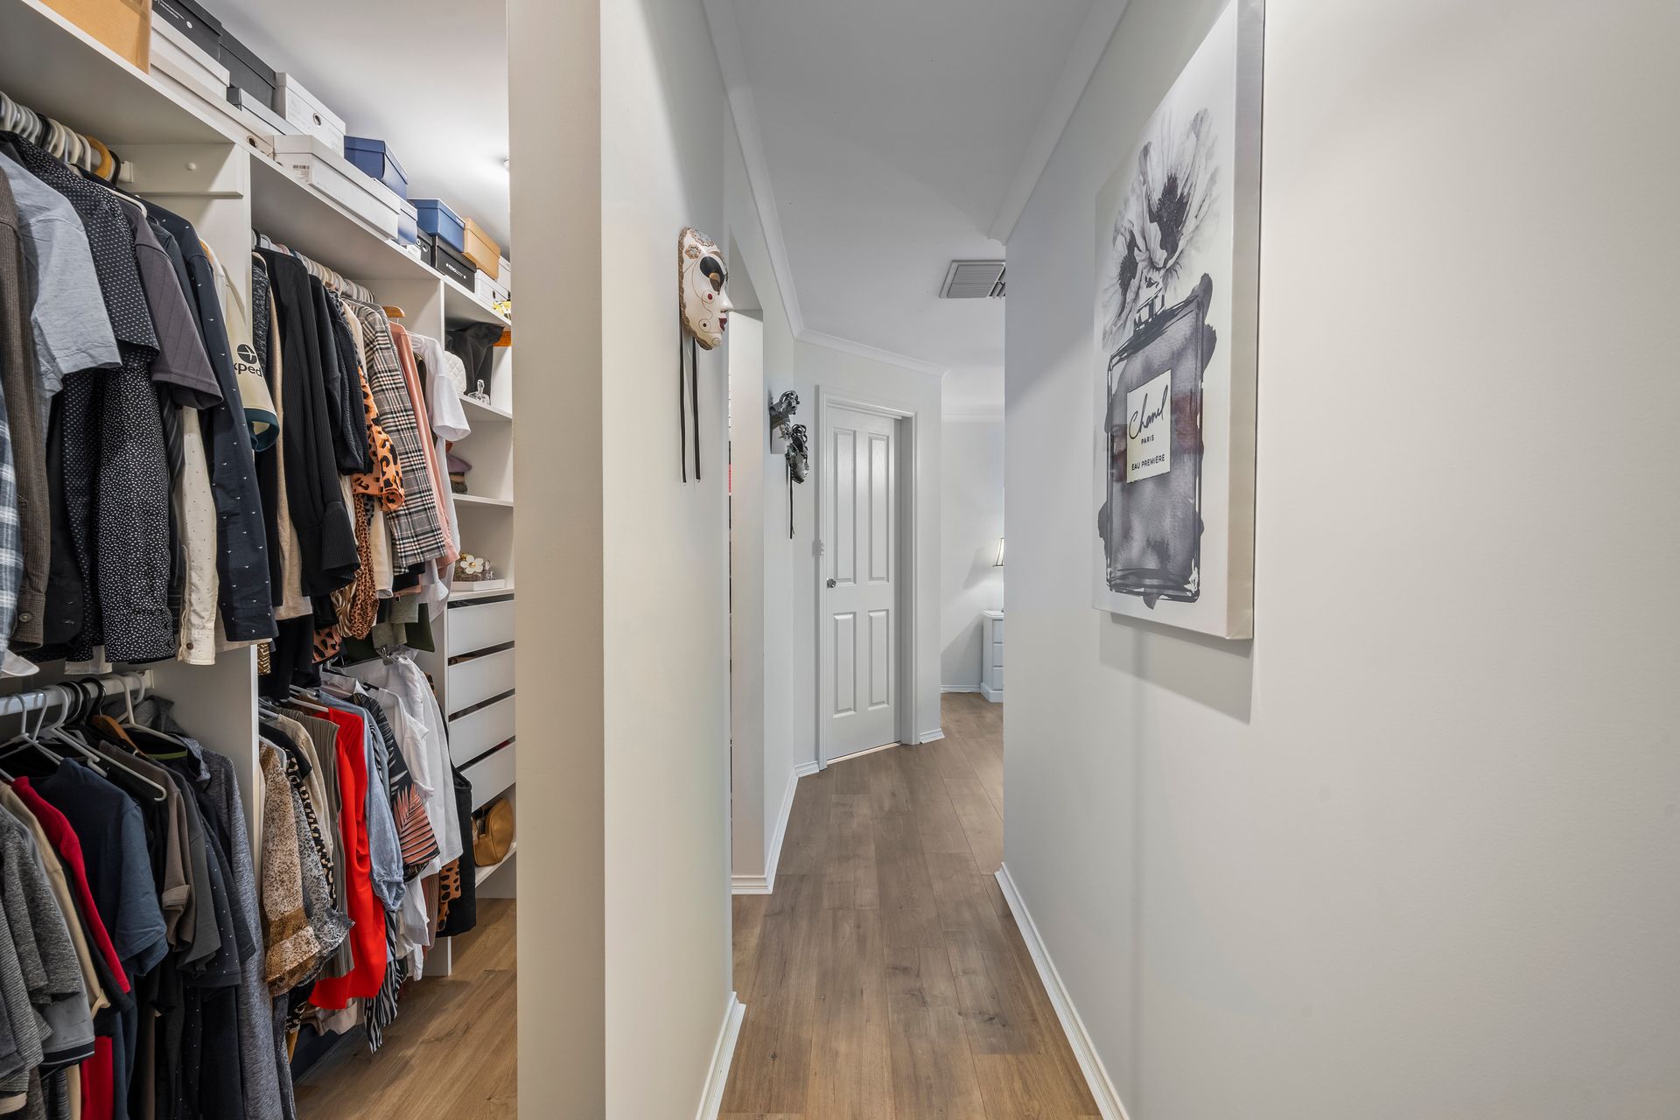
The bedrooms are a true haven of rest and relaxation, with ceiling fans that make the most out of the airflow coming through the vast windows. With chic tiling and glamorous vanities, the opulent bathrooms look right out of a five-star resort. On top of that, the main suite boasts a deluxe ensuite and a sizeable walk-in robe, to maximise your comfort and convenience.
There's also an extra flexible room, that can be a fifth bedroom, a home office, an at-home art studio, or whatever you choose, the possibilities are endless!
Ideally located, you'll be close to Wandana Reserve and Fulton Reserve, so you can be in contact with nature and enjoy leisurely walks with your pets. Restaurants and cafes like Sam's Plaza Pizza Bar and A Bite Patisserie are also nearby. Shops, banks, and pharmacies are a short drive away.
Attractive Features:
• Large 825sqm (approx.) lot with 263sqm (approx.) living space
• Five-bedroom two-bathroom family home
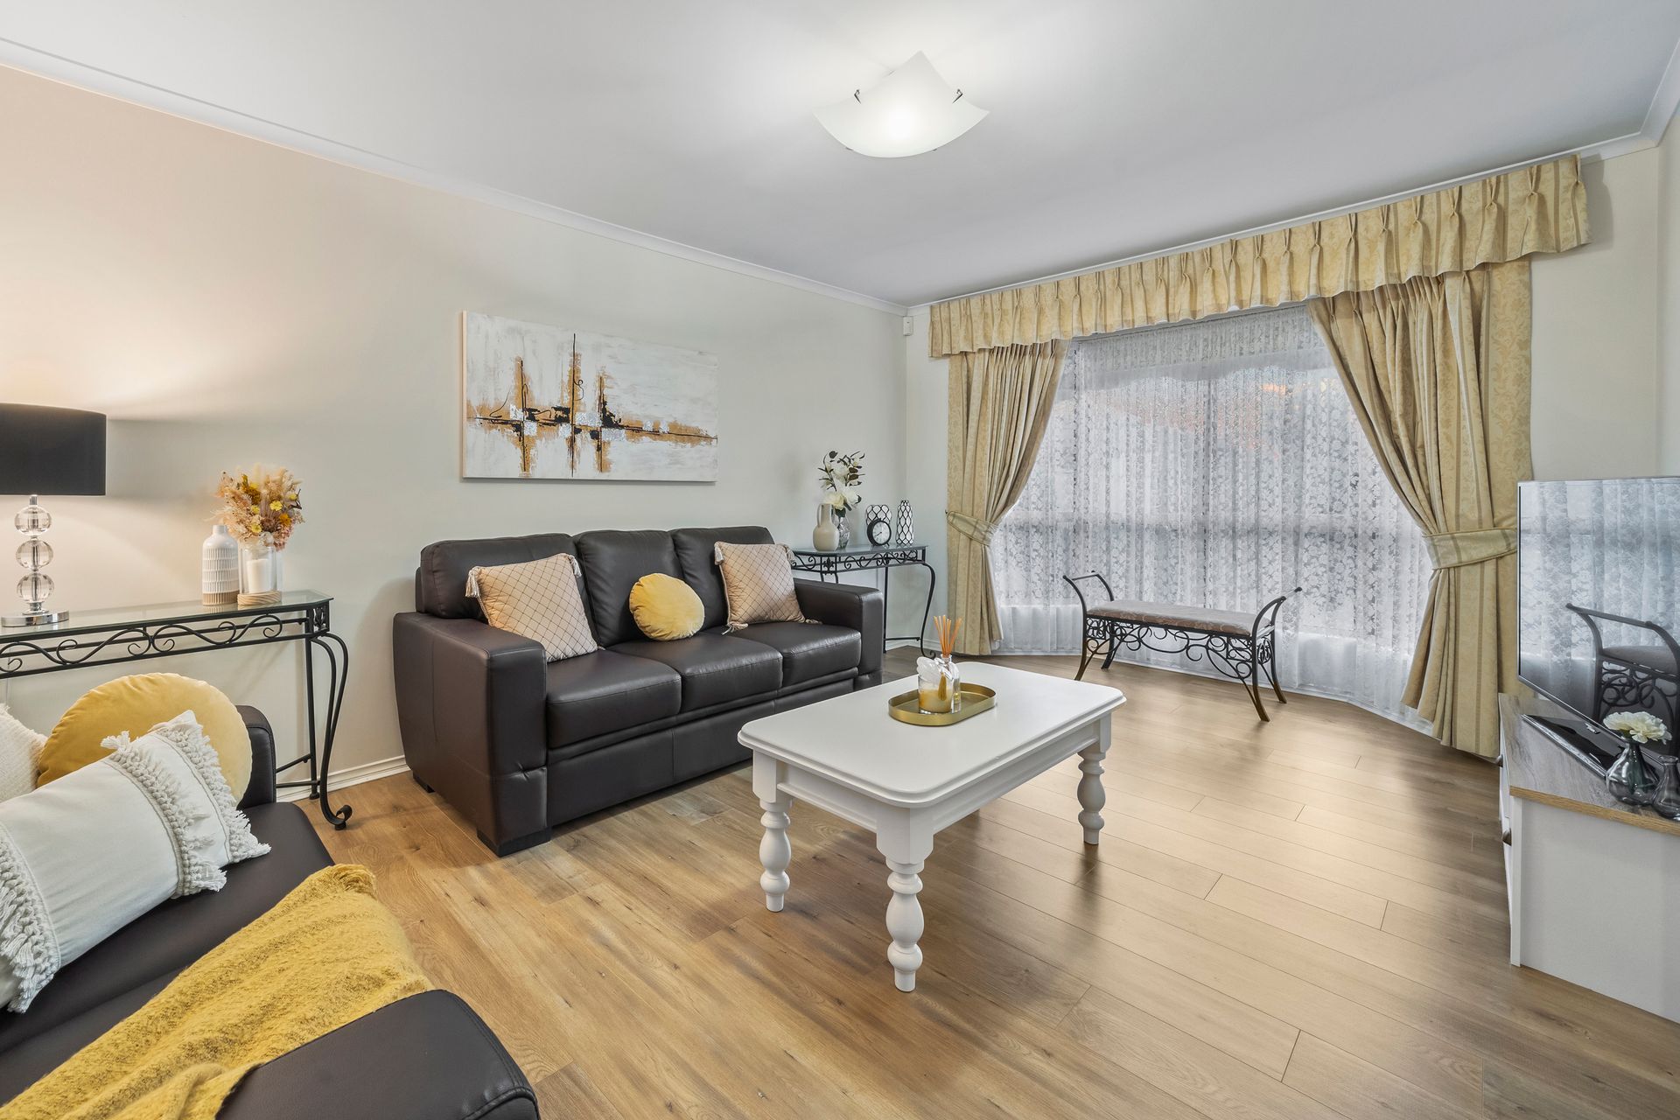
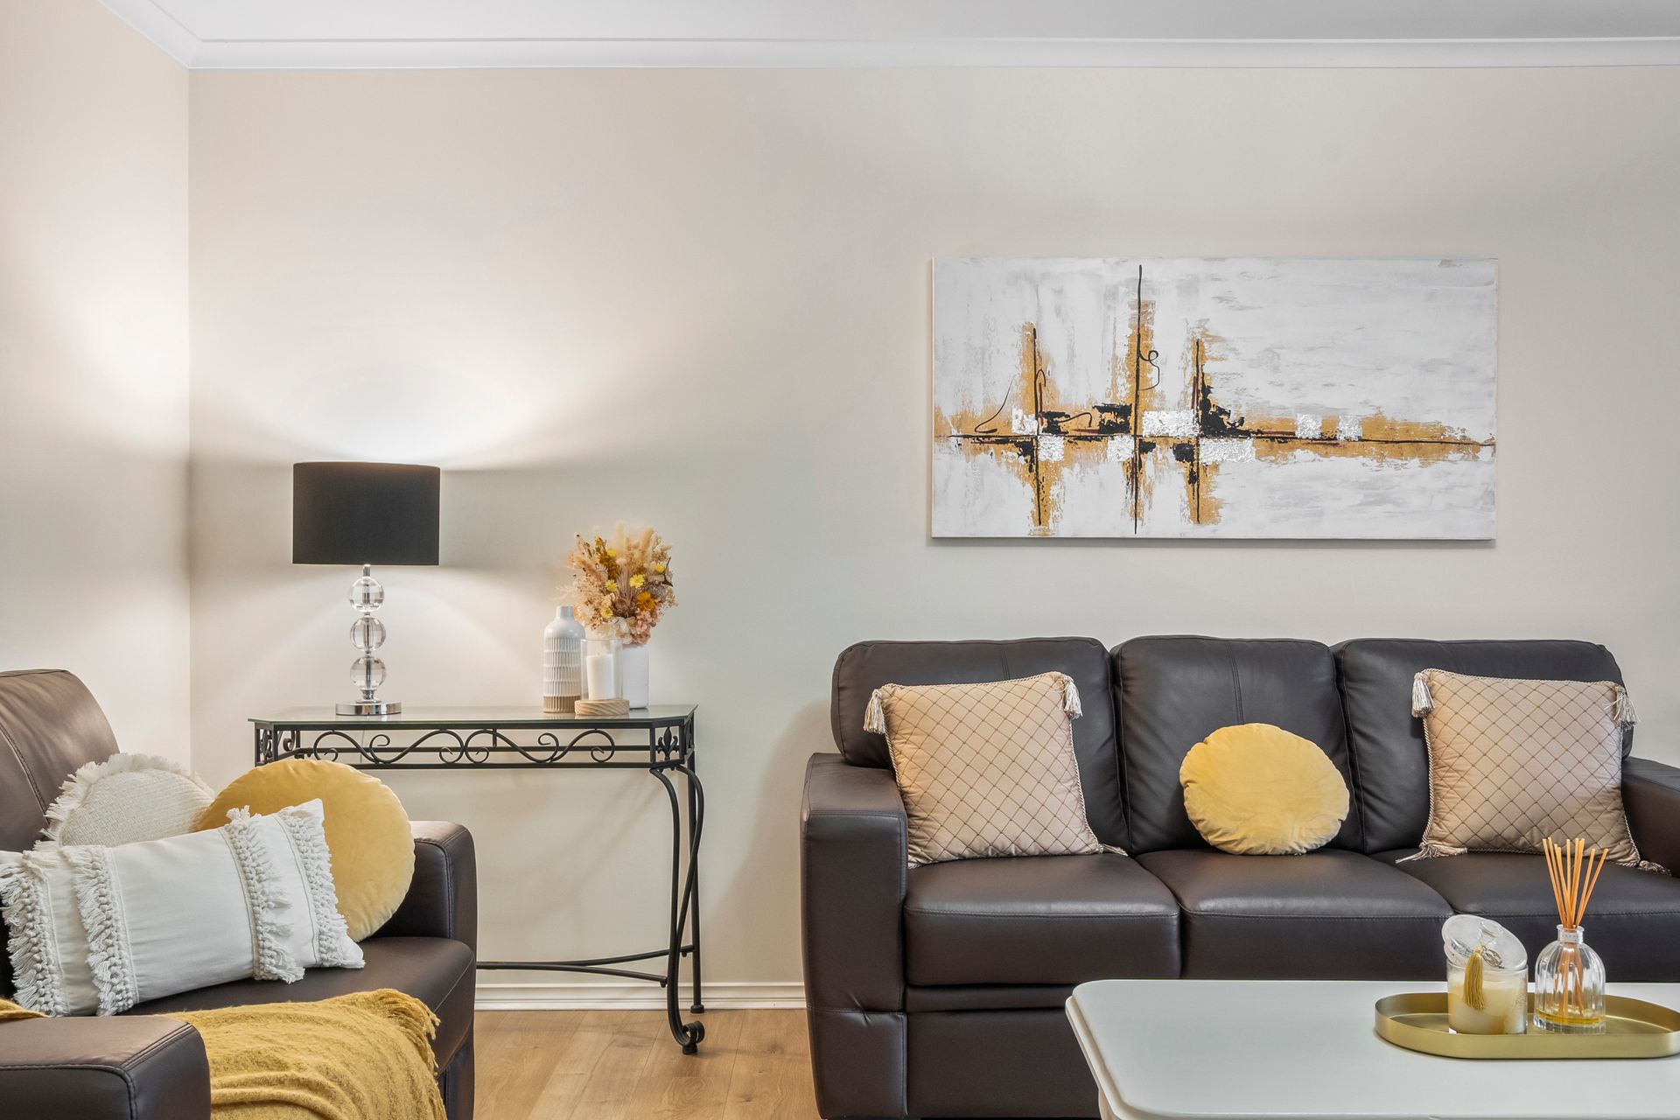
• Separate front lounge room
• Expansive open-plan kitchen, meals and family area
• Modern kitchen with plenty of counter space, a walk-in pantry and a convenient double sink
• Master bedroom with deluxe ensuite and sizeable walk-in robe
• Three spacious, comfortable bedrooms with practical built-in robes
• Fifth bedroom can be transformed into a study room or home office
• The main bathroom has both a shower and a bathtub, and a double vanity
• Separate laundry room with a toilet
• Large wrap-around verandah
• Large fully fenced backyard
• Sizeable workshop in the backyard
• Generously sized two-car garage and extra-long driveway
• Ducted air conditioning system and ceiling fans for year-round comfort
• O'Bahn and Gilles Plains Shopping Centre is only a few minutes away
The nearby unzoned primary schools are Avenues College, Wandana Primary School, Dernancourt School, Hillcrest Primary School, and Ingle Farm East Primary School. The nearby zoned secondary school is Avenues College.
Information about school zones is obtained from education.sa.gov.au. The buyer should verify its accuracy in an independent manner.
Location of Utilities:
Switchboard: on the left side of the house behind the gate
Gas meter: on the right side of the house behind the gate
Water meter: on the front of the property
Electricity box: on the left side of the house behind the gate
Tv aerial points: in the lounge, in the family room, in bedroom three, and bedroom four
Data points: in bedroom five
External taps: one on the right side of the house behind the gate, and one on the back left corner of the house
Disclaimer: As much as we aimed to have all details represented within this advertisement be true and correct, it is the buyer/purchaser's responsibility to complete the correct due diligence while viewing and purchasing the property throughout the active campaign.
Ray White Prospect is taking preventive measures for the health and safety of its clients and buyers entering any one of our properties. Please note that social distancing will be required at this open inspection.