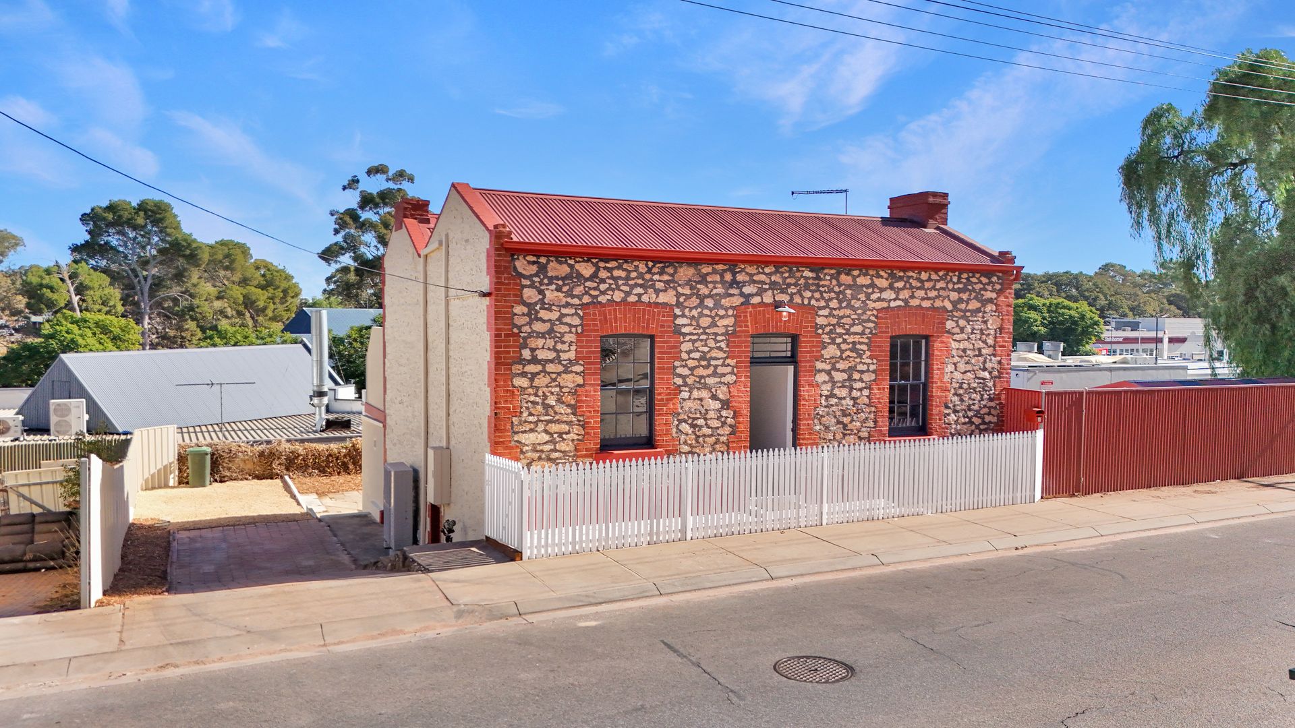
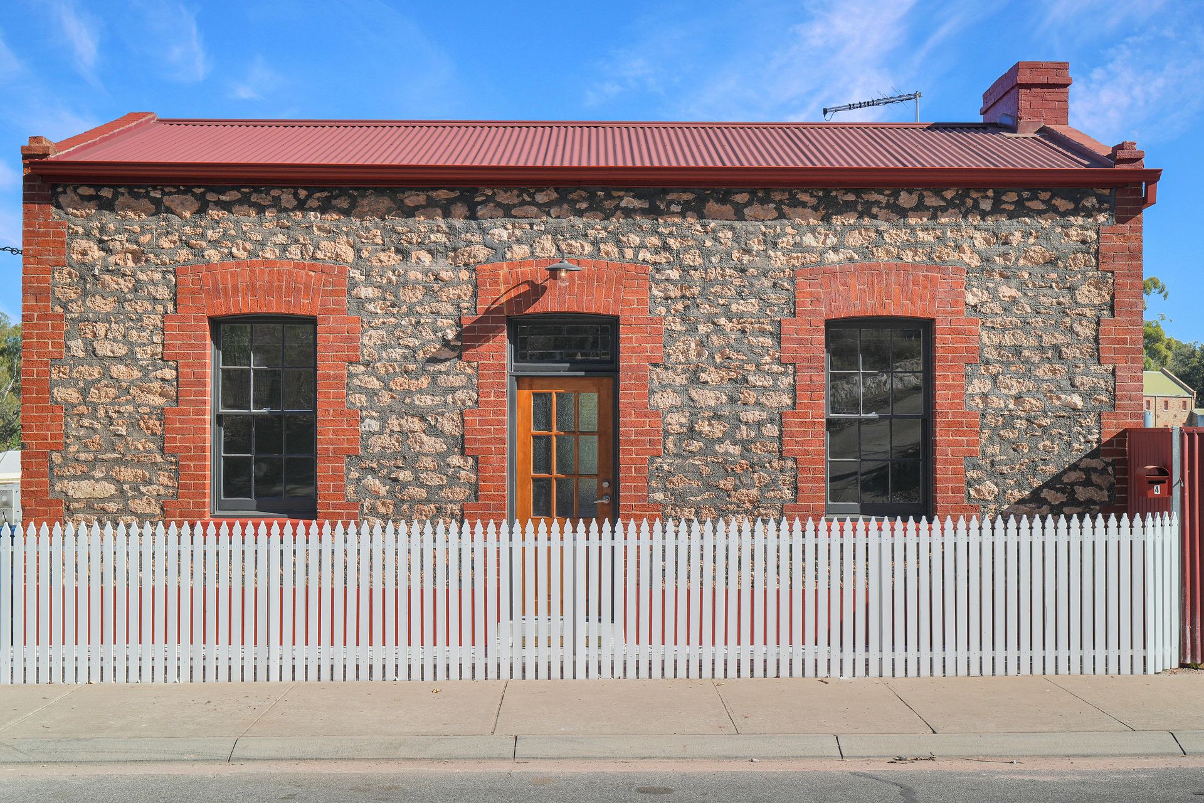
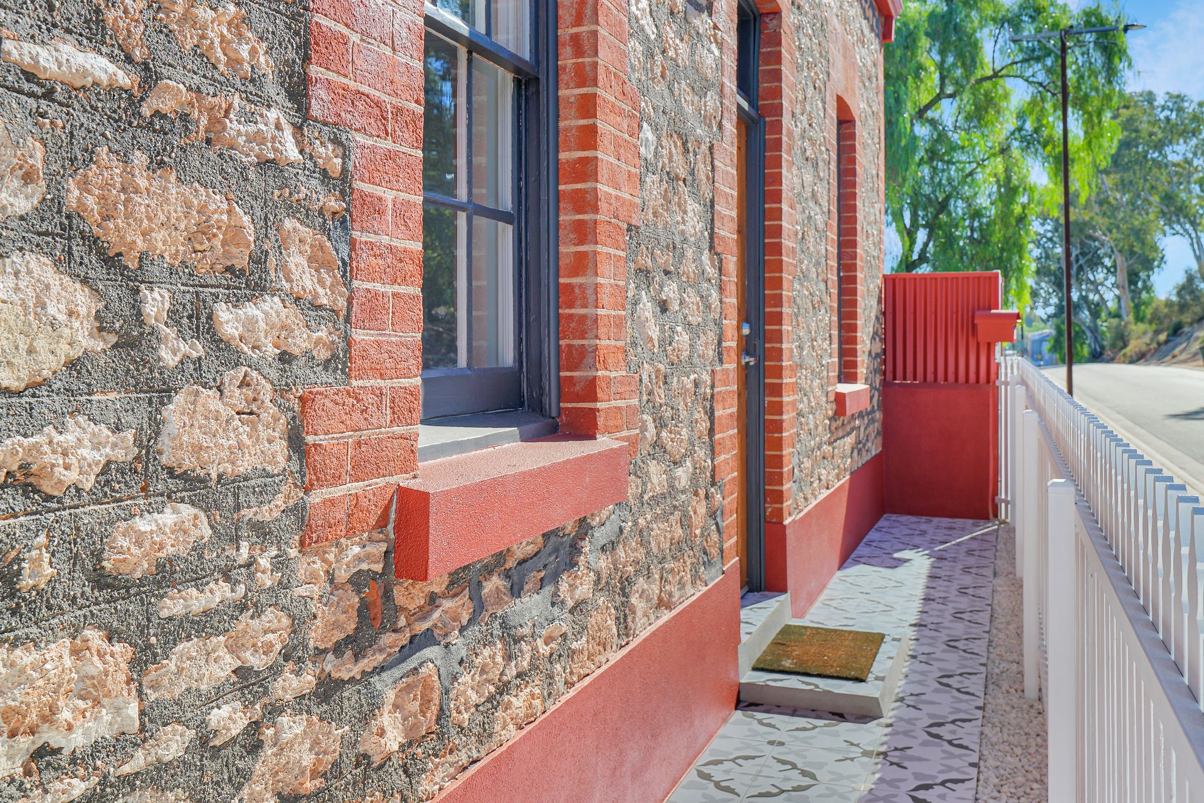
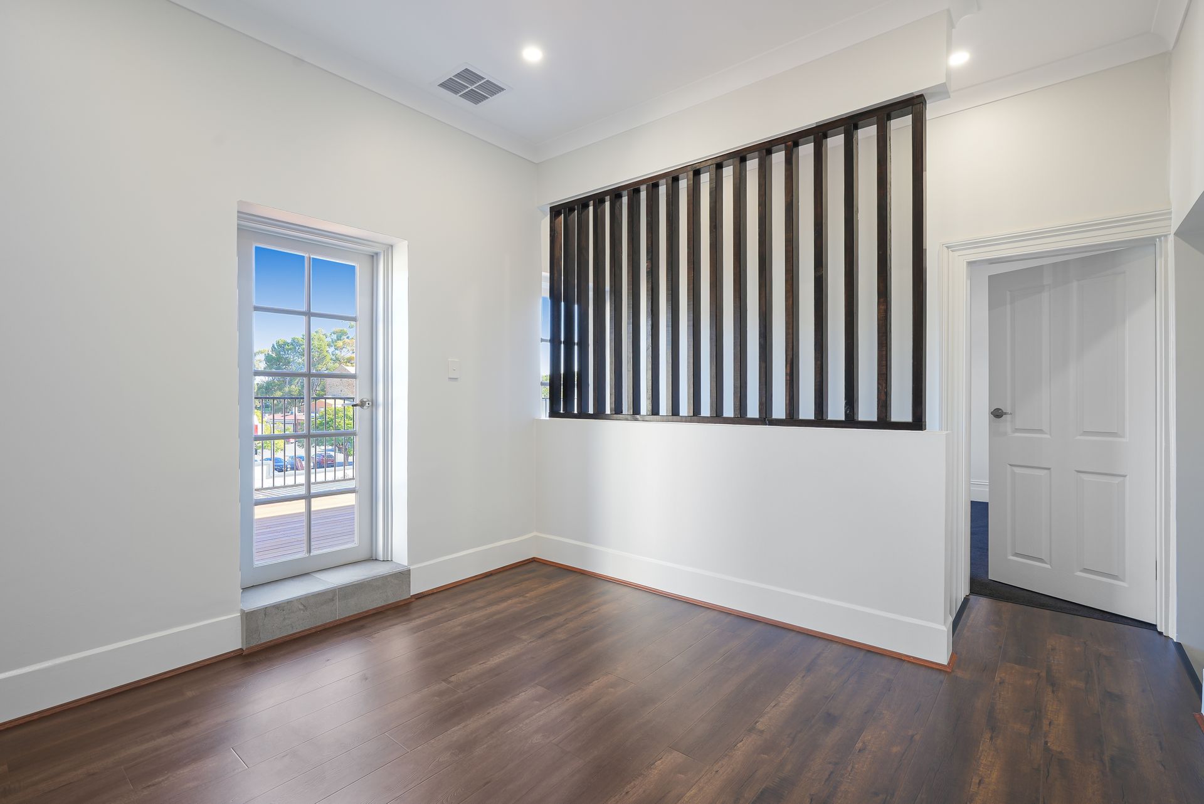
Proudly presented by Ross Whiston of Ray White Gawler East, this stunningly renovated residence at 4 High Street, Gawler is a true showcase of style, comfort, and modern flair. Originally built in the 1970s, the home has been completely transformed both inside and out, offering the perfect fusion of classic character and contemporary design. From the moment you arrive, it's clear that every detail has been thoughtfully considered, making this two-storey beauty not just a house, but a lifestyle opportunity. Whether you're searching for a charming family home, a low-maintenance investment, or an Airbnb-ready retreat, this one ticks all the boxes - all that's left to do is move in and enjoy.
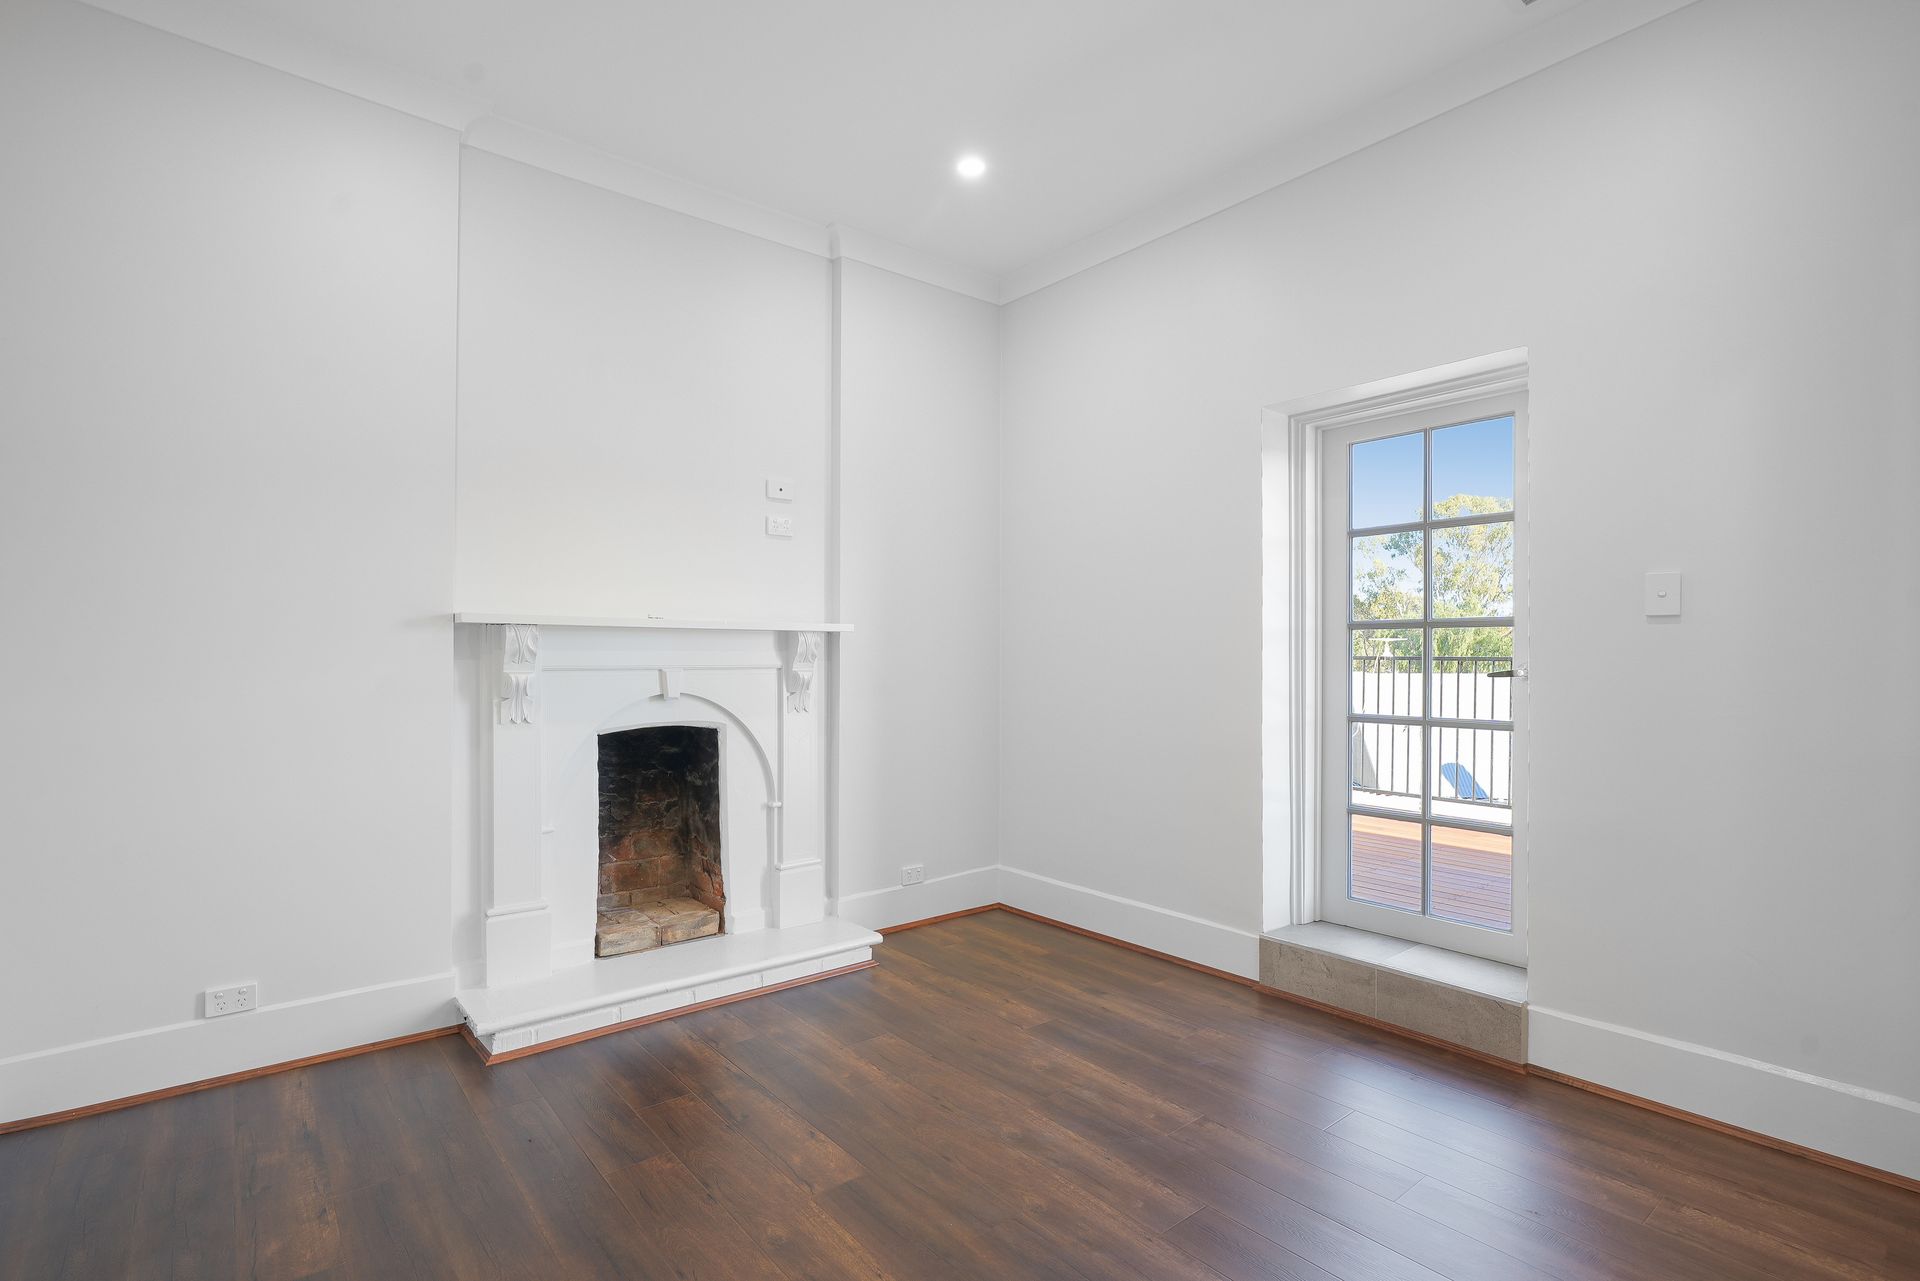
As you step inside, you're greeted by a warm and inviting atmosphere, with the home's flexible layout and stylish finishes instantly capturing your attention. Offering four well-proportioned bedrooms, the master suite and third bedroom both feature built-in robes for easy storage. Bedroom two and the main living area each boast original built-in fireplaces, adding timeless charm and a cosy ambience that's hard to replicate. The central lounge also features a built-in wood combustion heater, perfect for curling up on chilly winter evenings and creating a homely, rustic feel that adds to the overall comfort of the space.
Functionality meets flair throughout the home, with clever additions like in-built study nooks catering to work-from-home professionals, students or those simply needing a dedicated space for focus. The recently updated main bathroom is as stylish as it is practical, featuring a sleek modern design complete with a full-sized bath, walk-in shower, and contemporary vanity - providing a relaxing retreat at the end of a long day. Continuing the theme of quality and care, the kitchen is brand new and beautifully finished, complete with modern cabinetry, a dishwasher, electric cooktop and oven, and an undermount rangehood - making it both a showpiece and a chef's delight. The adjoining dining area is perfectly positioned for family meals or entertaining guests, seamlessly connecting to the kitchen and the upper-level balcony.
Step outside to experience one of the home's standout features - a decked balcony that serves as an ideal entertaining space. Whether you're hosting friends for a summer BBQ or enjoying your morning coffee in peace, this elevated outdoor area provides the perfect backdrop to relax and unwind. Downstairs, the backyard offers a great mix of usability and low-maintenance appeal, with a grassed area for kids and pets to play, as well as a handy shed for extra storage or hobby use. Side access is also available, allowing for secure off-street parking and added convenience for those with trailers, boats, or caravans.
Additionally:
Year Built - 1875 (approx.)
Wall Construction - Stone/Freestone
Land Size - 582m2 (approx.)
Floor Area - 195.8sqm (approx.)
Frontage - 30.18m (approx.)
Zoning - TMS - Township Main Street
Local Council - Town of Gawler
Estimated Rental Return - $600.00 - $620.00 Per Week
Council Rates - $420 p/q (approx)
Water Rates (excluding Usage) - $165.55 qtr. (approx.)
Es Levy - $349.14 p/a (approx.)
Easement(s) - YES
Encumbrance(s) - NO
Sewerage - Mains
With its flawless renovation, versatile layout, and unbeatable location in the heart of Gawler, 4 High Street presents a rare and exciting opportunity to secure a move-in ready home with character, charm, and all the modern comforts. Whether you're looking to nest or invest, this property is a true standout and must be seen to be fully appreciated. Call Ross Whiston on 0418 643 770 to make this home yours today!
Want to find out where your property sits within the market? Have one of our multi-award-winning agents come out and provide you with a market update on your home or investment!
Disclaimer: Every care has been taken to verify the correctness of all details used in this advertisement. However, no warranty or representative is given or made as to the correctness of information supplied and neither the owners nor their agent can accept responsibility for error or omissions.
Ray White Gawler East
RLA 327 615