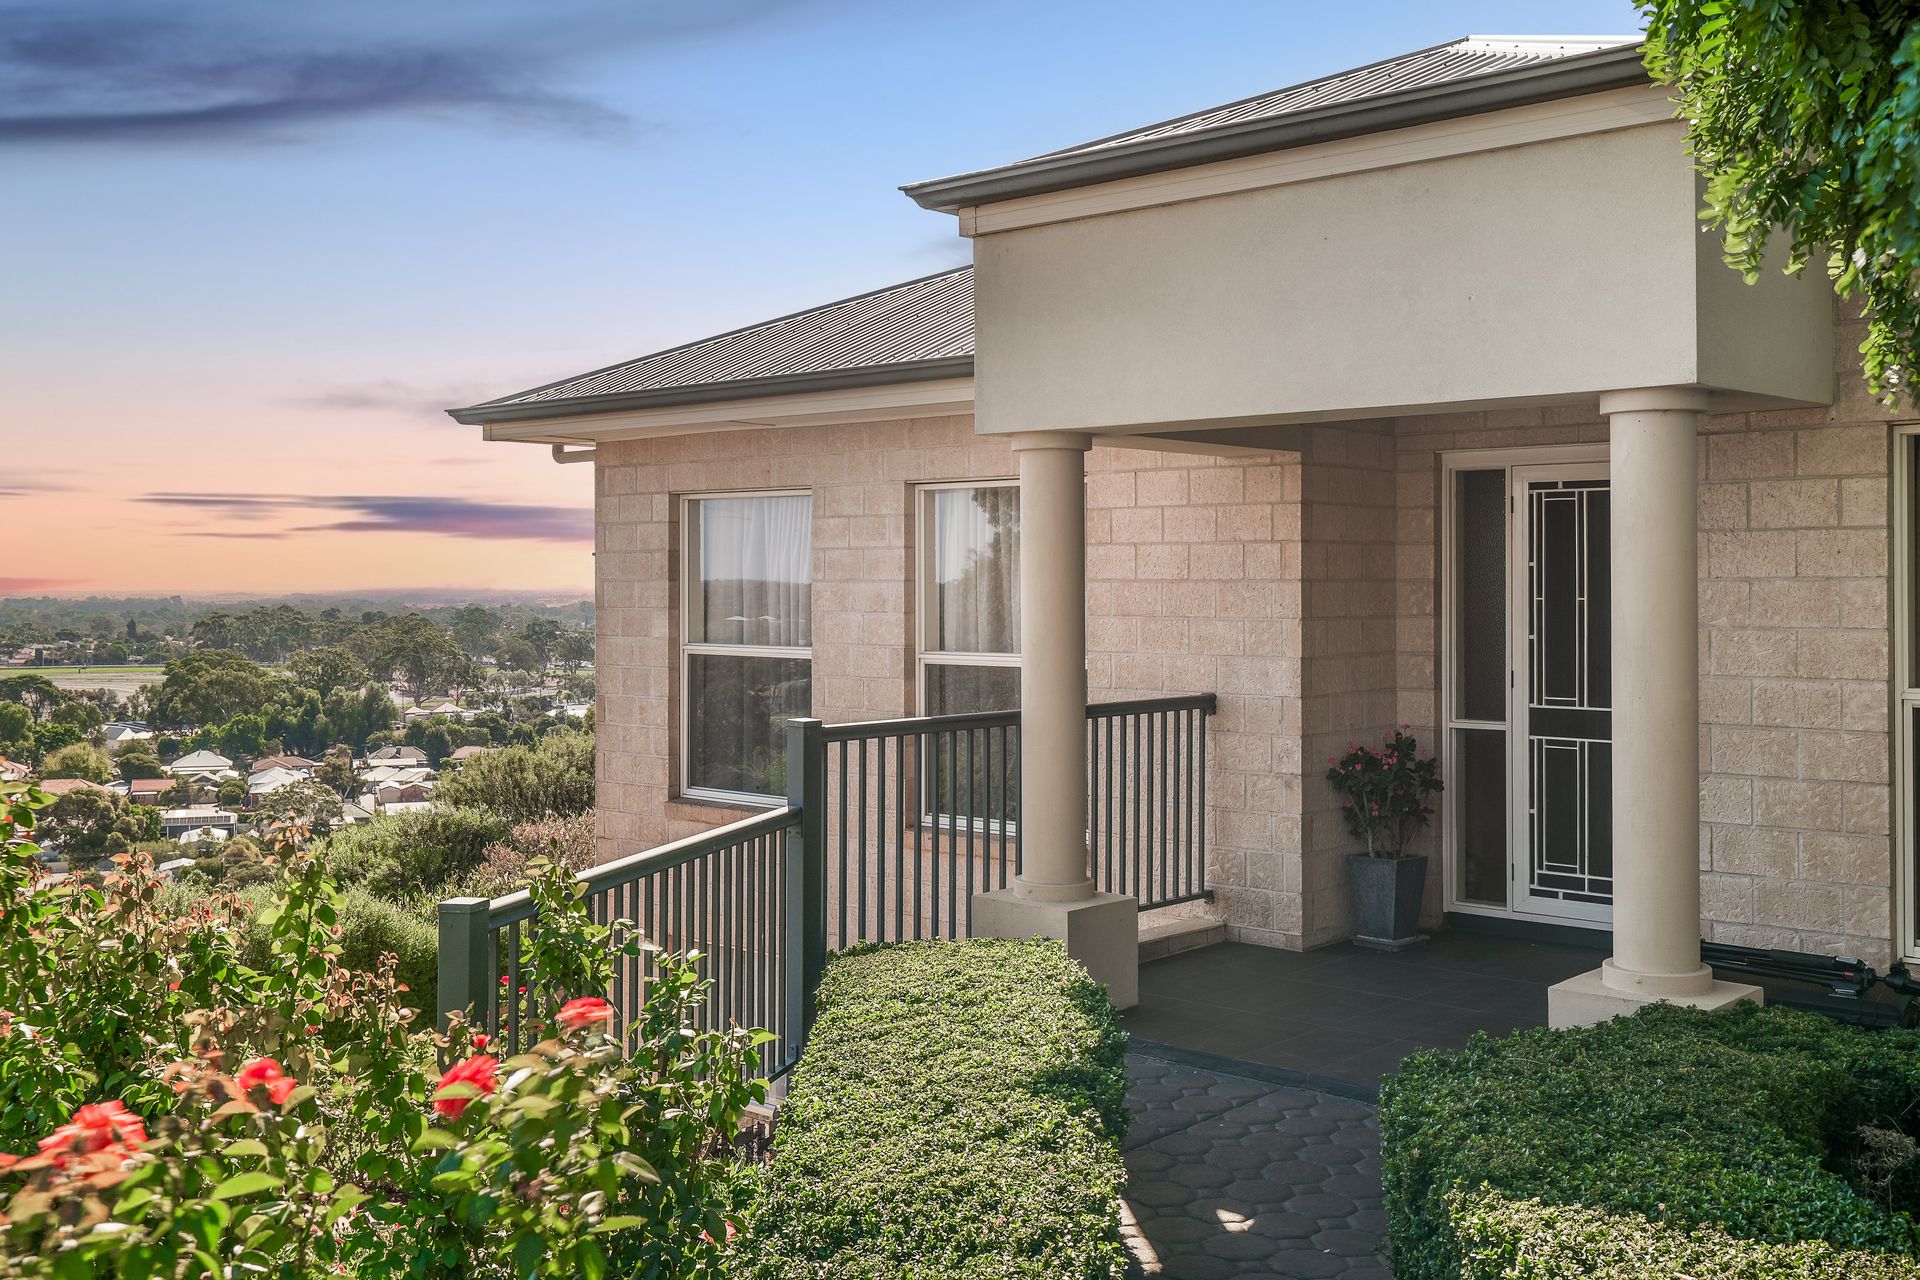
Perfectly positioned to showcase unrivalled views across 1423msq (approx), this home was lovingly built where every detail enhances combined comfort and luxury. Proudly presented by Ross Whiston and Sallyann Vivian of Ray White Gawler East - welcome to 12 Millers Road, Gawler South!
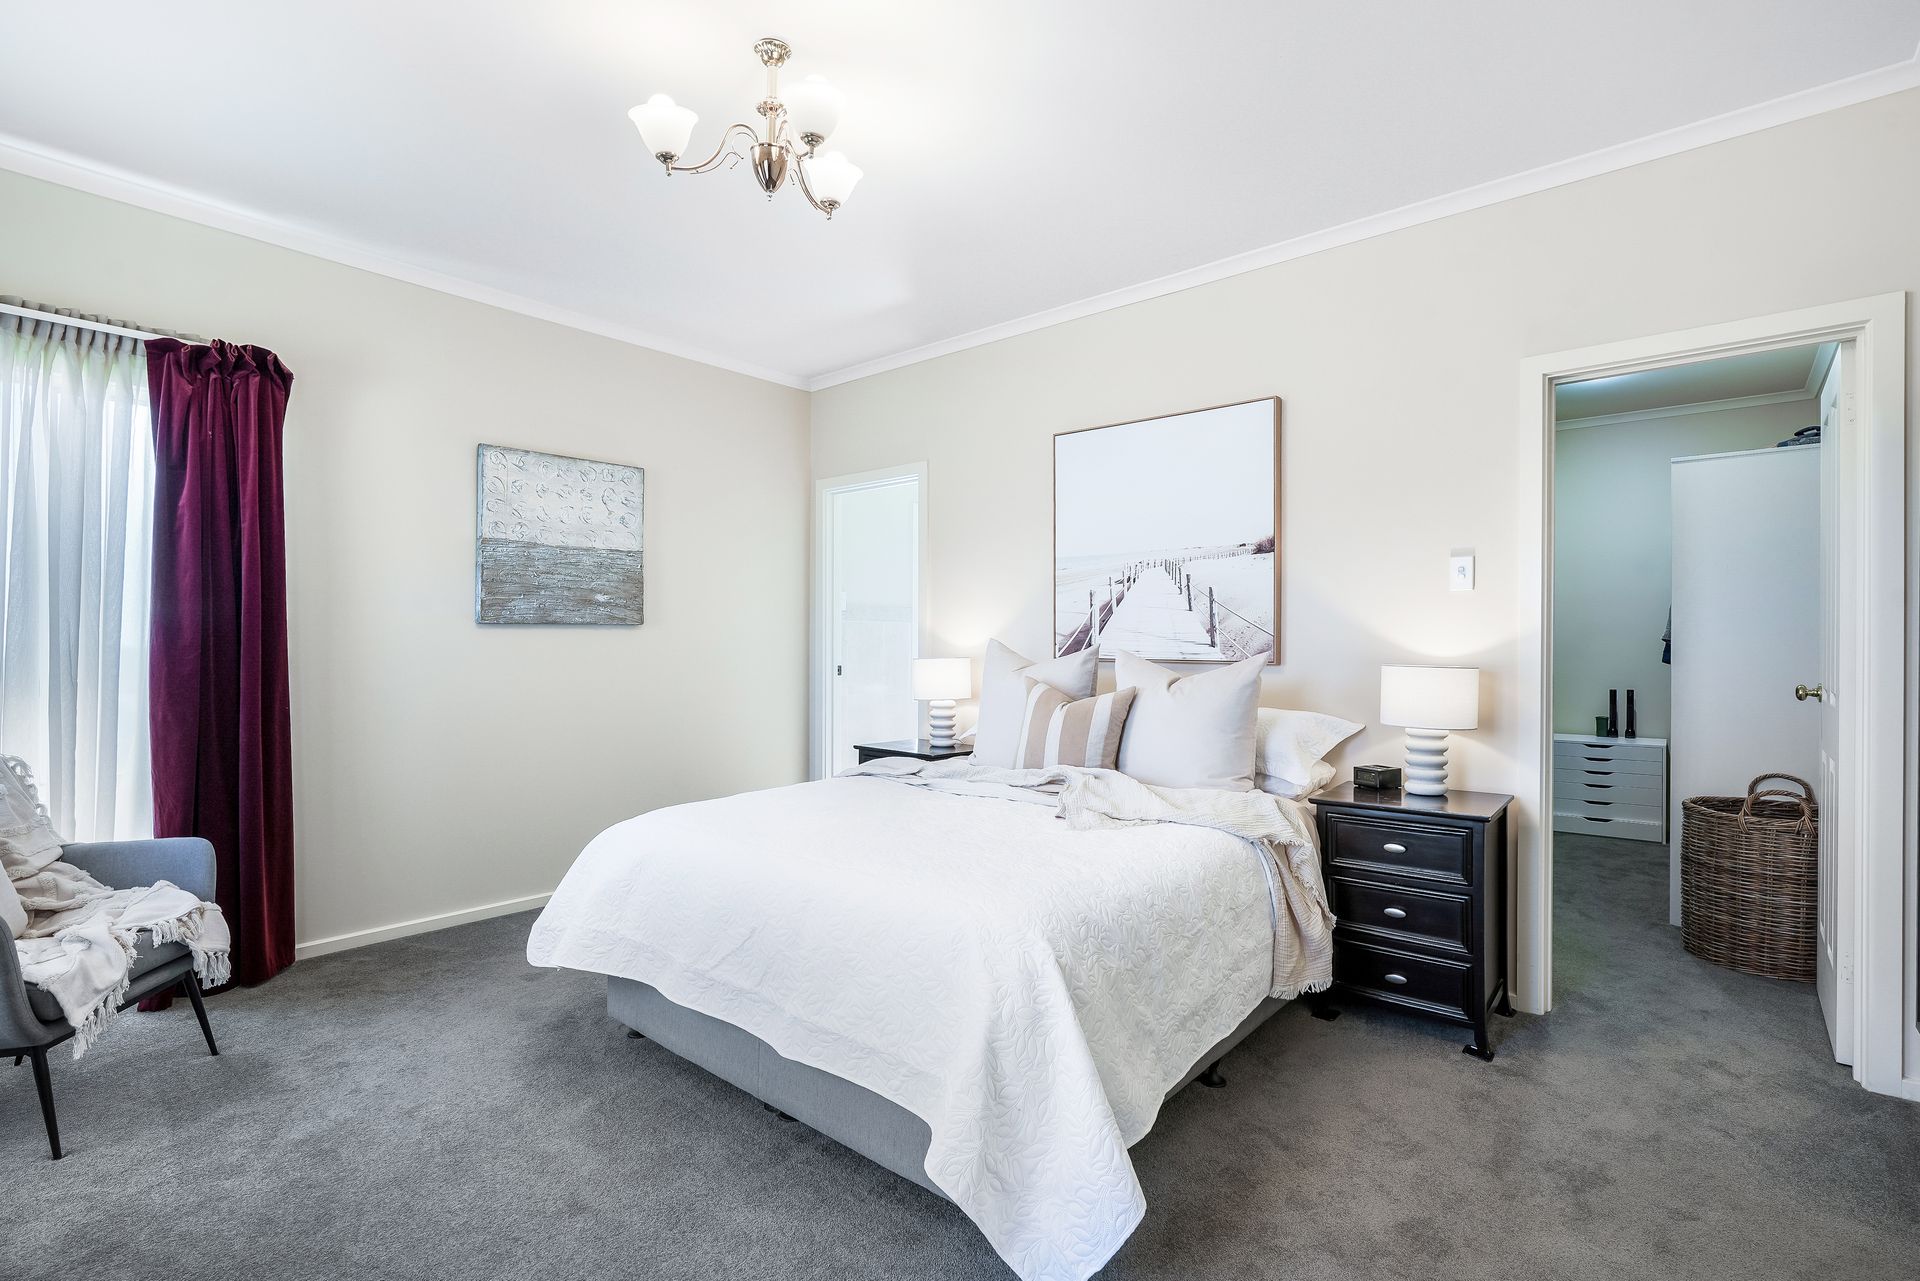
A wide entrance hallway sweeps you in, leading to the master suite where a walk-in robe offers generous storage, and the ensuite features a double vanity and double shower, warmed by a heat light for cooler mornings. Nearby, a powder room with a large vanity and toilet adds everyday convenience. An additional bedroom is a welcoming space for family or guests.
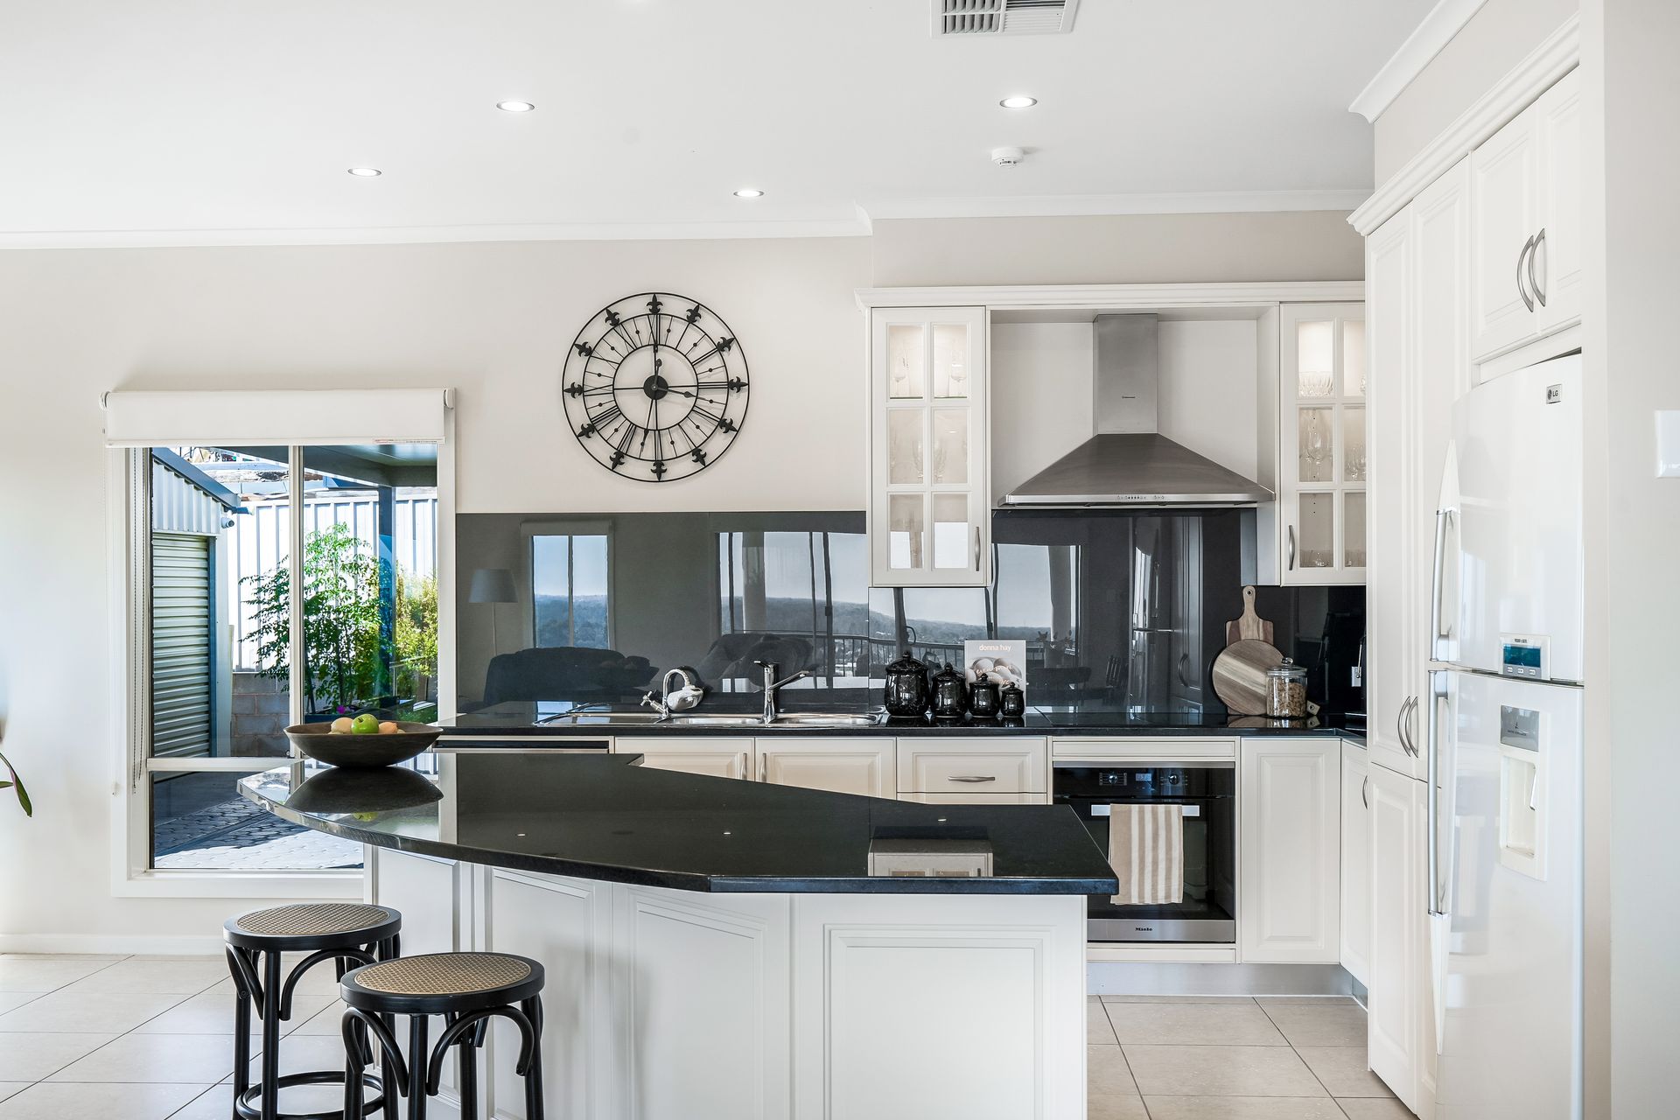
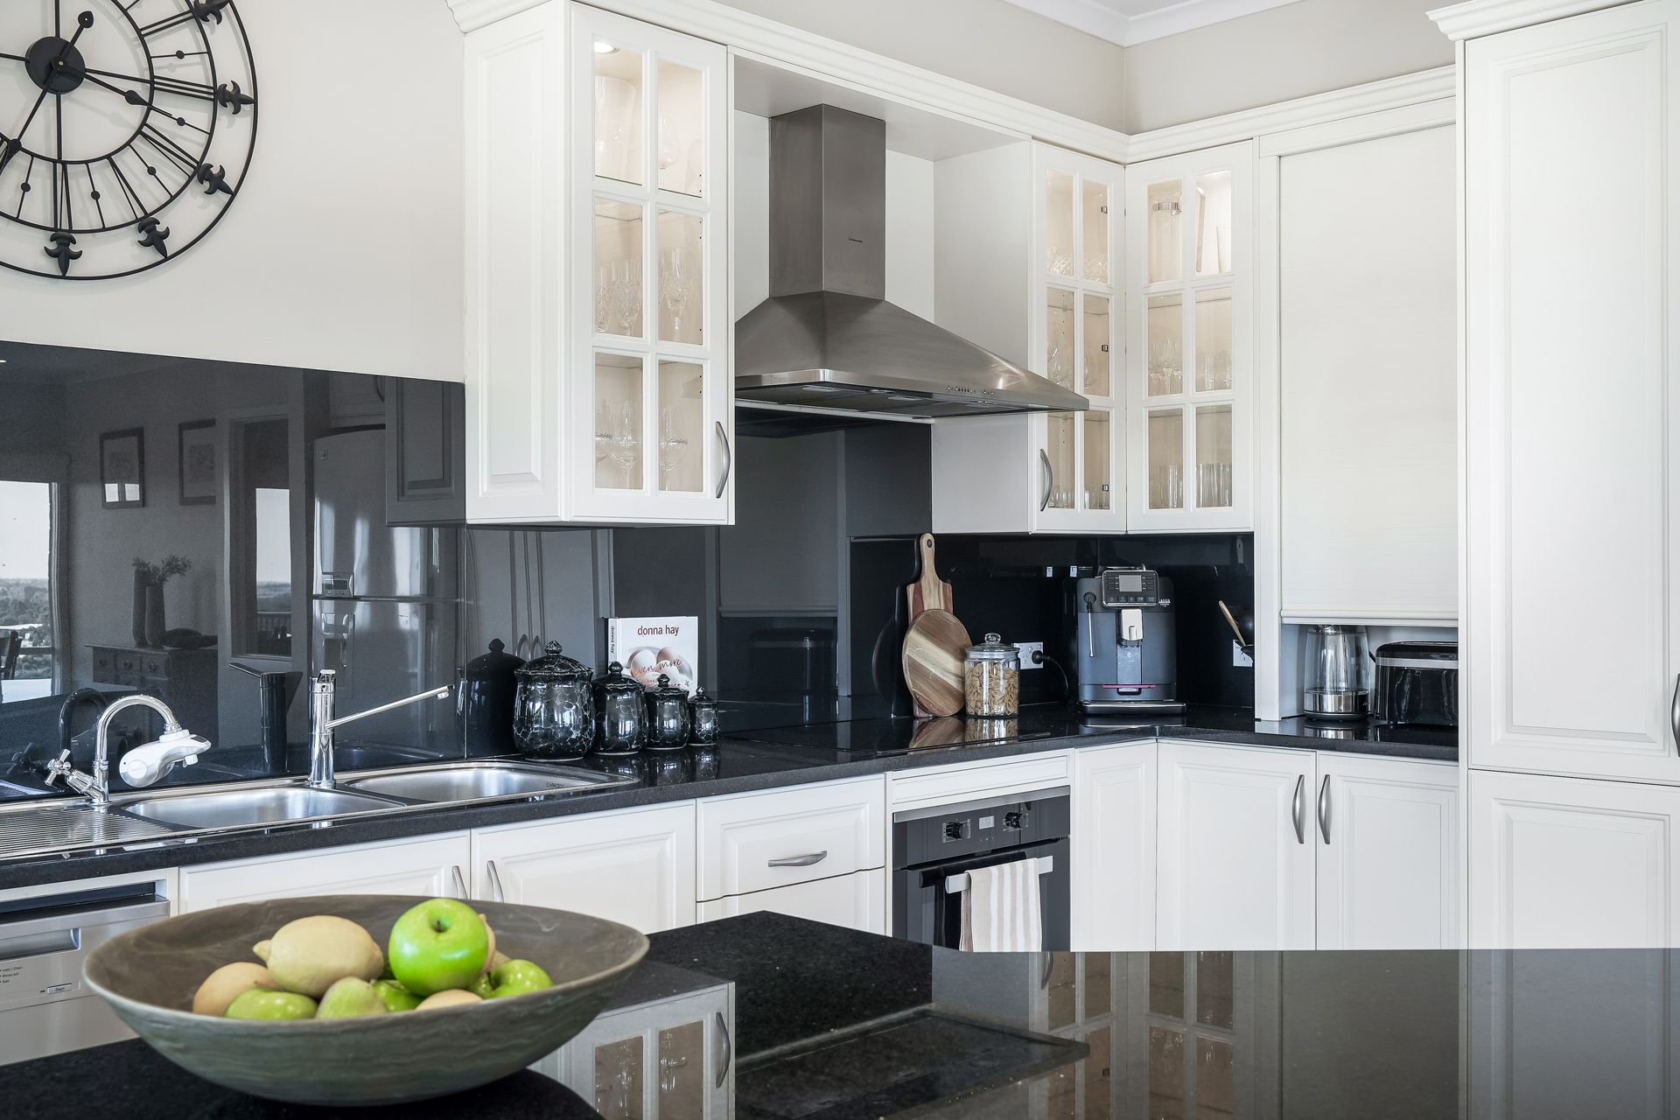
The open plan living, kitchen, and dining area creates a seamless space for gathering and everyday living. The kitchen is as functional as it is stylish, featuring stone benchtops, a double sink, a pyrolytic oven, and a unique 4-burner cooktop-two induction, two halogen. A large walk-in pantry keeps everything neatly stored, while an appliance cupboard with a pull-down shutter offers a seamless transition between meal prep and entertaining.
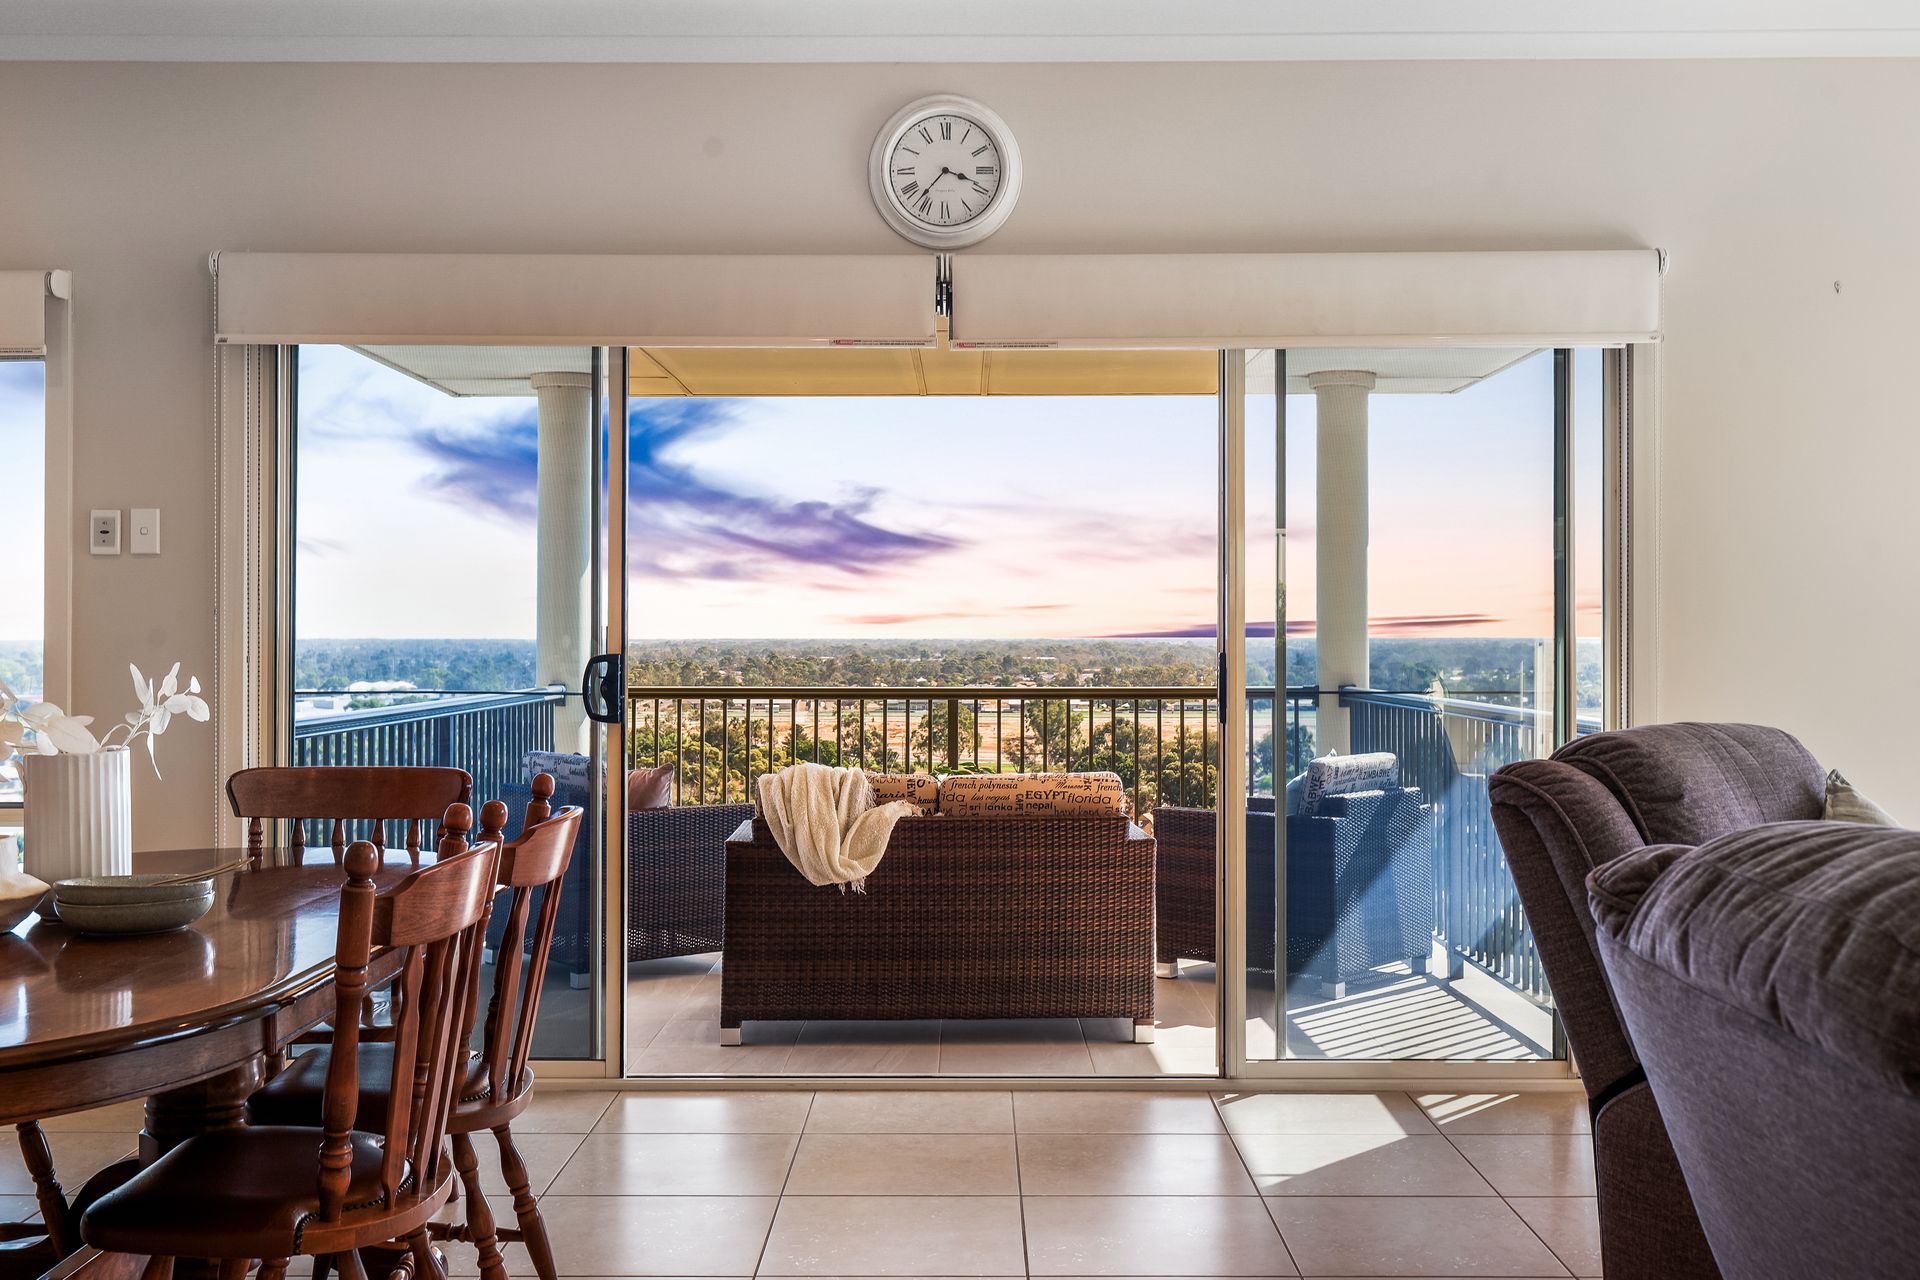
Sliding glass doors open onto a spacious balcony that takes full advantage of the spectacular outlook. Imagine your private outdoor dining experience with the backdrop of an unforgettable and glorious sunset - pure bliss.
Downstairs, a second living area continues the sense of space, with sliding glass doors opening onto a paved undercover entertaining area. This level includes two more bedrooms with built-in storage, a family bathroom with a bath, shower, and single vanity, and a dedicated storage area and cellar. Under-house access ensures practicality without compromising aesthetics.
The outdoor spaces are as well-planned as the interior. Artificial turf and manicured gardens keep maintenance to a minimum, while a tranquil pond adds a natural element. Upstairs, the paved undercover entertaining area is ready for year-round gatherings, with downlights and a rangehood for BBQs.
Additionally:
Year Built - 2005
Wall Construction - Brick
Land Size - 1423m2 (approx)
Floor Area - 295sqm (approx)
Zoning - RuN - Rural Neighbourhood
Local Council - Town of Gawler
Solar System - 6.4kW (approx)
Estimated Rental Return - $730 - $750 p/w (approx)
Council Rates - $972.10 p/q (approx)
Water Rates - $215.44 p/q (approx - excl usage)
ESLevy - $177.40 p/a (approx) FY 24/25
Easement(s) - Yes
Encumbrance(s) - Yes
Sewerage - Mains
With added features including
• 3 phase Ducted reverse-cycle air conditioning
• Monitored security system
• Non monitored external cameras
• 22,000L water tank plumbed to the kitchen and laundry
• Double garage with electric roller doors with drive through access
• Shed with double roller door access, concrete flooring and 3 phase power
• Fully irrigated gardens
Could this be your next perfect chapter? Call Ross Whiston on 0418 643 770 or Sallyann Vivian on 0419 849 168 for further information today!
Want to find out where your property sits within the market? Have one of our multi-award-winning agents come out and provide you with a market update on your home or investment!
Disclaimer: Every care has been taken to verify the correctness of all details used in this advertisement. However, no warranty or representative is given or made as to the correctness of information supplied and neither the owners nor their agent can accept responsibility for error or omissions.
Ray White Gawler East
RLA 327 615