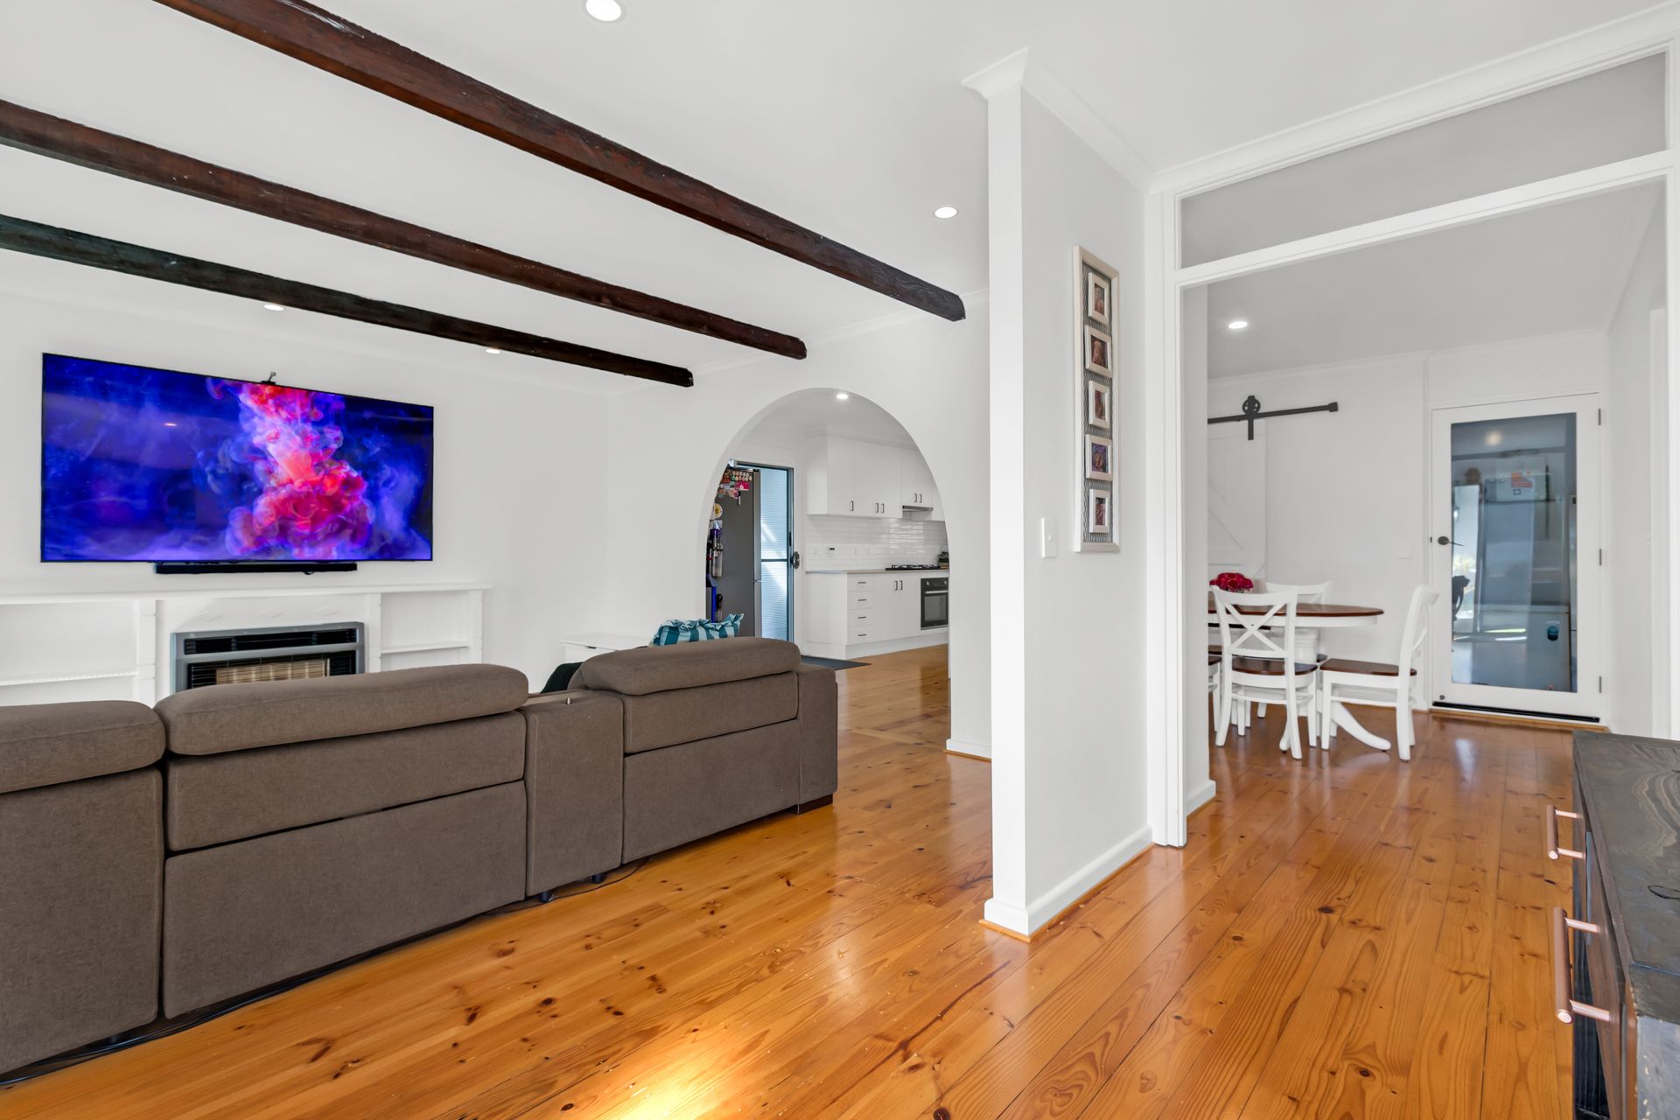
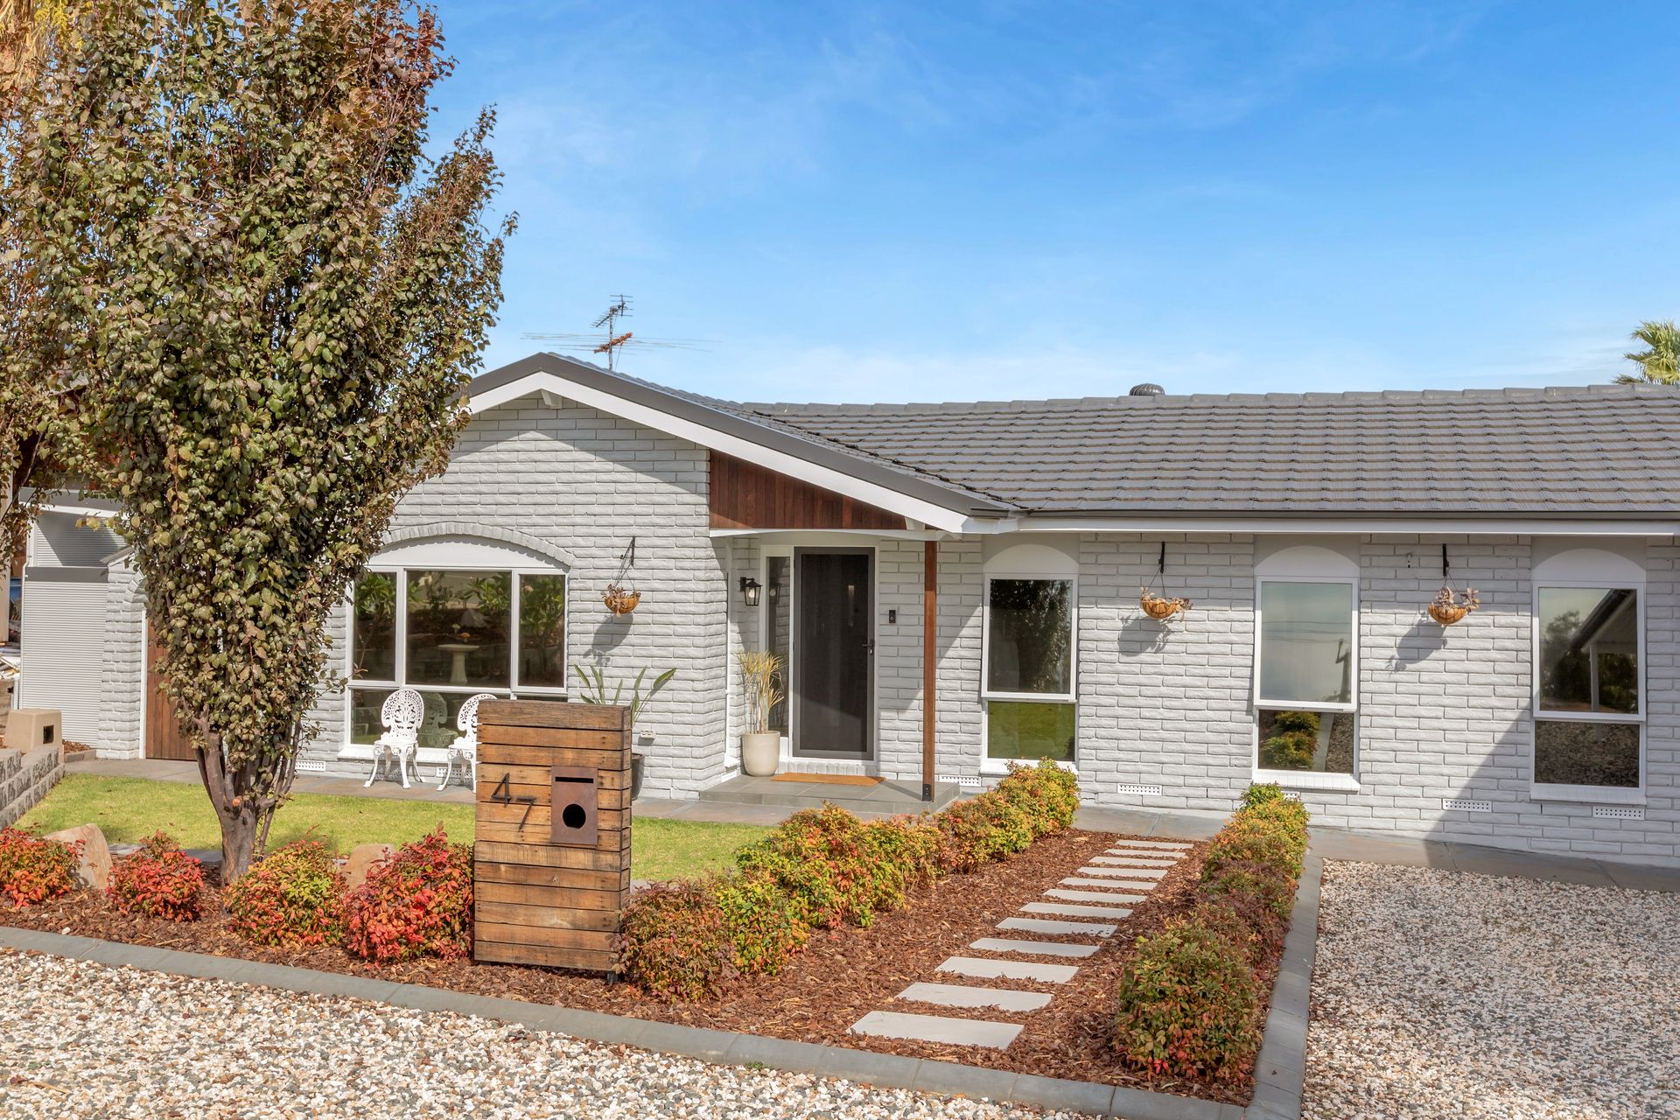
Prepare to fall in love with the effortless charm and elevated views of 47 Coombe Street, Gawler East. Step inside and be instantly captivated by a beautifully bright, open-plan atmosphere where crisp white walls, striking exposed beams, contemporary downlights, and gleaming timber floors combine to create a stunningly modernised feel. The welcoming front lounge offers a fantastic sense of space, seamlessly flowing through a beautiful architectural archway directly into the sleek, central kitchen and dining hub. Tucked quietly down the hall sits the stylish main bathroom alongside four generous bedrooms, including a highly versatile fourth room that serves perfectly as a rumpus or teenage retreat. Offering an abundance of style, space, and endless potential, this gorgeous property is a golden opportunity for first-home buyers, growing families, and savvy investors alike.
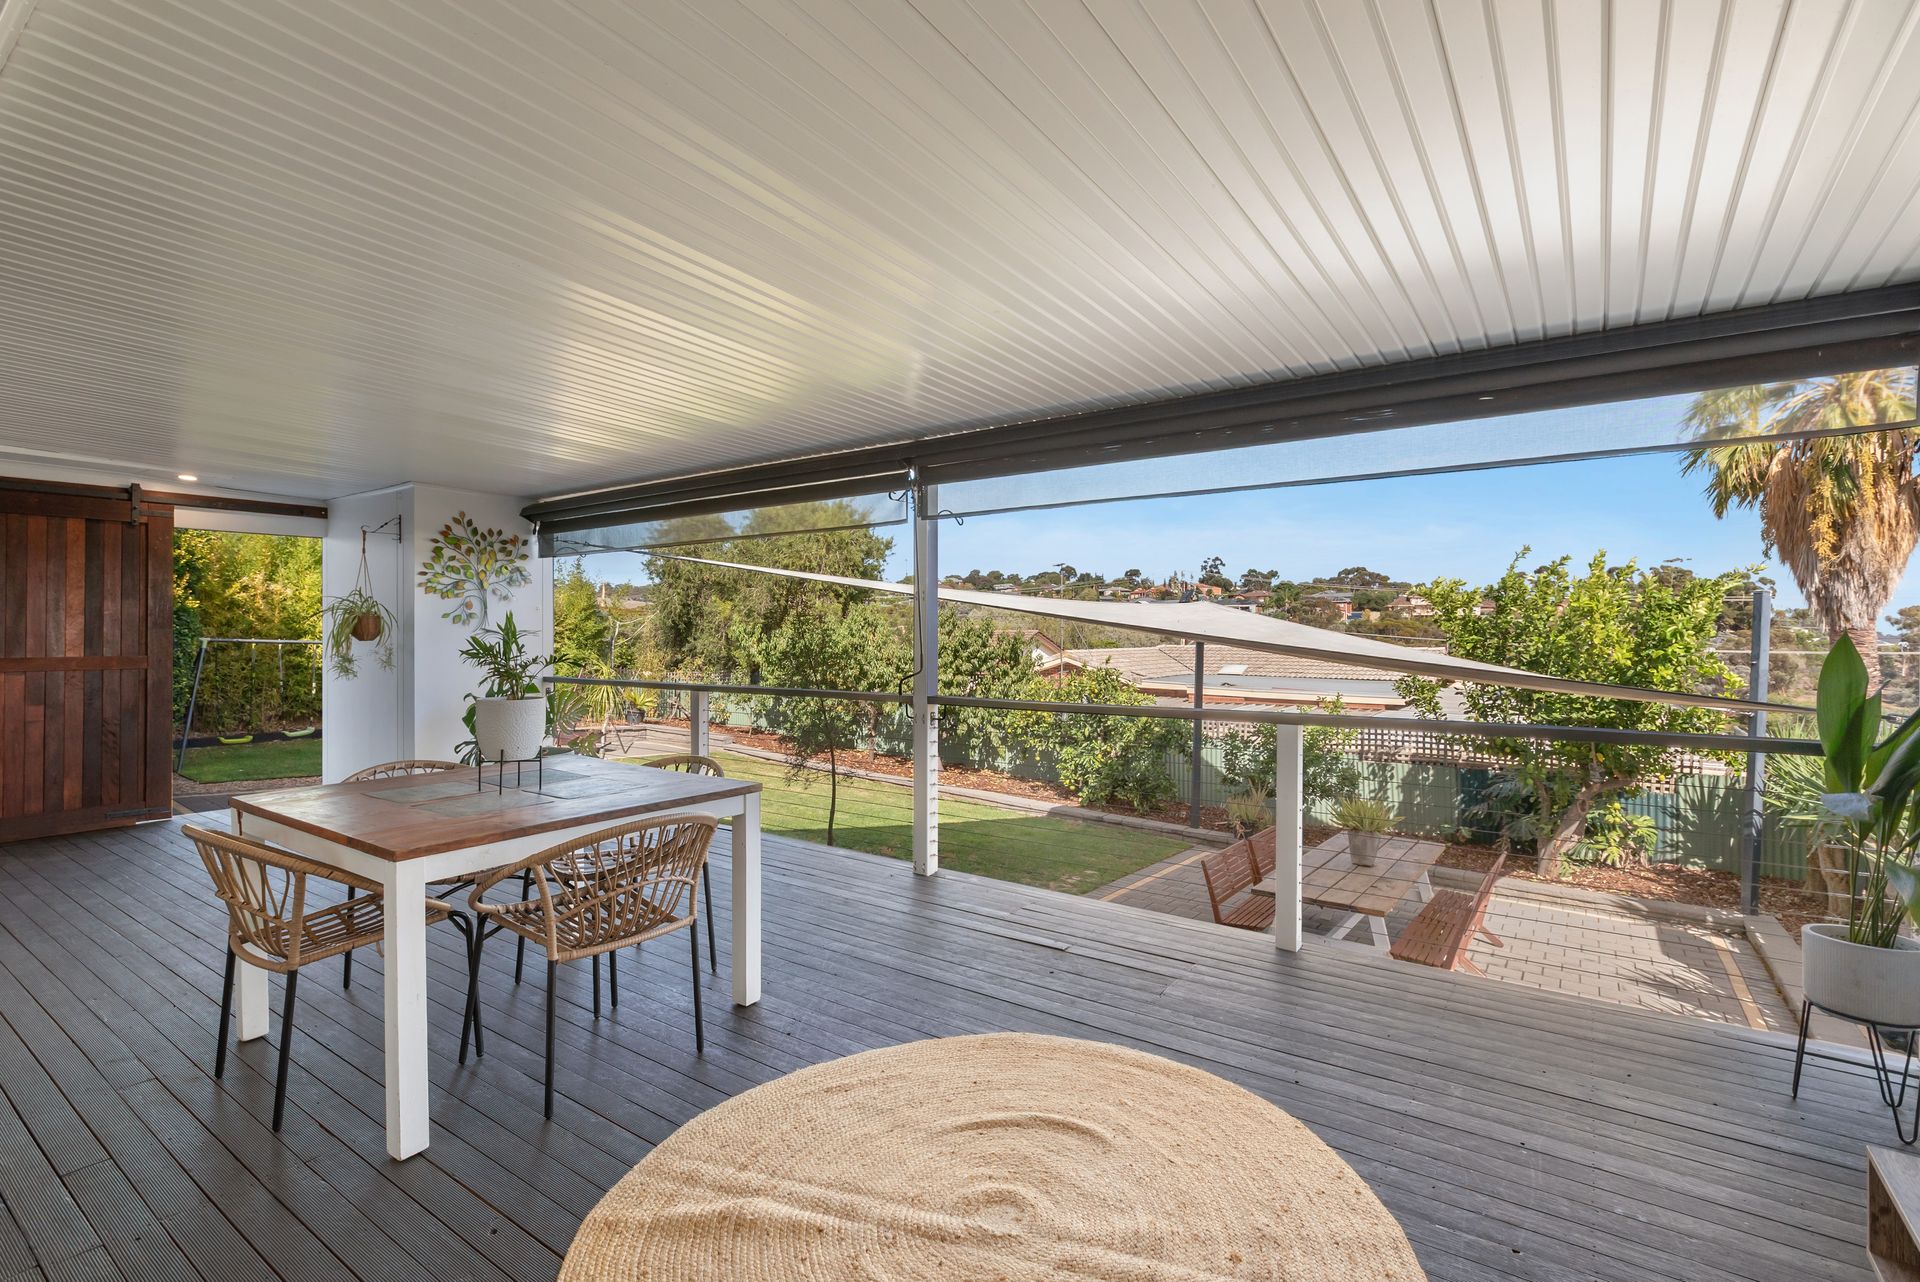
Step outside to discover your own private retreat. A magnificent elevated deck awaits, complete with pull-down blinds for year-round entertaining and tranquil views out to mature, leafy trees. Leading past a gorgeous barn-style door and down the steps, the backyard reveals a second beautifully paved and shaded alfresco zone, the perfect setting for summer barbecues and weekend gatherings. Established greenery frames the fence line to create a secluded oasis, while lush, lawn provides a safe haven for kids and pets to play. Offering incredible versatility, this backyard provides endless potential to match your dream lifestyle. Don't let this entertainer's delight slip away!
Nestled in one of Gawler East's most desirable locations, this suburb offers the perfect blend of family-friendly living, convenience, and scenic beauty. With quality schools, parks, and local amenities nearby, plus easy access to Gawler's shopping precinct and transport links to Adelaide, Gawler East provides both lifestyle and practicality. Homes here often enjoy elevated positions with stunning views over the surrounding landscapes, making it a sought-after choice for families and investors alike. This property will be going to Auction unless SOLD prior, to register your interest please phone Rhys Escritt 0411 313 745 or Errol Whisson 0412 321 451
Features You'll Love:
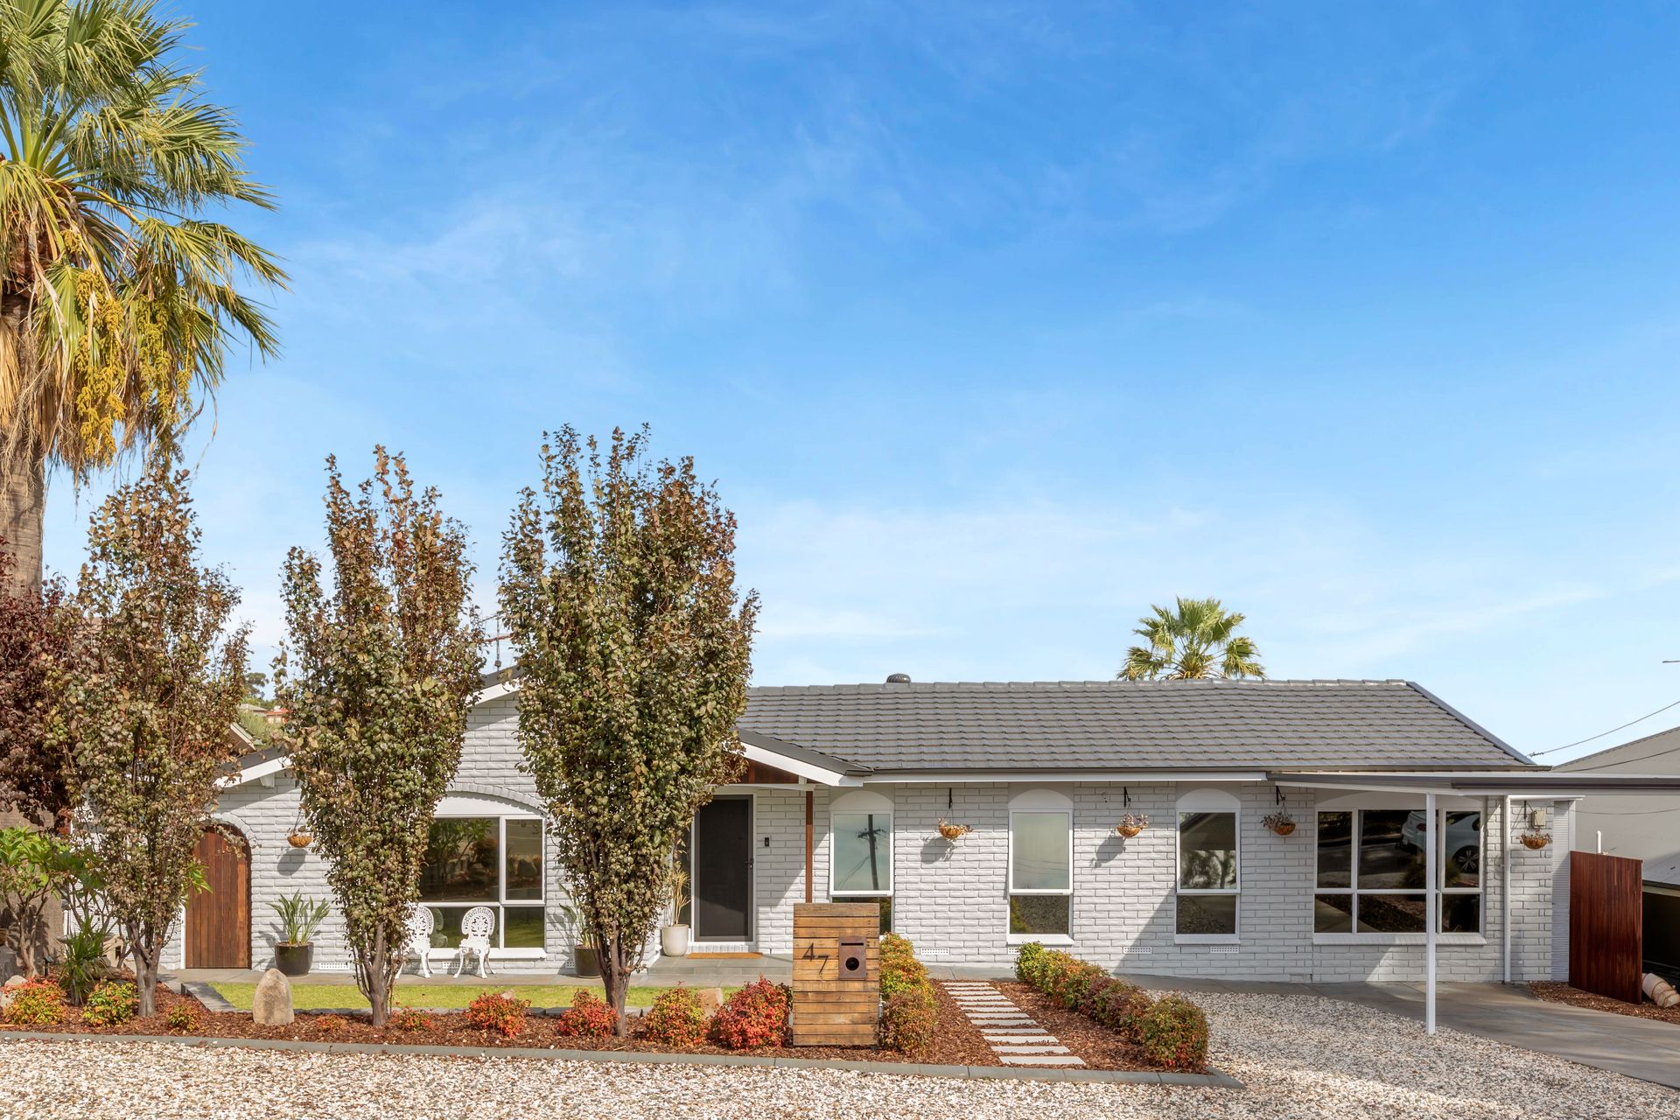
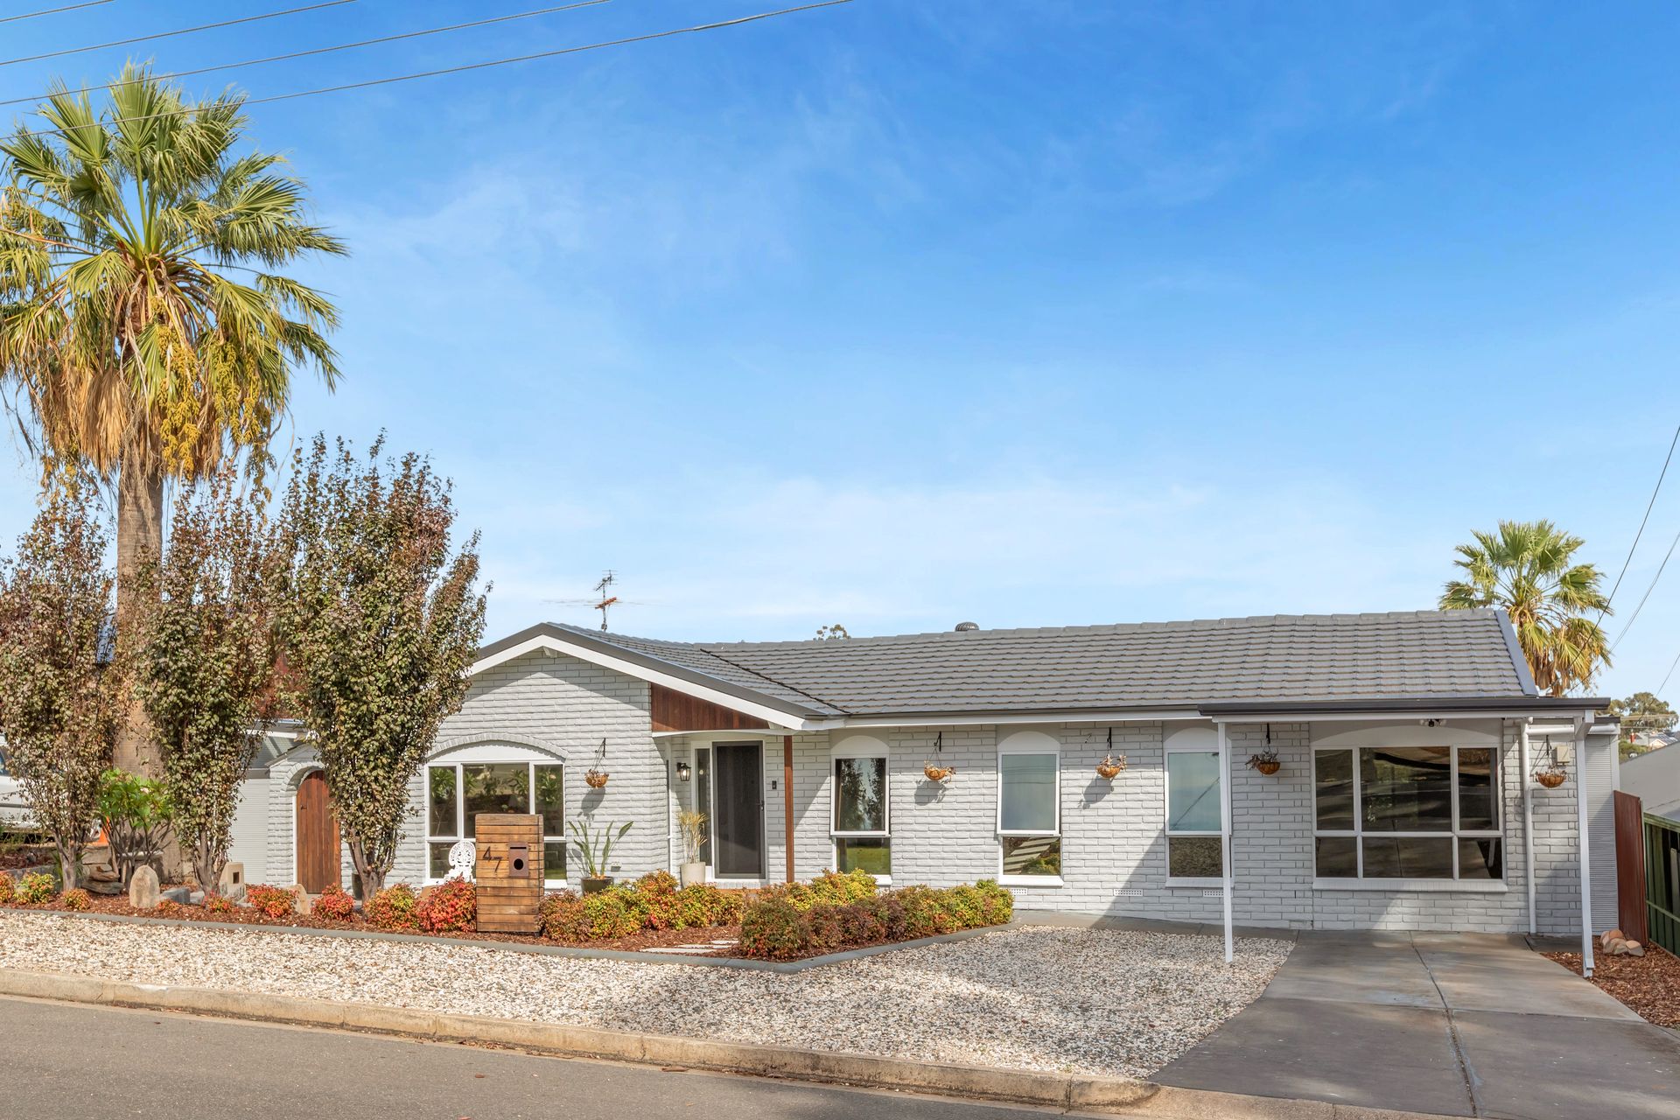
• A striking spanish style facade boasting painted white brick, elegant arched windows, warm timber accents, low-maintenance gardens, and a welcoming brick path to the front porch.
• An instantly inviting, open-plan living space bathed in natural light, showcasing stunning exposed beams and a beautiful architectural archway.
• A sleek, modern kitchen offering seamless flow to the dining area, featuring crisp white cabinetry with bold black accents, abundant storage, a gas cooktop, and a double sink for effortless cooking.
• A stylish central bathroom that perfectly mirrors the home's modern aesthetic, complete with a shower, relaxing bathtub, vanity, and the convenience of a separate toilet.
• Three generously sized bedrooms, all equipped with ceiling fans for year-round comfort, with bedrooms one and three featuring convenient built-in robes.
• A highly versatile floorplan where the third bedroom features double doors opening directly to the verandah and flows into a spacious rumpus room, easily adaptable as a fourth bedroom.
• A wonderfully functional laundry concealed behind a stunning internal barn door, boasting ample bench space and cabinetry, with effortless access through a rear porch out to the deck.
• A magnificent elevated deck and verandah offering tranquil views of mature trees, equipped with quality pull-down blinds to create a fully enclosed, year-round entertaining space.
• A second beautifully paved and shaded alfresco zone located at the bottom of the deck stairs, providing the perfect vantage point to overlook the yard and host weekend barbecues.
• A private backyard oasis framed by established greenery, featuring two separate lush lawn areas and abundant space to bring your ultimate outdoor vision to life.
• An additional side verandah offers highly convenient direct access from both the kitchen and the front yard, presenting even more flexible outdoor space ready for your personal touch.
Specifications:
• Built - 1976
• House - 129m2 (approx.)
• Land - 628m2(approx.)
• Frontage - 20.6m
• Zoned - GN - General Neighbourhood
• Council - GAWLER
• Rates - $389 Quarterly (approx.)
• Hotwater - Gas
• Easement - Please refer to Form 1
• Mains Water - Yes
• Rainwater - N/A
• Mains Electricity - Yes
• Solar - N/A
• Gas - Mains
• Sewerage - Yes
• NBN Available - FTTP
• Heating - Split System Air Conditioning x3 & Gas heating
• Cooling - Split System Air Conditioning x3 & Ceiling fans
The safety of our clients, staff and the community is extremely important to us, so we have implemented strict hygiene policies at all our properties. We welcome your enquiry and look forward to hearing from you.
RLA 345285
*Disclaimer: Neither the Agent nor the Vendor accept any liability for any error or omission in this advertisement. All information provided has been obtained from sources we believe to be accurate, however, we cannot guarantee the information is accurate and we accept no liability for any errors or omissions. Any prospective purchaser should not rely solely on 3rd party information providers to confirm the details of this property or land and are advised to enquire directly with the agent in order to review the certificate of title and local government details provided with the completed Form 1 vendor statement.