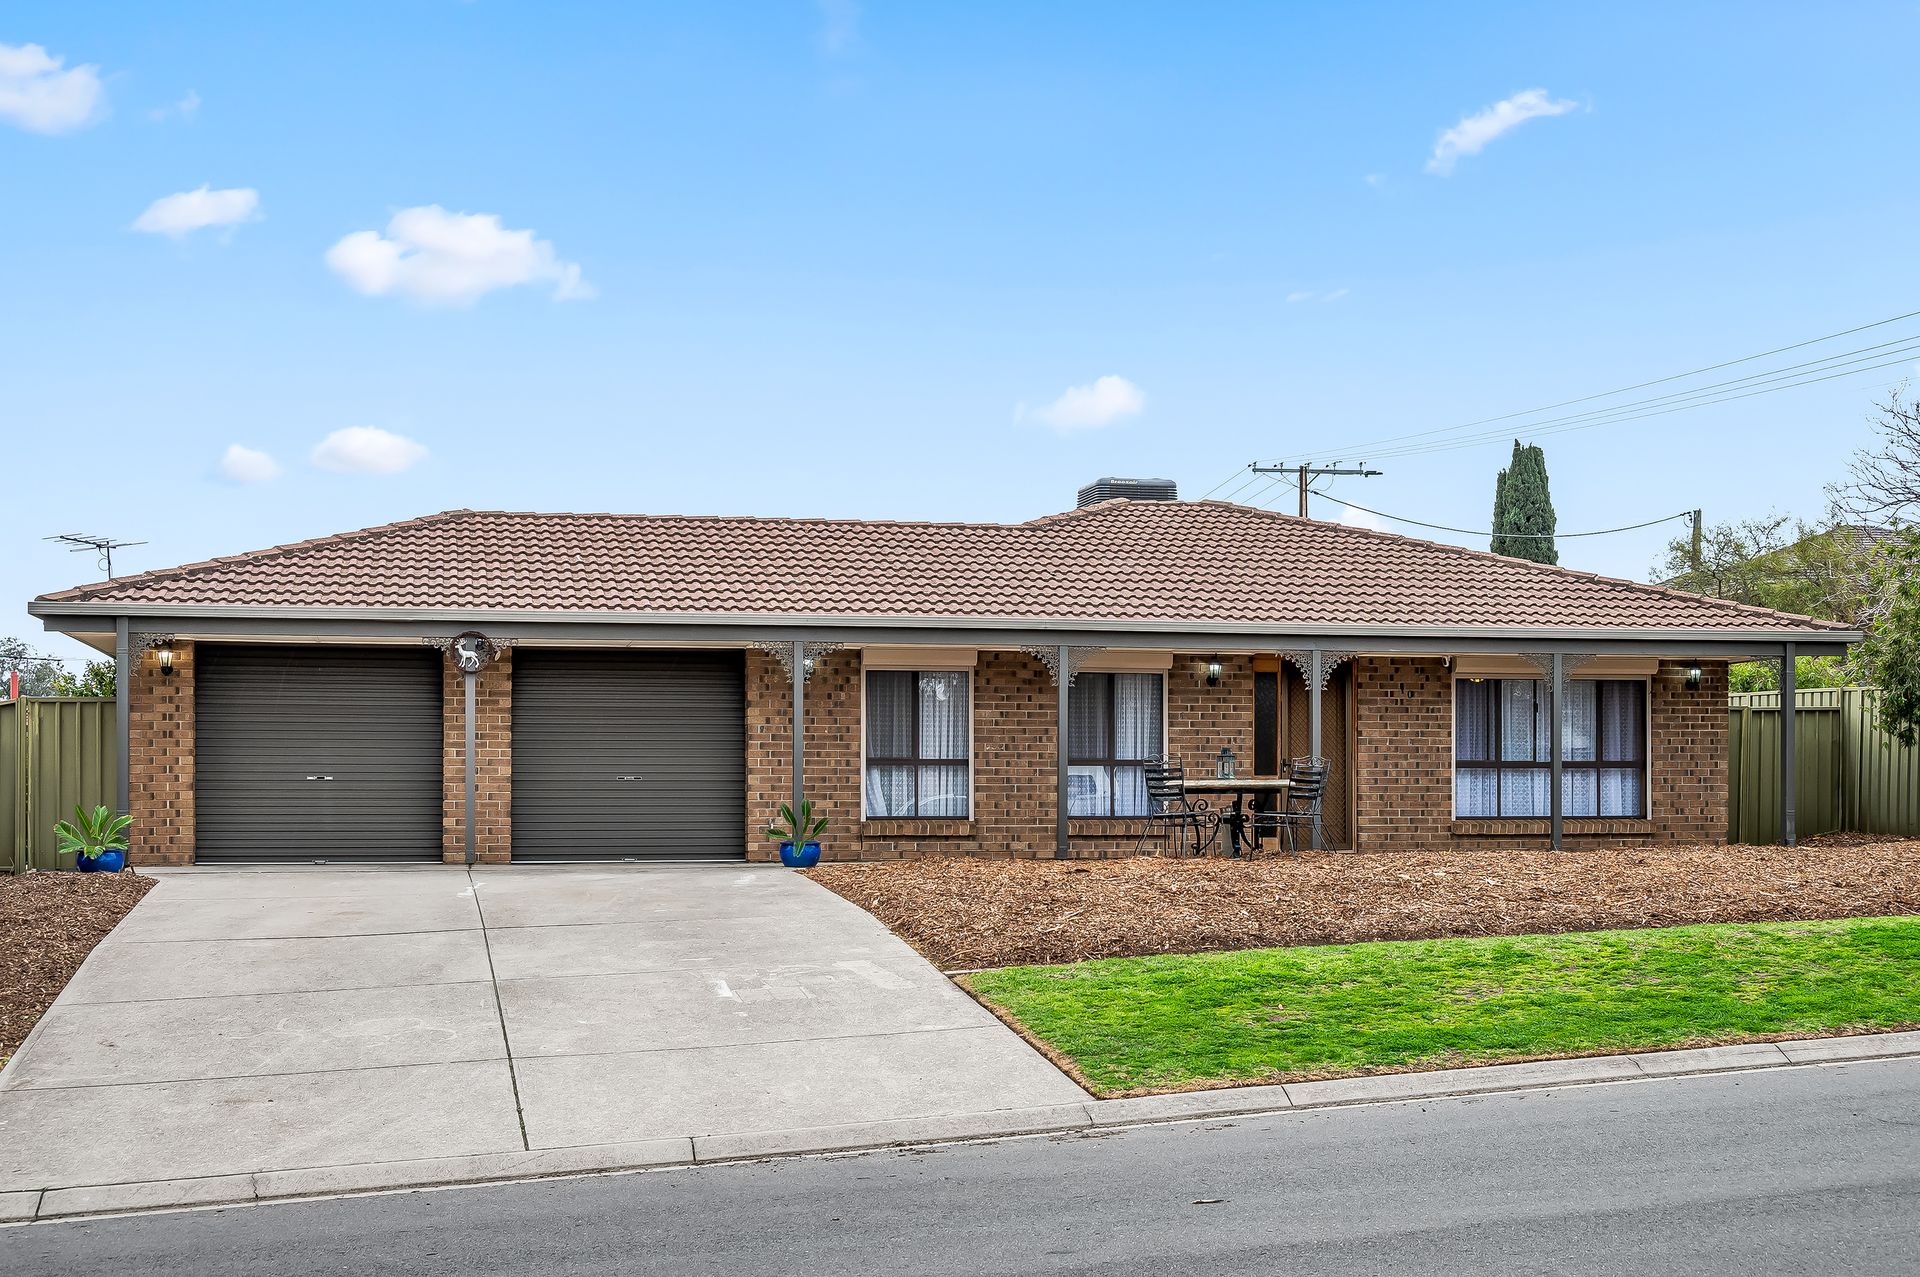
Proudly positioned on a low maintenance corner allotment, this beautifully presented home at 10 Hutchins Street, Gawler East offers the perfect blend of comfort, practicality and modern updates. From the moment you arrive, the neat and tidy front yard and striking street presence set the tone for what lies within. The double driveway provides plenty of parking, comfortably accommodating up to four vehicles, while electric roller shutters across the front windows offer both security and energy efficiency.
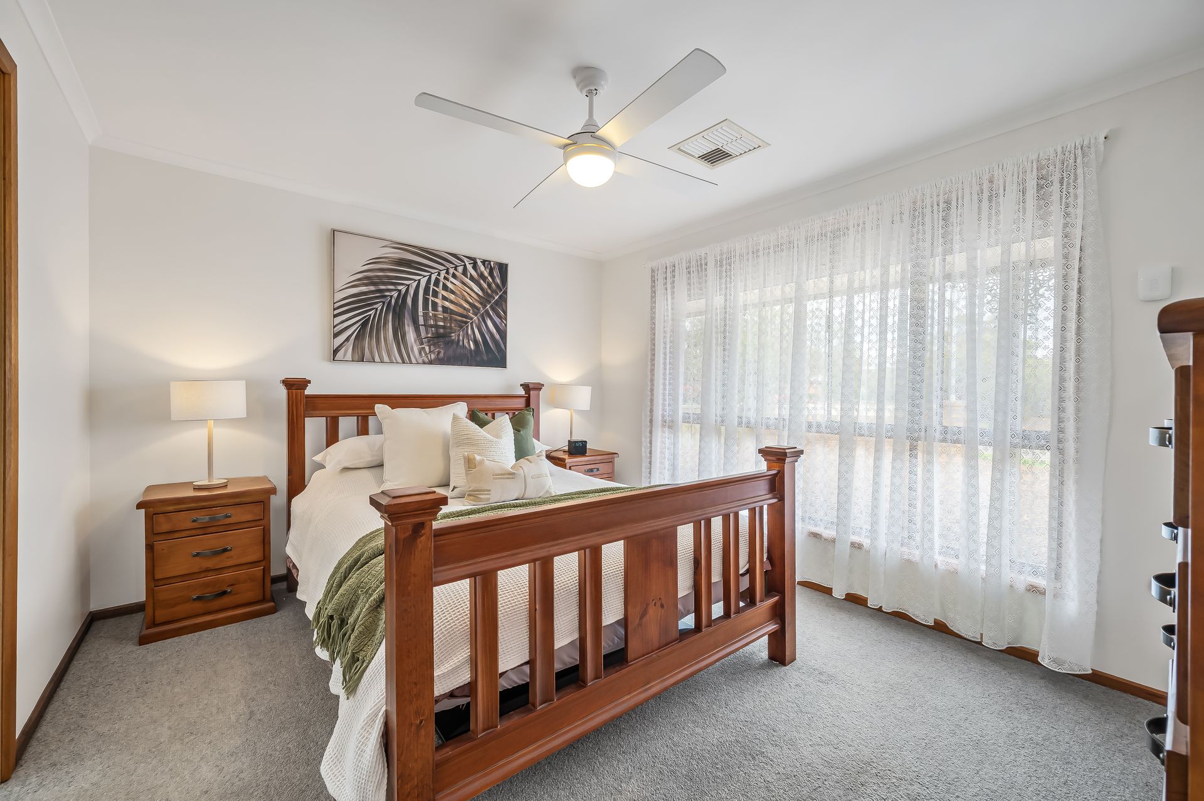
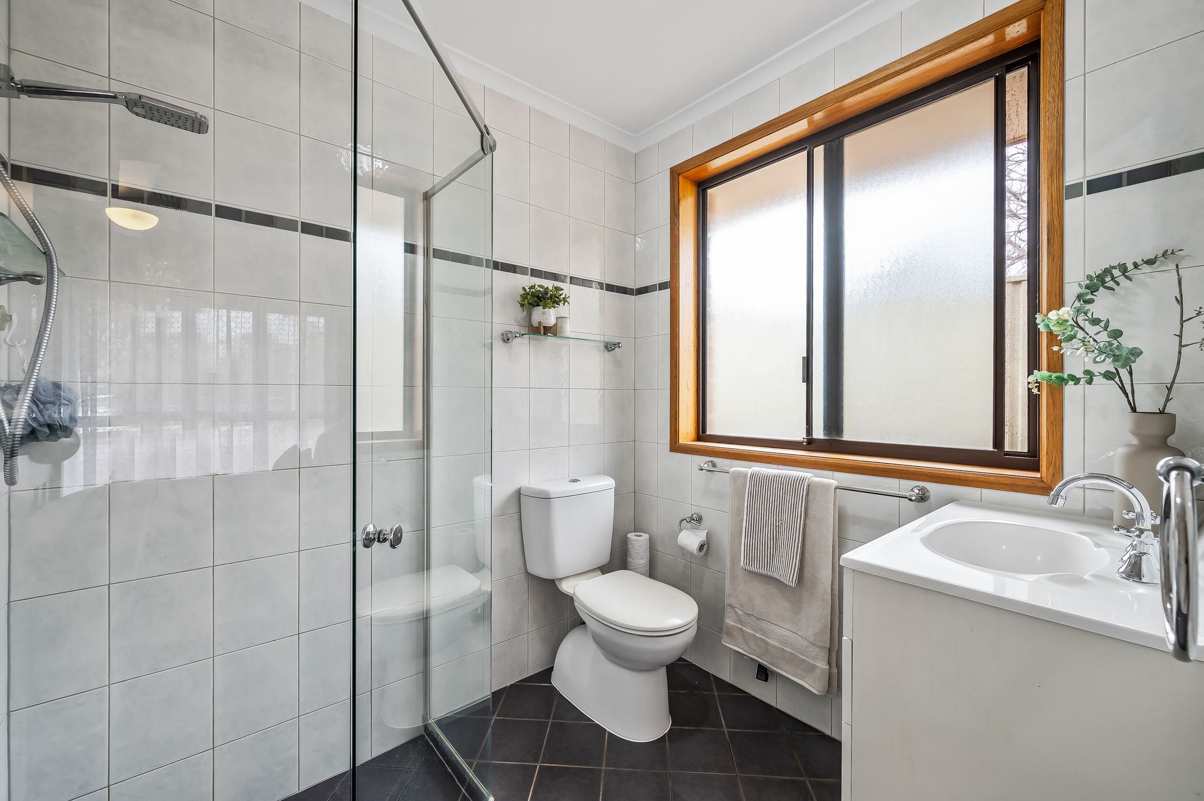
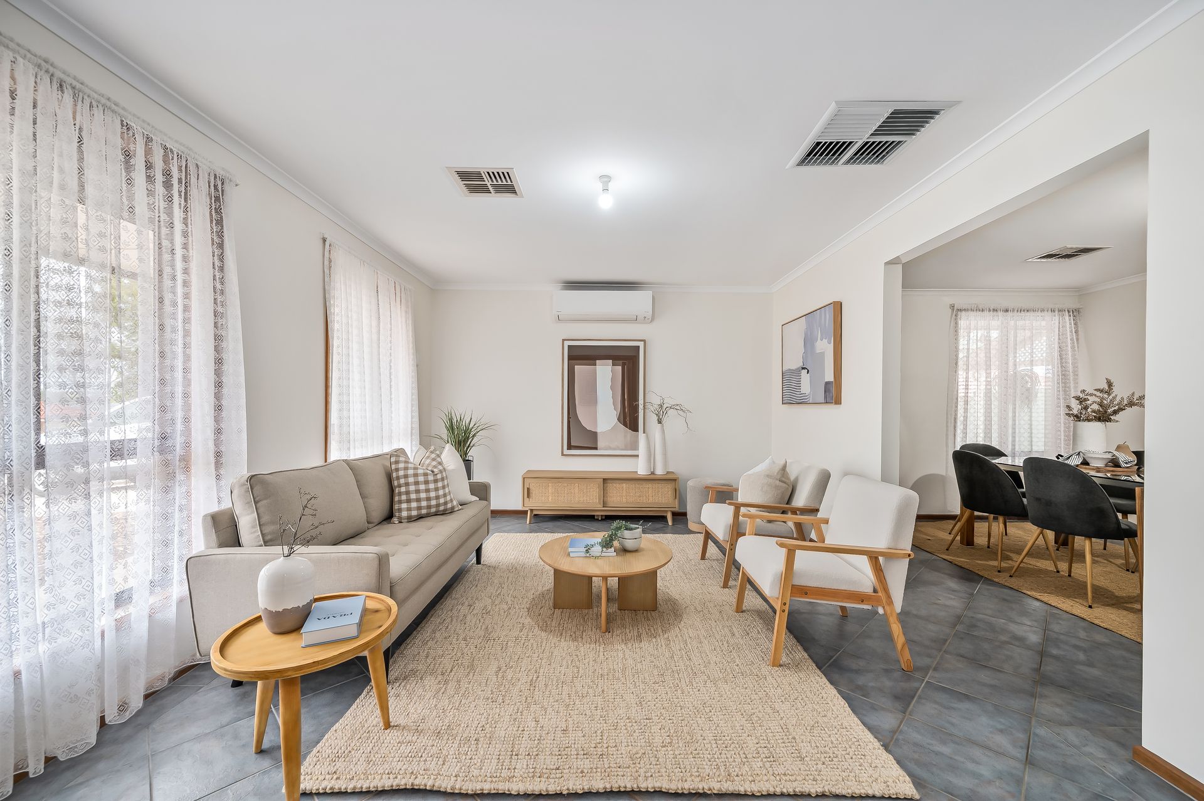
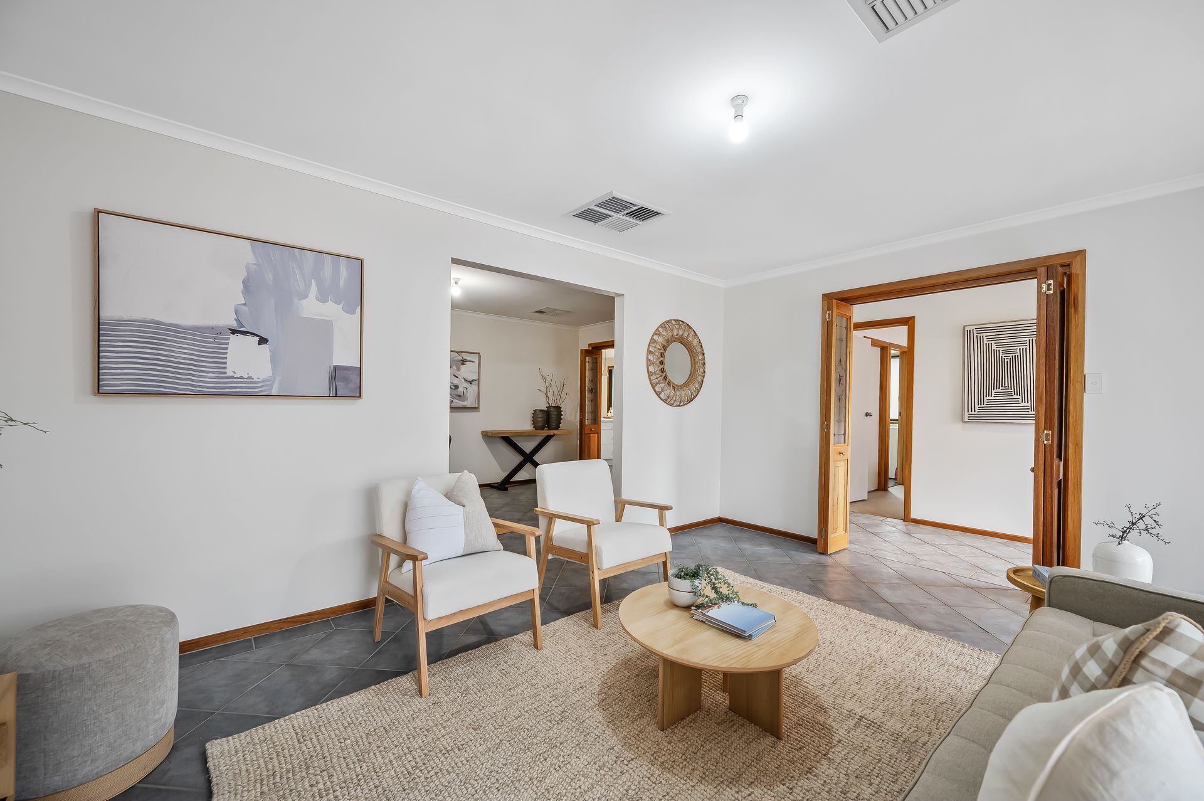
Step inside and be greeted by a spacious formal lounge and dining area to the left of the entry. Tiled flooring flows through this zone, while a split system ensures year round comfort - the perfect space for hosting guests or simply enjoying quiet family evenings. To the right of the entry lies the master suite, thoughtfully designed with a walk-in robe, private ensuite with neutral floor to ceiling tiles, carpet flooring, ceiling fan, and roller shutters for privacy and comfort.
At the heart of the home, the updated kitchen overlooks the main meals and living area, making it a central hub for everyday life. Complete with a gas cooktop, electric oven, built-in cabinetry, and a second split system, this light-filled space ensures cooking and entertaining are a breeze. The adjoining open plan living area invites family connection and casual dining, with seamless flow to the outdoor entertaining zone.
The remaining bedrooms are well appointed, with bedrooms two and three featuring carpet flooring, while the versatile fourth bedroom could easily serve as a study or home office and comes complete with a built-in robe. A stylishly updated laundry and family bathroom with a separate toilet and neutral colour palette further enhance the home's functionality, catering perfectly to family living.
Outdoors, the property truly shines with a large pergola ideal for year round entertaining, established fruit trees including lemon and orange, and excellent shedding for storage or hobbies. The double garage with automatic front roller doors also provides valuable drive through access via a manual rear roller door, ensuring practicality for those with trailers, boats, or additional vehicles.
Additionally:
Year Built - 1990 (approx.)
Wall Construction - Brick
Land Size - 770m2 (approx.)
Floor Area - 198.8 sqm (approx.)
Frontage - 19.2 sqm (approx.)
Solar System - 6.6kw (approx.)
Zoning - GN - General Neighbourhood
Local Council - Town of Gawler
Estimated Rental Return - $630.00 - $650.00 Per Week (approx.)
Council Rates - $545.13 qtr. (approx.)
Water Rates (excluding Usage) - $176.30 qtr. (approx.)
Es Levy - $133.55 p/a (approx.)
Easement(s) - No
Encumbrance(s) - Yes (#6879721)
Sewerage - Mains
Additional features include ducted evaporative cooling throughout, solar system to help reduce energy costs, and a thoughtful layout that prioritises both lifestyle and low maintenance living.
Perfectly suited for families, downsizers, or investors alike, this residence combines space, style and convenience in a sought after Gawler East location.
Offering a home that's ready to move straight in and enjoy, 10 Hutchins Street is one not to be missed. Contact Bailey Truscott today on 0452 267 602.
Want to find out where your property sits within the market? Have one of our multi-award-winning agents come out and provide you with a market update on your home or investment!
Disclaimer: Every care has been taken to verify the correctness of all details used in this advertisement. However, no warranty or representative is given or made as to the correctness of information supplied and neither the owners nor their agent can accept responsibility for error or omissions.
Ray White Gawler East
RLA 327615