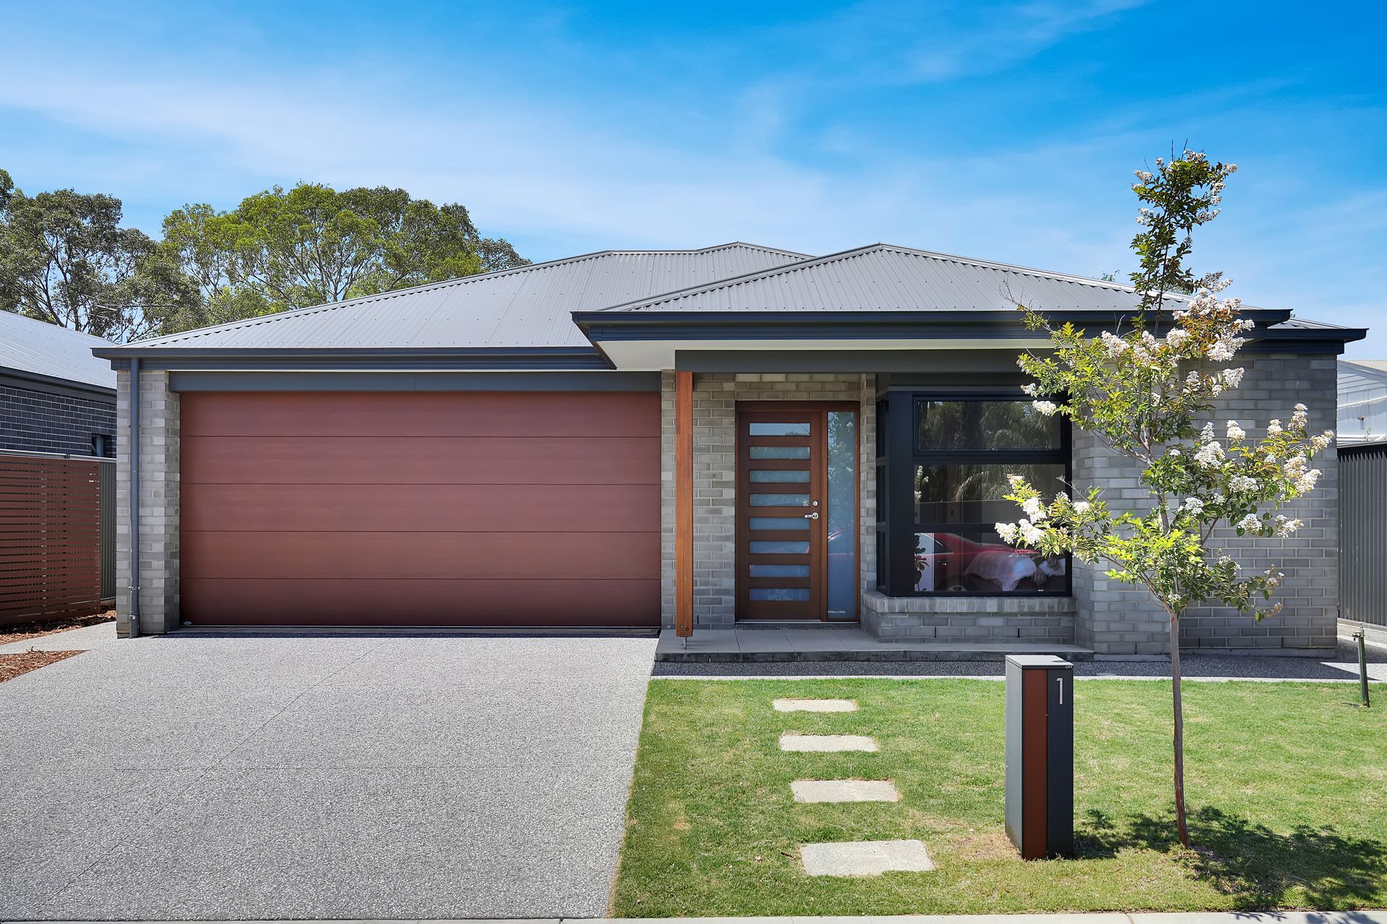
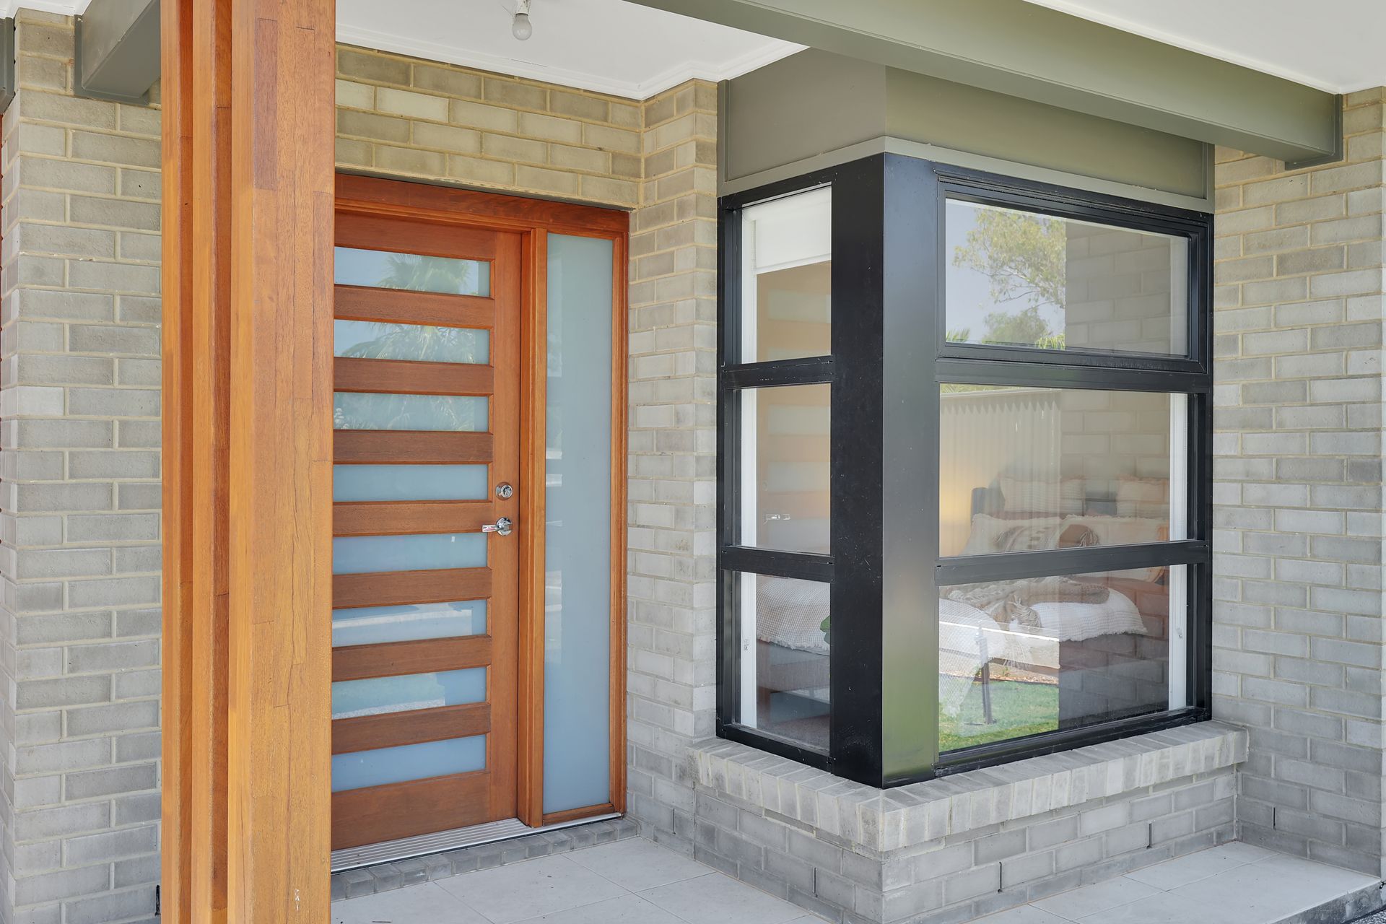
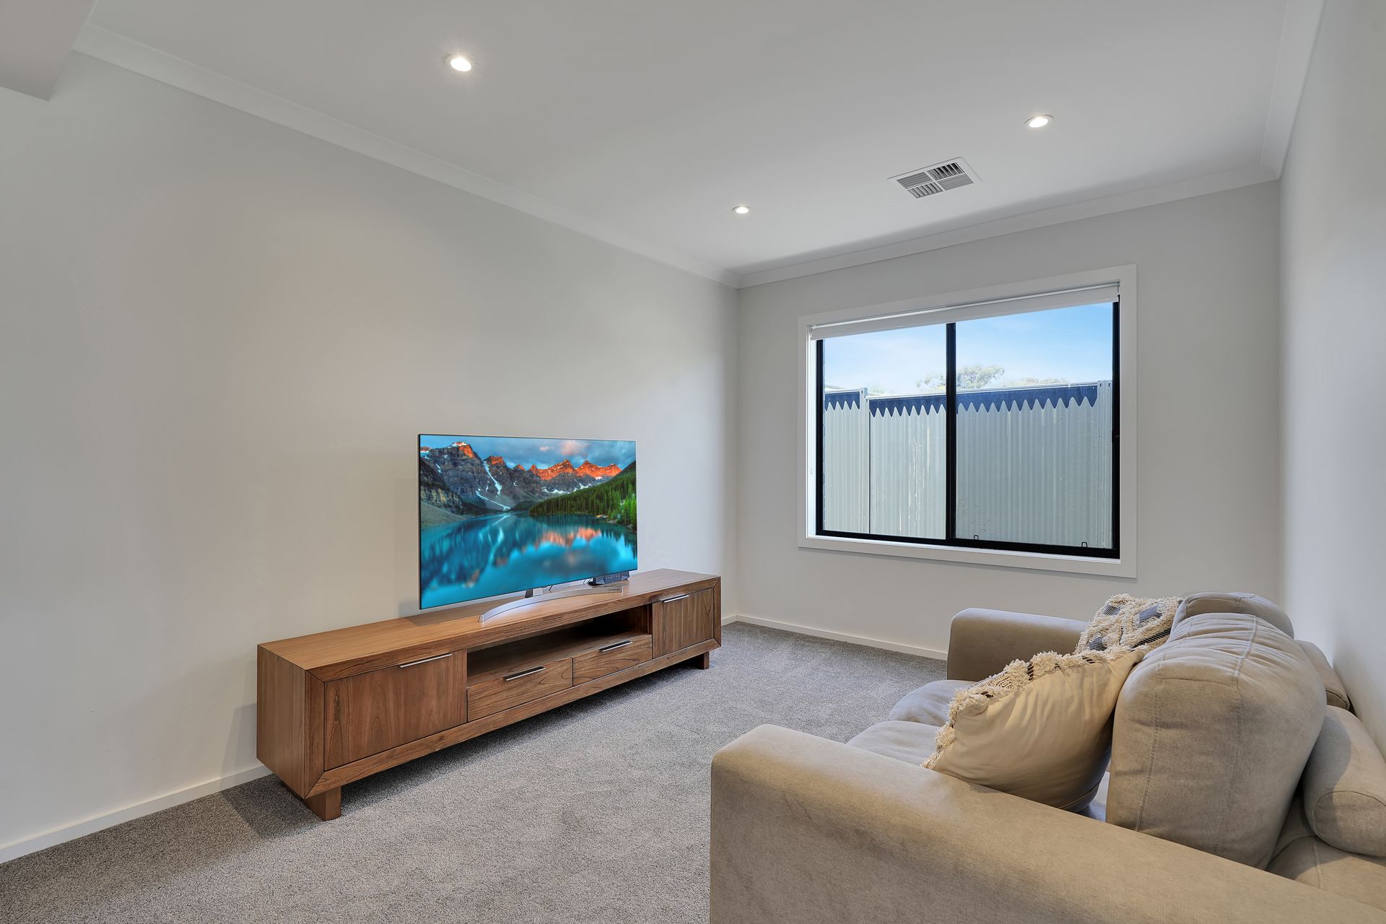
A beautifully designed, community-titled home that seamlessly combines modern luxury with practicality, offers spacious living areas, high-end finishes, and thoughtful features throughout. Proudly presented by Sallyann Vivian and Ross Whiston, welcome to 1/88 Lyndoch Road, Gawler East!
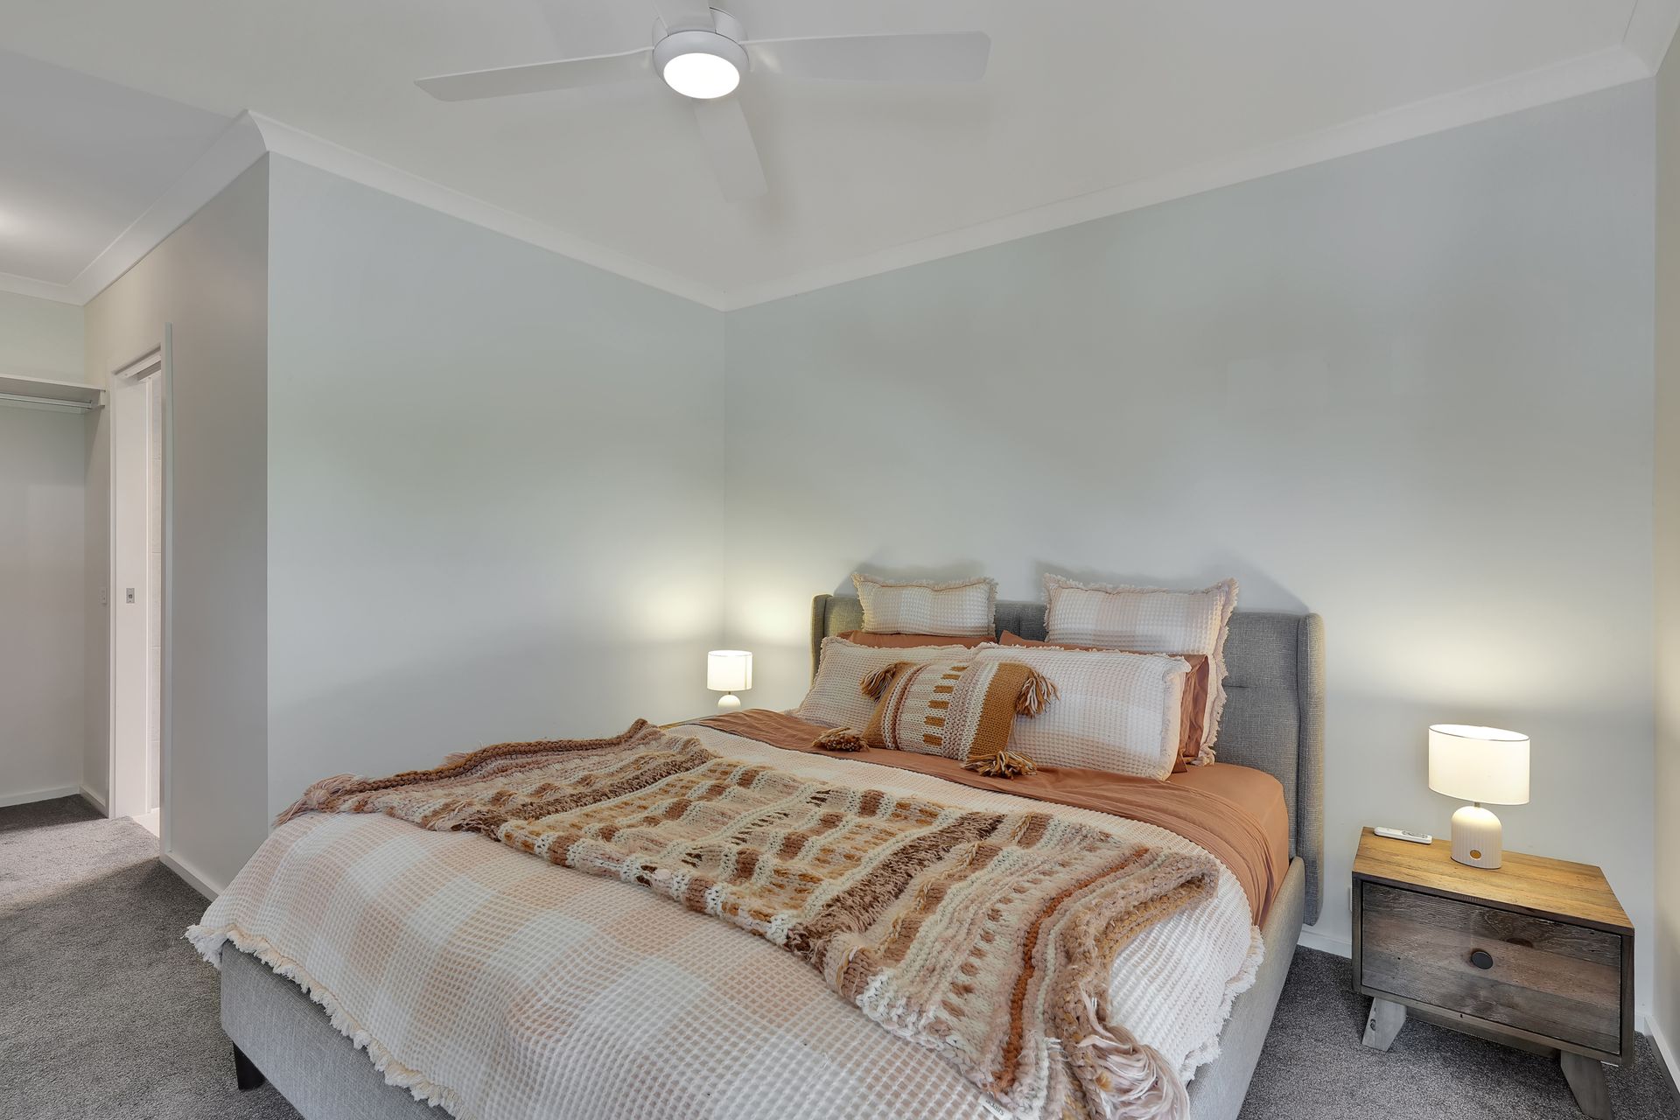
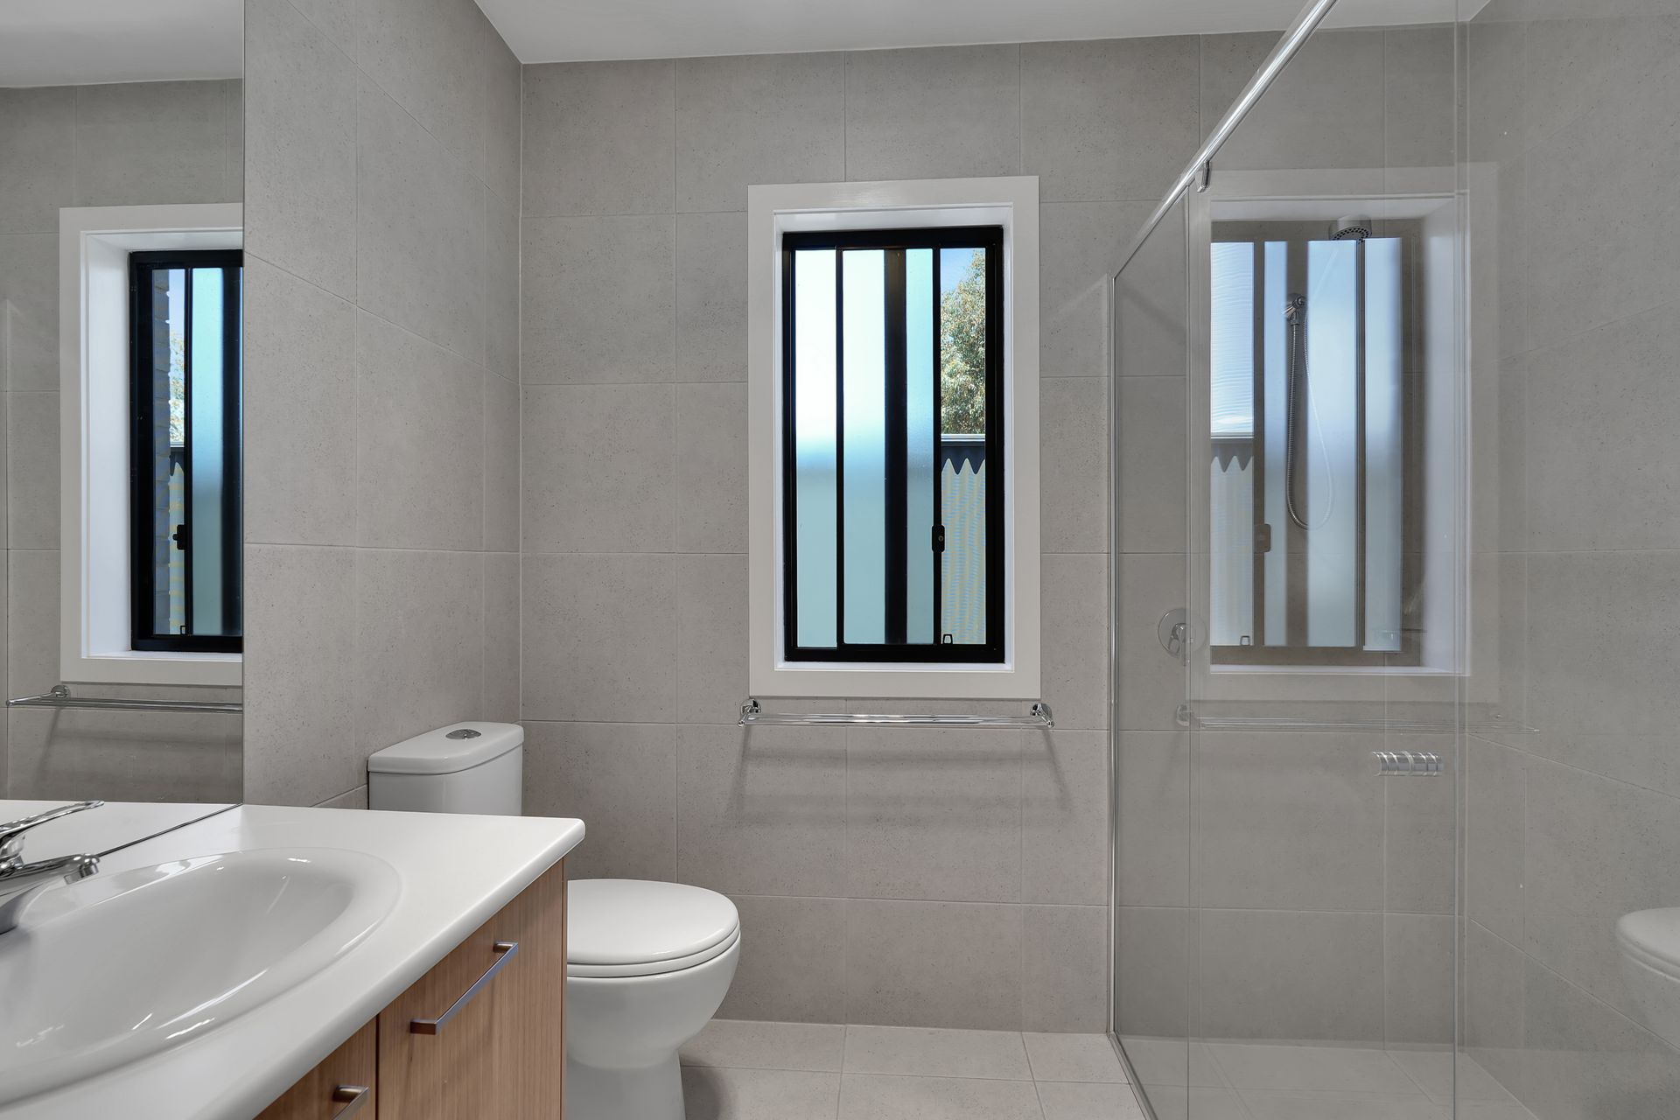
Boasting 4 bedrooms, the light-filled master suite features the ceiling fan for comfort and a walk-through robe that leads to the luxurious ensuite. The ensuite is a standout, with floor-to-ceiling tiles, a double shower with dual shower heads, a single vanity, and heat lights for added comfort. An inset sliding door adds a touch of elegance and privacy to the space. Bedrooms 2, 3, and 4 are generously sized, all featuring ceiling fans for comfort. Bedroom 2 is equipped with a provision for a built-in robe, while Bedroom 3 includes a built-in robe. Bedroom 4 also has a provision for a built-in robe. The second hallway, which leads to the bedrooms, bathroom, and laundry, offers two additional storage cupboards for convenience.
The open-plan kitchen, living, and dining areas offer a spacious and inviting atmosphere. The kitchen is a chef's dream, complete with stone benchtops, a marble-tiled splashback, and high-quality appliances including a 900mm wide electric oven and a 900mm wide 5-burner gas cooktop. For added convenience, there's a microwave inlet under the kitchen bench and an integrated dishwasher. A walk-in pantry provides ample storage space, including room for a double fridge. The living and dining areas are filled with natural light, enhanced by downlights on dimmers, perfect for any occasion. Sliding doors off the dining area and living room provide easy access to the outdoor entertaining space, ideal for gatherings.
The family bathroom is beautifully appointed with floor-to-ceiling tiles, a freestanding bath, a single vanity, and a heat light to keep you warm during cooler months. The separate w/c adds to the functionality of this well-designed space. The laundry is fitted with built-in cabinetry, offering ample storage and a practical workspace.
Step outside to a tiled alfresco area under the main roof, ideal for outdoor dining and relaxation. The low-maintenance backyard is fully retained, with garden beds and veggie patches ready for planting. Aggregate concrete paths and a driveway add to the home's appeal and ensure easy access to all outdoor areas.
Additionally:
Year Built - 2022
Wall Construction - Brick
Land Size - 466m2 (approx)
Floor Area - 178sqm (approx)
Frontage - 14.0m (approx)
Zoning - GN - General Neighbourhood
Local Council - Town of Gawler
Estimated Rental Return - $610-$630 p/w (approx)
Council Rates - $562.70 p/q (approx)
Water Rates - $165.55 p/q (approx - excl usage)
ESLevy - $120.20 p/a (approx) FY 24/25
Community Insurance Levy - $704.81 p/a (approx)
Easement(s) - No
Encumbrance(s) - Yes
Sewerage - Mains
Tick everything off your list with additional features including ducted reverse cycle heating and cooling, zoned for year-round comfort, downlights throughout creating a bright and welcoming atmosphere in every room, and a double garage with electric roller door, providing secure parking and direct access into the home - what are you waiting for?
Call Sallyann Vivian on 0419 849 168 or Ross Whiston on 0418 643 770 to register your interest today!
Want to find out where your property sits within the market? Have one of our multi-award-winning agents come out and provide you with a market update on your home or investment!
Disclaimer: Every care has been taken to verify the correctness of all details used in this advertisement. However, no warranty or representative is given or made as to the correctness of information supplied and neither the owners nor their agent can accept responsibility for error or omissions.
Ray White Gawler East
RLA 327 615