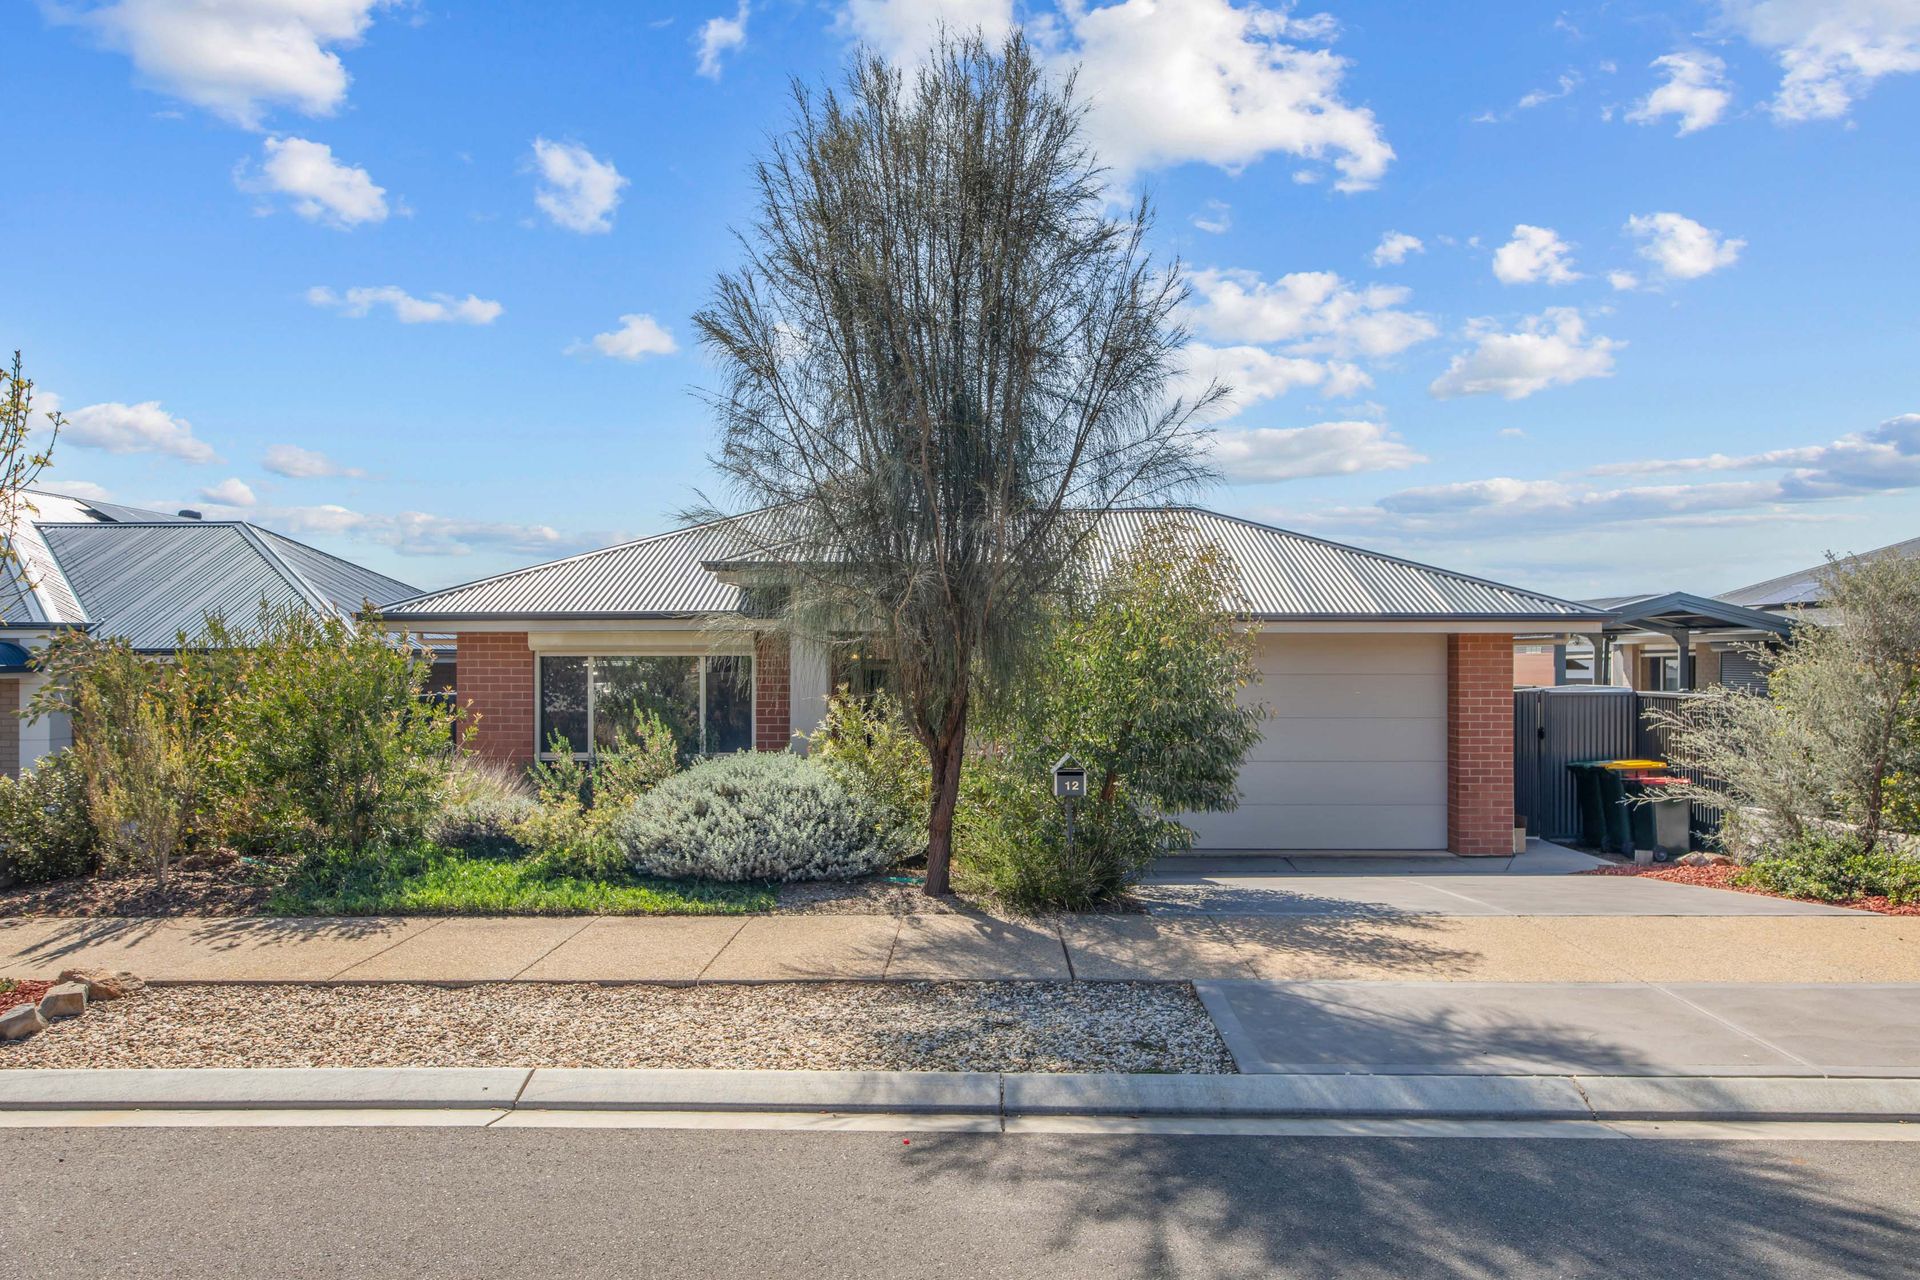
This beautifully presented family home offers the perfect blend of modern living and energy efficiency. Whether you're hosting friends, relaxing with family, or simply unwinding in your own space, this home is built to exceed your expectations.
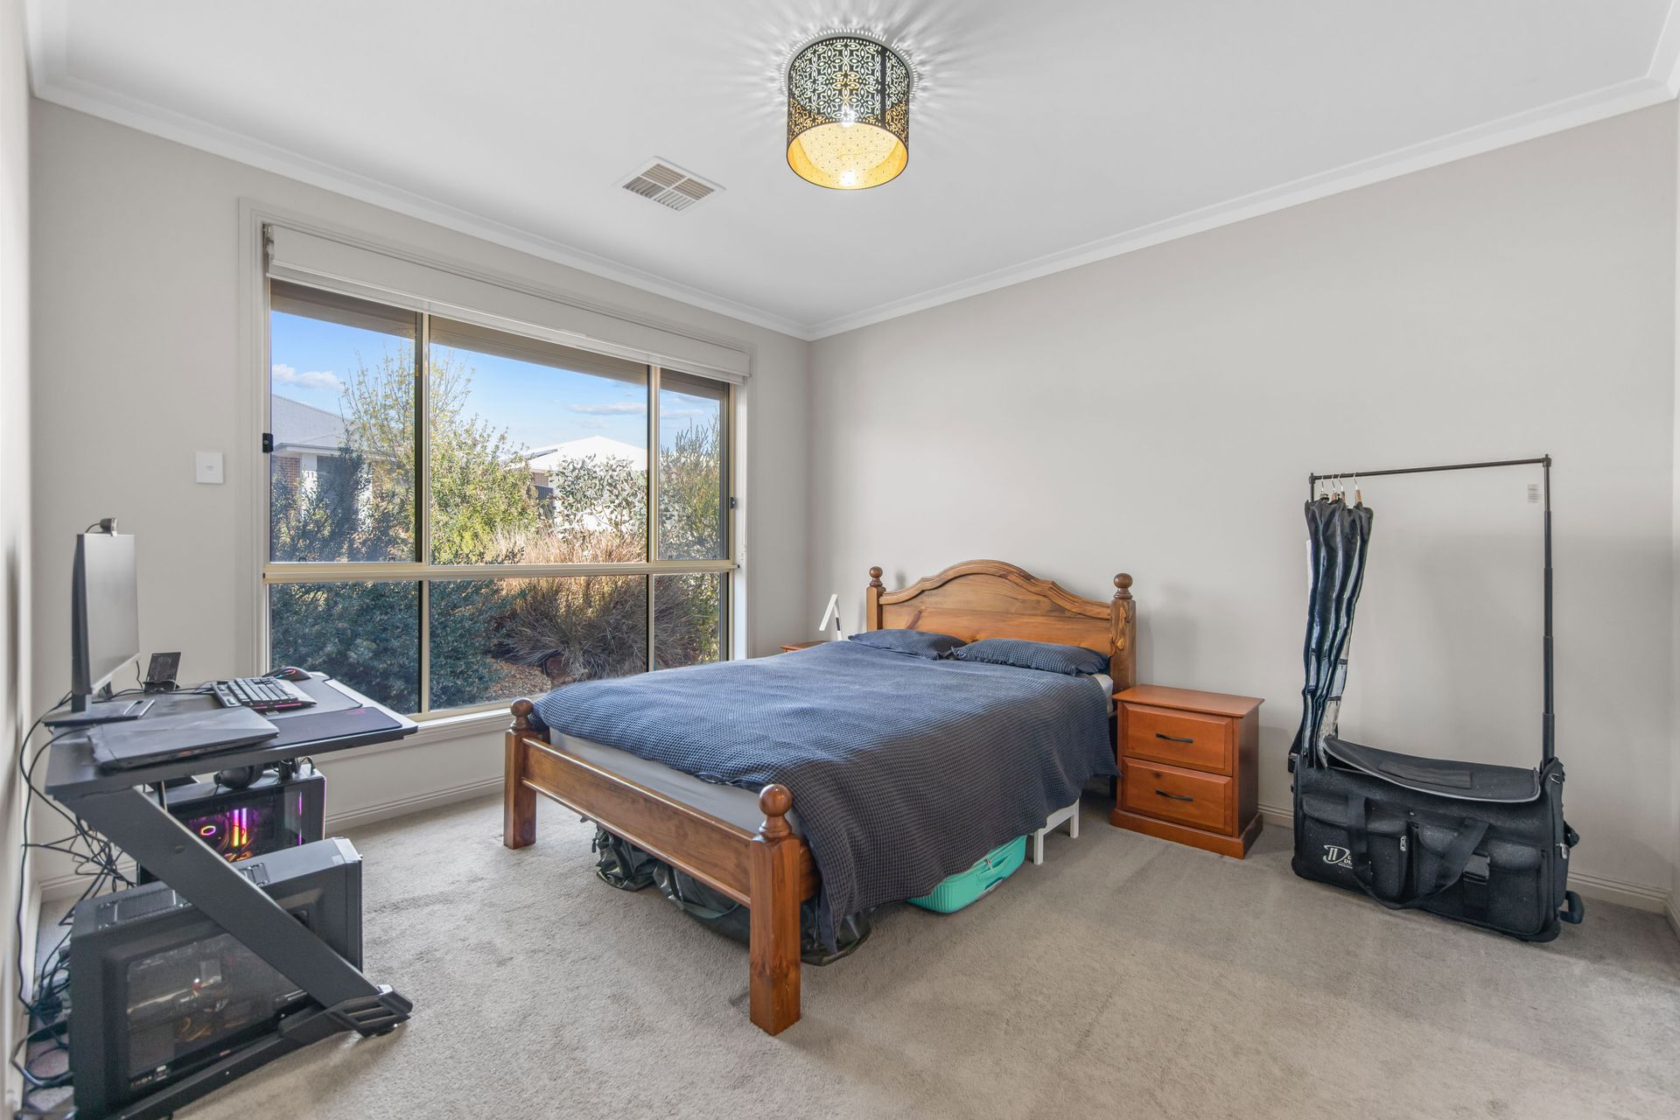
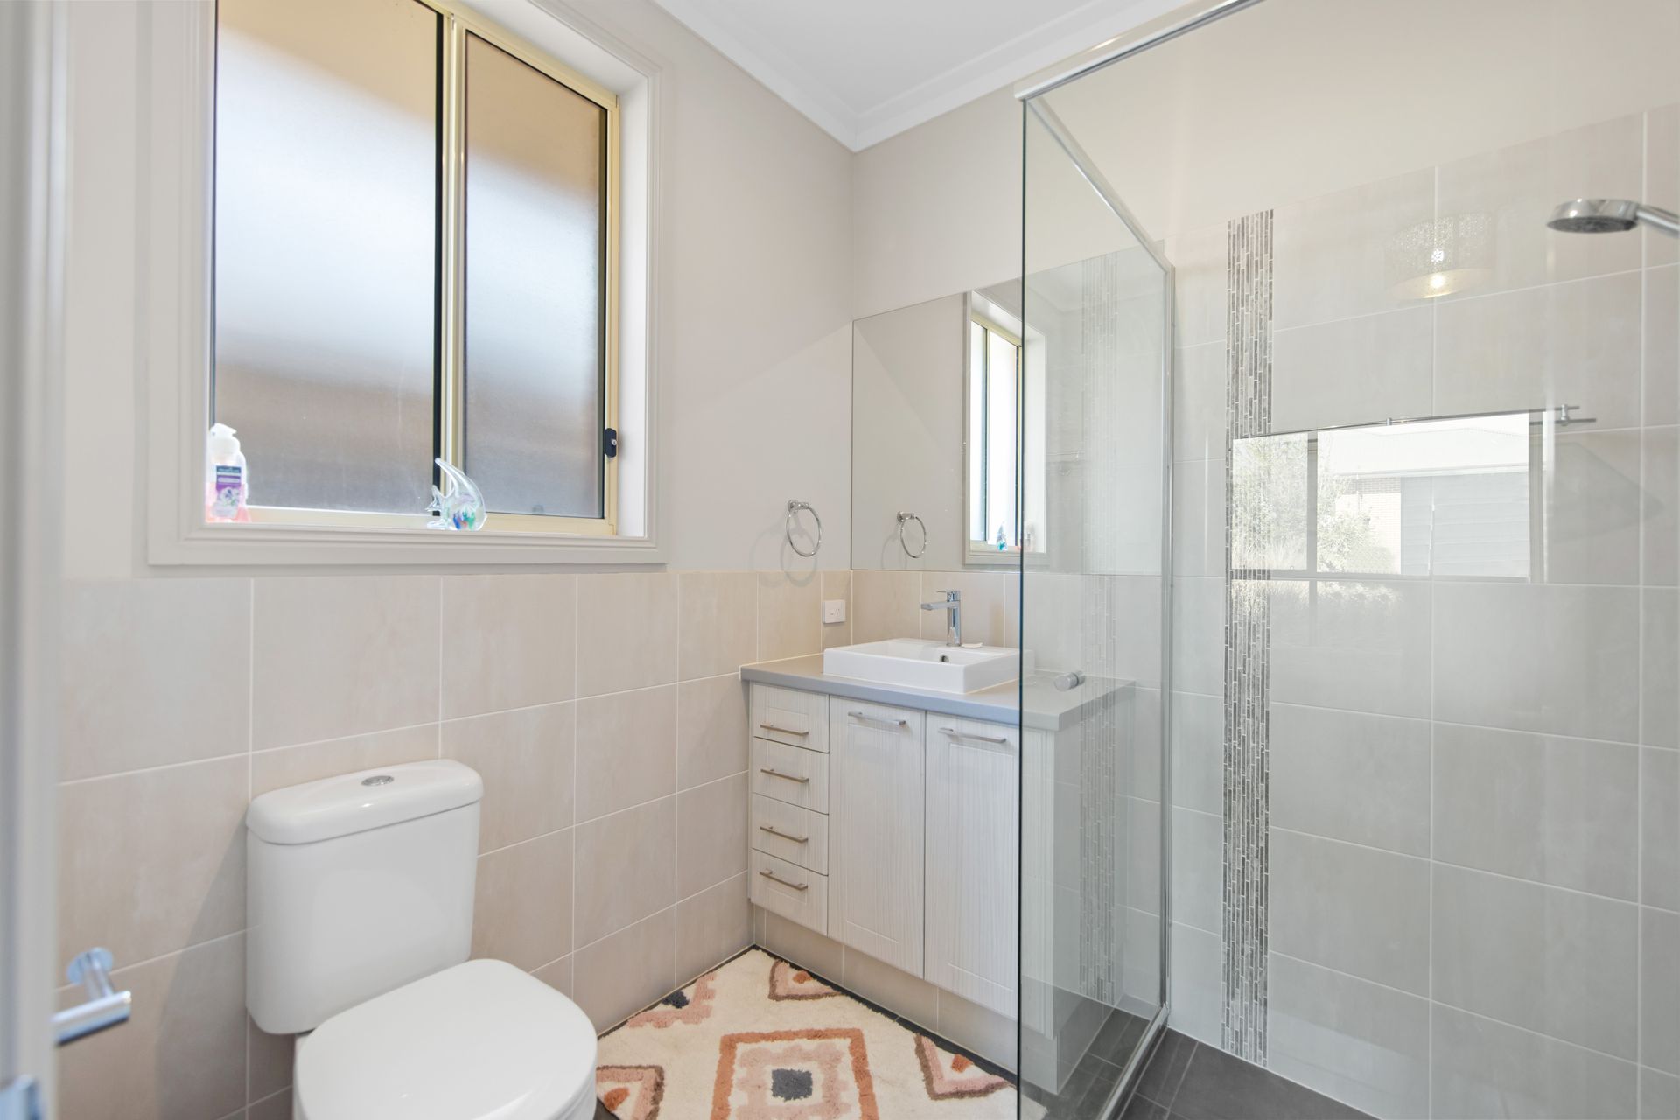
As you step inside, you'll immediately appreciate the thoughtful layout, starting with the master bedroom. This spacious retreat is designed for relaxation, featuring an electric roller shutter for enhanced privacy and control over natural light. The master bedroom also includes a stylish ensuite and a generous walk-in robe, offering plenty of storage for all your wardrobe needs. It's a private sanctuary where you can unwind after a long day.
For family time or entertaining, the separate lounge provides a cozy yet functional space, perfect for relaxing or hosting guests. Beyond the living areas, the property features a large walk-in storage room, conveniently located off the hallway, offering ample space to keep your home organized.
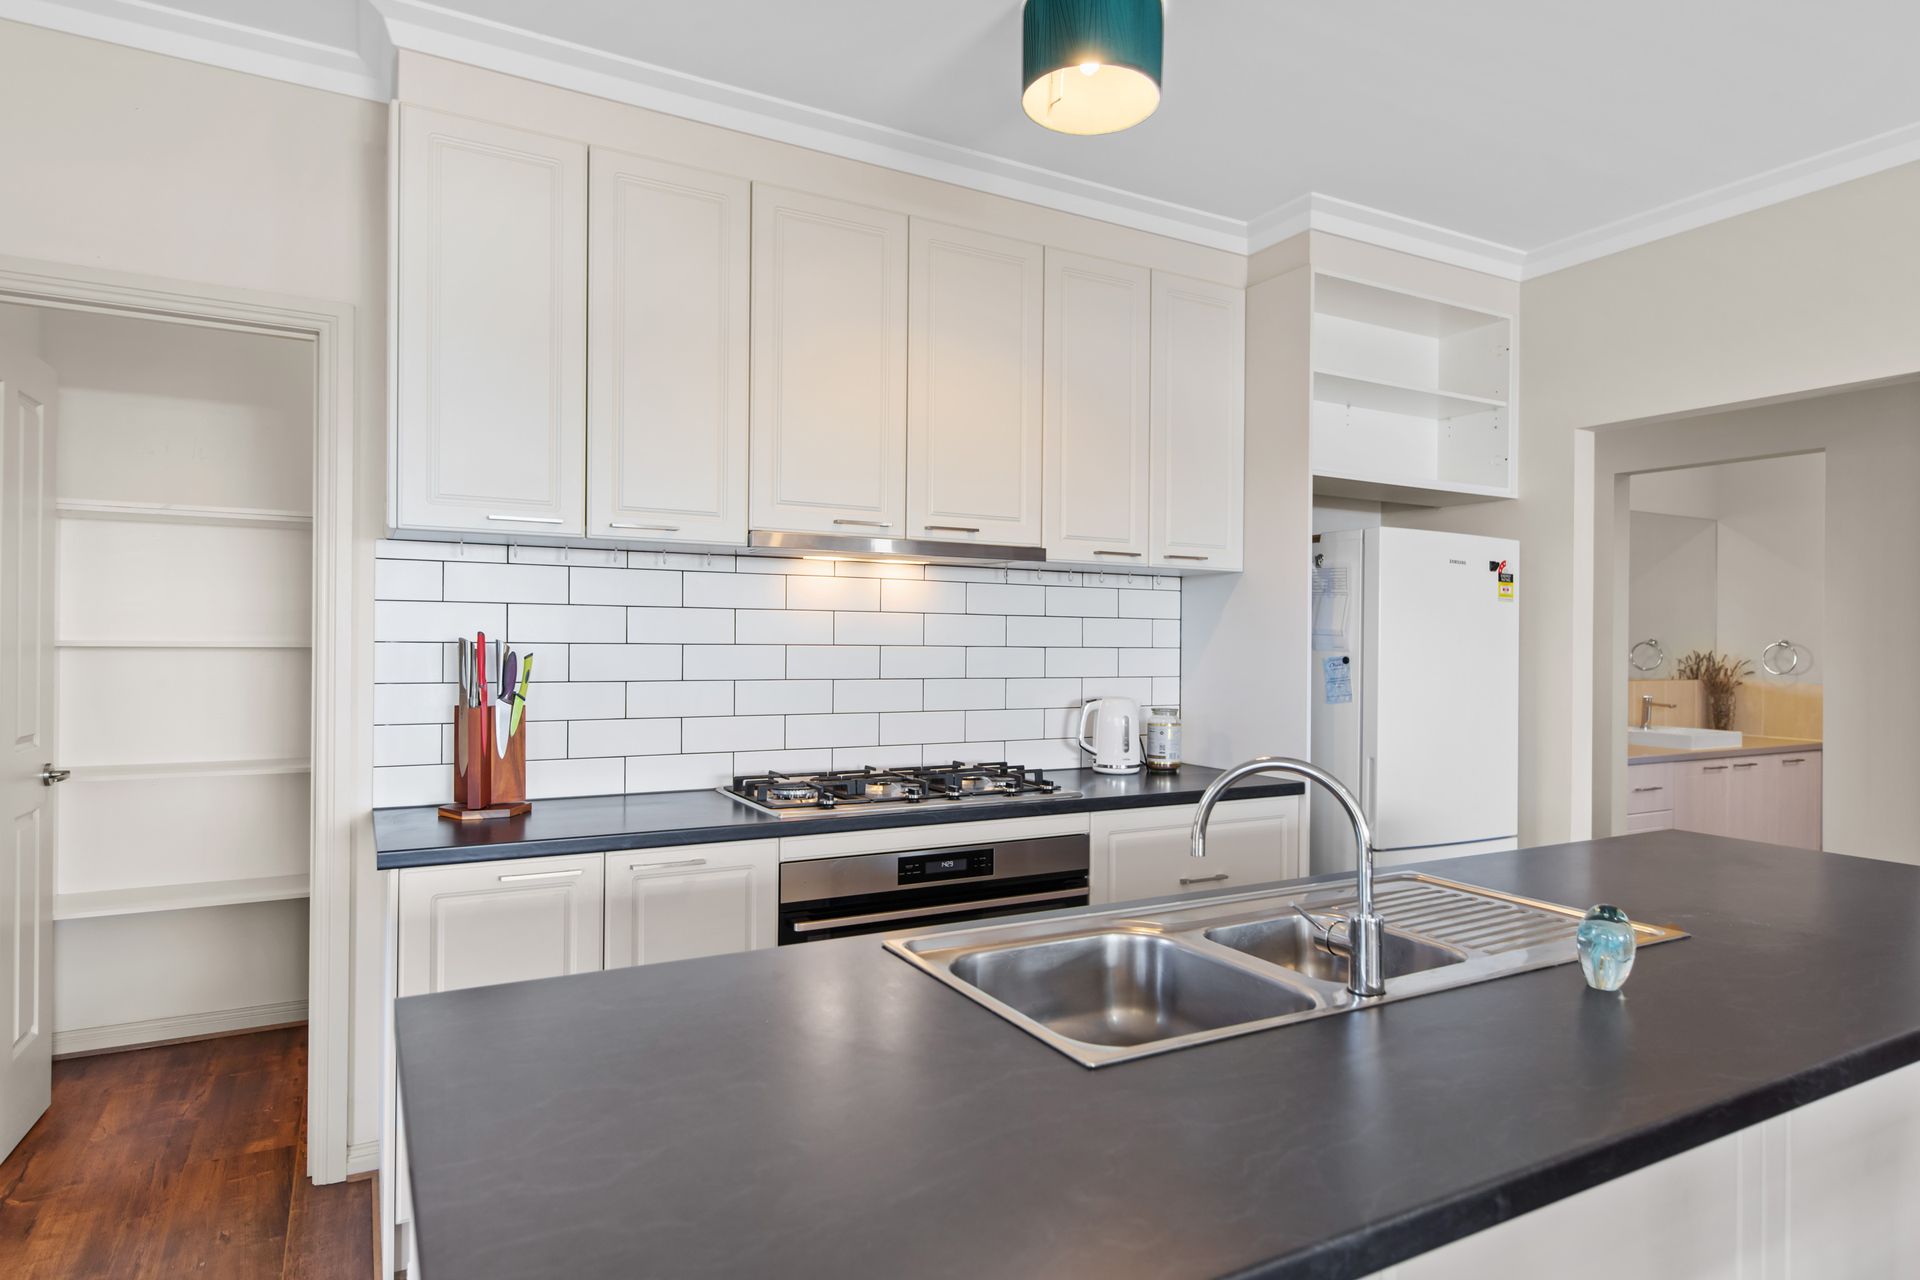
The heart of this home is the impressive kitchen, equipped with a 900cm gas cooktop and a wide electric oven, making meal preparation a breeze. The walk-in pantry offers plenty of room for your ingredients and kitchen essentials, while the built-in dishwasher takes care of cleanup. The kitchen flows seamlessly into the open-plan living and dining area, creating the perfect space for family gatherings or socializing with friends. An electric roller shutter on the back window provides added privacy and helps regulate sunlight and temperature.
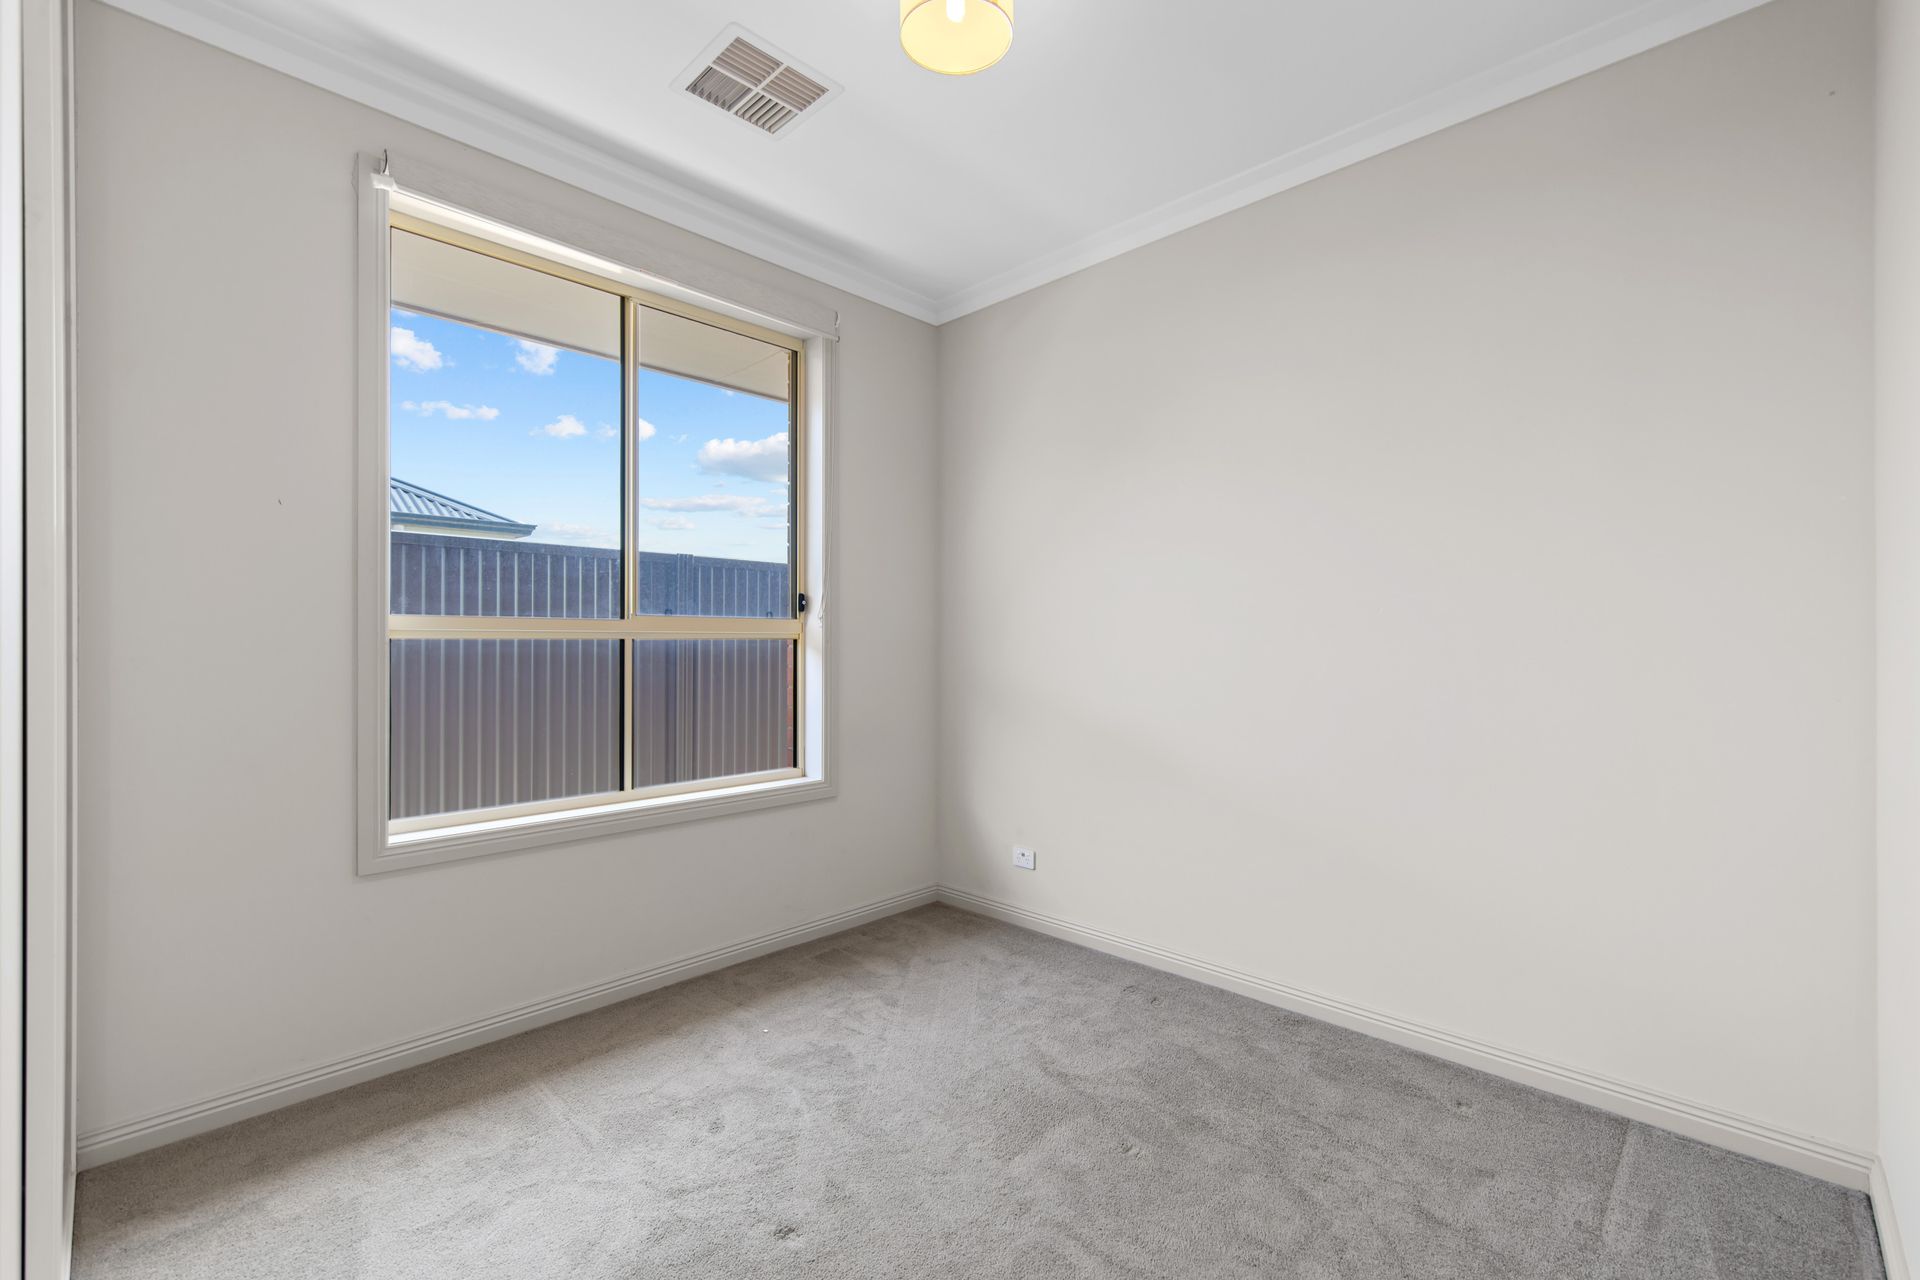
This home is ideal for families with the bedrooms offering comfort and convenience. Bedrooms 2, 3 & 4 are complete with built-in robes and manual roller shutters to Bedrooms 2 & 4. The family bathroom is thoughtfully designed, featuring a separate vanity and toilet, making it easier to manage the morning rush.
In addition to its comfortable interiors, the home's energy efficiency is a standout feature. Featuring a powerful 6.5kW (approx) solar system and a high-tech battery backup, this home offers a perfect balance of style, convenience, and sustainability. With ducted reverse-cycle heating and cooling throughout, you'll enjoy year-round comfort in a home that's designed to keep your energy costs low while maximizing comfort and peace of mind.
If you're looking for a modern, well-designed home that's ready for family living and future-proofed for energy savings, this property is the perfect choice. Don't miss the opportunity to make it yours-schedule a viewing today!
Additionally:
Year Built - 2020
Wall Construction - Brick
Land Size - 480m2 (approx)
Floor Area - 203.5sqm (approx)
Frontage - 15.2m (approx)
Solar System - 6.5kW (approx)
Zoning - MPN - Master Planned Neighbourhood
Local Council - Town of Gawler
Estimated Rental Return - $600-$650 p/w (approx)
Council Rates - $545.87 p/q (approx)
Water Rates - $240.00 p/q (excl usage)
ESLevy - $128.15 p/a (approx)
Easement(s) - Yes
Encumbrance(s) - Yes
Contact Ross Whiston on 0418 643 770 or Sallyann Vivian on 0419 849 168 to organise your viewing appointment today.
Want to find out where your property sits within the market? Have one of our multi-award-winning agents come out and provide you with a market update on your home or investment!
Disclaimer: Every care has been taken to verify the correctness of all details used in this advertisement. However, no warranty or representative is given or made as to the correctness of information supplied and neither the owners nor their agent can accept responsibility for error or omissions.
Ray White Gawler East
RLA 327 615