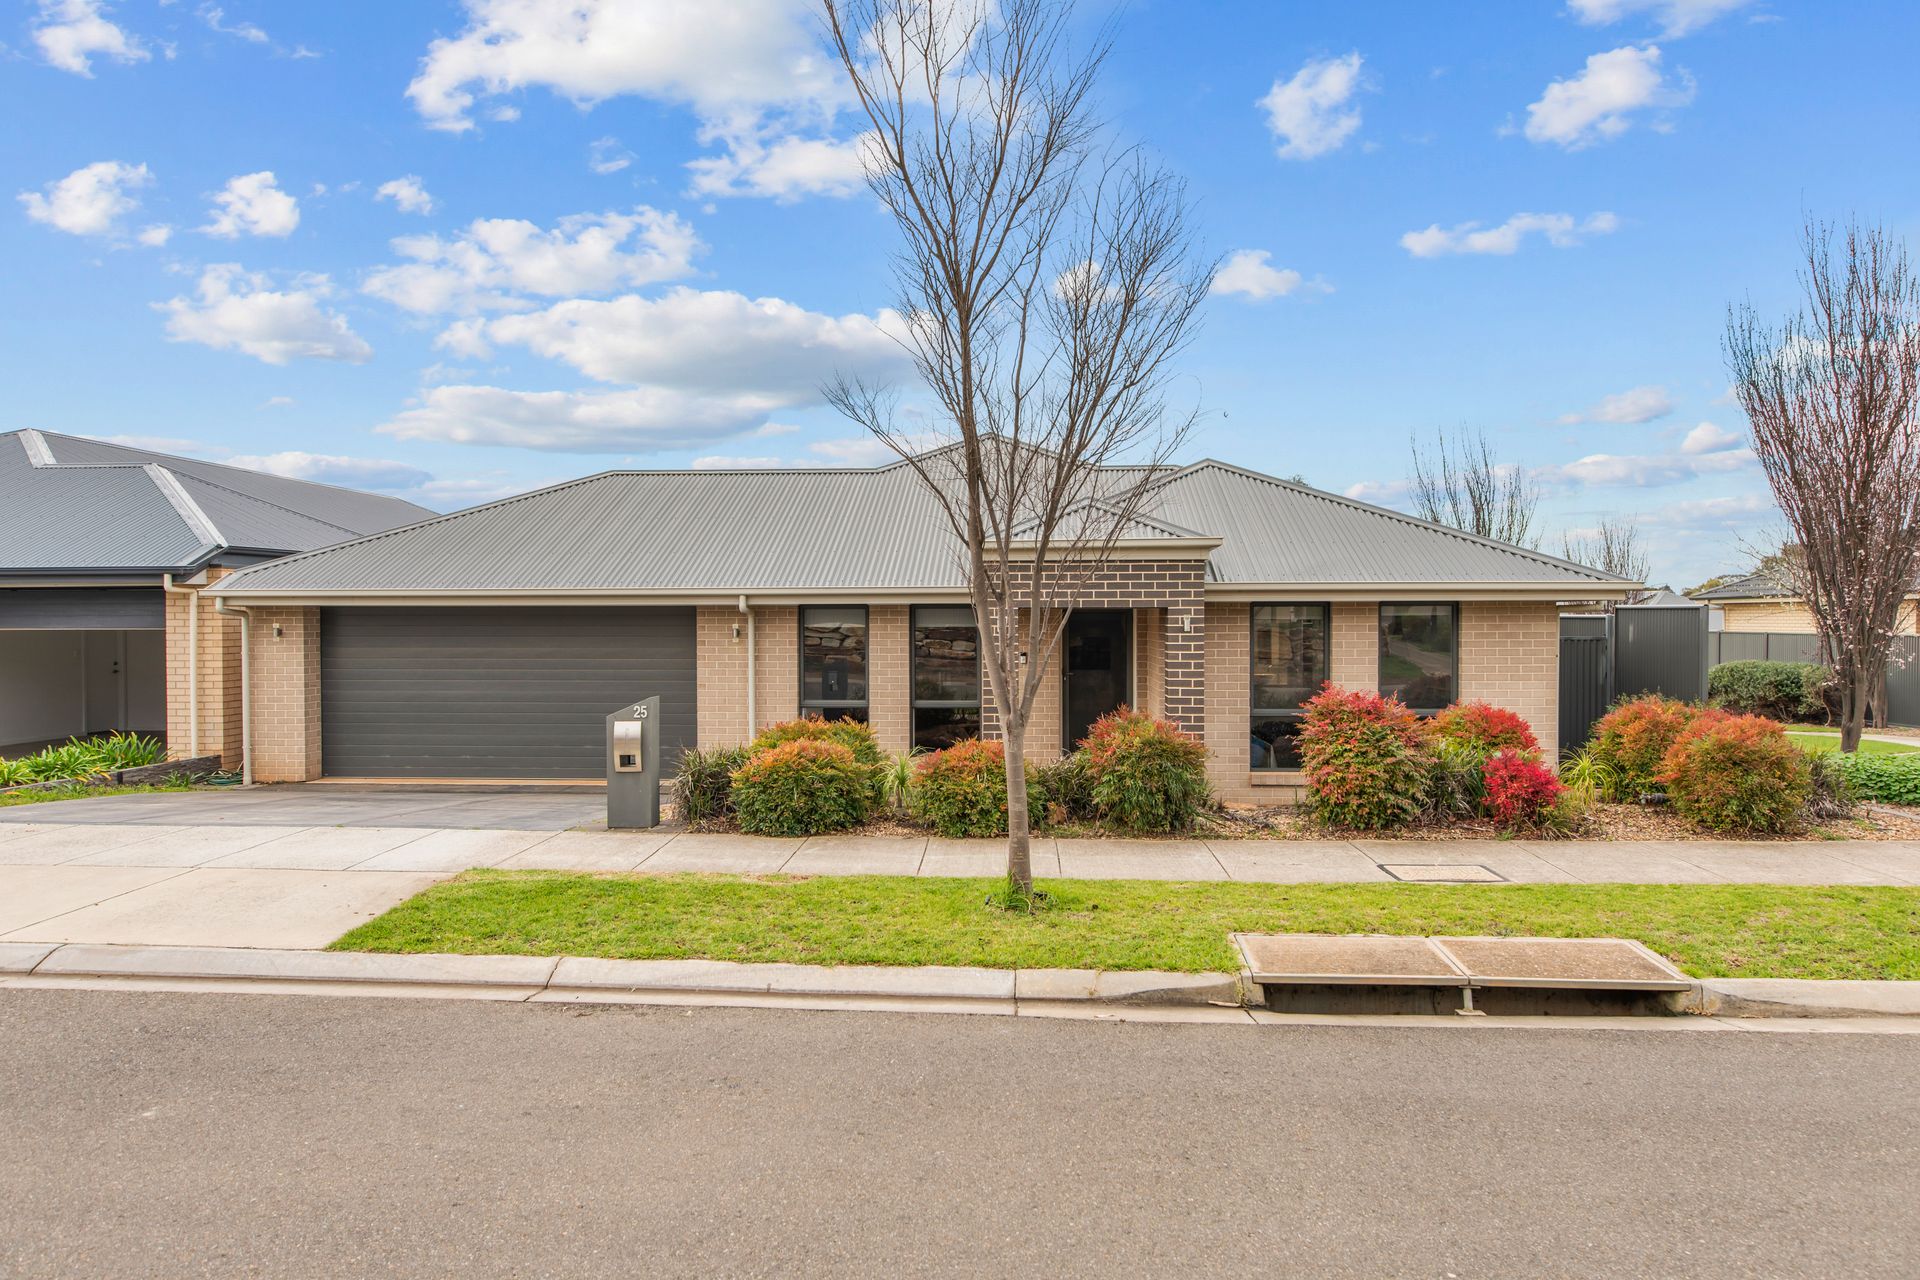
Ross Whiston and Sallyann Vivian of Ray White Gawler East proudly welcome you to 25 Treleaven Way, Gawler East, where modern living meets exceptional comfort in this thoughtfully designed family home.
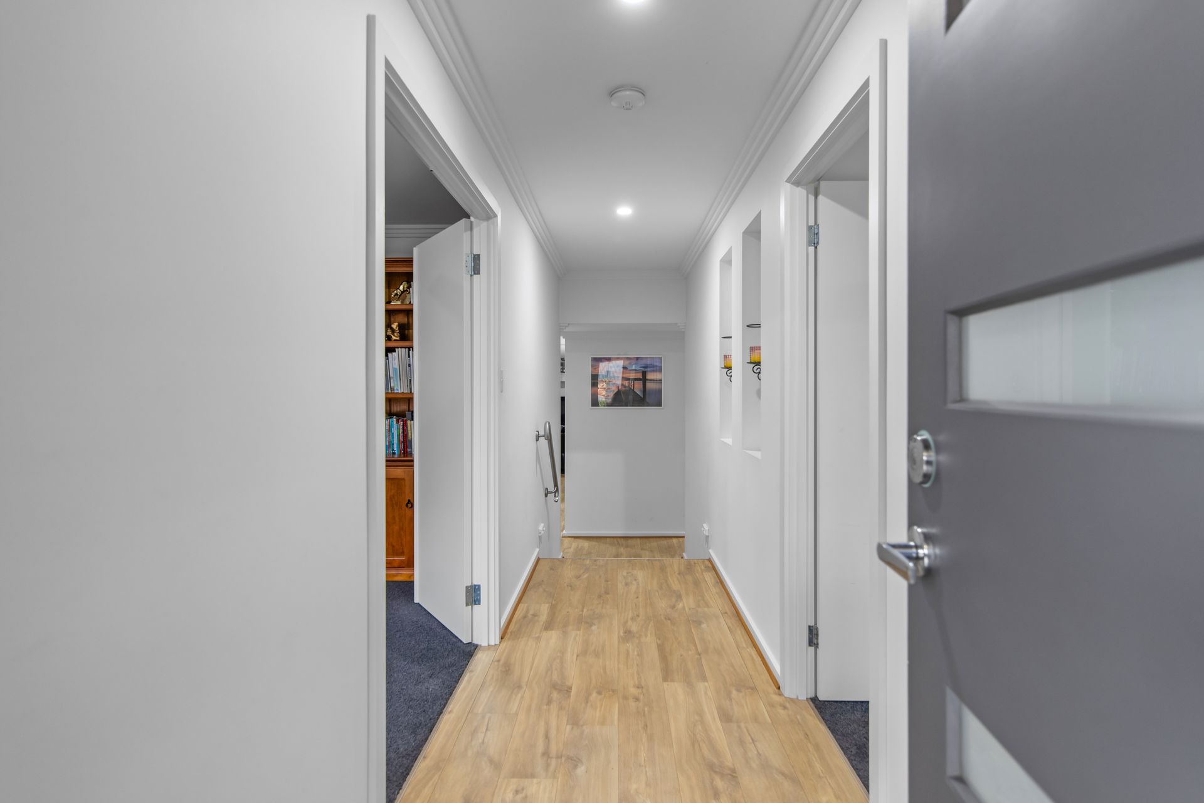
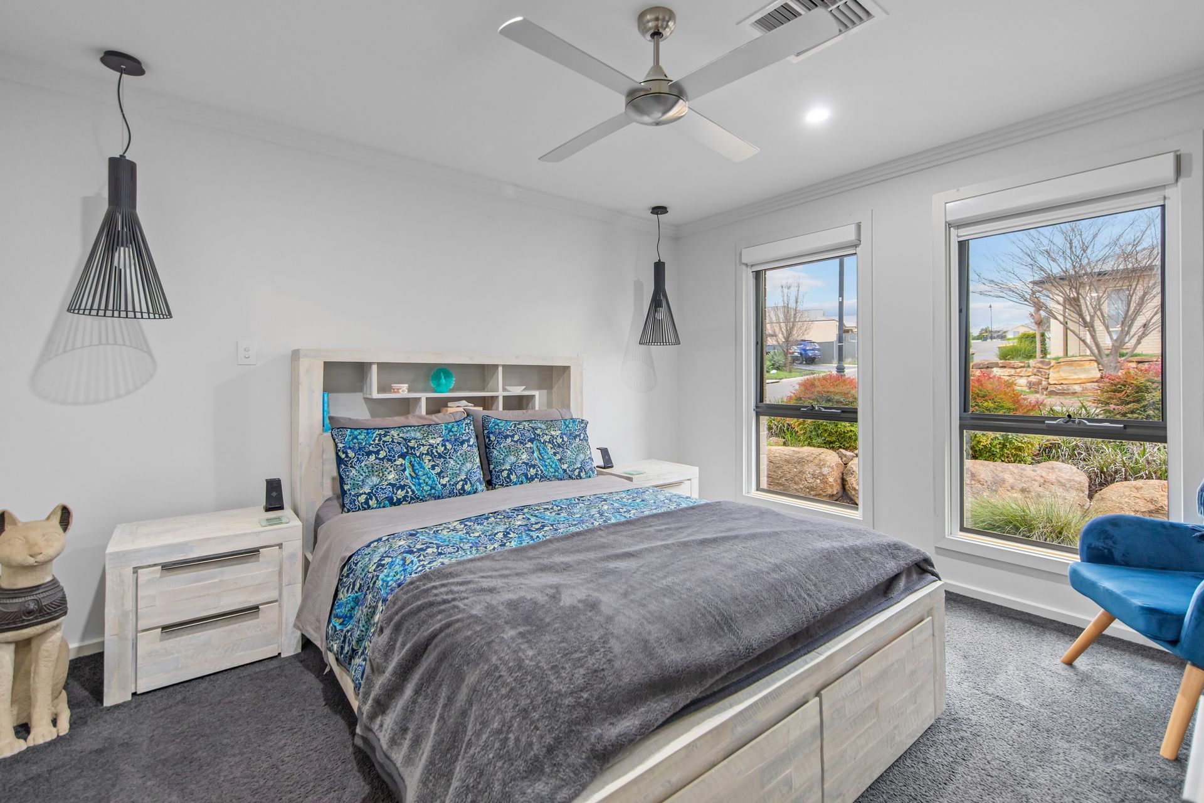
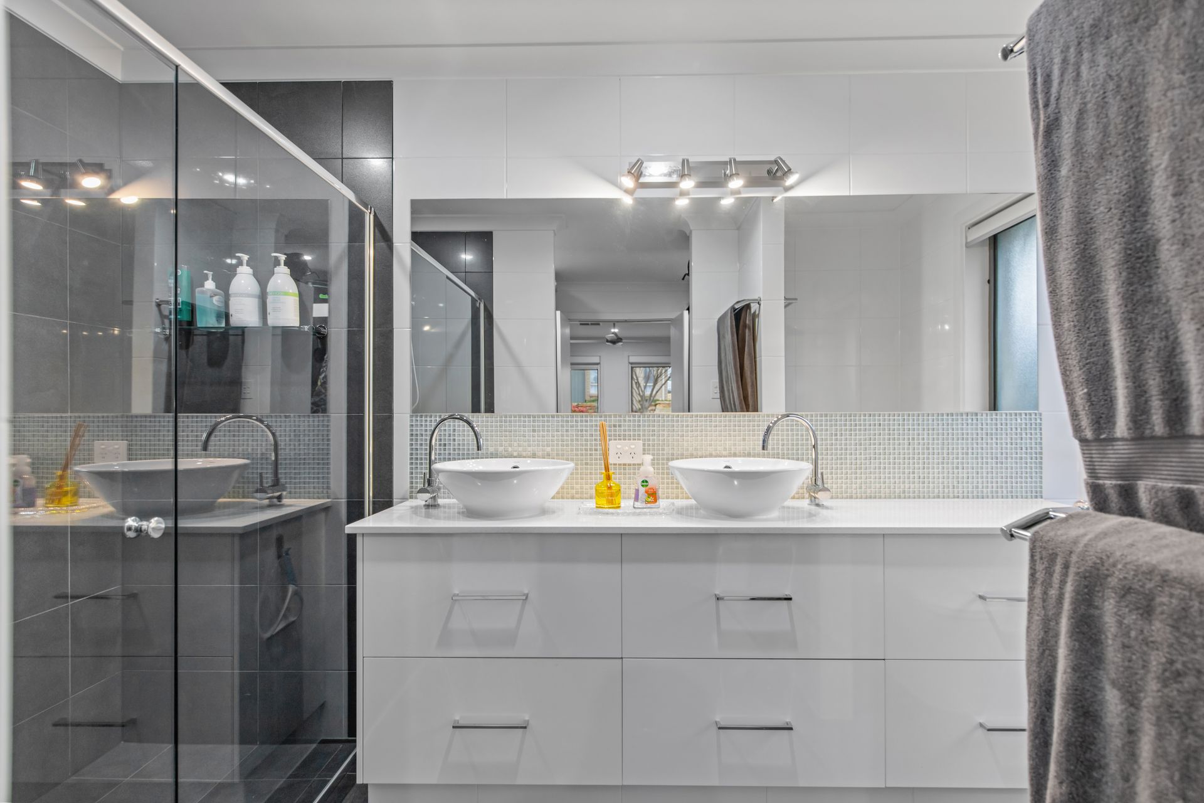
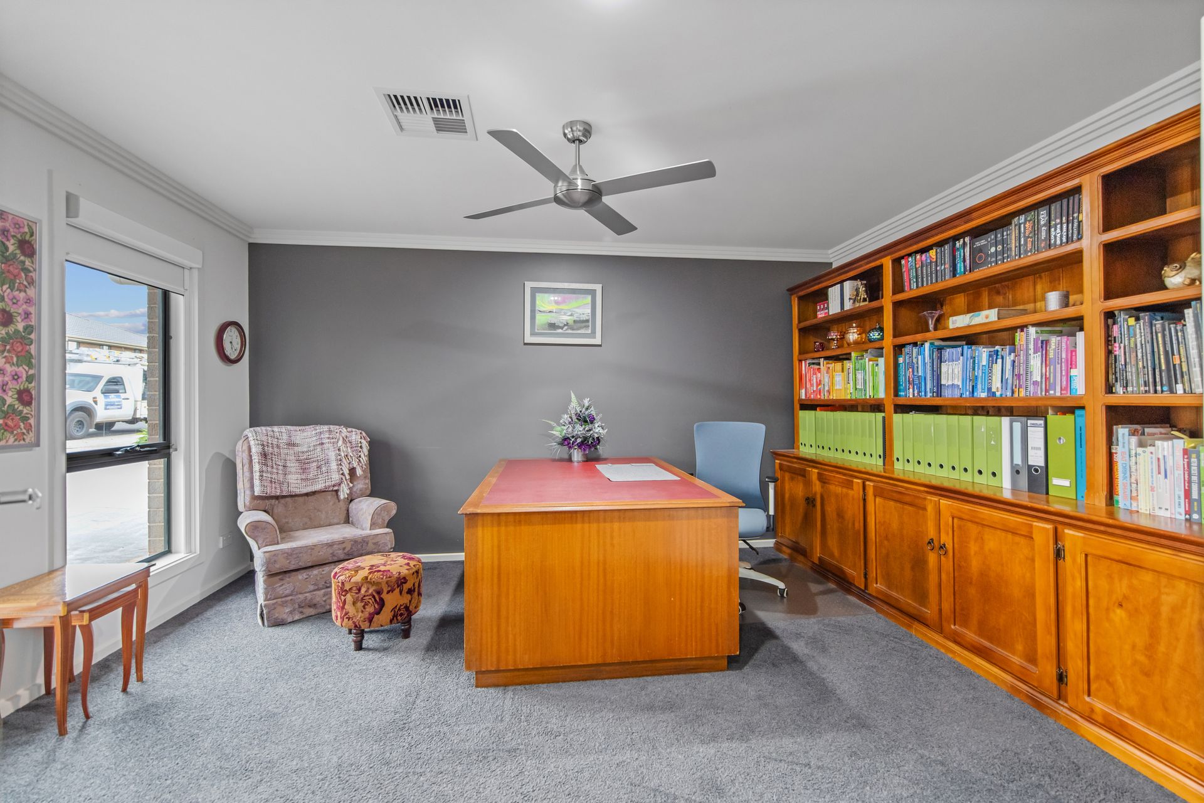
Boasting three spacious bedrooms plus a dedicated study, this residence is perfect for growing families or professionals seeking the ideal work-from-home setup. The master suite is a true retreat, featuring his and hers walk-in robes and a luxurious ensuite, while bedroom 2 offers its own walk-in robe, and bedroom 3 includes a built-in robe for ample storage. The study, complete with a built-in desk, ensures that your home office is both functional and stylish. A modern family bathroom services the home, providing convenience and elegance.
The front formal lounge room, which can easily serve as a fourth bedroom, adds flexibility to the living spaces. The heart of the home is the stunning kitchen, complete with a butler's pantry, making meal preparation a breeze. This flows seamlessly into the spacious open-plan family and meals area, perfect for everyday living and entertaining guests. The huge laundry offers an abundance of storage, catering to the practical needs of a busy household.
Step outside to the spectacular outdoor entertaining area, where you can host gatherings and enjoy the beautiful surroundings. The property also features a 6m x 5.5m shed with a roller door, providing extra space for storage or hobbies, as well as a double garage with an automatic panel door for secure parking and a 3kw Solar System.
Situated on a generous 578sqm allotment with a 17.2m frontage, this home is ideally located close to playgrounds, the Springwood Shopping Centre, and offers easy access to the Gawler East Link Road, ensuring convenience at your doorstep.
Additionally:
Year Built - 2014 (approx.)
Wall Construction - Brick
Land Size - 578m2 (approx.)
Floor Area - 245 sqm (approx.)
Frontage - 17.2m (approx.)
Solar System - TBA (approx.)
Zoning - MPN - Master Planned Neighbourhood
Local Council - Town of Gawler
Estimated Rental Return - $650.00 - $720.00 p/w (approx.)
Council Rates - $663.00 qtr. (approx.)
Water Rates (excluding Usage) - $223.34 qtr. (approx.)
Es Levy - $133.15 p.a (approx.)
Easement(s) - NO
Encumbrance(s) - YES
Sewerage - Mains
Contact Ross Whiston on 0418 643 770 or Sallyann Vivian on 0419 849 168 to organise your viewing appointment today.
Want to find out where your property sits within the market? Have one of our multi-award-winning agents come out and provide you with a market update on your home or investment!
Disclaimer: Every care has been taken to verify the correctness of all details used in this advertisement. However, no warranty or representative is given or made as to the correctness of information supplied and neither the owners nor their agent can accept responsibility for error or omissions.
Ray White Gawler East
RLA 327 615